297 Rock Rimmon Road,Stamford, CT 06903
Stamford, CT 06903

Description
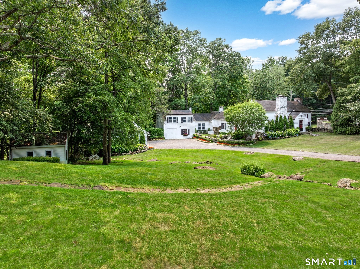
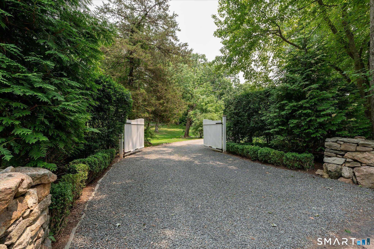
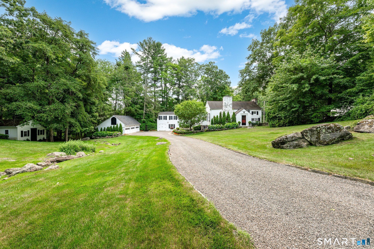
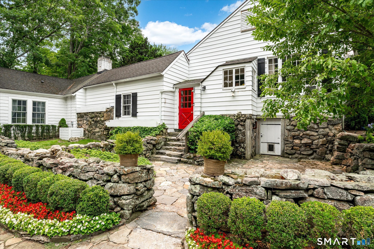
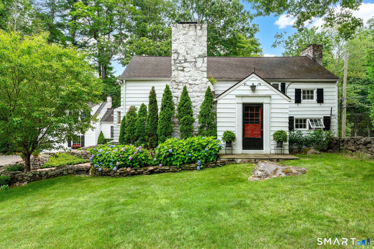
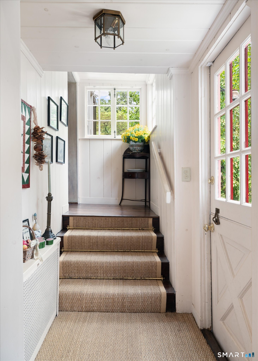
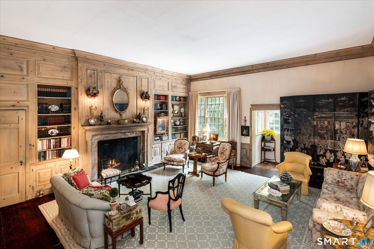
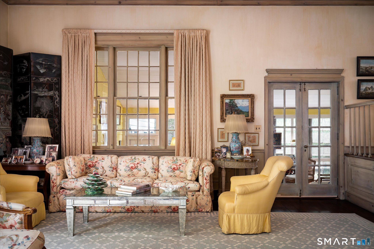
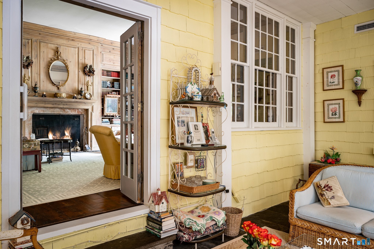
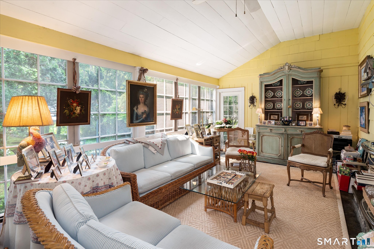
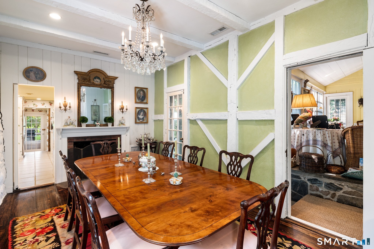
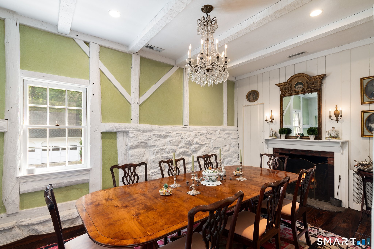
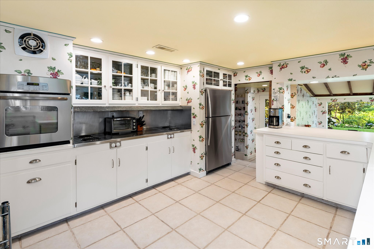
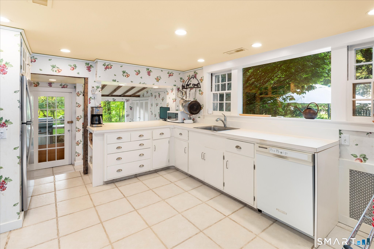
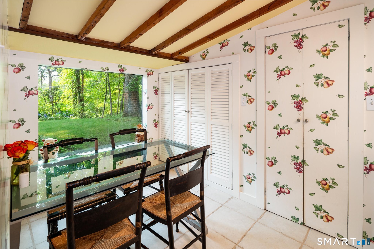
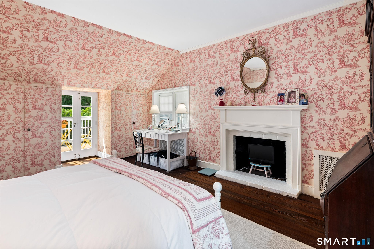
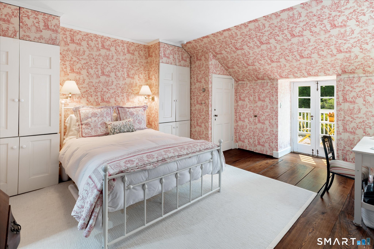
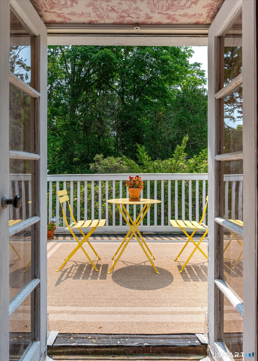
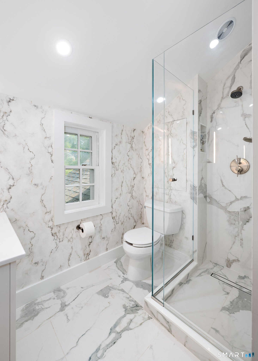
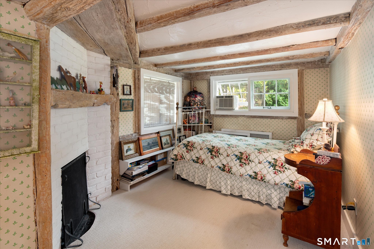
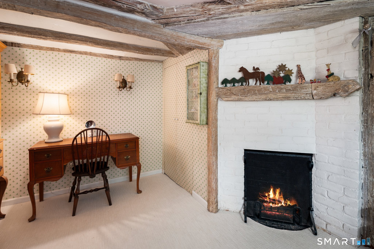
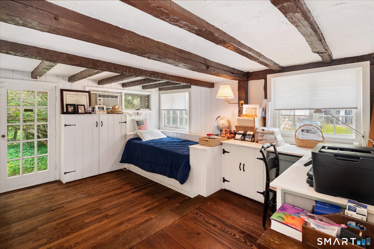
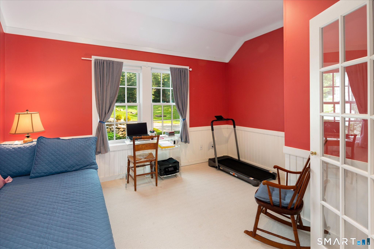
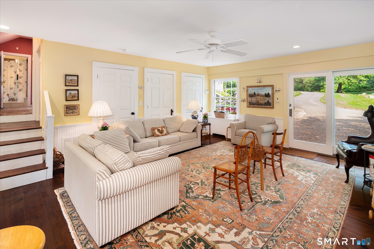
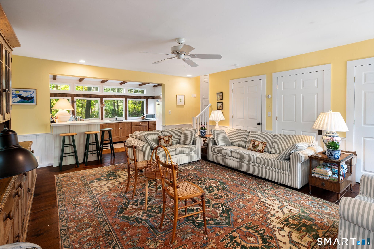
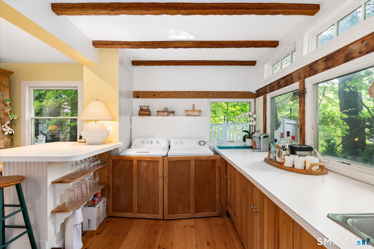
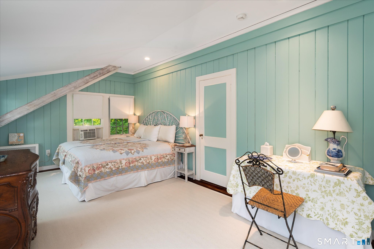
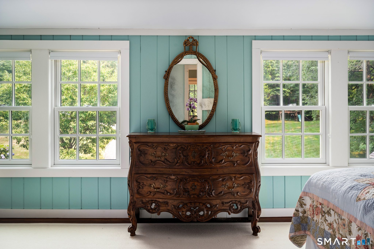
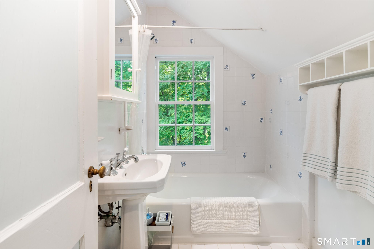
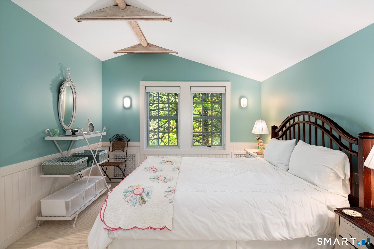
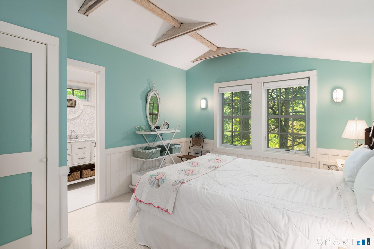
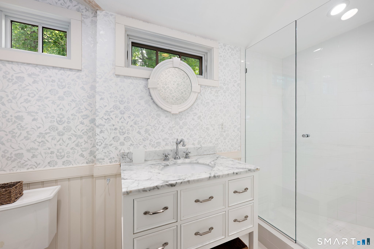
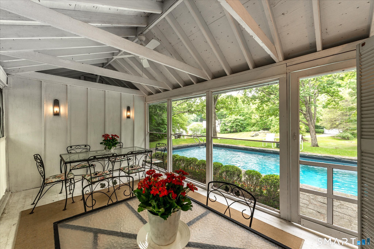
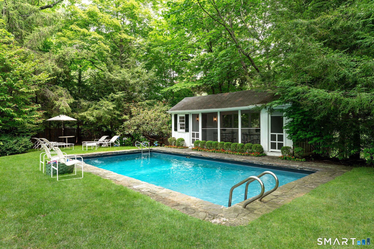
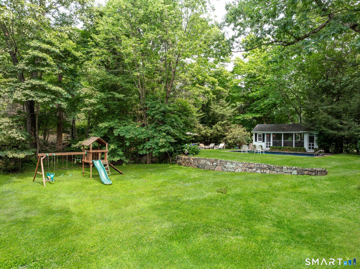
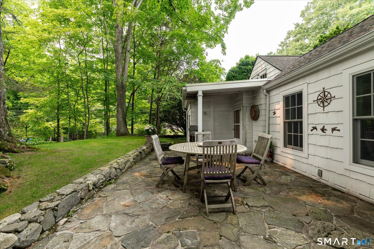
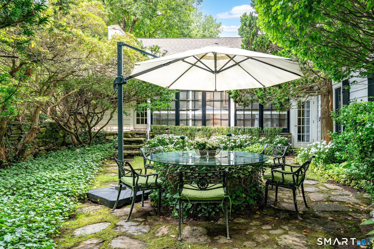
Double gates glide open to beckon you down a winding drive revealing this special historical residence. Set in coveted North Stamford, this 5-bedroom, 5.5 bath home combines artisanal craftsmanship with modern appeal. Originally built in 1792, its professional restorations maintain authenticity while newer construction offers numerous options for current lifestyles. From the moment you arrive, the property feels like a hidden retreat. Hand-laid stone walls, mature trees, vibrant gardens and expansive lawns create an enchanted setting. Inside, the home's layout unfolds naturally. A breathtaking great room with an impressive fireplace, hand-crafted millwork, custom built-ins, and soaring 12 ft. ceiling flows through French doors to a light-filled sunroom and on into the timber-framed dining room with its own fireplace...perfect for entertaining. The kitchen and adjacent breakfast room support easy daily living with views and access to surrounding gardens and delightful al fresco eating spaces. A thoughtfully designed (2013) extension complete with a spacious family room, kitchenette, office, 2 bedrooms and baths provide flexibility for extended family, guests, exercise room or playroom. Outdoors, the setting is peaceful and secluded. Lush plantings surround the home, offering total privacy. A hilltop pool and screened, eat-in pool cabin create a special destination.
Details
| MLS # | 24200386 |
|---|---|
| Listing Type | For Sale |
| Style | House |
| Sub-Type | Resale |
| Status | Active |
| Year | 1792 |
| Days On Site | 51 |
| Listing Provided By | Compass Connecticut, LLC | Jen Turano |
Features
| Bed(s) | 5 |
|---|---|
| Bath(s) | 6 Total |
| SQ Feet | 4,022 |
| Garage | 3 |
| Basement | Y |
| Pool | Yes |
| Zoning | RA1 |
| Acreage | 1.82 |
| Golf Course | Yes |
Interior
| Total Rooms | 11 |
|---|---|
| Cooling System | Central Air, Window Unit |
| Interior Features | Cable - Available, Security System |
| Appliances Included | Electric Range, Wall Oven, Refrigerator, Freezer, Washer, Dryer |
| Fireplaces Total | 4 |
| Laundry Room Info | Main Level |
Exterior
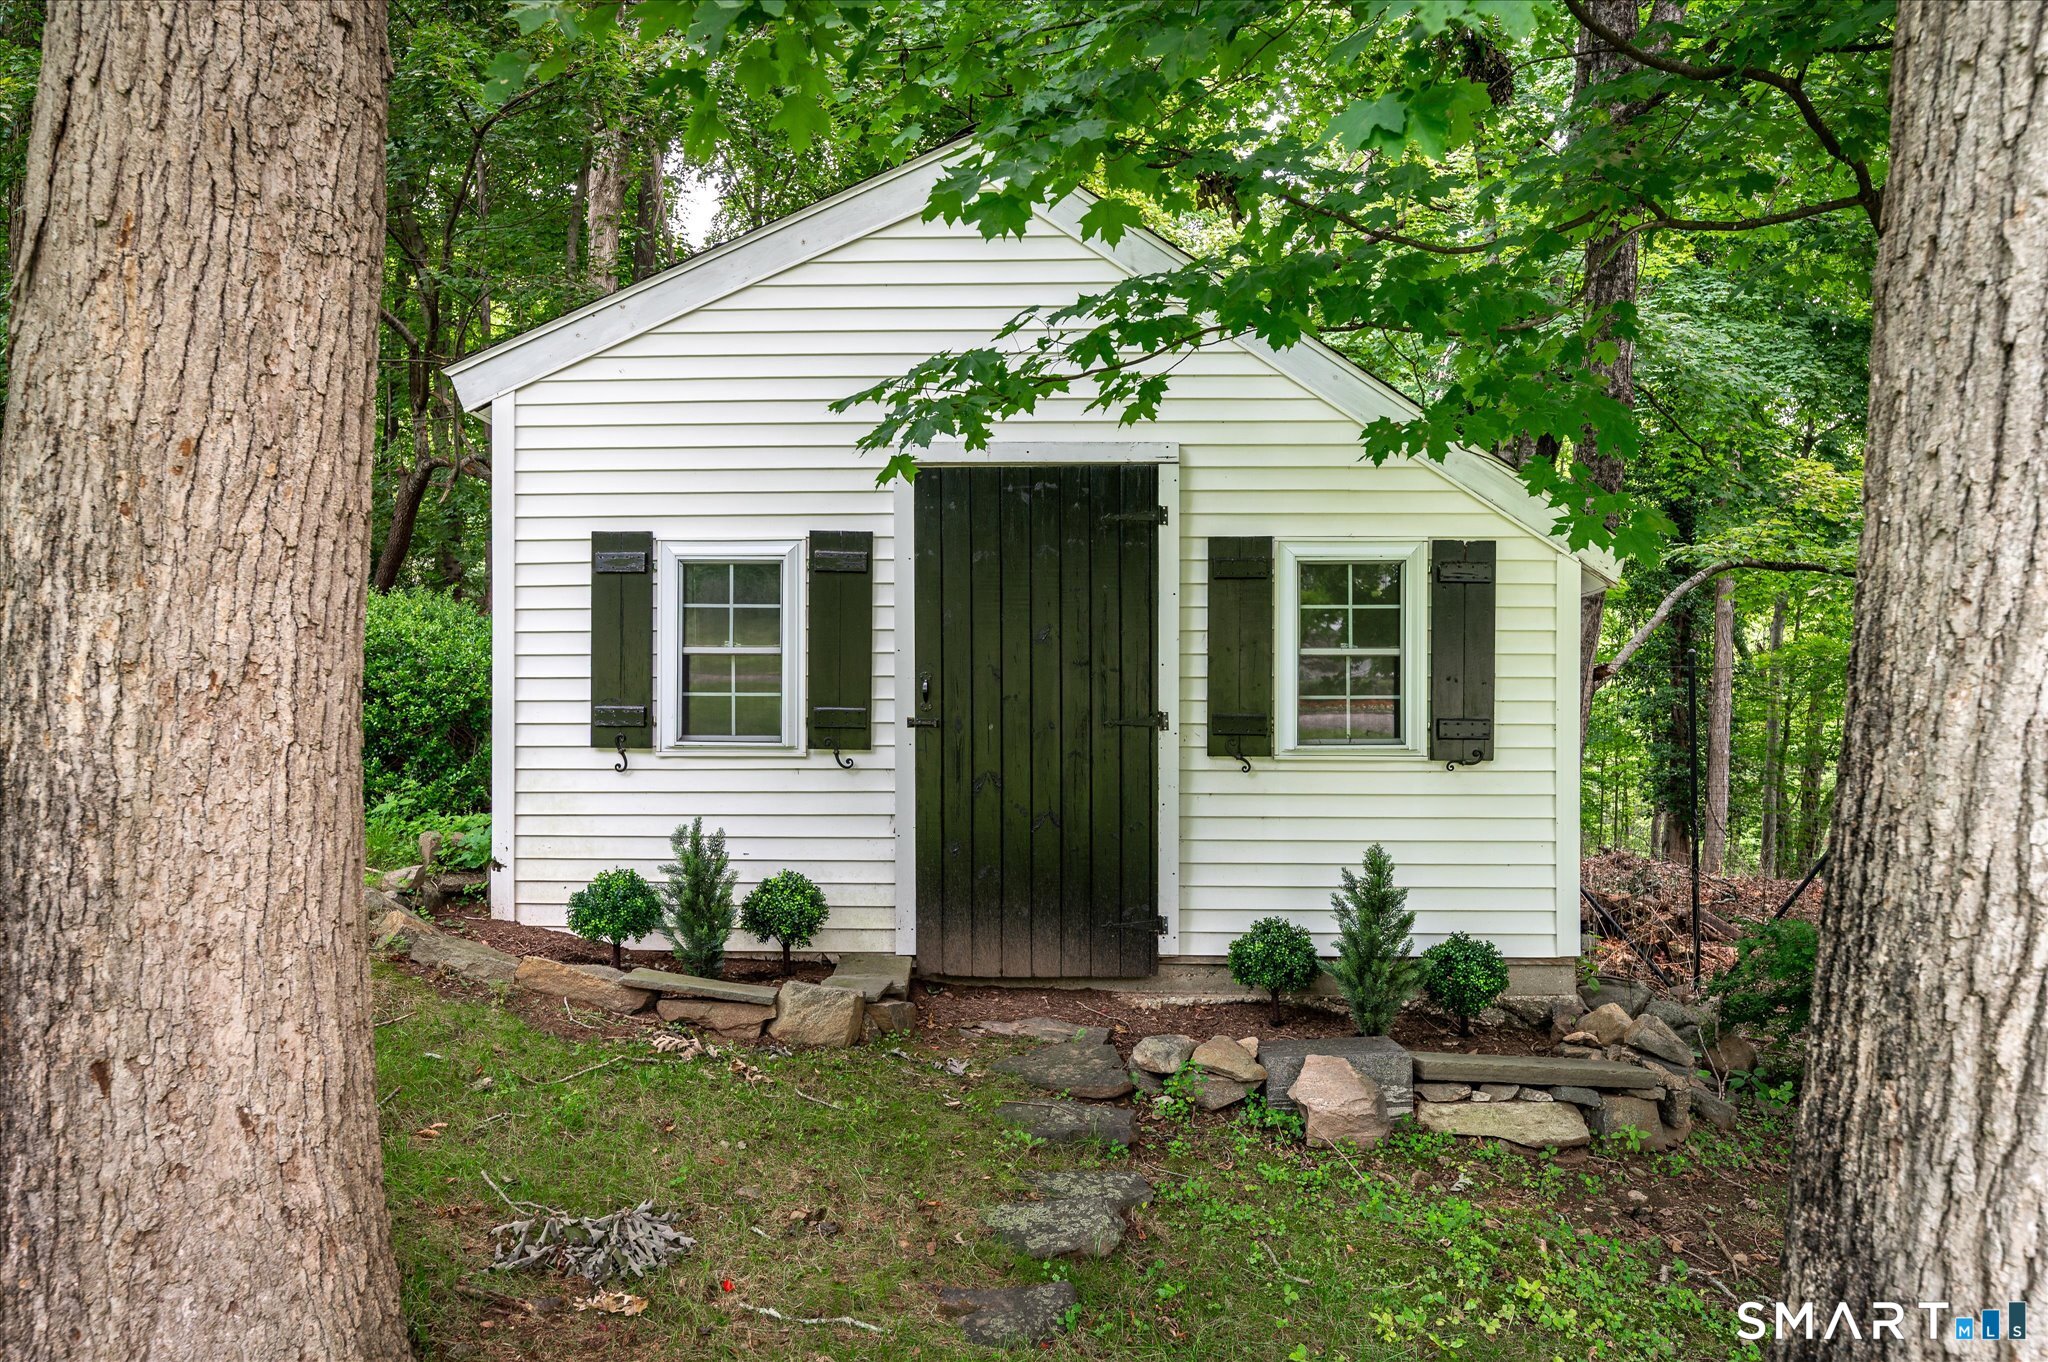
| Exterior Features | Terrace, Barn, Cabana, French Doors, Patio, Balcony, Garden Area, Stone Wall, Underground Sprinkler |
|---|---|
| Roof Information | Asphalt Shingle |
| Foundation Type | Concrete, Stone |
Parking
| Garage & Parking | Detached Garage |
|---|---|
| Garages Number | 3 |
Utilities
| Sewage System | Septic |
|---|
Taxes
| Tax Year | July 2025-June 2026 |
|---|---|
| Property Tax | 15809 |
Area Information
| State | CT |
|---|---|
| County | Fairfield |
| City | Stamford |
| Zip Code | 06903 |
| Area | North Stamford |
| School District | Northeast |
| Elementary School | Northeast |
| High School | Westhill |
| Listing VS Median (in 06903) | |
Price: $1,585,000 low | high Med: $1,125,000 sqft: 4,022 low | high Med: 2,680 $ / sqft: $394 low | high Med: $423 On site: 51 low | high Med: 52.5 | |
Market Activity 06903
Request a showing
Request a showing
Contact
Learn More About This Property

| State | CT |
|---|---|
| County | Fairfield |
| City | Stamford |
| Zip Code | 06903 |
| Area | North Stamford |
| School District | Northeast |
| Elementary School | Northeast |
| High School | Westhill |
| Listing VS Median (in 06903) | |
Price: $1,585,000 low | high Med: $1,125,000 sqft: 4,022 low | high Med: 2,680 $ / sqft: $394 low | high Med: $423 On site: 51 low | high Med: 52.5 | |