

Description
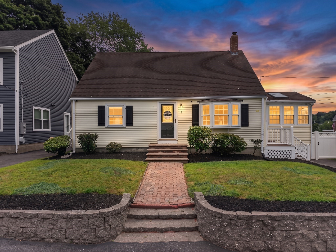
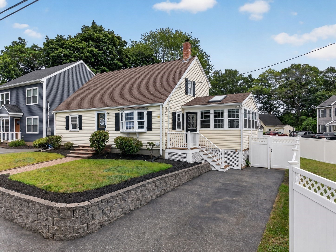
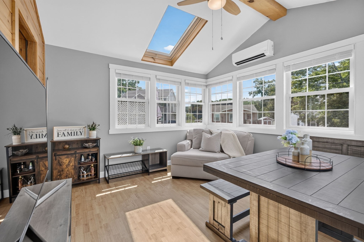
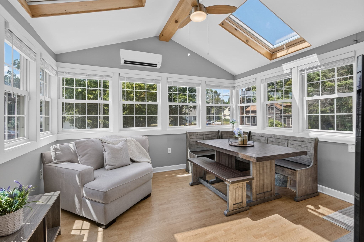
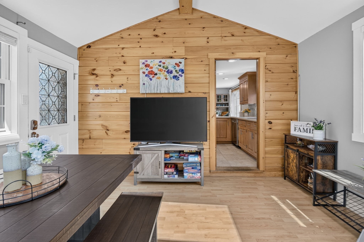
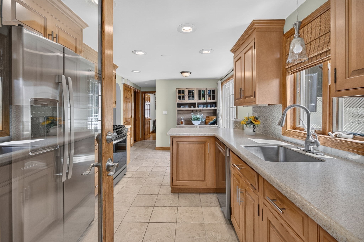
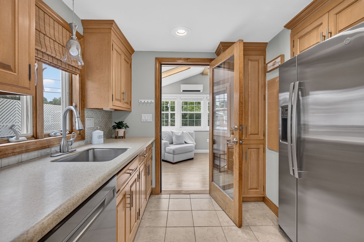
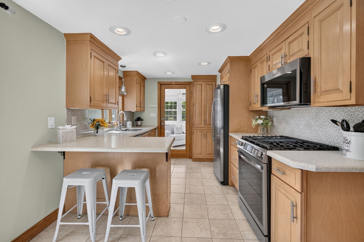
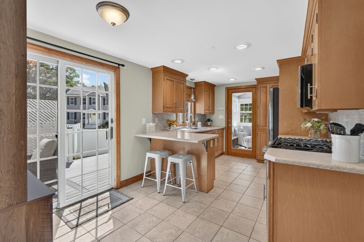
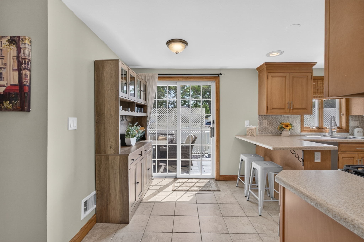
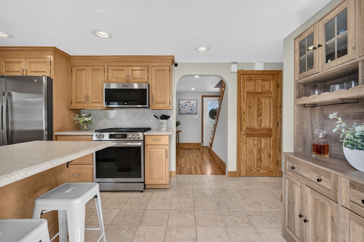
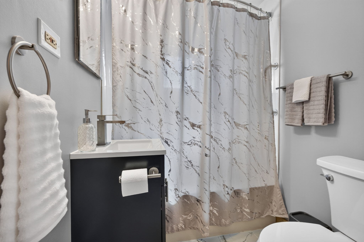
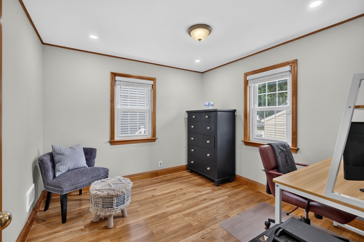
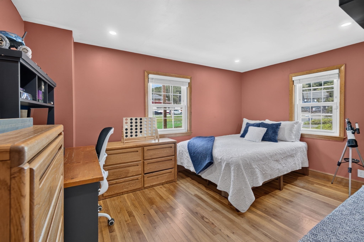
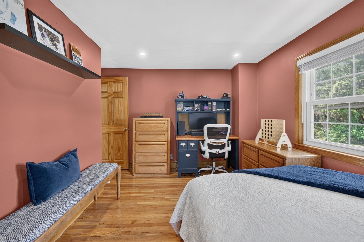
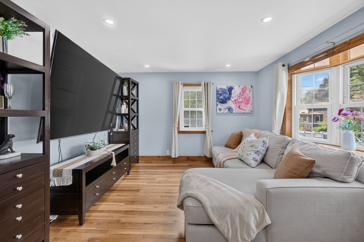
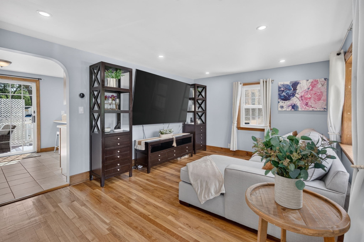
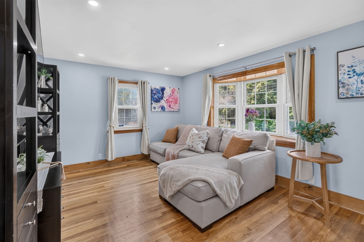
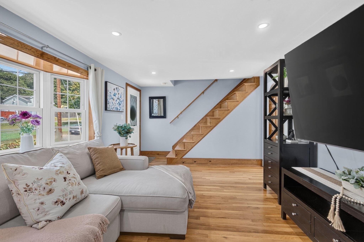
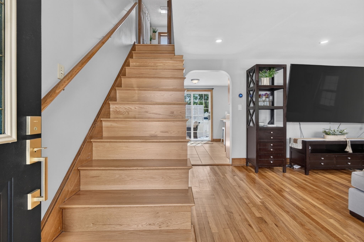
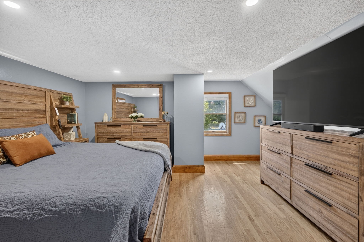
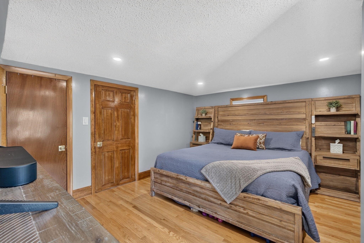
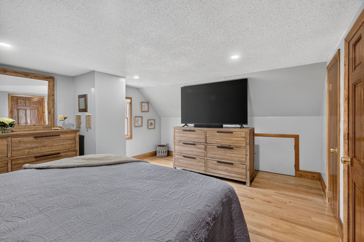
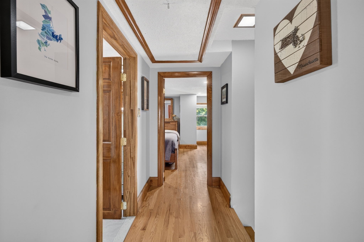
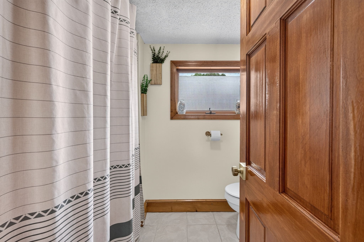
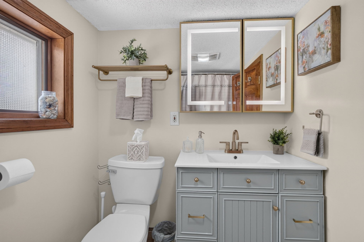
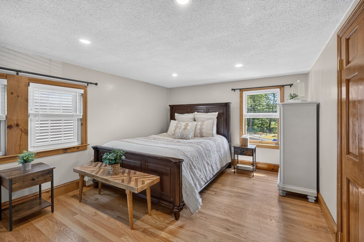
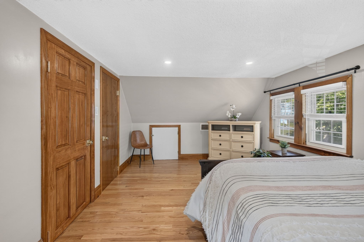
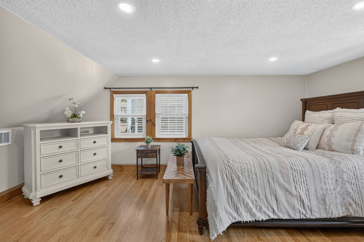
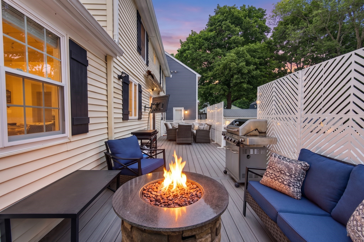
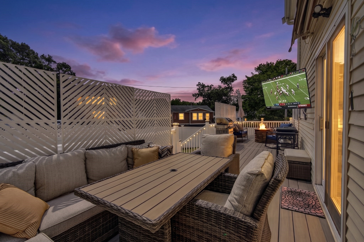
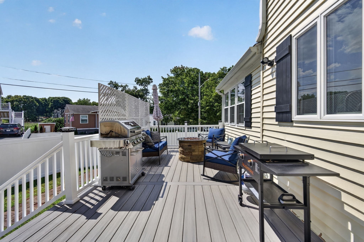
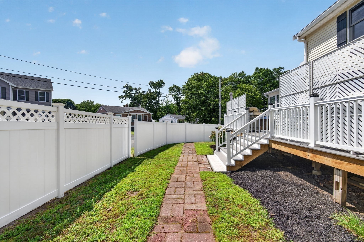
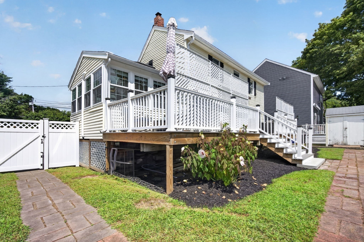
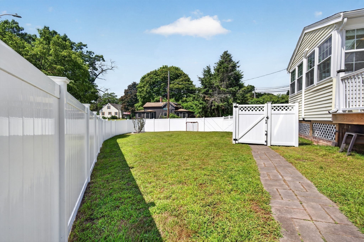
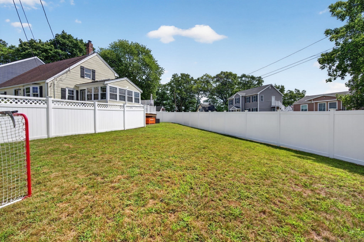
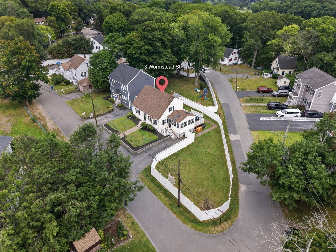
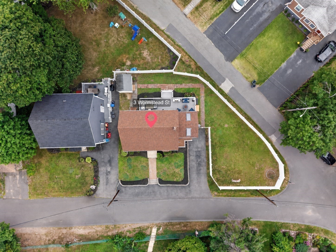
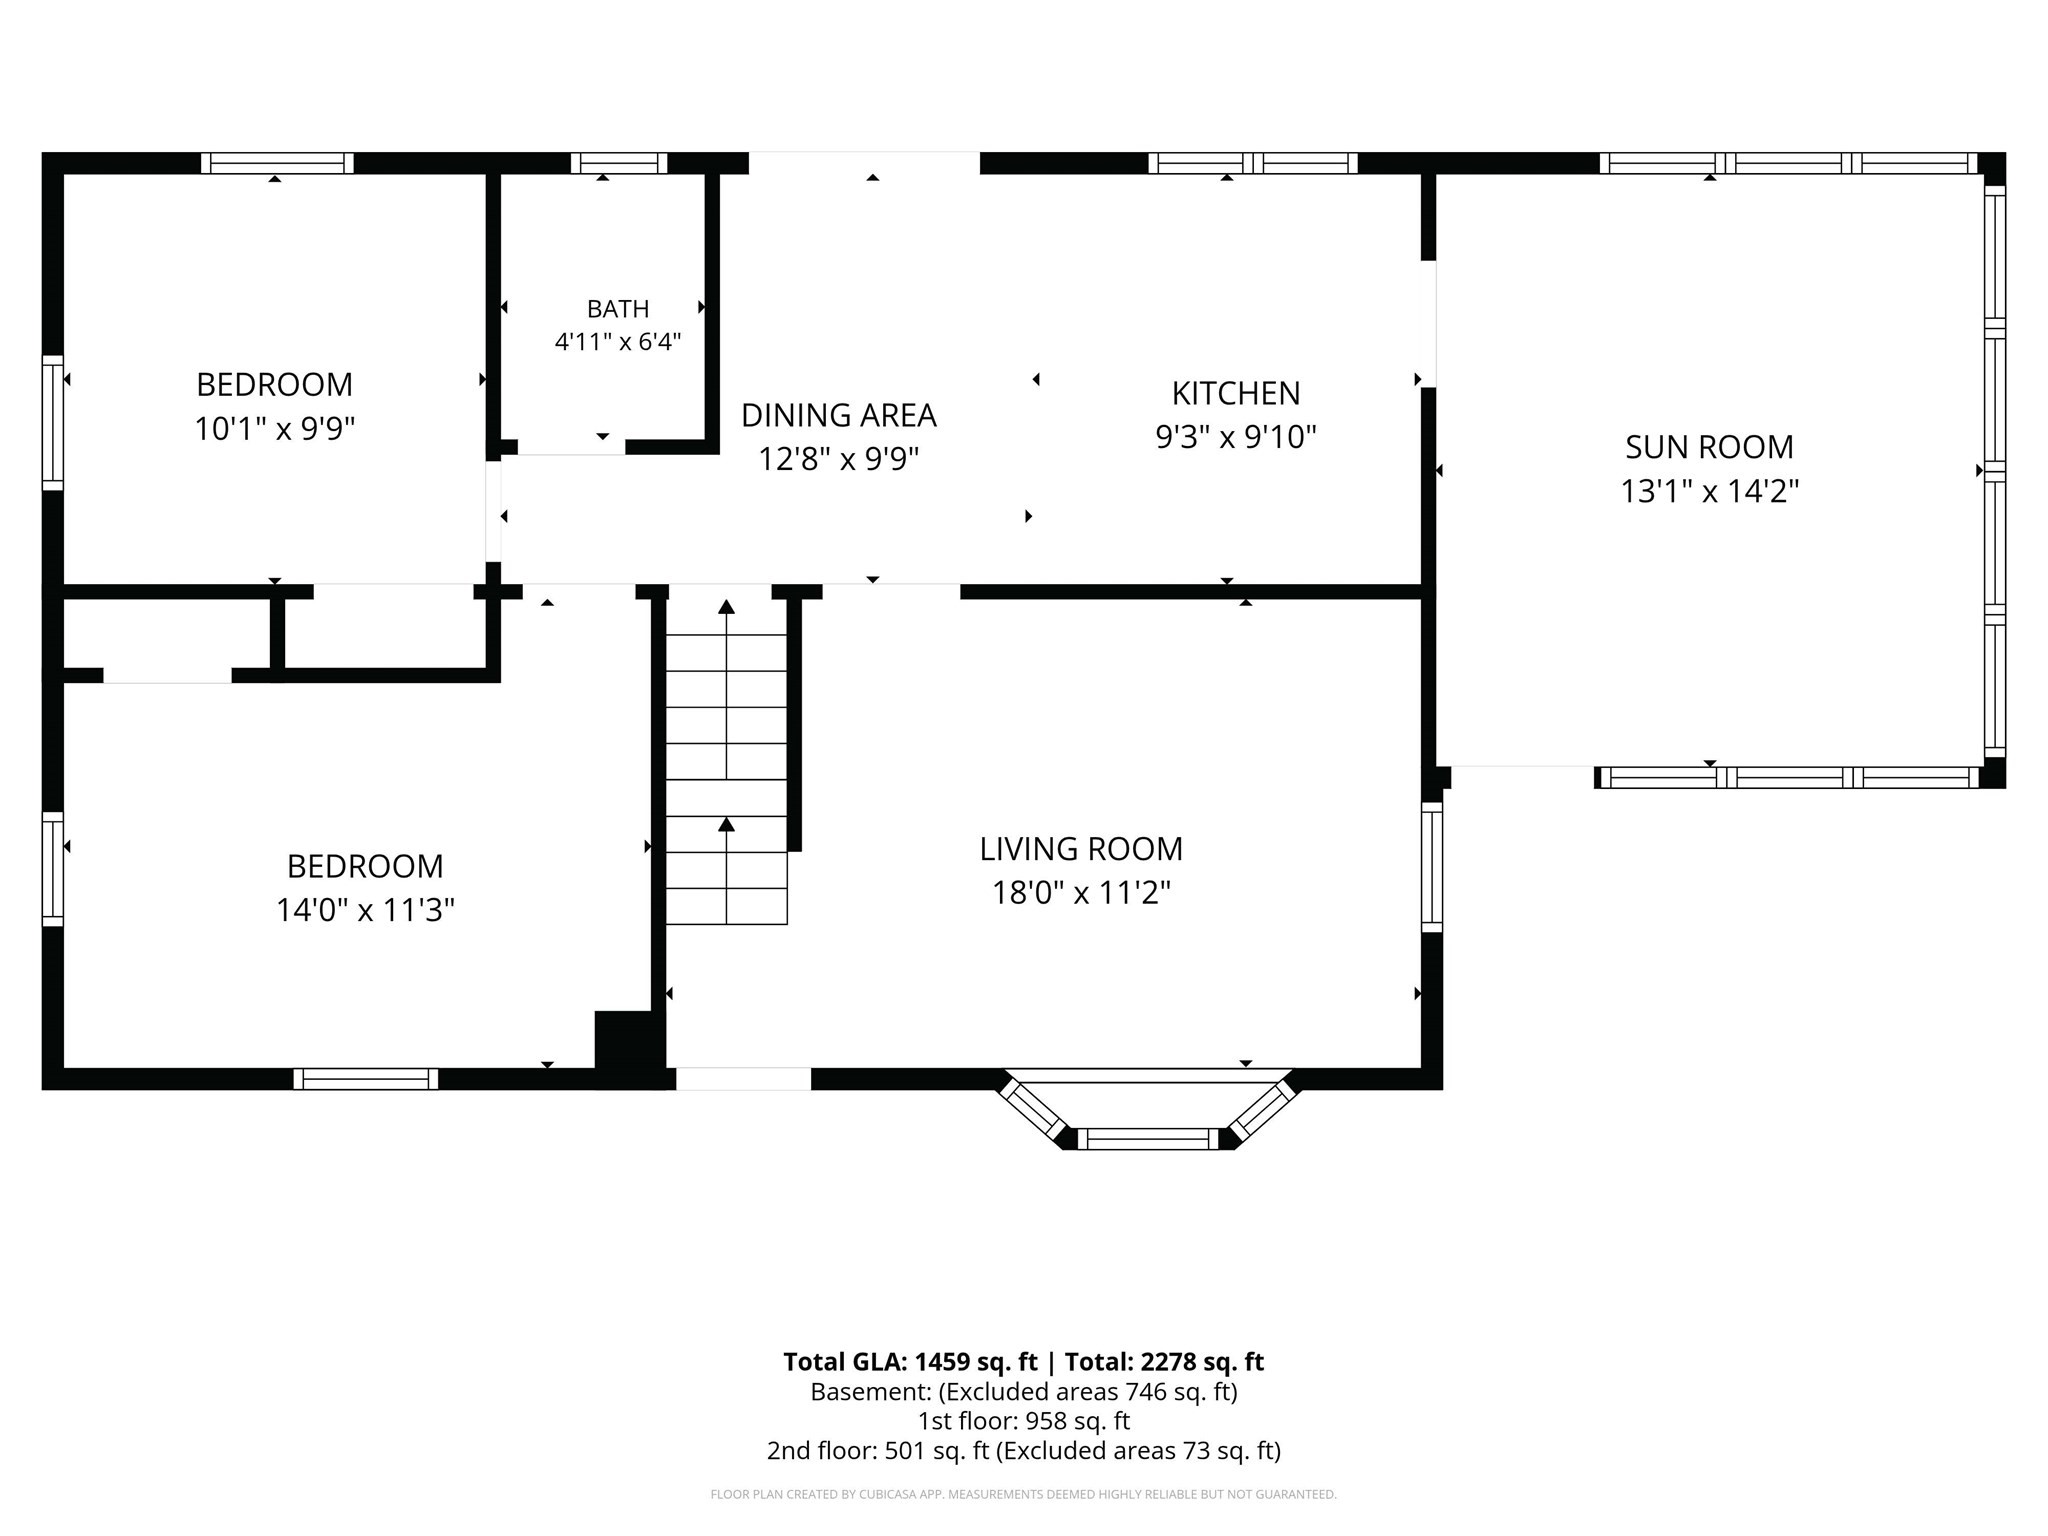
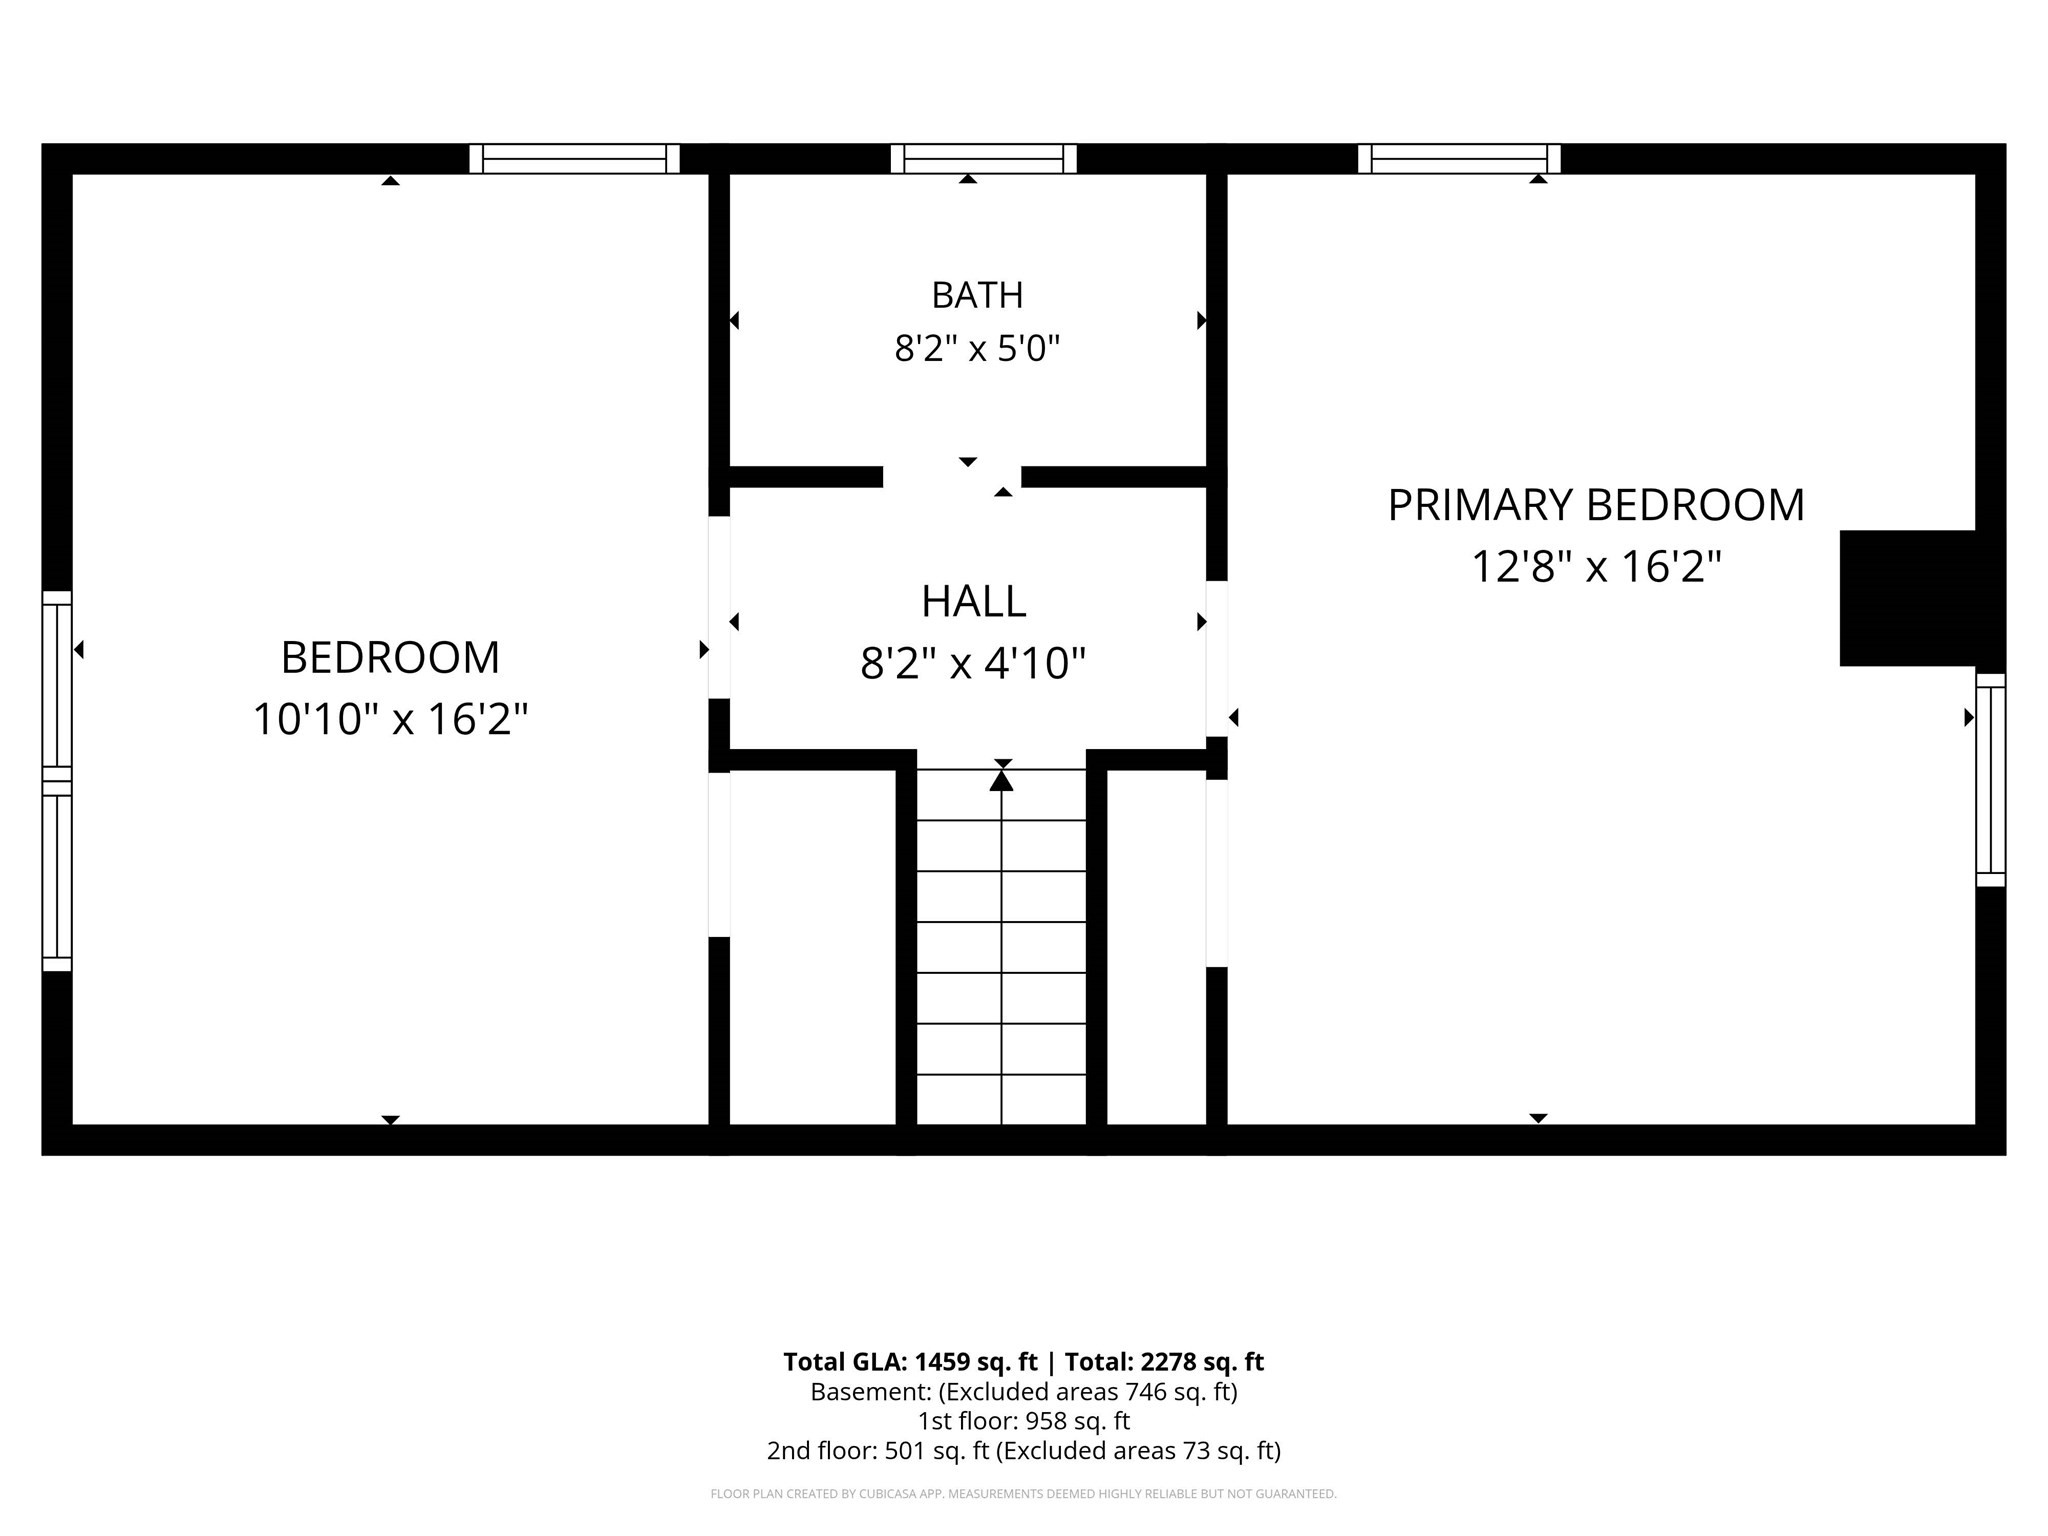
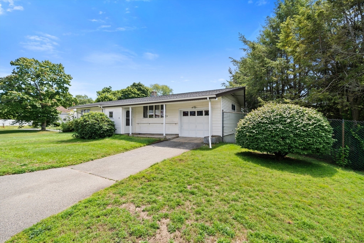
Welcome to this well-maintained four-bedroom, two-full-bath Cape featuring an enclosed sunroom and numerous recent updates. The bright first floor offers hardwood flooring, recessed lighting and a sunroom with vaulted ceilings, skylights and a new mini-split. The eat-in kitchen features new stainless-steel appliances, ceramic tile flooring, a breakfast nook and a slider leading to the backyard. Two bedrooms, a spacious living room with a beautiful bay window and an updated full bath with new tile flooring and vanity complete the main level. Upstairs are two generously sized bedrooms, a second full bath, new interior doors and pull-down attic access. Outside, enjoy a new oversized composite deck with a retractable awning and TV mount overlooking the level newly fenced in backyard-perfect for relaxing and entertaining. Fresh paint and newer shutters add to the home's appeal. Conveniently located near the Northern Strand Community Trail, shopping, parks, public transportation and major routes, this move-in-ready home is ready to welcome its next owner!
Details
| MLS # | 73567924 |
|---|---|
| Listing Type | For Sale |
| Style | House |
| Sub-Type | Resale |
| Status | Pending |
| Year | 1950 |
| Days On Site | 34 |
| Listing Provided By | Lyv Realty | Danielle Ventre |
Features
| Bed(s) | 4 |
|---|---|
| Bath(s) | 2 Total |
| SQ Feet | 1,459 |
| Basement | Y |
| Zoning | NA |
| Acreage | 0.11 |
Interior
| Rooms Total | 7 |
|---|---|
| Cooling Yes / No | Yes |
| Cooling | Central Air, Ductless |
| Heating Yes / No | Yes |
| Heating | Central, Forced Air |
| Interior Features | Cathedral Ceiling(s), Ceiling Fan(s), Dining Area, Lighting - Overhead, Attic Access, Sun Room, Center Hall, Internet Available - Unknown |
| Window Features | Skylight(s), Window(s) - Bay/Bow/Box, Insulated Windows |
| Appliances | Gas Water Heater, Range, Dishwasher, Disposal, Microwave, Refrigerator, Washer, Dryer, Plumbed For Ice Maker |
| Fireplaces Total | 0 |
| Fireplace Yes / No | No |
| Flooring | Wood, Tile, Vinyl, Flooring - Vinyl |
Exterior
| Exterior Features | Porch, Deck - Composite, Covered Patio/Deck, Rain Gutters, Fenced Yard |
|---|---|
| Roof | Shingle |
| Security Features | Security System |
| Construction Materials | Frame |
| Foundation Details | Concrete Perimeter |
| Lot Features | Corner Lot |
| Fencing | Fenced |
Parking
| Garage Yes / No | No |
|---|---|
| Parking Features | Off Street |
Utilities
| Utilities | for Gas Range, for Gas Oven, for Gas Dryer, Washer Hookup, Icemaker Connection, Generator Connection |
|---|---|
| Sewer | Public Sewer |
| Electric | Circuit Breakers, 100 Amp Service, Generator Connection |
Taxes
| Tax Annual Amount | 6301 |
|---|---|
| Tax Assessed Value | 604700 |
| Tax Block | 0006 |
| Tax Lot | 0006.0 |
| Tax Year | 2026 |
| Tax Map Number | 0009F |
Location
| Community Features | Public Transportation, Shopping, Tennis Court(s), Park, Walk/Jog Trails, Medical Facility, Laundromat, Bike Path, Highway Access, Public School |
|---|---|
| Senior Community Yes / No | No |
Area Information
| State | MA |
|---|---|
| County | Essex |
| City | Saugus |
| Zip Code | 01906 |
| Area | Essex |
| School District | Shs |
| High School | Shs |
| Listing VS Median (in 01906) | |
Price: $699,000 low | high Med: $625,000 sqft: 1,459 low | high Med: 1,571 $ / sqft: $479 low | high Med: $398 On site: 34 low | high Med: 14 | |
Market Activity 01906
Request a showing
Request a showing
Contact
Learn More About This Property

| State | MA |
|---|---|
| County | Essex |
| City | Saugus |
| Zip Code | 01906 |
| Area | Essex |
| School District | Shs |
| High School | Shs |
| Listing VS Median (in 01906) | |
Price: $699,000 low | high Med: $625,000 sqft: 1,459 low | high Med: 1,571 $ / sqft: $479 low | high Med: $398 On site: 34 low | high Med: 14 | |
 | $549,99571 Hamilton StSaugus, MA 01906 |