
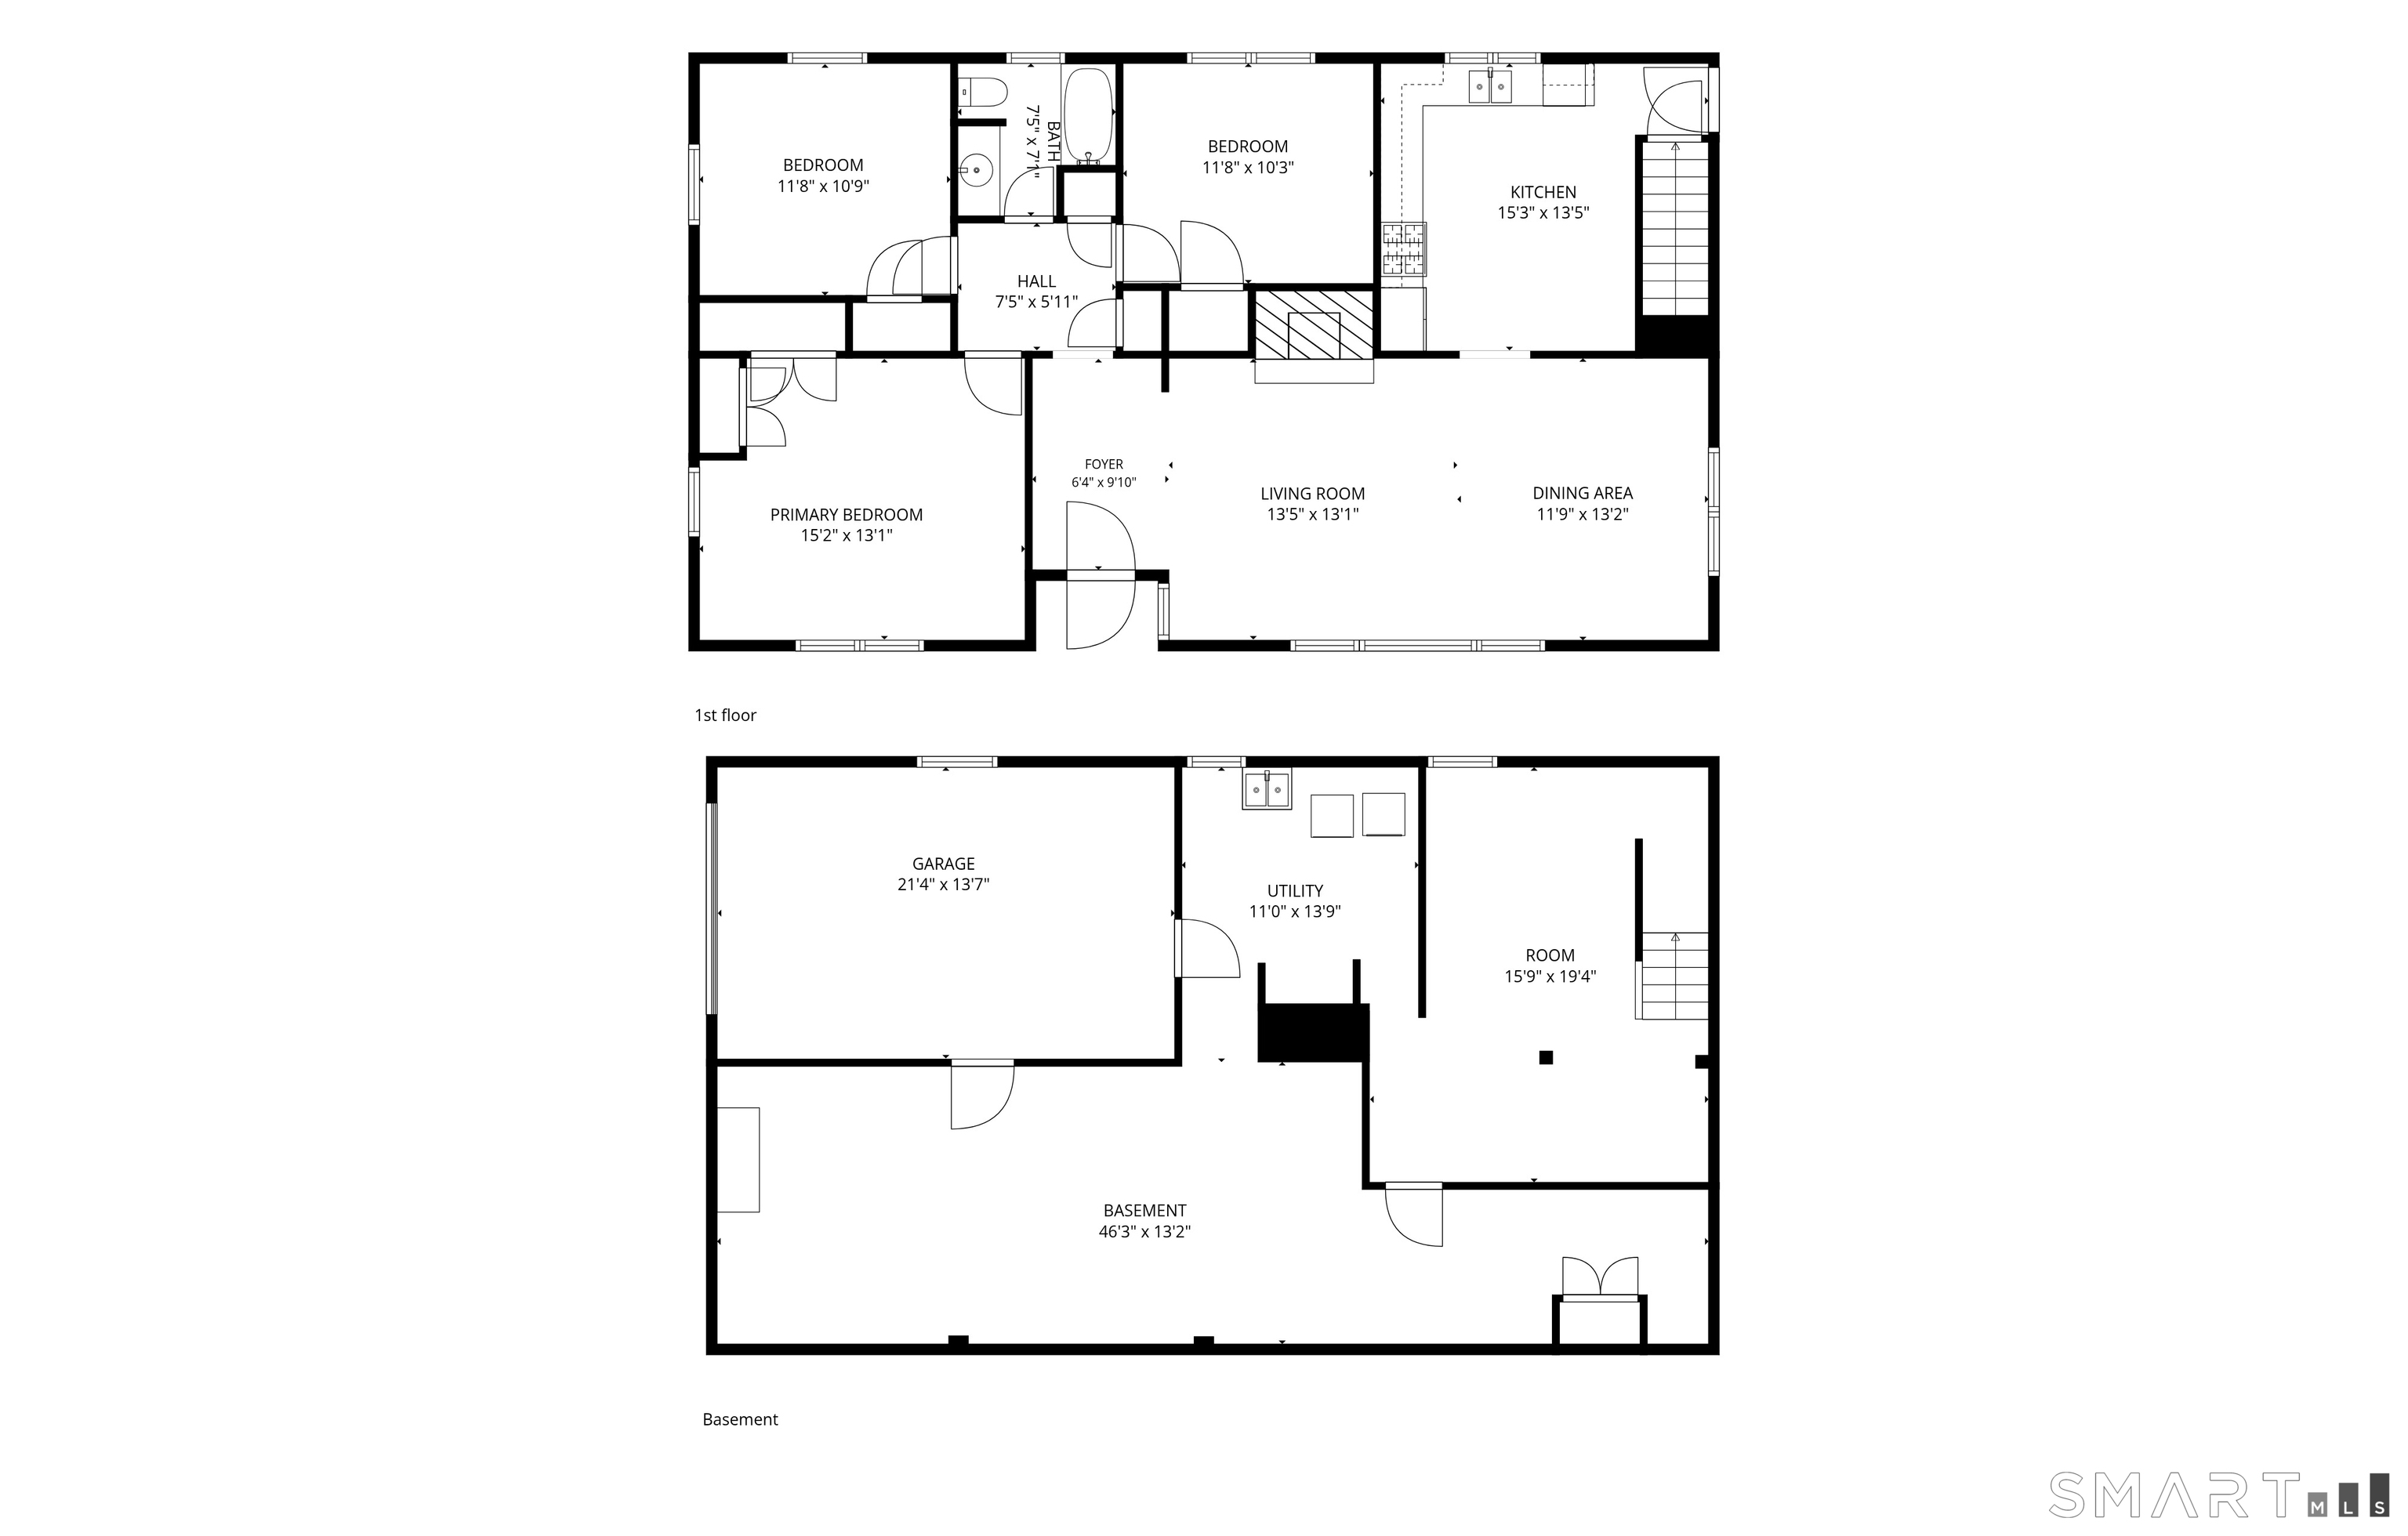

Description
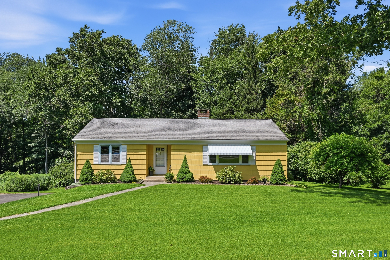
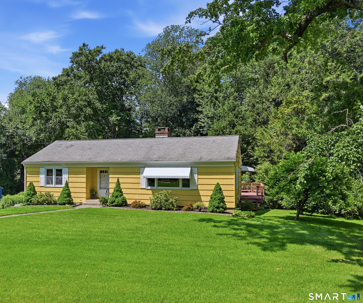
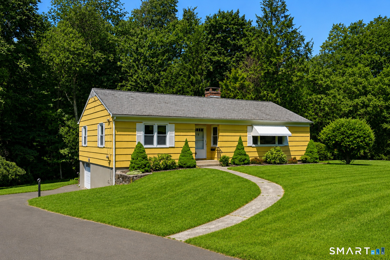
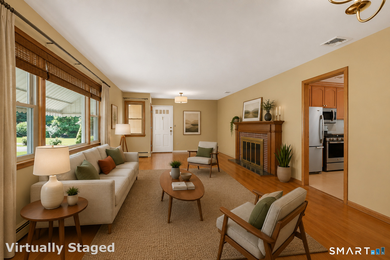
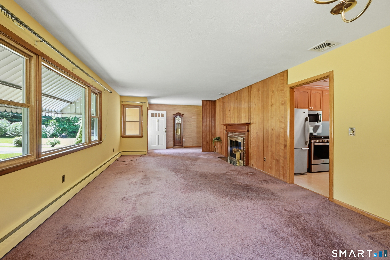
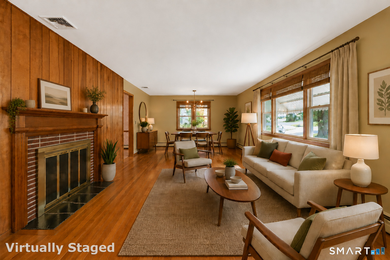
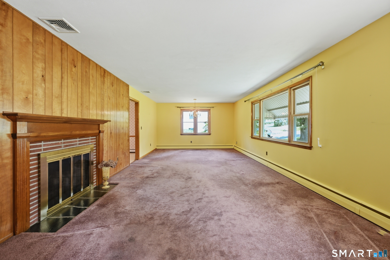
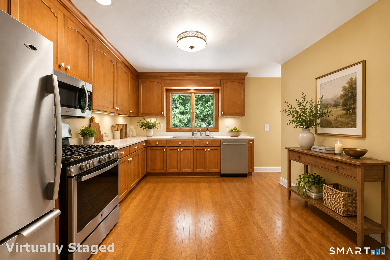
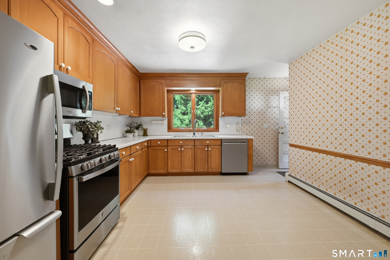
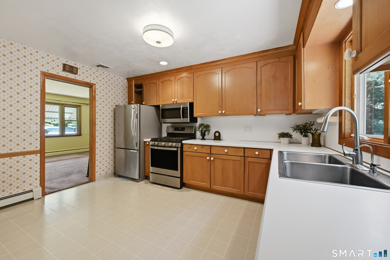
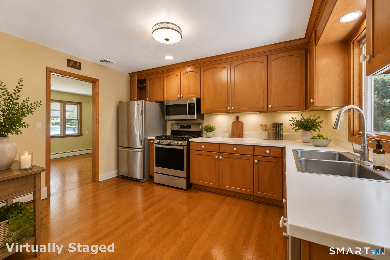
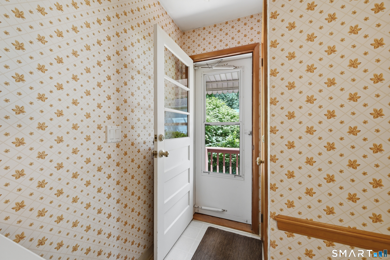
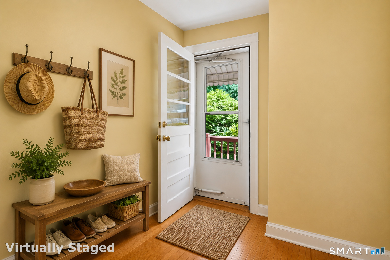
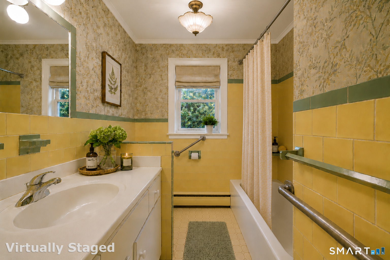
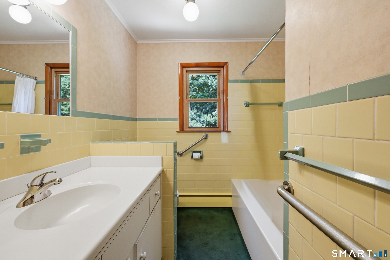
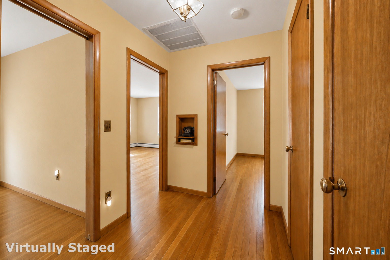
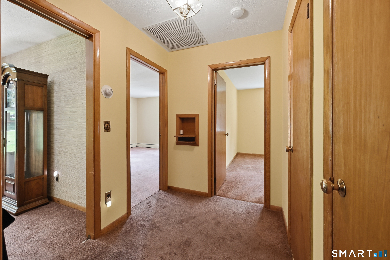
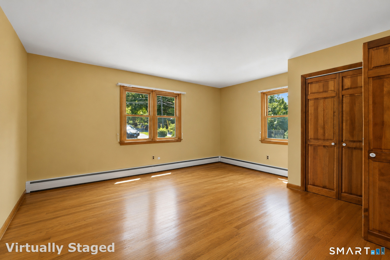
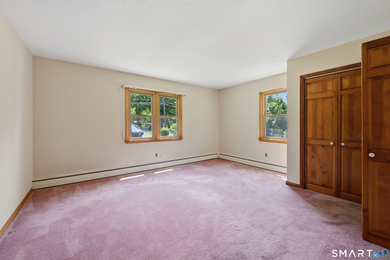
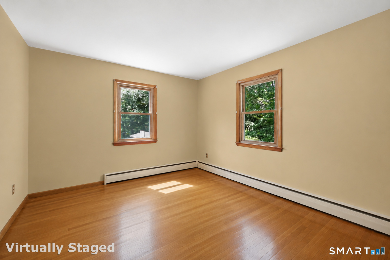
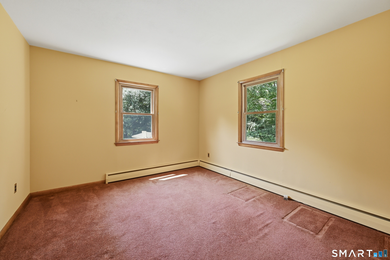
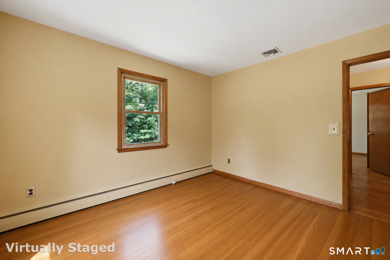
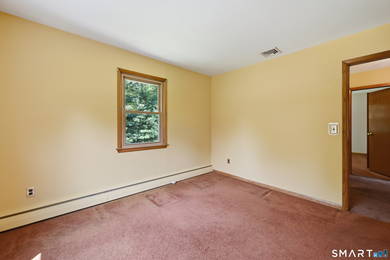
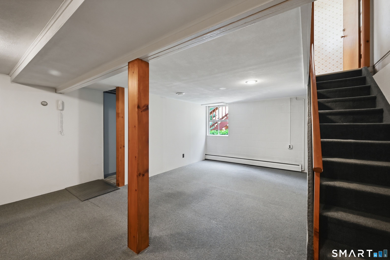
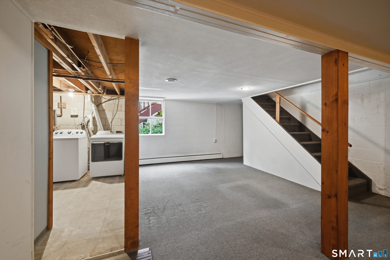
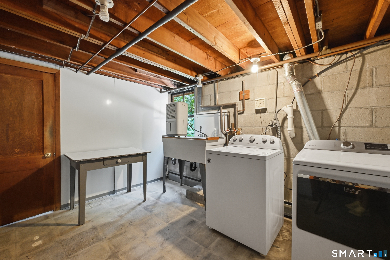
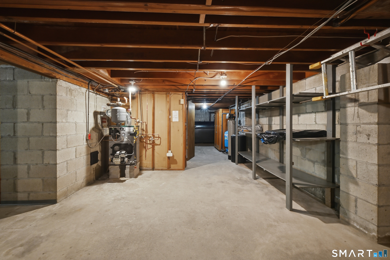
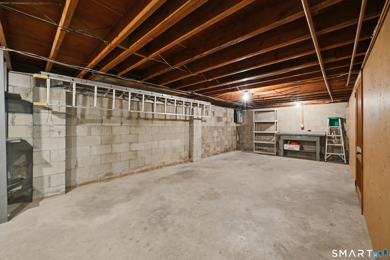
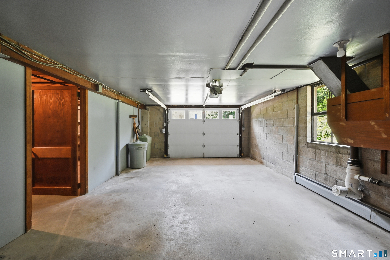
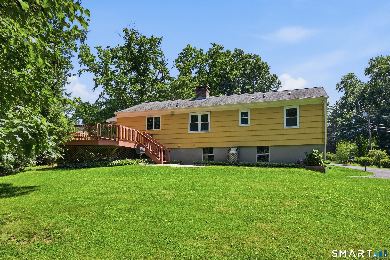
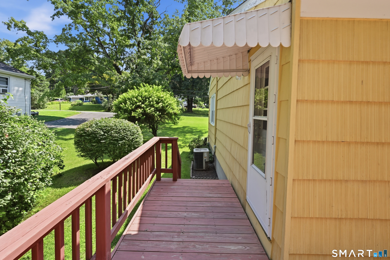
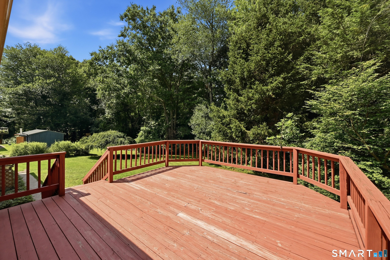
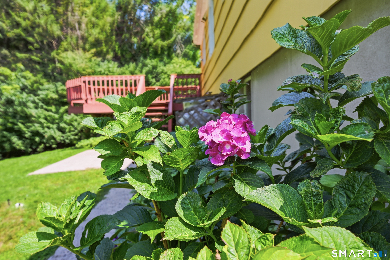
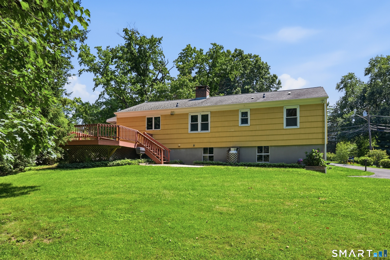
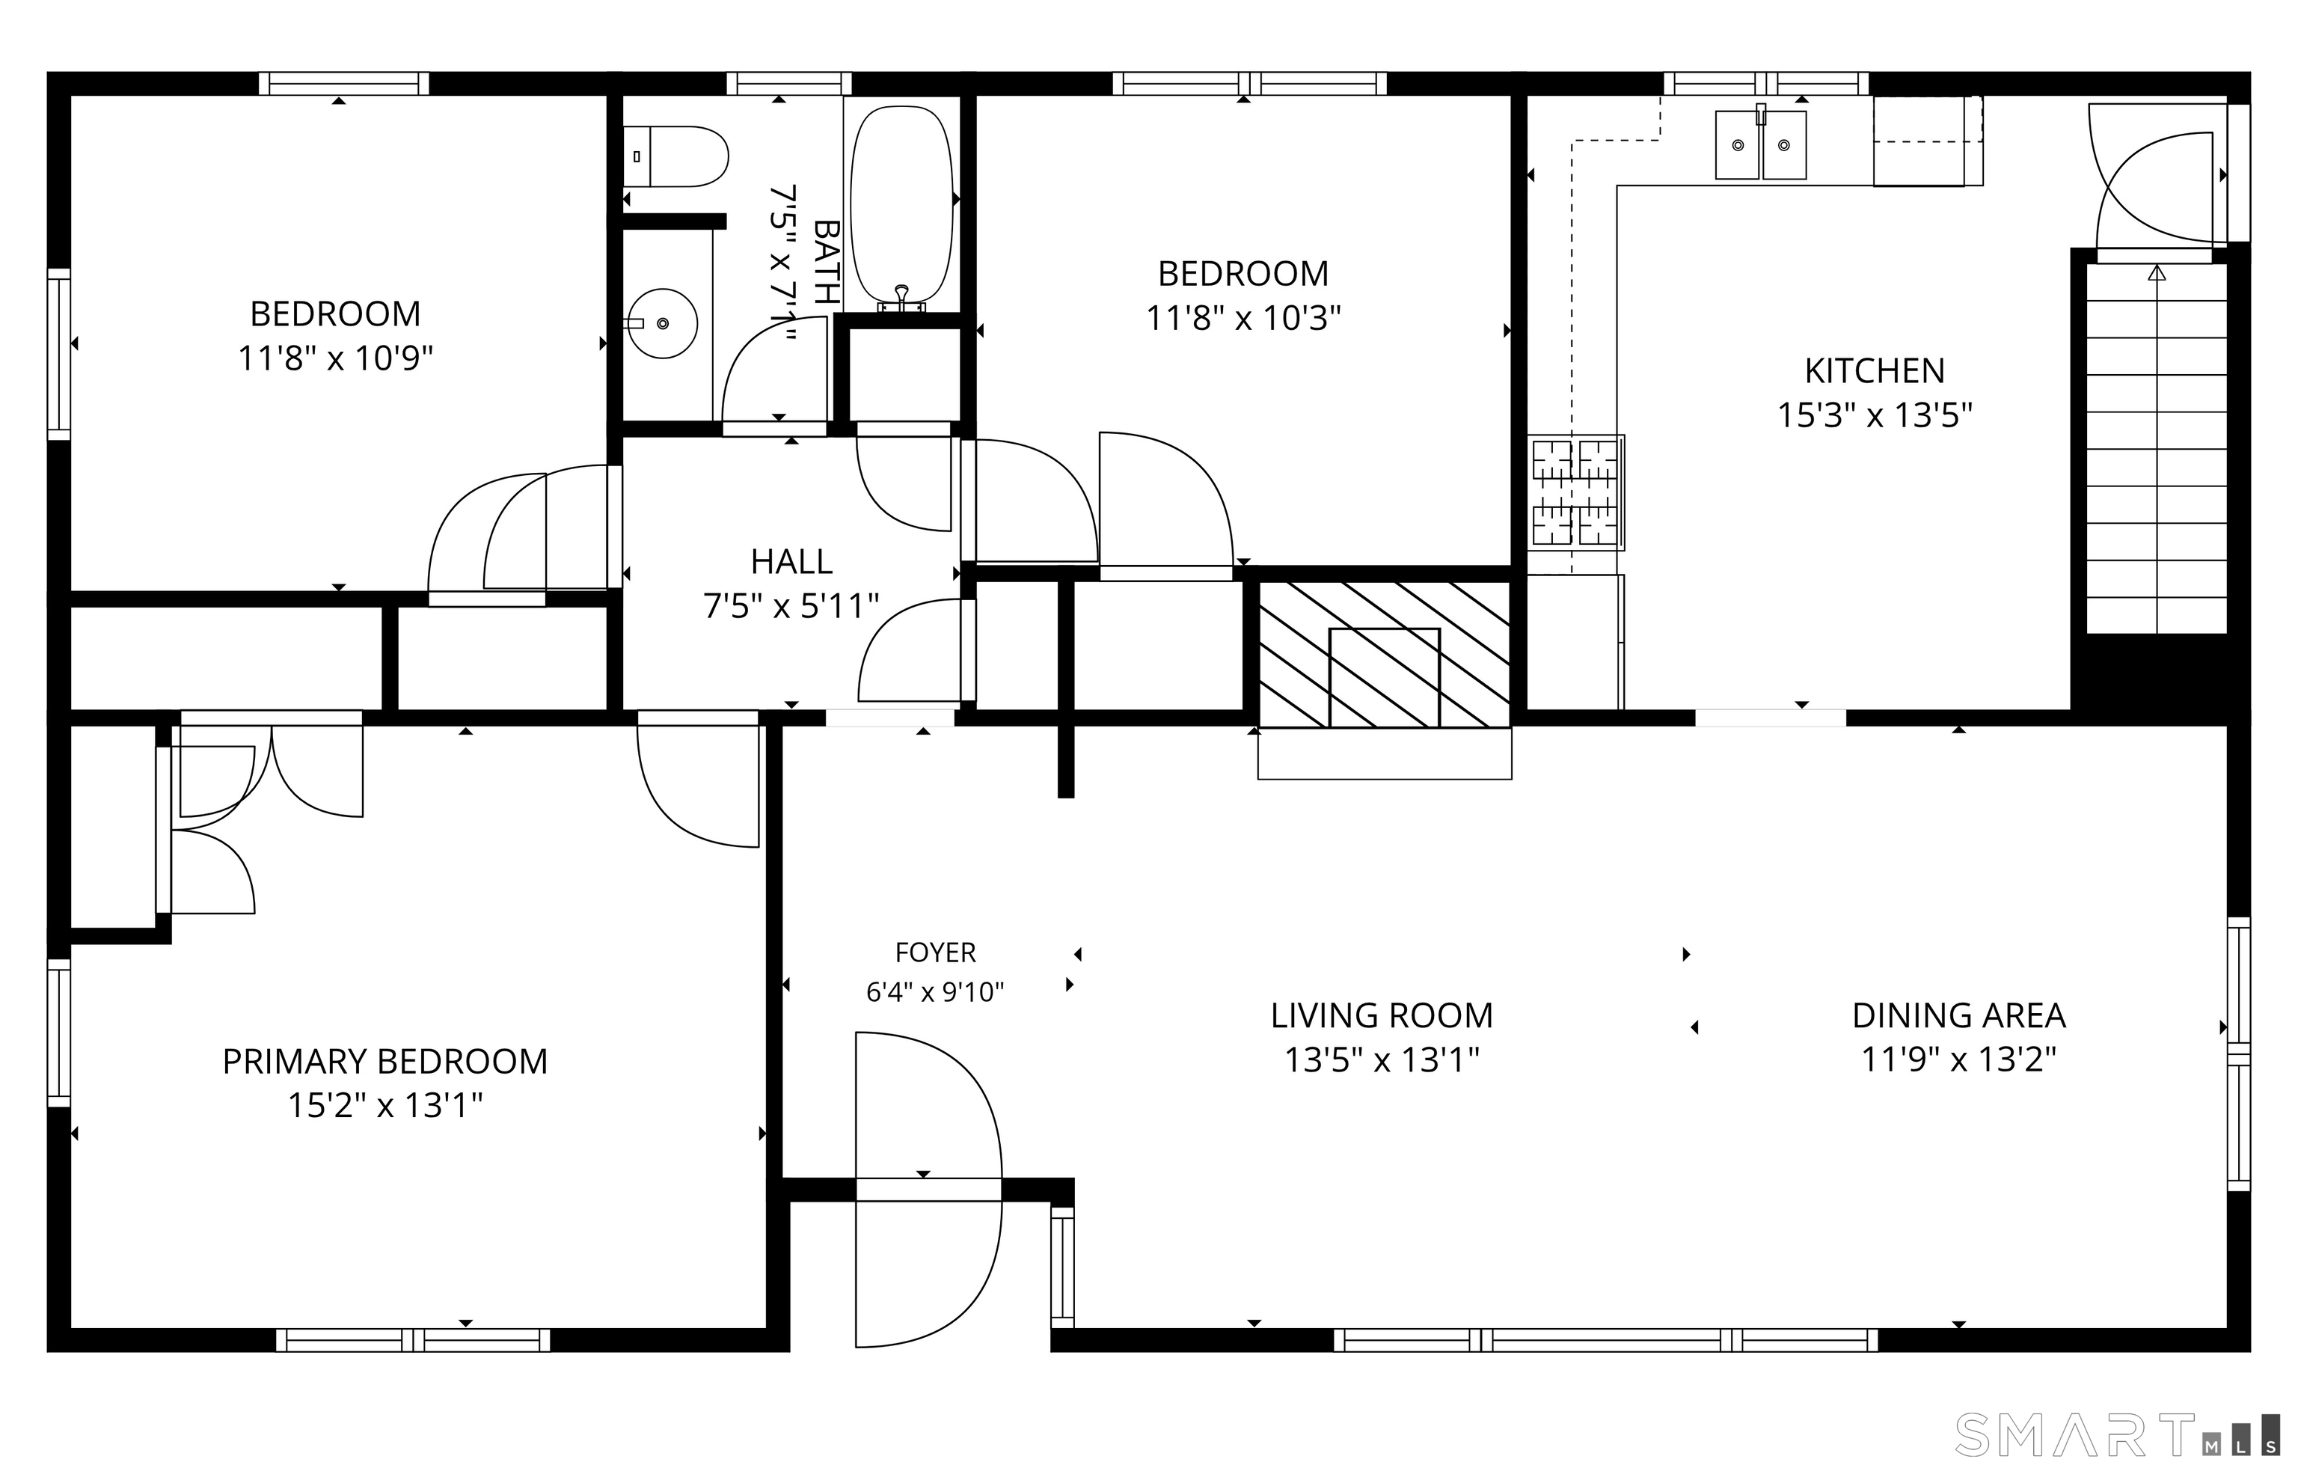
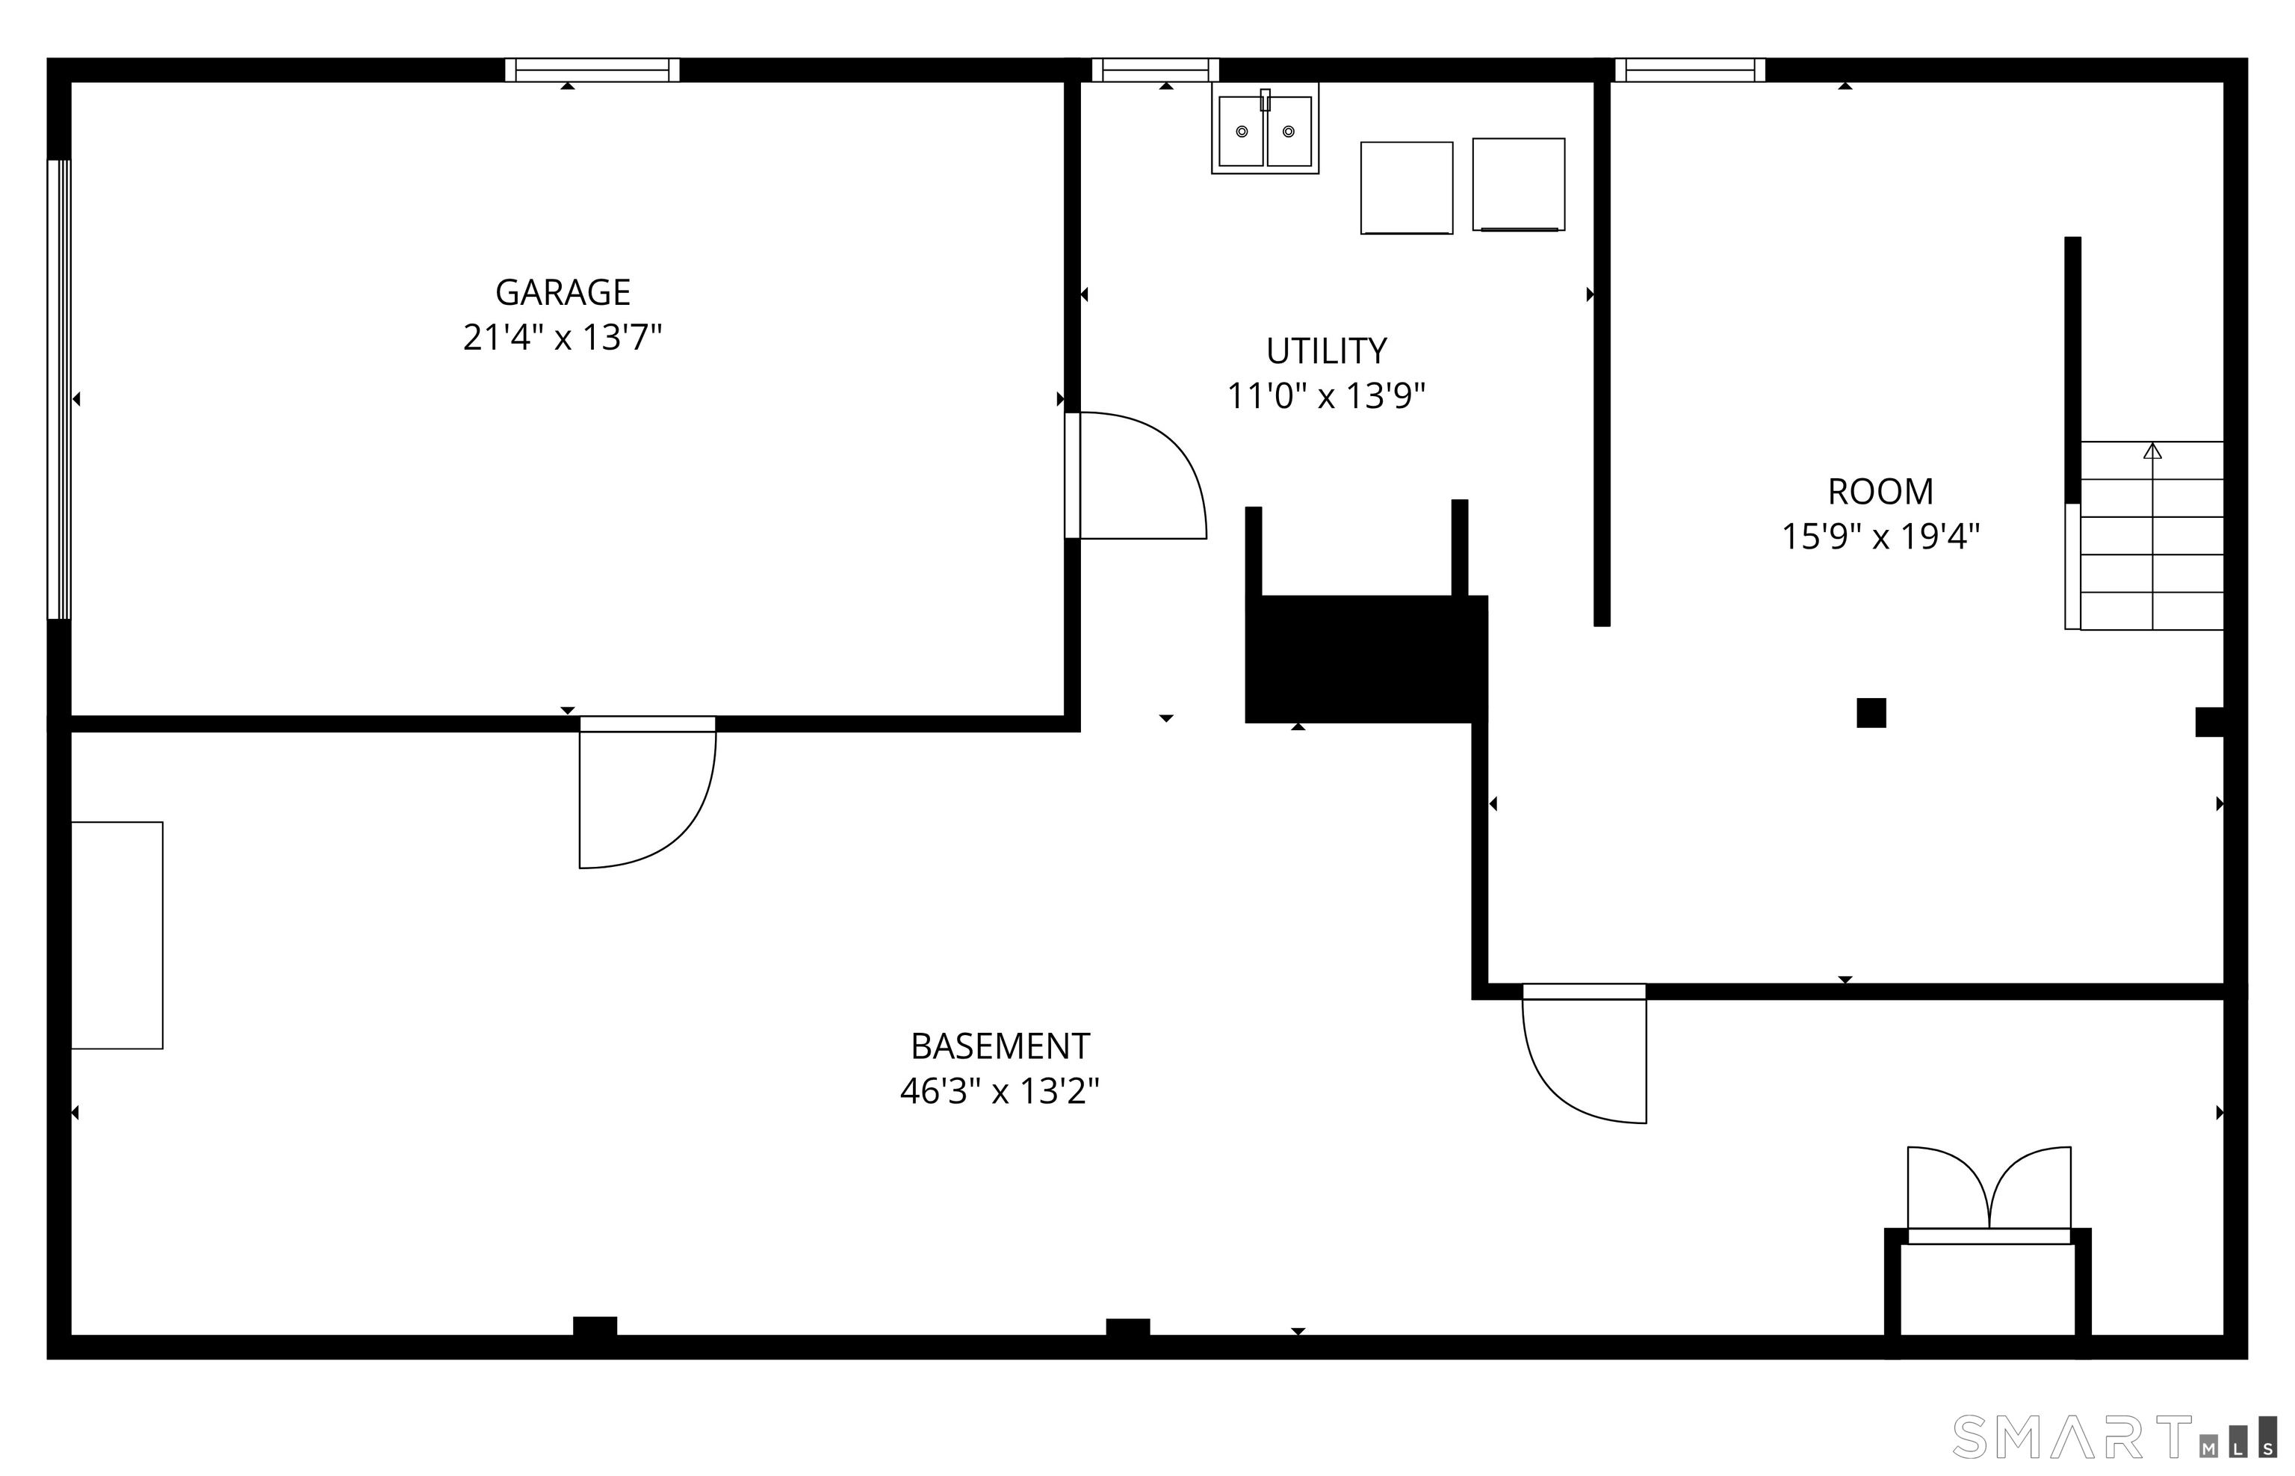
Offered for the first time since its construction in 1956, this cherished ranch reflects decades of thoughtful care and pride of ownership. Meticulously maintained by the original owners, this welcoming property offers a rare opportunity to own an exceptionally cared-for home while providing the perfect canvas for its next chapter. Designed for the ease of one-level living, the home features 1,326 square feet of main-level space. Natural light pours through a beautiful picture window, highlighting the spacious living room and the warmth of the wood-burning fireplace. Flowing seamlessly into the adjoining dining area, this inviting layout is well-suited for both everyday living and entertaining. The generously sized eat-in kitchen provides an ideal space for casual meals, with a nearby door opening directly to the rear deck for an effortless indoor-outdoor connection. Overlooking the level backyard, the deck is a fantastic setting for morning coffee, summer barbecues, gardening, or simply relaxing. Three spacious bedrooms and a full bathroom complete the main level. Hardwood floors lie beneath the carpeting throughout the main living areas, presenting an exciting opportunity to easily reveal their original beauty. The finished lower level adds valuable flexibility with approximately 280 square feet of additional space-ideal for a home office, recreation room, fitness area, or hobby room.
Details
| MLS # | 24193761 |
|---|---|
| Listing Type | For Sale |
| Style | House |
| Sub-Type | Resale |
| Status | Under Contract - Continue To Show |
| Year | 1956 |
| Days On Site | 49 |
| Listing Provided By | William Pitt Sotheby's Int'l | Laura Cruger |
Features
| Bed(s) | 3 |
|---|---|
| Bath(s) | 1 Total |
| SQ Feet | 1,606 |
| Garage | 1 |
| Basement | Y |
| Zoning | R-20 |
| Acreage | 0.40 |
Interior
| Total Rooms | 5 |
|---|---|
| Cooling System | Central Air |
| Appliances Included | Gas Range, Microwave, Refrigerator, Dishwasher, Washer, Gas Dryer |
| Fireplaces Total | 1 |
| Laundry Room Info | Lower Level |
Exterior
| Exterior Features | Grill, Awnings, Deck |
|---|---|
| Roof Information | Asphalt Shingle |
| Foundation Type | Concrete |
Parking
| Garage & Parking | Under House Garage |
|---|---|
| Garages Number | 1 |
Utilities
| Sewage System | Public Sewer In Street, Septic |
|---|
Taxes
| Tax Year | July 2025-June 2026 |
|---|---|
| Property Tax | 6429 |
Area Information
| State | CT |
|---|---|
| County | Fairfield |
| City | Bethel |
| Zip Code | 06801 |
| Area | Stony Hill |
| School District | Per Board of Ed |
| Elementary School | Per Board of Ed |
| High School | Per Board of Ed |
| Listing VS Median (in 06801) | |
Price: $475,000 low | high Med: $572,500 sqft: 1,606 low | high Med: 2,302 $ / sqft: $296 low | high Med: $263 On site: 49 low | high Med: 50.5 | |
Market Activity 06801
Request a showing
Request a showing
Contact
Learn More About This Property

| State | CT |
|---|---|
| County | Fairfield |
| City | Bethel |
| Zip Code | 06801 |
| Area | Stony Hill |
| School District | Per Board of Ed |
| Elementary School | Per Board of Ed |
| High School | Per Board of Ed |
| Listing VS Median (in 06801) | |
Price: $475,000 low | high Med: $572,500 sqft: 1,606 low | high Med: 2,302 $ / sqft: $296 low | high Med: $263 On site: 49 low | high Med: 50.5 | |