

Description
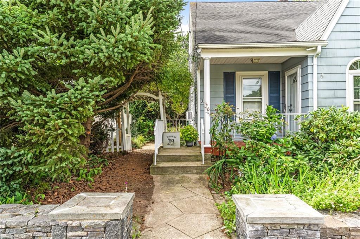
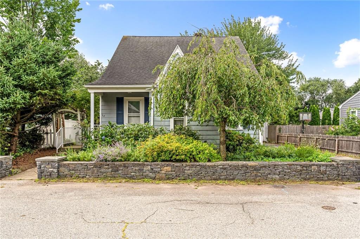
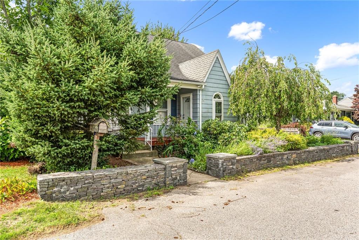
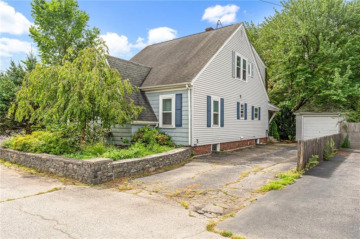
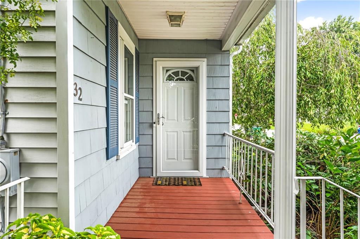
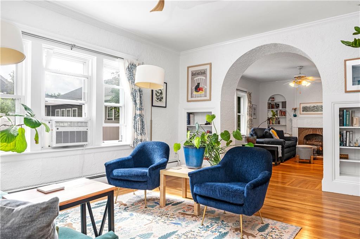
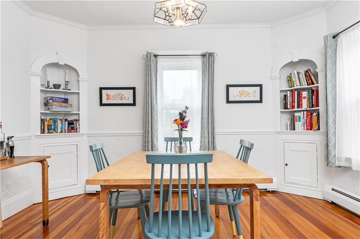
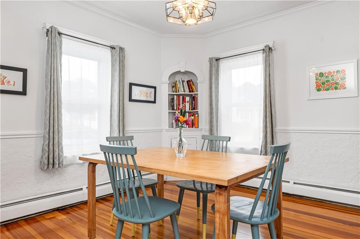
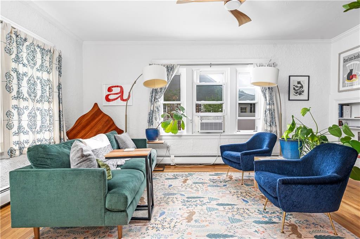
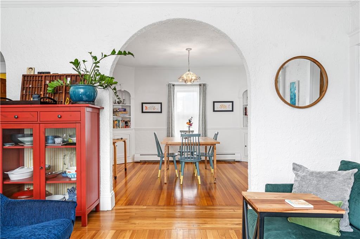
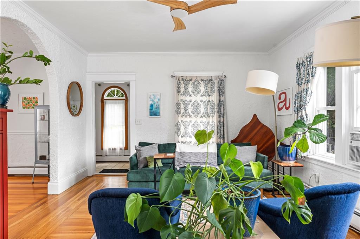
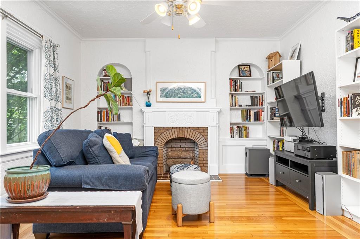
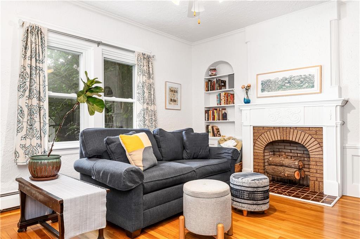
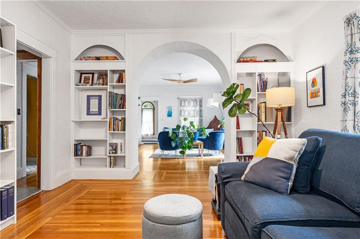
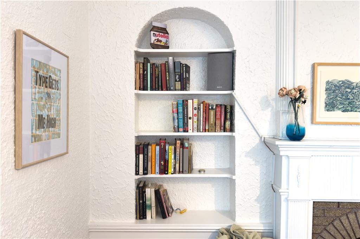
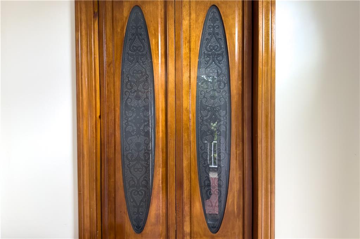
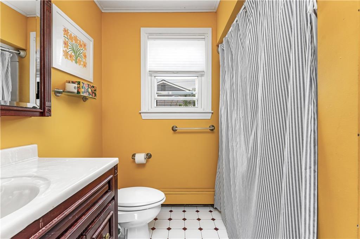
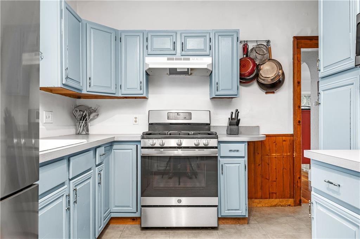
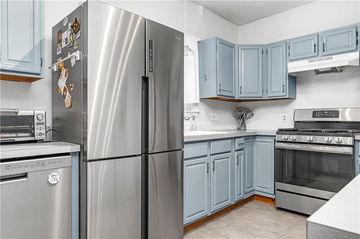
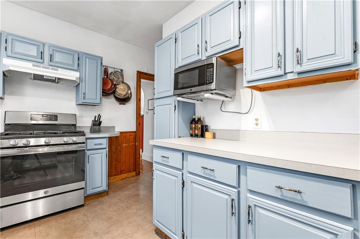
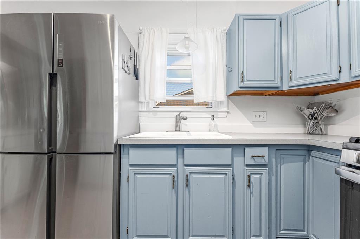
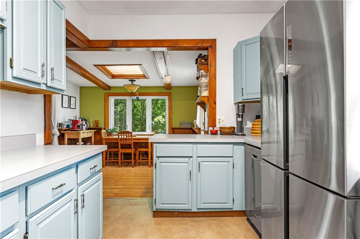
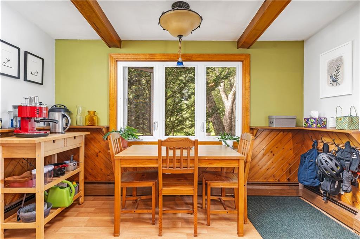
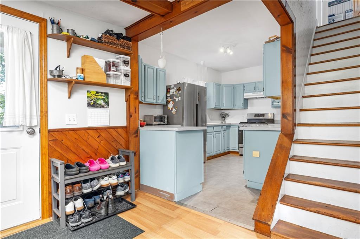
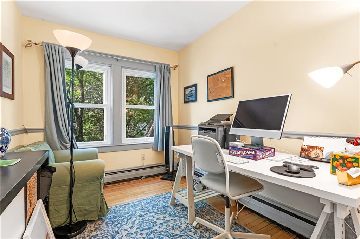
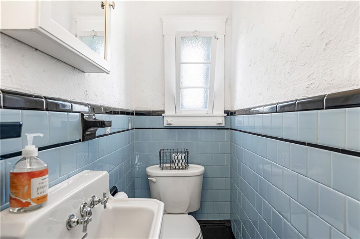
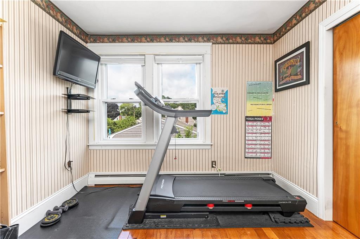
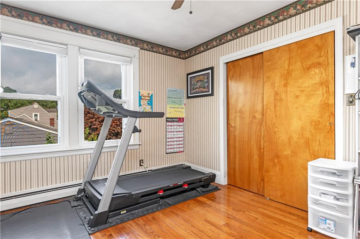
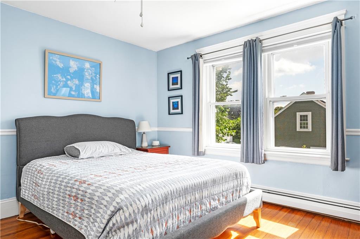
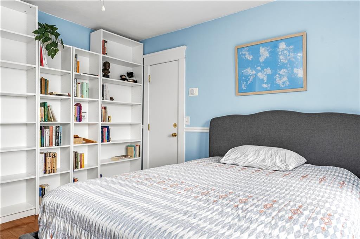
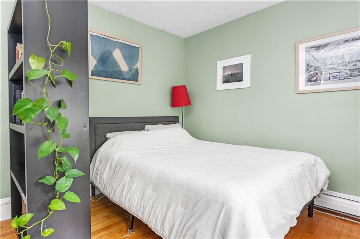
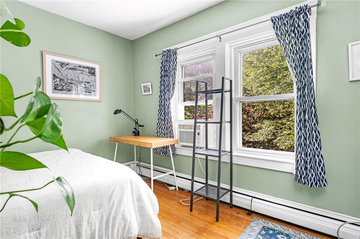
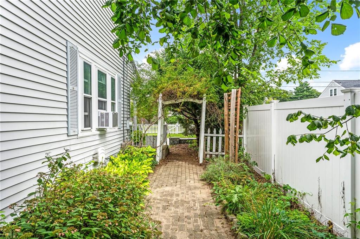
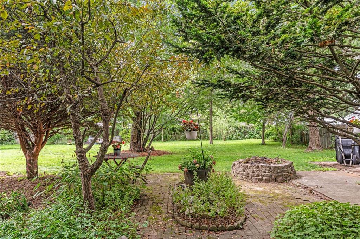
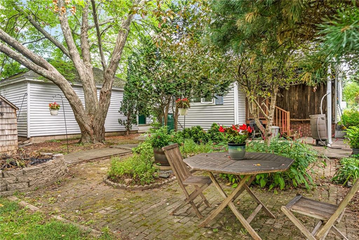
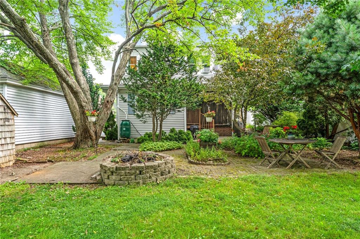
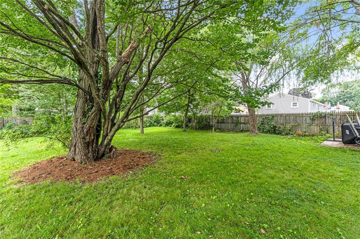
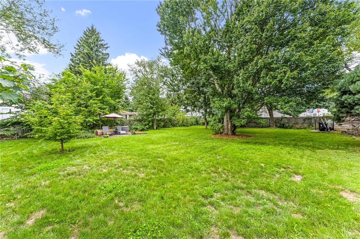
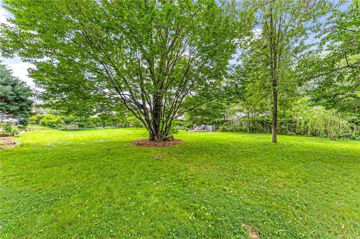
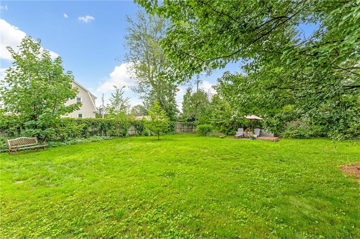
32 Benbridge Avenue is an 1800 sqft storybook Cape built in 1931 w/ 4 beds and 1. 5 baths on 2 floors located in the Pilgrim Park neighborhood, conveniently located off of Warwick Avenue and its plethora of convenient retail amenities. The first level of the home offers plenty of space to stretch out, including an entry foyer, formal dining room w/ china hutch, double living room w/ built-in bookshelves + ornamental fireplace, stainless kitchen, full bath, and enclosed sunporch w/ breakfast nook. The second floor includes 3 spacious bedrooms, home office, plus half-bath that could be easily converted to a full. The home sits on a 4300 sqft lot w/ charming stone front wall, entry porch, single car garage, pavered backyard patio w/ firepit, and shed. But beyond that is the real bonus: two separate lots facing Everleth Avenue, totaling 7900 sqft, making for the best backyard in the neighborhood, perfect for those looking for space to spread out, garden a small farm, install a swimming pool, build an ADU for a multi-generational family, all w/ the added financial security of someday selling the lots or future developement. In total, the lots are 12,200 sqft. For the savviest of investors, house flippers, or developers, the play here is updating and selling the existing home and building at least one, and perhaps even two, new construction homes to introduce to a hungry market.
Details
| MLS # | 1421434 |
|---|---|
| Listing Type | For Sale |
| Style | House |
| Sub-Type | Resale |
| Status | Pending |
| Year | 1931 |
| Days On Site | 36 |
| Listing Provided By | Compass | The Blackstone Team |
Features
| Bed(s) | 4 |
|---|---|
| Bath(s) | 2 Total |
| SQ Feet | 1,800 |
| Garage | 1 |
| Basement | Y |
| Story(s) | 2 |
| Acreage | 0.28 |
Interior
| Rooms Total | 8 |
|---|---|
| Heating | Natural Gas, Forced Air |
| Heating Yes / No | Yes |
| Cooling | None |
| Cooling Yes / No | No |
| Appliances | Tankless Water Heater, Dishwasher, Dryer, Oven/Range, Refrigerator, Washer |
| Interior Features | Plumbing (Mixed), Insulation (Ceiling), Insulation (Walls) |
| Fireplace Yes / No | Yes |
| Fireplaces Total | 1 |
| Fireplace Features | Tile |
Exterior
| Exterior Features | Patio, Screened Pch/Patio/Dck/Brzwy |
|---|---|
| Foundation Details | Mixed |
| Lot Features | Extra Lot, Fenced, Out Building |
| Patio And Porch Features | Patio, Screened |
| Community Features | Bus, Highway Access, Public School, Restaurants, Schools, Shopping |
Parking
| Attached Garage Yes / No | No |
|---|---|
| Garage Yes / No | Yes |
| Parking Features | Detached |
Utilities
| Utilities | Sewer Connected, Water Connected |
|---|---|
| Sewer | Public |
| Electric | 100 Amp Service, Circuit Breakers |
Location
| Community Features | Bus, Highway Access, Public School, Restaurants, Schools, Shopping |
|---|
Taxes
| Tax Annual Amount | 5367 |
|---|---|
| Tax Assessed Value | 408500 |
| Tax Lot | 71 |
| Tax Year | 2026 |
Area Information
| State | RI |
|---|---|
| County | Kent |
| City | Warwick |
| Zip Code | 02888 |
| Area | Kent |
| Listing VS Median (in 02888) | |
Price: $475,000 low | high Med: $419,500 sqft: 1,800 low | high Med: 1,636 $ / sqft: $264 low | high Med: $262 On site: 36 low | high Med: 10.5 | |
Market Activity 02888
Request a showing
Request a showing
Contact
Learn More About This Property

| State | RI |
|---|---|
| County | Kent |
| City | Warwick |
| Zip Code | 02888 |
| Area | Kent |
| Listing VS Median (in 02888) | |
Price: $475,000 low | high Med: $419,500 sqft: 1,800 low | high Med: 1,636 $ / sqft: $264 low | high Med: $262 On site: 36 low | high Med: 10.5 | |
 | $489,0004 Cooke PlaceWarwick, RI 02888 |