
 In-Person: 09/12 11:00 AM - 1:00 PM
In-Person: 09/20 1:00 PM - 2:30 PM
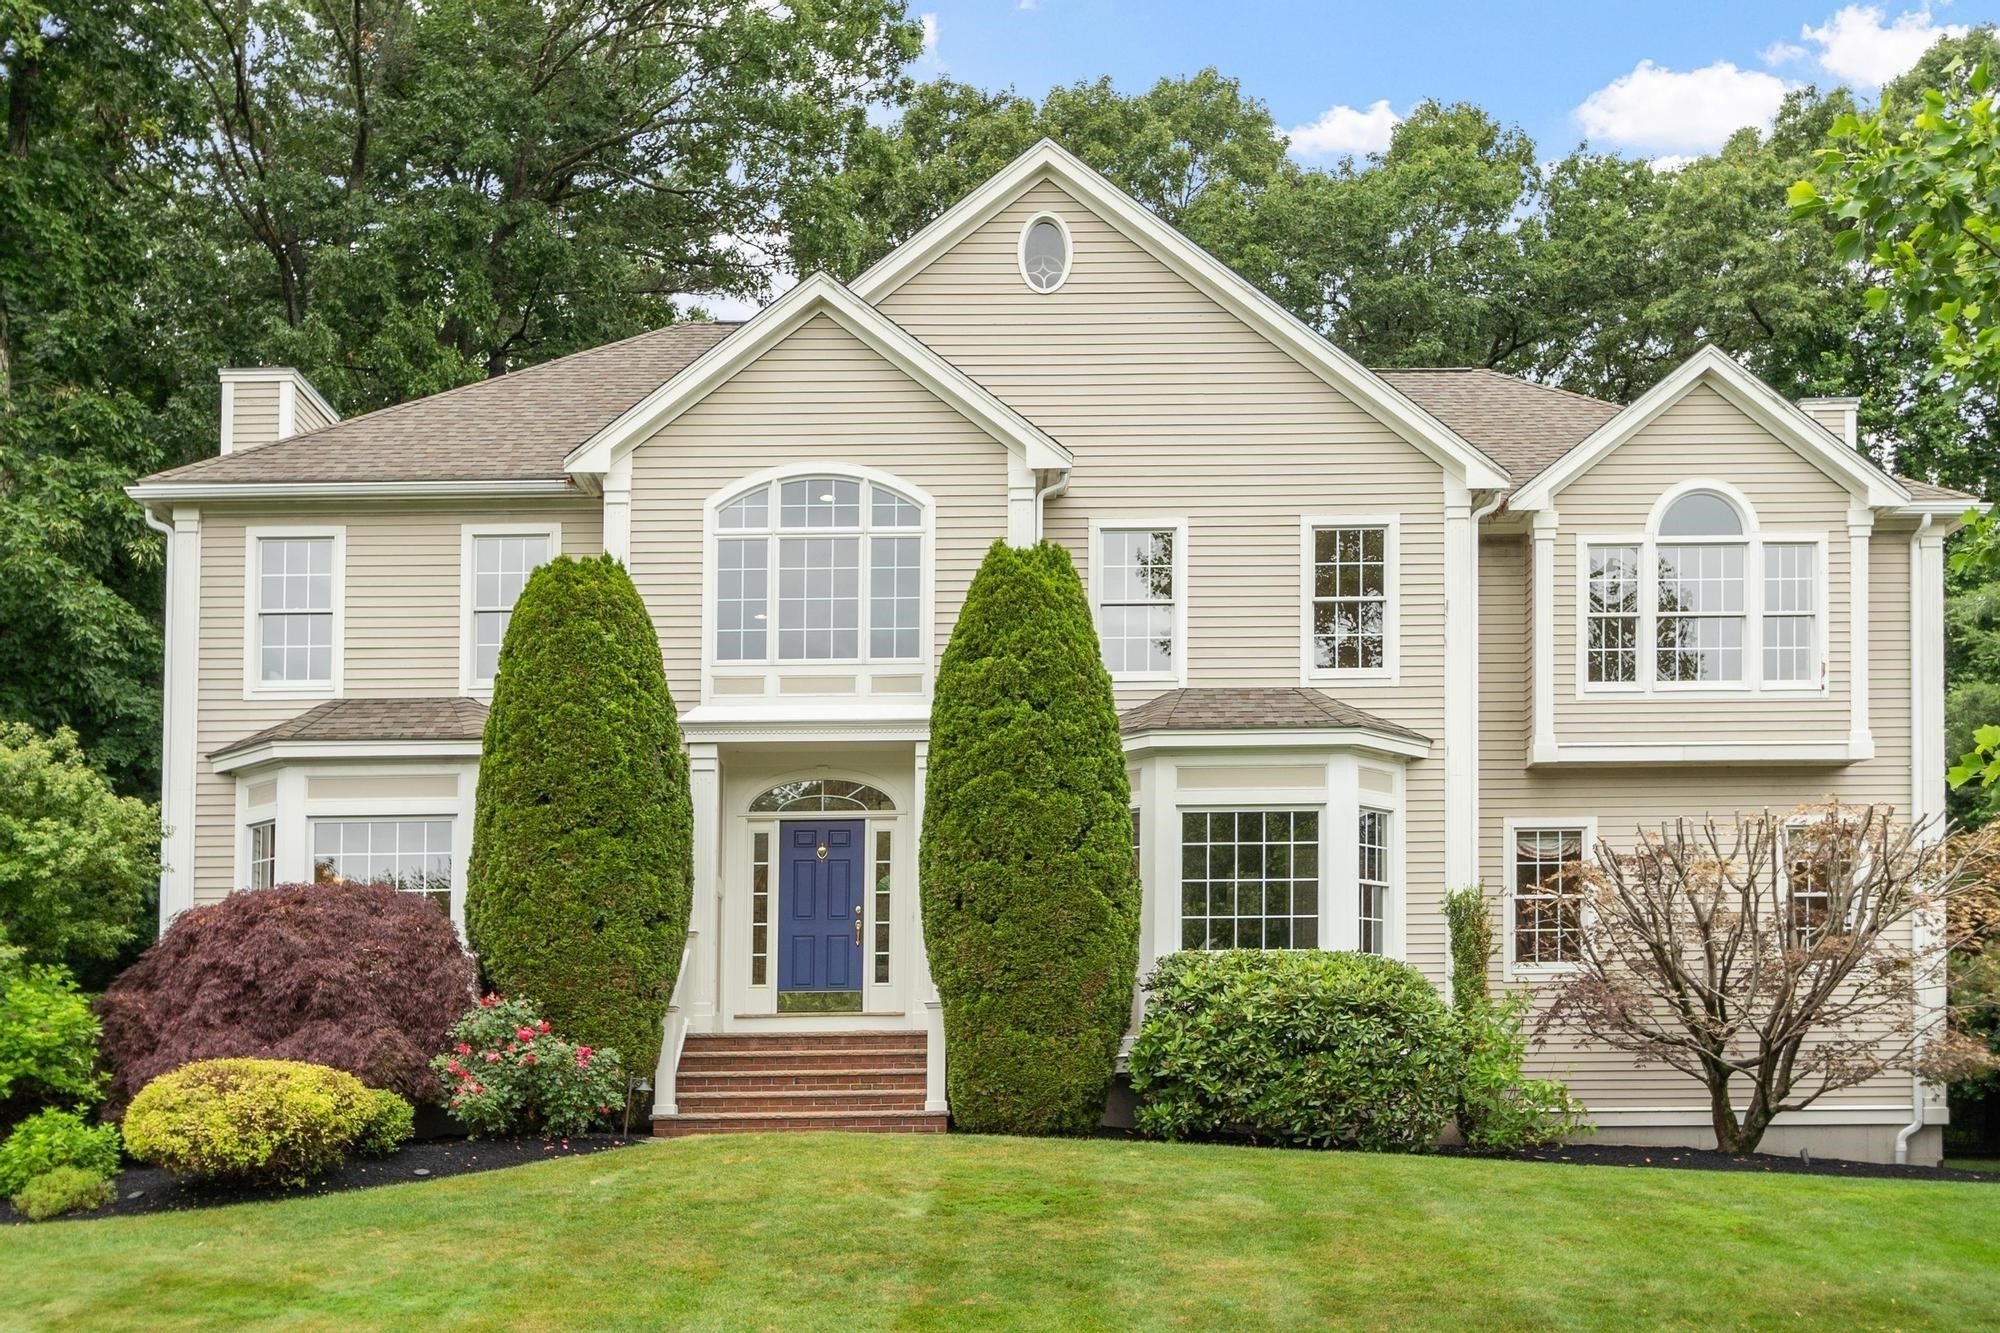
33 Nutmeg Ln,North Andover, MA 01845
North Andover, MA 01845

Description
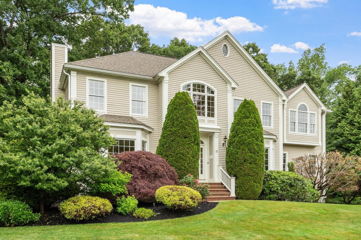
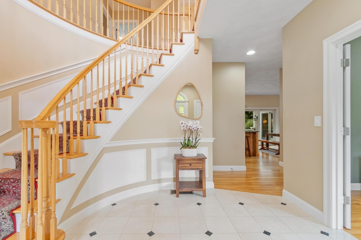
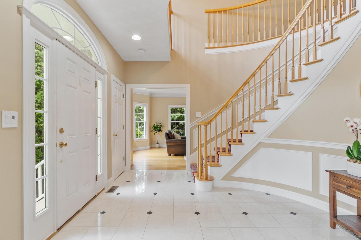
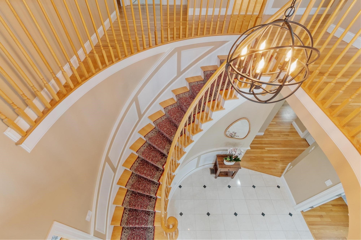
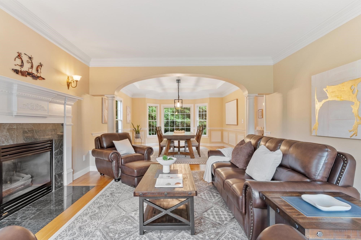
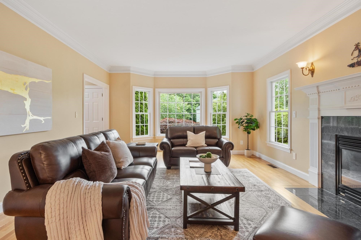
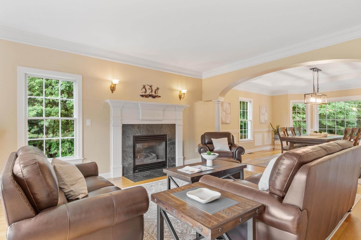
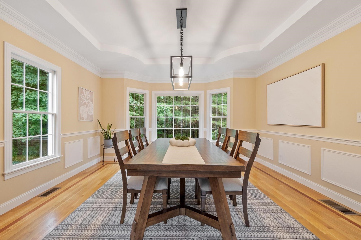
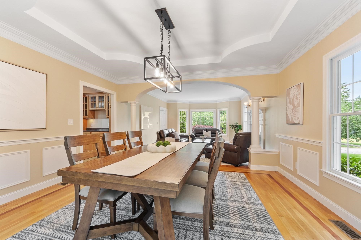
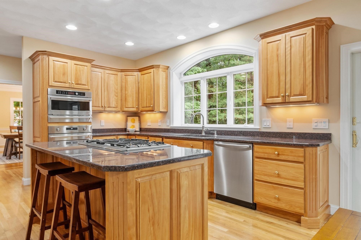
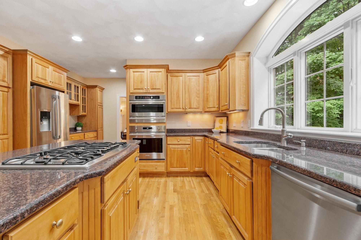
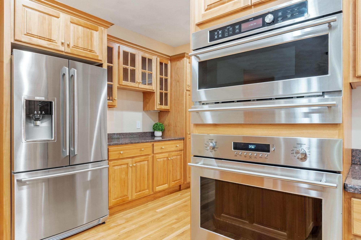
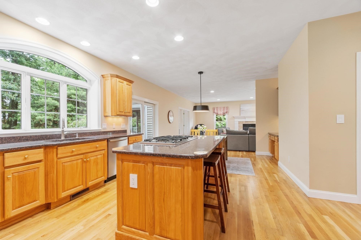
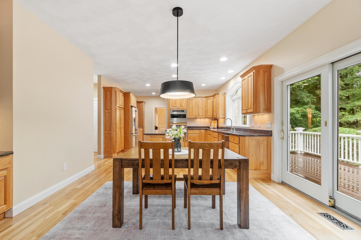
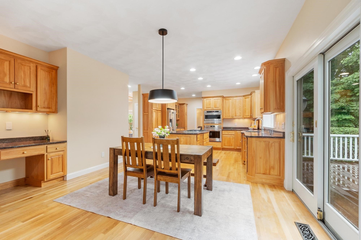
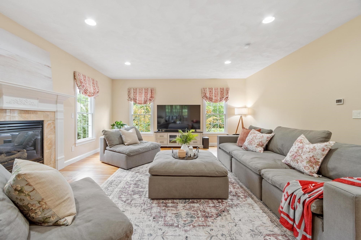
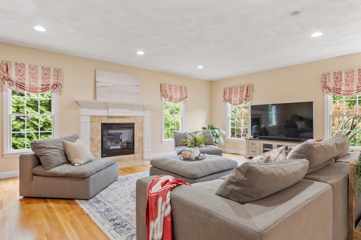
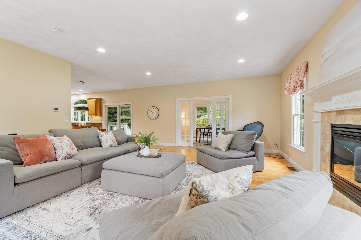
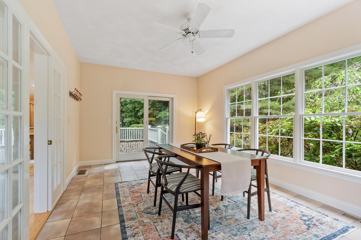
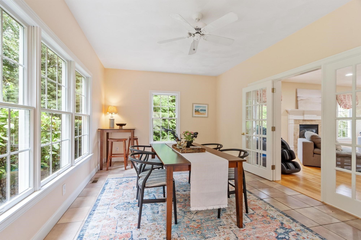
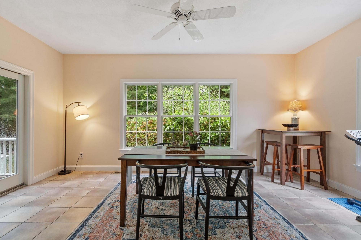
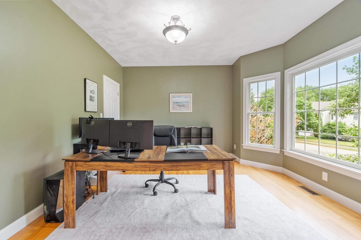
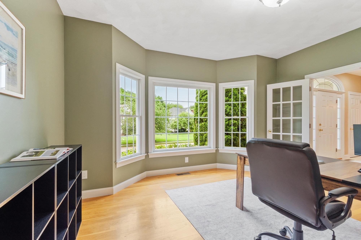
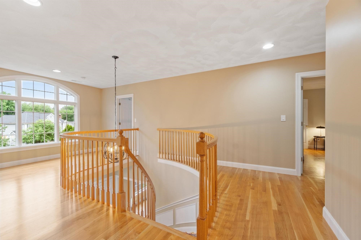
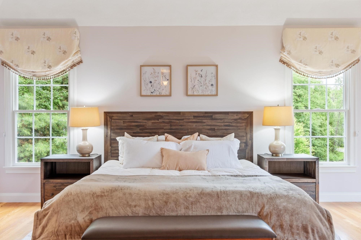
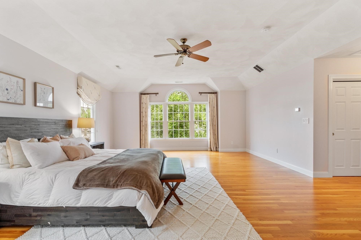
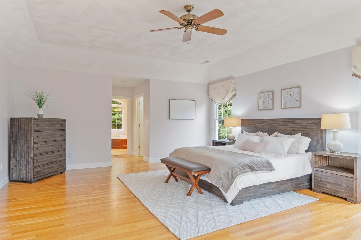
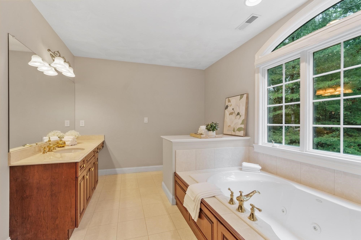
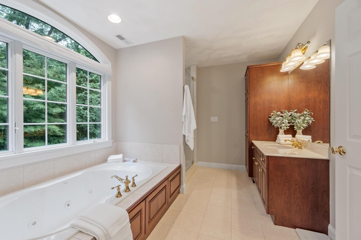
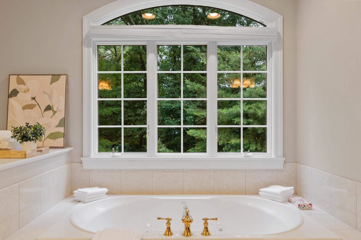
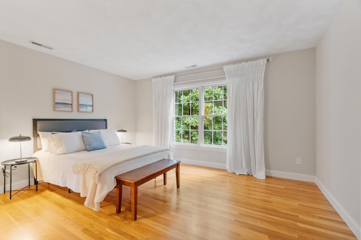
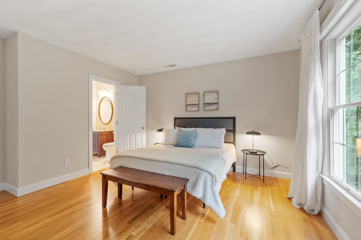
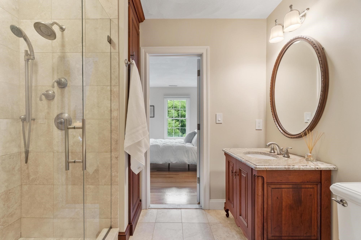
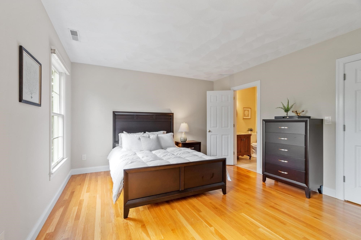
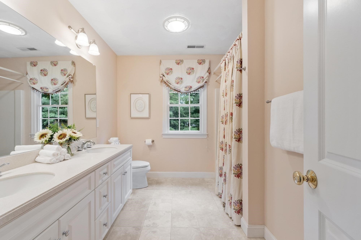
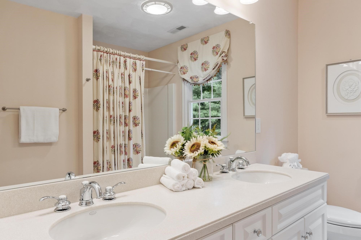
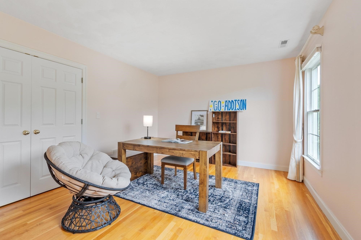
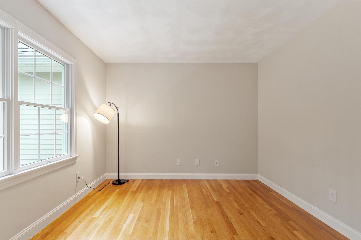
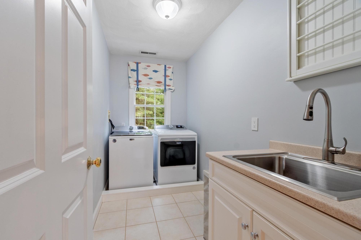
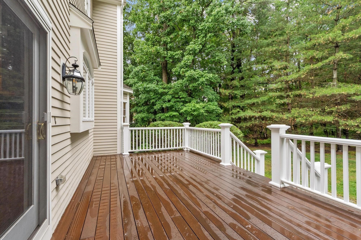
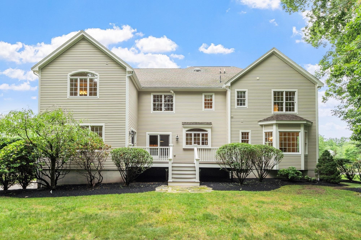
Welcome to this sophisticated, sun-filled property located within a half-mile of Sargent School and close to the Olde Center. A magnificent two-story marble foyer leads to an elegant living room, formal dining room, and private office. The gourmet kitchen features GE Monogram appliances, custom cabinets, and a walk-in pantry, opening to a large family room with a fireplace and a 4-season sunroom. Dine al fresco on the oversized Brazilian walnut deck overlooking an expansive, private backyard. The upper level boasts 5 bedrooms, 3 full baths, and a convenient laundry room. The luxurious primary suite features walk-in closets and a marble en-suite bath. Complete with hardwood floors throughout, a 4 yrs new roof (50-yr warranty), newer HVAC, a newer water heater, and an additional 1,100 sq. ft. unfinished basement. The perfect place to raise a family and entertain in privacy and comfort!
Details
| MLS # | 73540971 |
|---|---|
| Listing Type | For Sale |
| Style | House |
| Sub-Type | Resale |
| Status | Active |
| Year | 2000 |
| Days On Site | 77 |
| Listing Provided By | Stonebridge Realty | Hongyan Sun |
Features
| Bed(s) | 5 |
|---|---|
| Bath(s) | 4 Total |
| SQ Feet | 4,228 |
| Garage | 3 |
| Basement | Y |
| Zoning | R3 |
| Acreage | 0.77 |
| Golf Course | Yes |
| Water Front | Yes |
Interior
| Rooms Total | 11 |
|---|---|
| Cooling Yes / No | Yes |
| Cooling | Central Air |
| Heating Yes / No | Yes |
| Heating | Central, Forced Air, Natural Gas |
| Interior Features | Bathroom - Full, Closet, Ceiling Fan(s), Open Floorplan, Bathroom, Home Office, Sun Room, Foyer, Central Vacuum |
| Window Features | Window(s) - Picture, Insulated Windows |
| Appliances | Gas Water Heater, Oven, Dishwasher, Microwave, Range, Refrigerator |
| Fireplace Features | Family Room, Living Room |
| Fireplaces Total | 2 |
| Fireplace Yes / No | Yes |
| Flooring | Tile, Marble, Hardwood, Flooring - Hardwood, Flooring - Stone/Ceramic Tile |
Exterior
| Exterior Features | Balcony / Deck, Deck, Rain Gutters, Professional Landscaping, Sprinkler System, Decorative Lighting |
|---|---|
| Roof | Shingle |
| Construction Materials | Frame |
| Foundation Details | Concrete Perimeter |
| Lot Features | Level |
Parking
| Garage Yes / No | Yes |
|---|---|
| Attached Garage Yes / No | Yes |
| Parking Features | Attached, Under, Garage Door Opener, Off Street |
Utilities
| Sewer | Public Sewer |
|---|---|
| Electric | 200+ Amp Service |
Taxes
| Tax Annual Amount | 14311 |
|---|---|
| Tax Assessed Value | 1271000 |
| Tax Block | 00285 |
| Tax Lot | 00000 |
| Tax Year | 2026 |
| Tax Map Number | 00038 |
Location
| Community Features | Public Transportation, Shopping, Park, Walk/Jog Trails, Golf, Medical Facility, Highway Access, House of Worship, Private School, Public School, University |
|---|---|
| Senior Community Yes / No | No |
Area Information
| State | MA |
|---|---|
| County | Essex |
| City | North Andover |
| Zip Code | 01845 |
| Area | Essex |
| Listing VS Median (in 01845) | |
Price: $1,549,900 low | high Med: $695,000 sqft: 4,228 low | high Med: 1,425 $ / sqft: $367 low | high Med: $488 On site: 77 low | high Med: 50 | |
Market Activity 01845
Request a showing
Request a showing
Contact
Learn More About This Property

| Open House |
|---|
| In-Person 09/12 11:00 AM - 1:00 PM |
| In-Person 09/20 1:00 PM - 2:30 PM |
| State | MA |
|---|---|
| County | Essex |
| City | North Andover |
| Zip Code | 01845 |
| Area | Essex |
| Listing VS Median (in 01845) | |
Price: $1,549,900 low | high Med: $695,000 sqft: 4,228 low | high Med: 1,425 $ / sqft: $367 low | high Med: $488 On site: 77 low | high Med: 50 | |
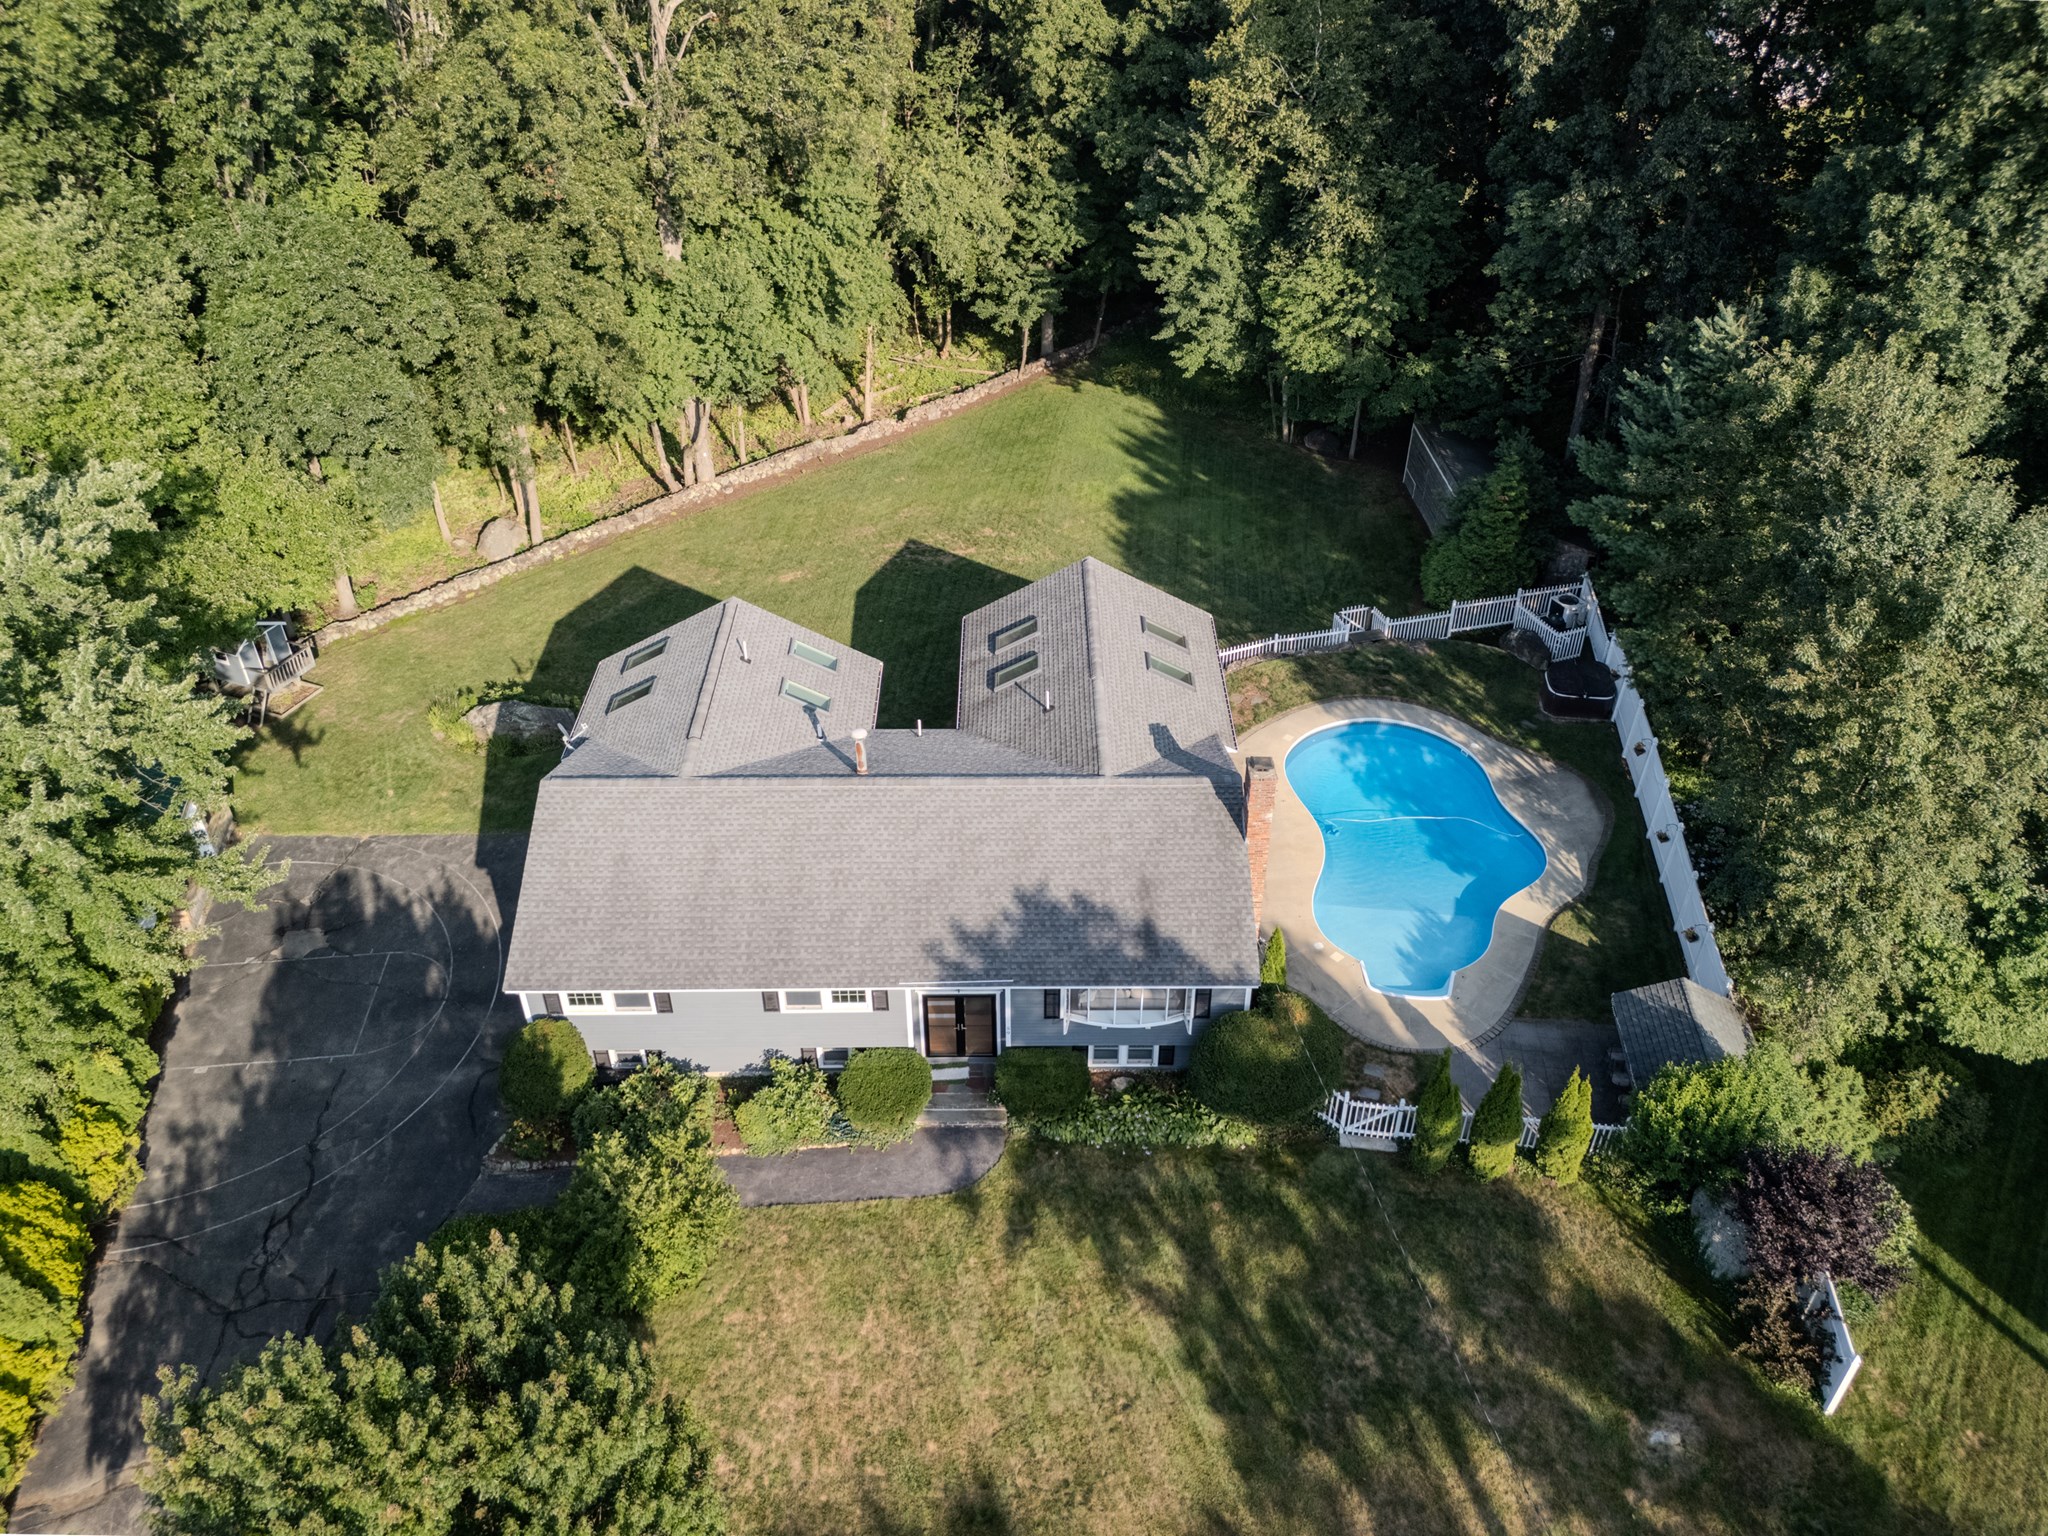 | $1,175,00059 Bannan DrNorth Andover, MA 01845 |