
Description
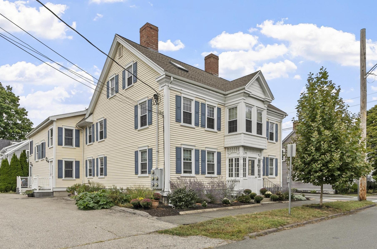
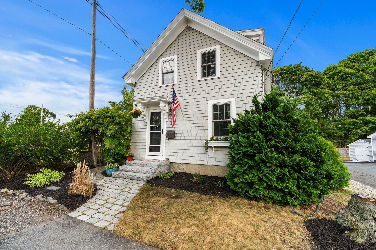
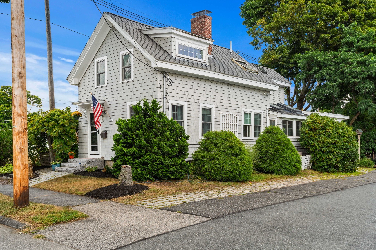
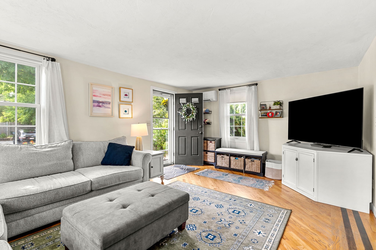
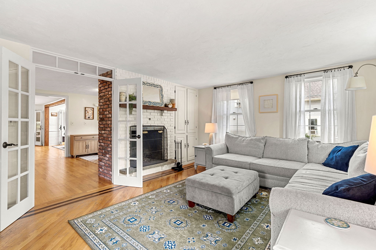
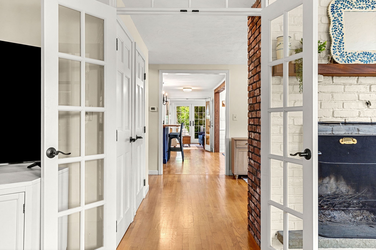
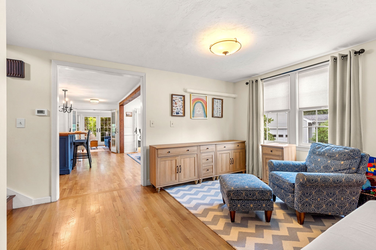
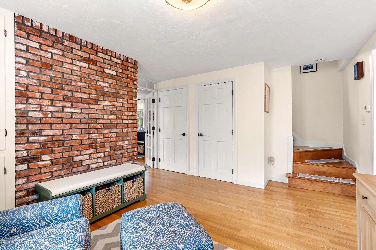
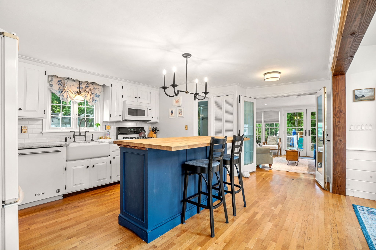
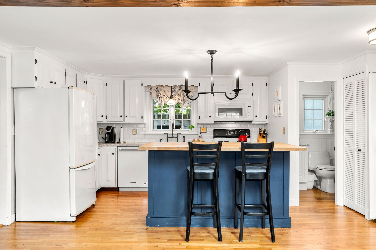
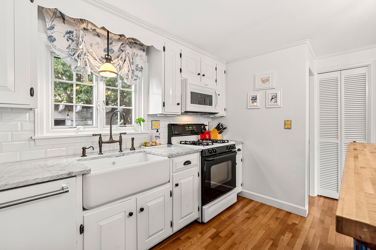
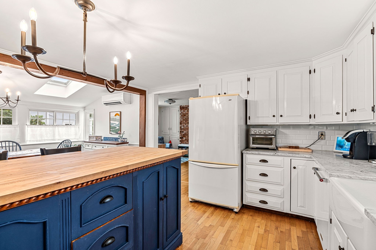
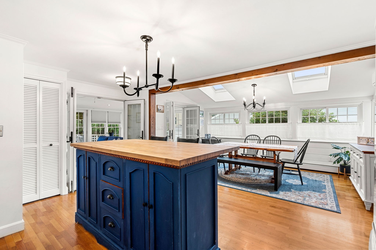
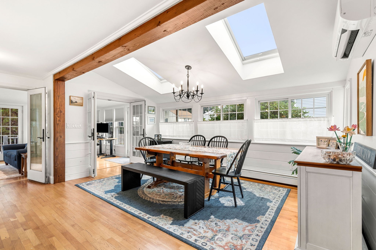
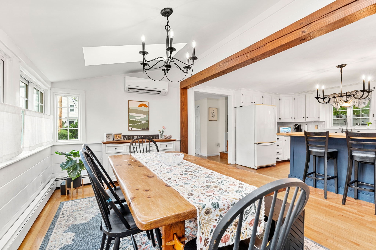
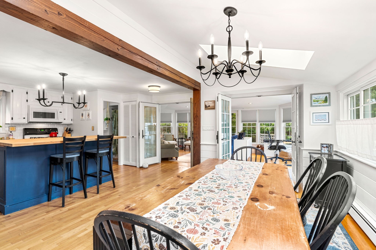
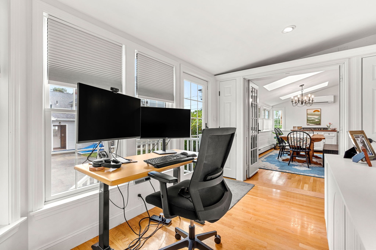
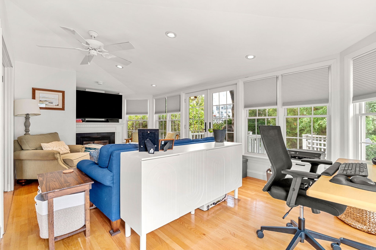
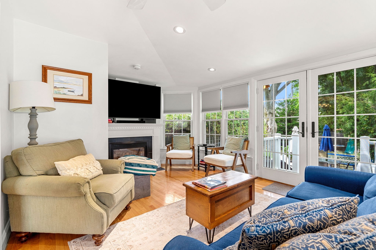
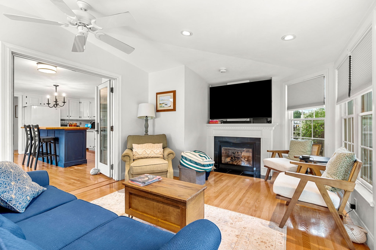
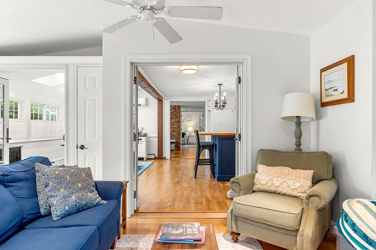
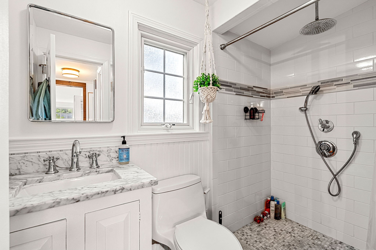
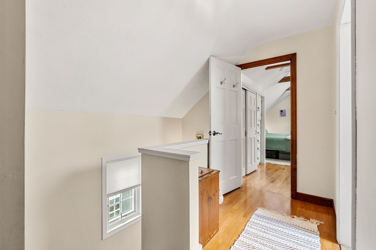
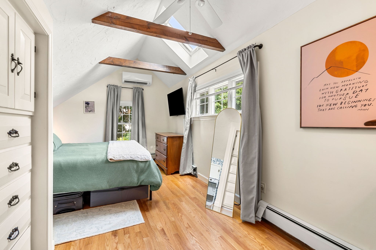
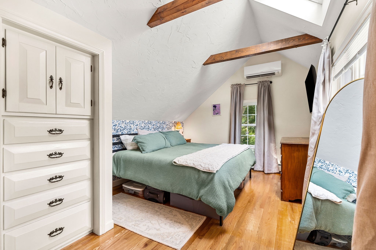
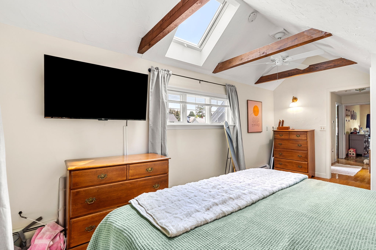
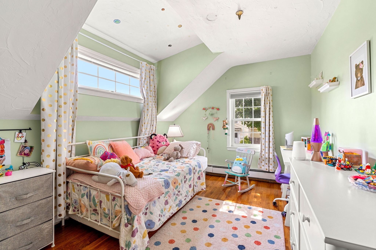
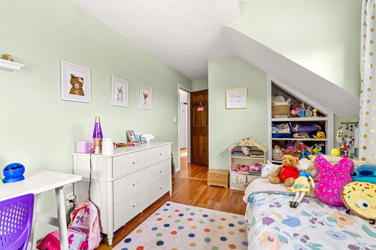
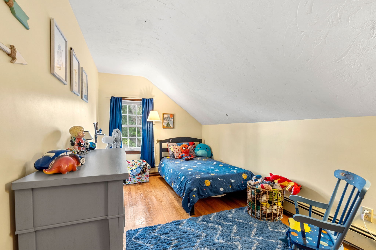
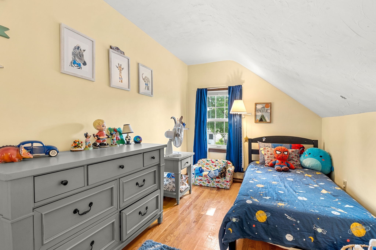
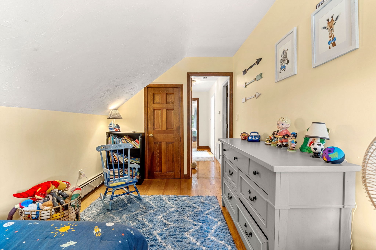
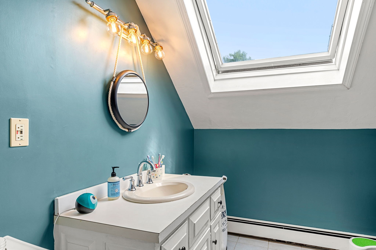
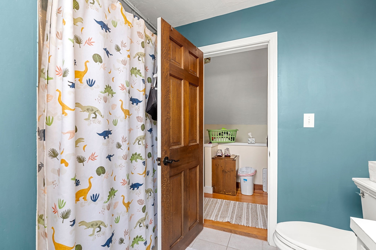
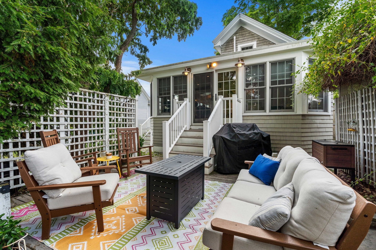
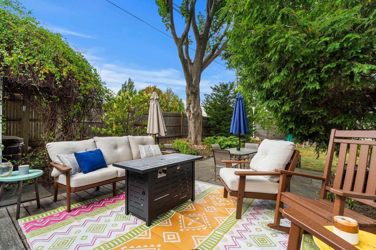
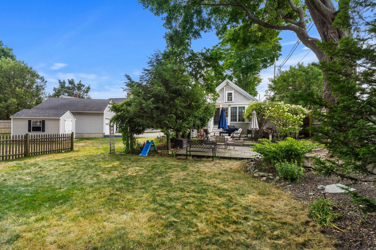
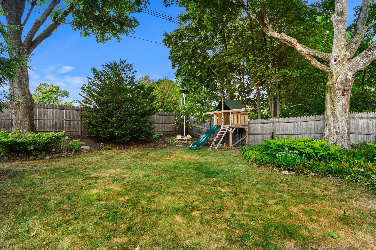
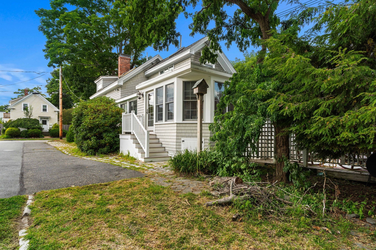
Welcome to this charming 3-bedroom, 2-full-bath home tucked away at the end of a quiet dead-end street, just moments from downtown Danvers and abutting the Danvers Rail Trail. The first floor offers a wonderful flow with multiple living options, including a cozy sitting room with exposed brick that would also make an ideal home office. The spacious kitchen features a large center island, ample cabinetry, and a dedicated dining area with raised ceilings and multiple skylights that fill the space with abundant natural light. Two fireplaces add warmth and character, while hardwood floors run throughout the home.Upstairs, the generously sized primary bedroom features vaulted ceilings, creating an impressive sense of space, along with two additional bedrooms and a full bathroom. Three newer mini-splits provide efficient cooling throughout the home. Outside, enjoy a great backyard complete with a hot tub-perfect for relaxing or entertaining. With its desirable downtown location, easy access to the Rail Trail, walkability, quiet setting, and flexible living spaces, this home offers a fantastic opportunity to enjoy all that Danvers has to offer.
Details
| MLS # | 73570785 |
|---|---|
| Listing Type | For Sale |
| Style | House |
| Sub-Type | Resale |
| Status | Pending |
| Year | 1895 |
| Days On Site | 22 |
| Listing Provided By | Churchill Properties | Gifford Group |
Features
| Bed(s) | 3 |
|---|---|
| Bath(s) | 2 Total |
| SQ Feet | 2,203 |
| Basement | Y |
| Zoning | R1 |
| Acreage | 0.17 |
Interior
| Rooms Total | 7 |
|---|---|
| Cooling Yes / No | Yes |
| Cooling | Ductless |
| Heating Yes / No | Yes |
| Heating | Baseboard, Natural Gas, Ductless |
| Interior Features | Closet/Cabinets - Custom Built, Lighting - Overhead, Sitting Room, Laundry Chute |
| Appliances | Gas Water Heater, Water Heater, Range, Dishwasher, Disposal, Microwave, Refrigerator, Washer, Dryer |
| Fireplace Features | Family Room, Living Room |
| Fireplaces Total | 2 |
| Fireplace Yes / No | Yes |
| Flooring | Wood, Tile, Flooring - Hardwood |
Exterior
| Exterior Features | Deck - Wood, Deck - Composite, Patio, Hot Tub/Spa |
|---|---|
| Roof | Shingle |
| Construction Materials | Frame |
| Foundation Details | Concrete Perimeter, Stone |
| Lot Features | Level |
Parking
| Garage Yes / No | No |
|---|---|
| Parking Features | Paved Drive, Off Street, Tandem, Paved |
| Open Parking Yes / No | Yes |
Utilities
| Utilities | for Gas Range, for Gas Oven, for Gas Dryer, Washer Hookup |
|---|---|
| Sewer | Public Sewer |
| Electric | Circuit Breakers, 200+ Amp Service |
Taxes
| Tax Annual Amount | 6867.12 |
|---|---|
| Tax Assessed Value | 644800 |
| Tax Year | 2026 |
Location
| Community Features | Public Transportation, Shopping, Walk/Jog Trails, Bike Path, House of Worship, Private School, Public School |
|---|---|
| Senior Community Yes / No | No |
Area Information
| State | MA |
|---|---|
| County | Essex |
| City | Danvers |
| Zip Code | 01923 |
| Area | Danvers Center |
| School District | Dhs |
| Elementary School | Great Oak |
| High School | Dhs |
| Listing VS Median (in 01923) | |
Price: $759,900 low | high Med: $699,000 sqft: 2,203 low | high Med: 1,317 $ / sqft: $345 low | high Med: $531 On site: 22 low | high Med: 27 | |
Market Activity 01923
Request a showing
Request a showing
Contact
Learn More About This Property

| State | MA |
|---|---|
| County | Essex |
| City | Danvers |
| Zip Code | 01923 |
| Area | Danvers Center |
| School District | Dhs |
| Elementary School | Great Oak |
| High School | Dhs |
| Listing VS Median (in 01923) | |
Price: $759,900 low | high Med: $699,000 sqft: 2,203 low | high Med: 1,317 $ / sqft: $345 low | high Med: $531 On site: 22 low | high Med: 27 | |