33 Salem Road,East Hartford, CT 06118
East Hartford, CT 06118

Description
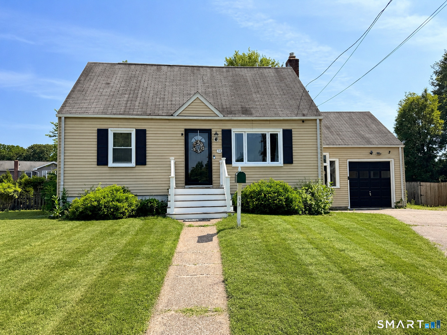
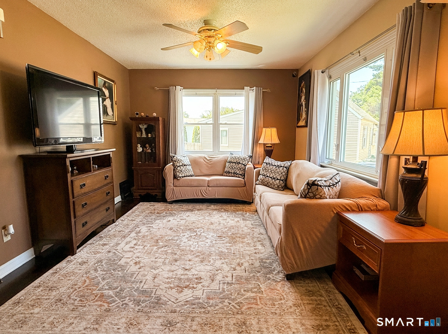
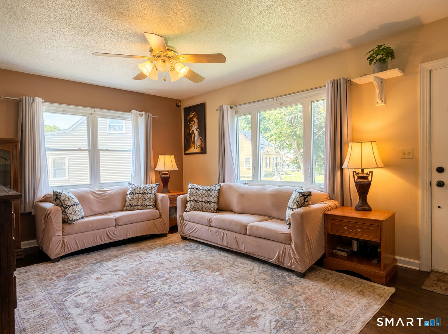
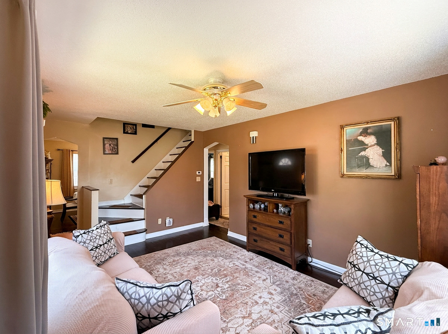
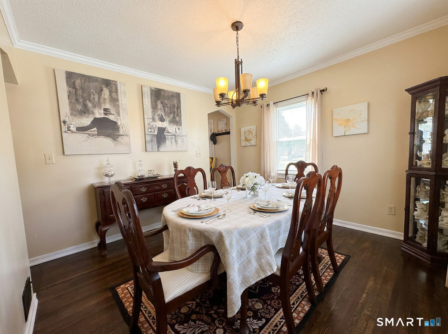
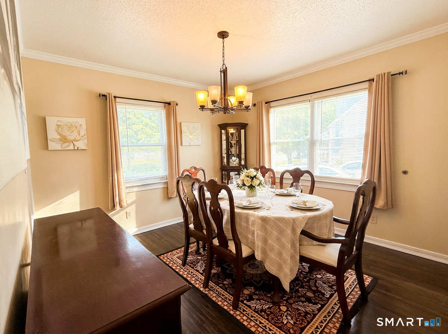
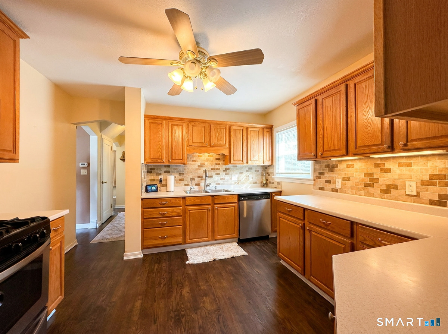
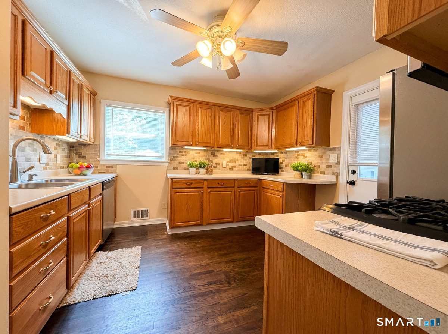
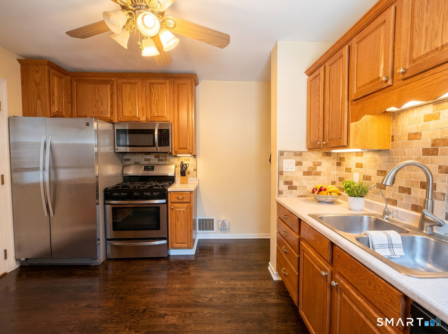
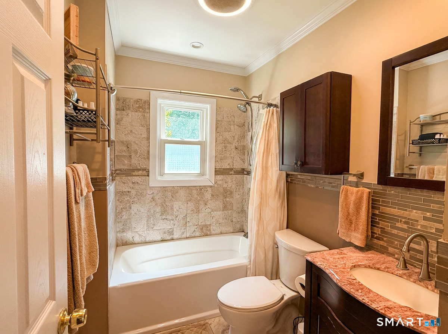
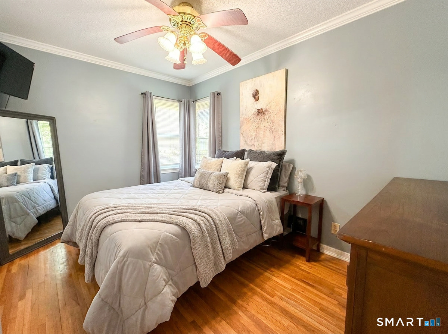
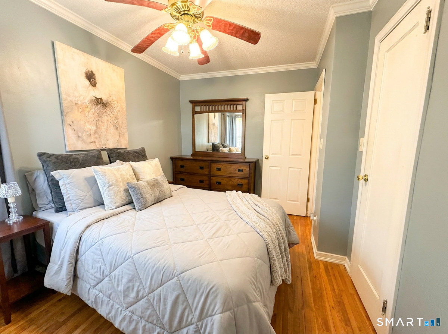
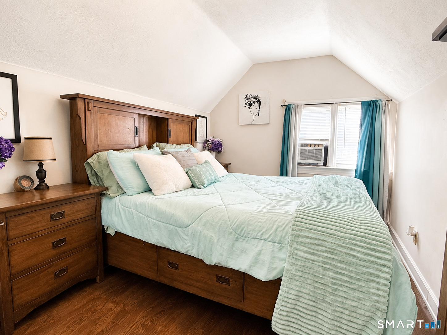
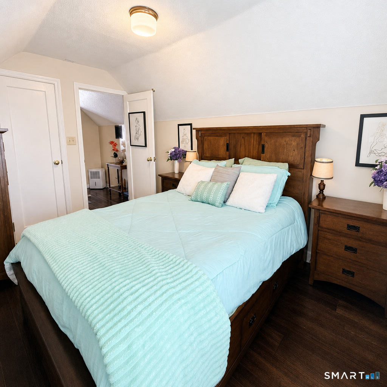
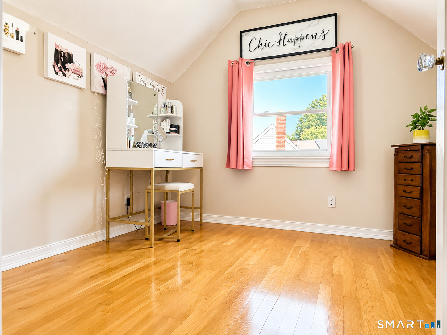
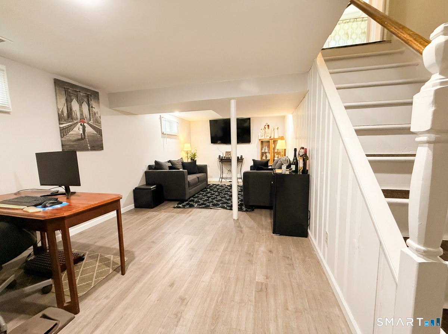
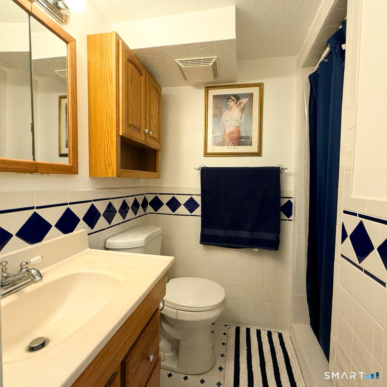
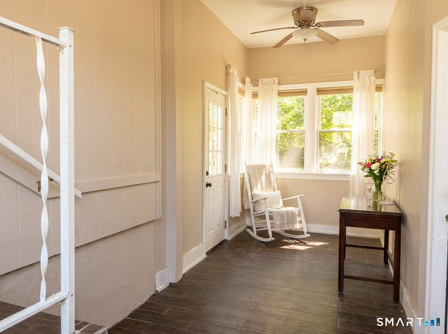
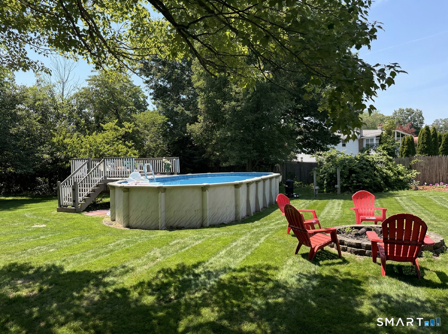
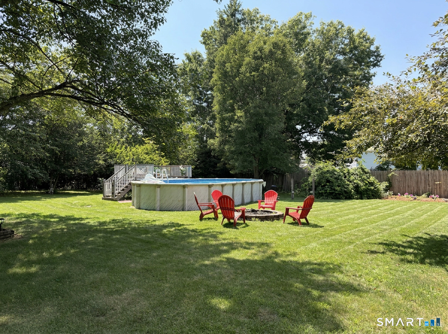
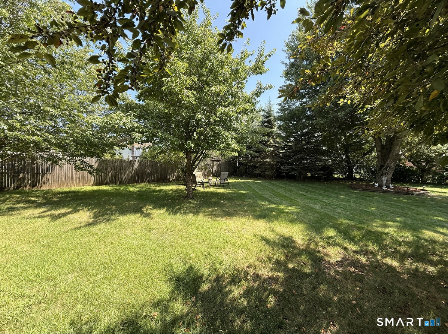
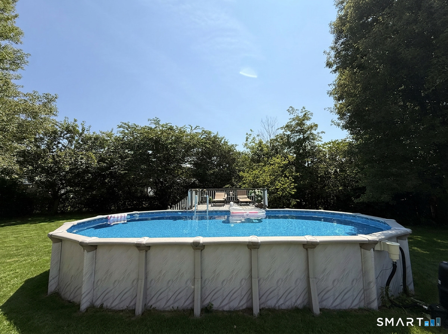
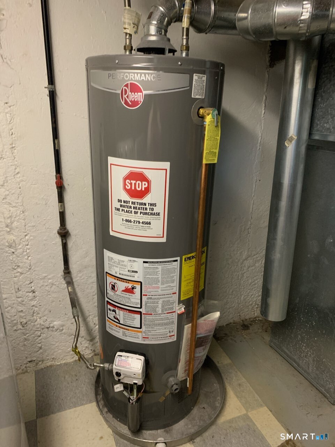
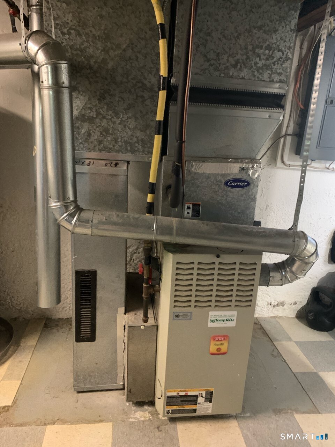
Welcome to 33 Salem Rd, a warm and inviting 3 bedroom, 2 bath Cape Cod offering comfort, charm, and modern updates throughout. Hardwood floors flow across the main level, where you'll find a formal living room, formal dining room, and a main floor bedroom, ideal for flexible living arrangements. The kitchen leads to a spacious foyer which opens up to the deck overlooking a fully fenced, park like backyard filled with lush green space, and privacy. Summer living is easy with a large above ground pool, its own gated deck, and plenty of room for outdoor entertaining. Upstairs, two additional bedrooms provide cozy, sunlit spaces. The finished lower level expands your living area with a spacious family room, a full bathroom, and a dedicated storage/laundry area, perfect for guests, recreation, or multigenerational living. This home offers an attached one car garage as well. Major mechanical updates include a newer hot water heater and furnace (approx. 2020), plus natural gas heat and central air for year round comfort.
Details
| MLS # | 24190163 |
|---|---|
| Listing Type | For Sale |
| Style | House |
| Sub-Type | Resale |
| Status | Under Contract - Continue To Show |
| Year | 1942 |
| Days On Site | 88 |
| Listing Provided By | Lamacchia Realty | Marisol Sala |
Features
| Bed(s) | 3 |
|---|---|
| Bath(s) | 2 Total |
| SQ Feet | 1,116 |
| Garage | 1 |
| Basement | Y |
| Pool | Yes |
| Zoning | R-3 |
| Acreage | 0.38 |
Interior
| Total Rooms | 6 |
|---|---|
| Cooling System | Central Air |
| Interior Features | Auto Garage Door Opener |
| Appliances Included | Gas Range, Microwave, Refrigerator, Dishwasher, Washer, Dryer |
| Fireplaces Total | 0 |
| Laundry Room Info | Lower Level |
Exterior
| Exterior Features | Breezeway, Shed, Fruit Trees, Deck, Gutters, Garden Area, Lighting |
|---|---|
| Roof Information | Asphalt Shingle |
| Foundation Type | Concrete |
Parking
| Garage & Parking | Attached Garage, Paved, Driveway |
|---|---|
| Garages Number | 1 |
| Parking Total Spaces | 5 |
Utilities
| Sewage System | Public Sewer Connected |
|---|---|
| Energy Features | Programmable Thermostat |
Taxes
| Tax Year | July 2026-June 2027 |
|---|---|
| Property Tax | 6910 |
Area Information
| State | CT |
|---|---|
| County | Hartford |
| City | East Hartford |
| Zip Code | 06118 |
| Area | N | A |
| School District | Silver Lane |
| Elementary School | Silver Lane |
| High School | East Hartford |
| Listing VS Median (in 06118) | |
Price: $325,000 low | high Med: $299,997 sqft: 1,116 low | high Med: 864 $ / sqft: $291 low | high Med: $347 On site: 88 low | high Med: 61 | |
Market Activity 06118
Request a showing
Request a showing
Contact
Learn More About This Property

| State | CT |
|---|---|
| County | Hartford |
| City | East Hartford |
| Zip Code | 06118 |
| Area | N | A |
| School District | Silver Lane |
| Elementary School | Silver Lane |
| High School | East Hartford |
| Listing VS Median (in 06118) | |
Price: $325,000 low | high Med: $299,997 sqft: 1,116 low | high Med: 864 $ / sqft: $291 low | high Med: $347 On site: 88 low | high Med: 61 | |