


Description
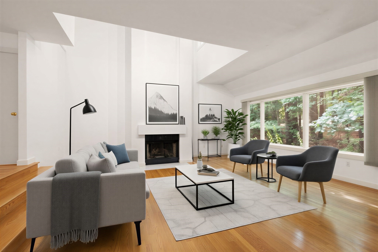
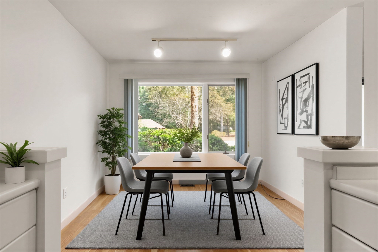
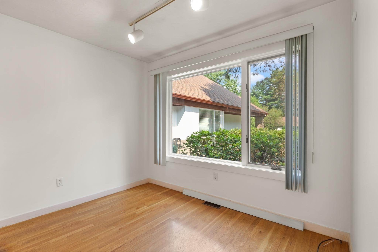
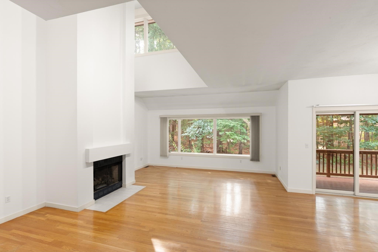
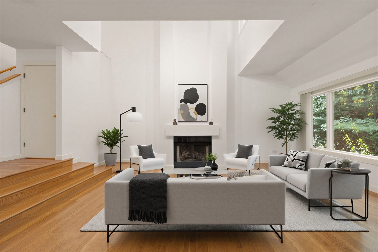
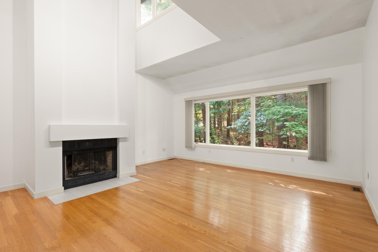
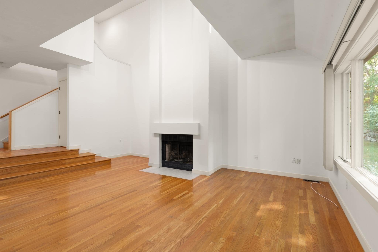
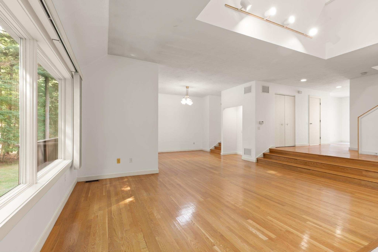
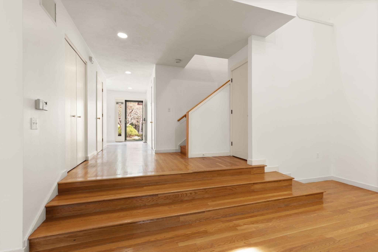
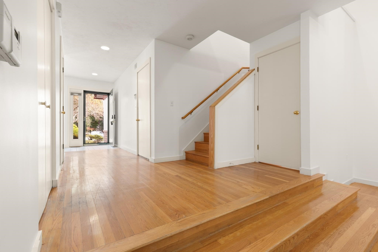
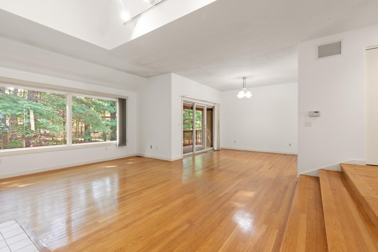
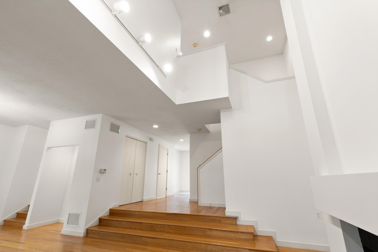
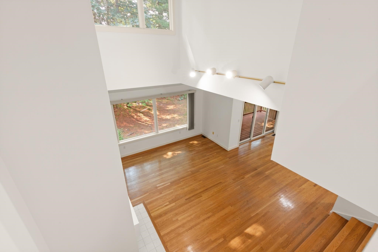
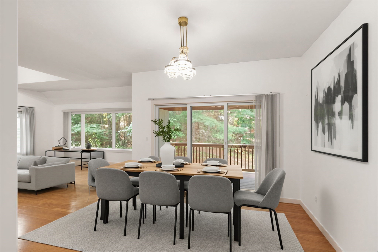
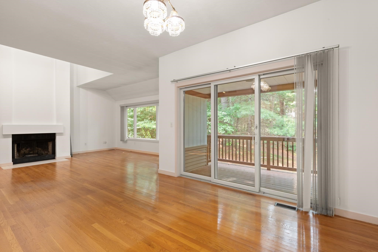
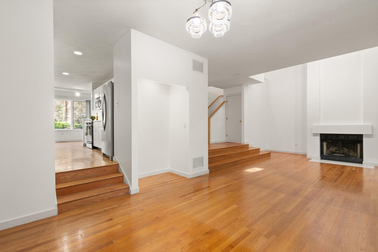
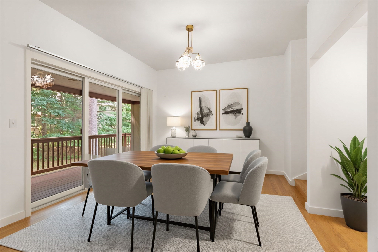
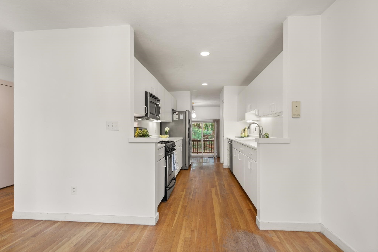
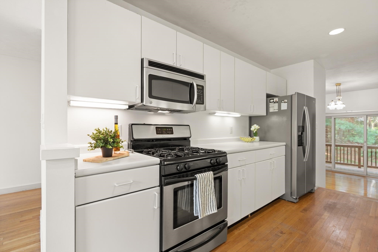
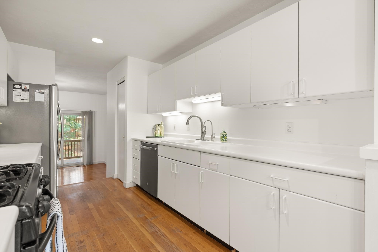
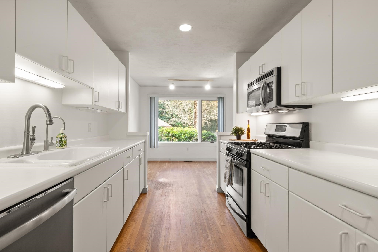
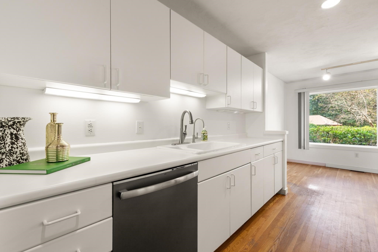
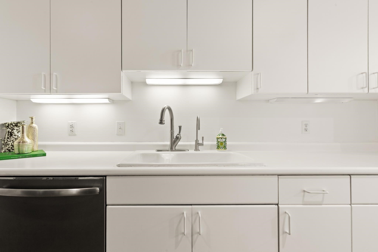
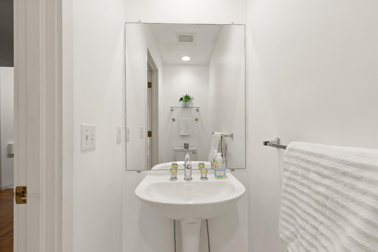
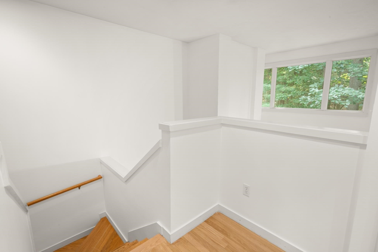
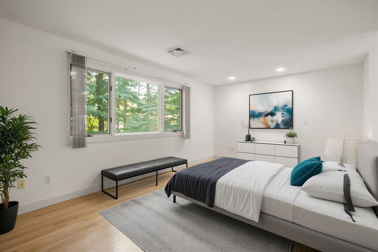
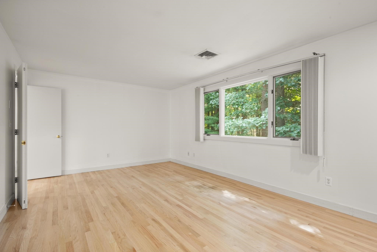
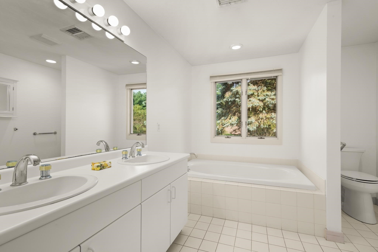
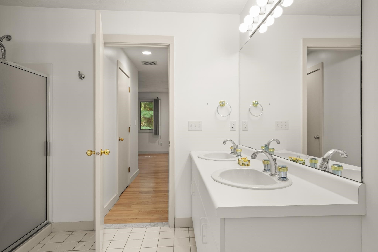
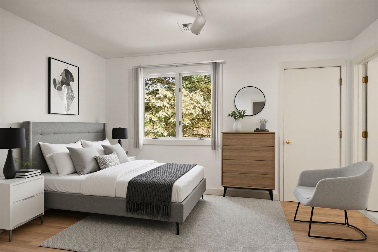
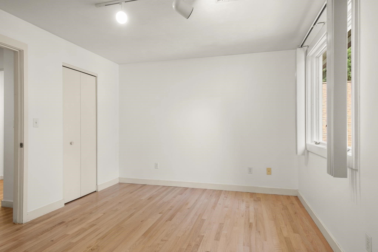
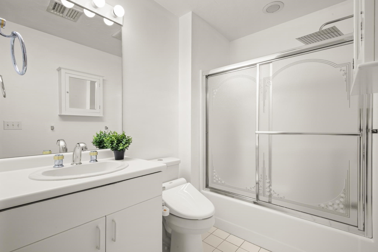
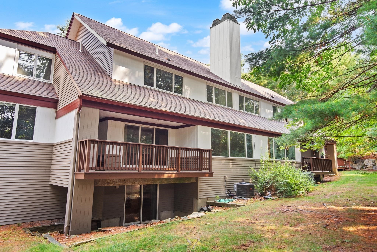
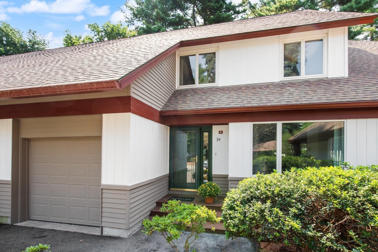
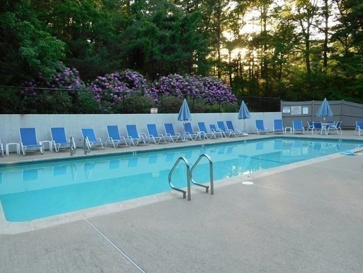
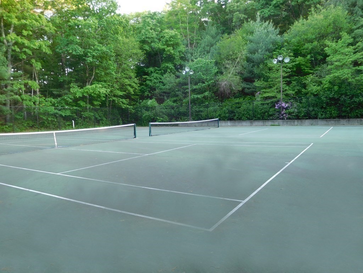
SUNDRENCHED best describes this contemporary townhome in highly desired Macintosh Farms...This FABULOUS home showcases GLEAMING HARDWOODS, SOARING ceilings & explodes with NATURAL LIGHT throughout! Enter to views of the DRAMATIC CATHEDRAL living room with GAS FIREPLACE, SKYLIGHTS, OPEN LAYOUT & picture window overlooking the professionally landscaped grounds & opens to the dining room with sliders to a large PRIVATE deck; enjoy the SPACIOUS white OPEN kitchen boasting NATURAL GAS, STAINLESS STEEL appliances & large dining area with picture window allowing the sun in all day long; half bath completes the 1st floor. Retreat upstairs to the SUNFILLED primary suite with CUSTOM walk-in closet & PRIVATE bath with soaking tub, separate shower & double vanity; additional ensuite SPACIOUS bedroom with full bath & laundry. OVERSIZED WALK-OUT LOWER LEVEL offers additional space ready to be finished! SIGNIFICANT UPDATES include ROOF, HVAC and HARDWOODS! Mac Farms community offers clubhouse, pool, tennis, pickleball & more! THIS IS THE ONE YOU'VE BEEN WAITING FOR! PERFECT OPPORTUNITY TO MAKE IT YOUR OWN!!
Details
| MLS # | 73564903 |
|---|---|
| Listing Type | For Sale |
| Style | Condominium |
| Building Name | Macintosh Farms |
| HOA Dues | $703 |
| Sub-Type | Resale |
| Status | Active Under Contract |
| Year | 1993 |
| Days On Site | 42 |
| Listing Provided By | Coldwell Banker Realty - Sharon | Deborah Piazza |
Features
| Bed(s) | 2 |
|---|---|
| Bath(s) | 3 Total |
| SQ Feet | 1,894 |
| Garage | 1 |
| Basement | Y |
| Pool | Yes |
| Story(s) | 2 |
| Units | 154 |
| Zoning | res condo |
| Golf Course | Yes |
| Water Front | Yes |
Interior
| Rooms Total | 5 |
|---|---|
| Cooling Yes / No | Yes |
| Cooling | Central Air |
| Heating Yes / No | Yes |
| Heating | Forced Air, Natural Gas |
| Appliances | Range, Dishwasher, Microwave, Refrigerator |
| Fireplace Features | Family Room |
| Fireplaces Total | 1 |
| Fireplace Yes / No | Yes |
| Flooring | Tile, Carpet, Hardwood |
Exterior
| Exterior Features | Deck - Wood, Professional Landscaping, Sprinkler System |
|---|---|
| Roof | Shingle |
| Construction Materials | Frame |
Parking
| Garage Yes / No | Yes |
|---|---|
| Attached Garage Yes / No | Yes |
| Parking Features | Attached, Garage Door Opener, Off Street, Paved |
| Open Parking Yes / No | Yes |
Utilities
| Sewer | Other |
|---|
Taxes
| Tax Annual Amount | 10195.68 |
|---|---|
| Tax Assessed Value | 594500 |
| Tax Year | 2026 |
Location
| Community Features | Public Transportation, Shopping, Tennis Court(s), Park, Walk/Jog Trails, Golf, Bike Path, Highway Access, House of Worship, Public School, T-Station |
|---|---|
| Senior Community Yes / No | No |
Area Information
| State | MA |
|---|---|
| County | Norfolk |
| City | Sharon |
| Zip Code | 02067 |
| Area | Norfolk |
| School District | Sharon |
| Elementary School | East |
| High School | Sharon |
| Listing VS Median (in 02067) | |
Price: $625,000 low | high Med: $804,450 sqft: 1,894 low | high Med: 1,825 $ / sqft: $330 low | high Med: $462 On site: 42 low | high Med: 108 | |
Market Activity 02067
Request a showing
Request a showing
Contact
Learn More About This Property

| State | MA |
|---|---|
| County | Norfolk |
| City | Sharon |
| Zip Code | 02067 |
| Area | Norfolk |
| School District | Sharon |
| Elementary School | East |
| High School | Sharon |
| Listing VS Median (in 02067) | |
Price: $625,000 low | high Med: $804,450 sqft: 1,894 low | high Med: 1,825 $ / sqft: $330 low | high Med: $462 On site: 42 low | high Med: 108 | |