
34 Shirley Point Rd,Barnstable, MA 02632
Barnstable, MA 02632

Description
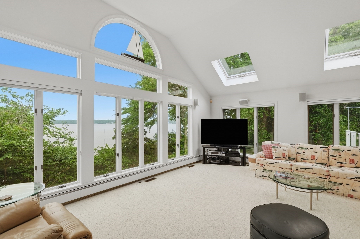
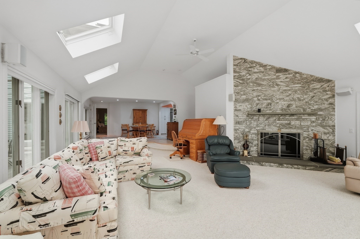
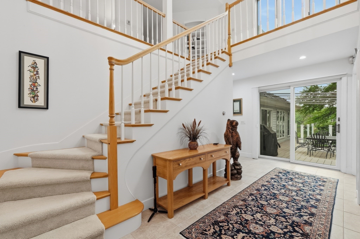
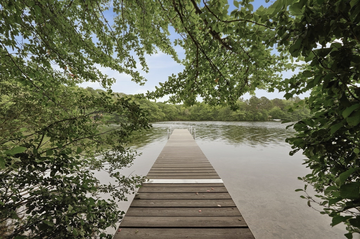
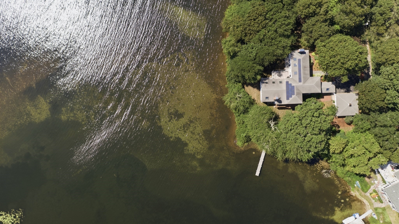
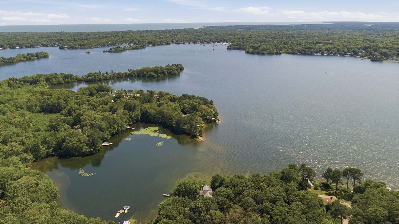
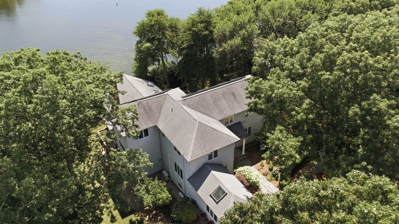
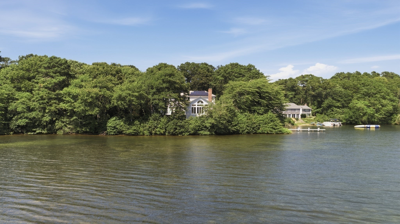
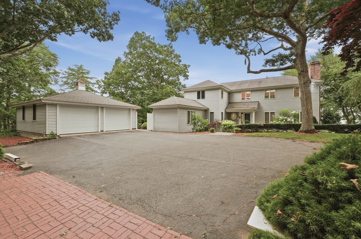
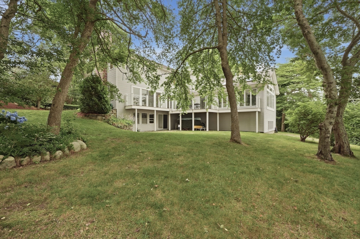
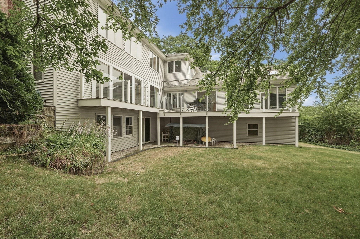
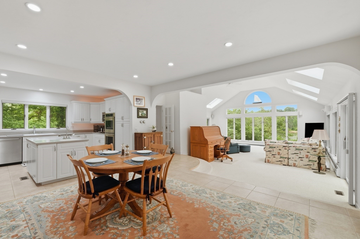
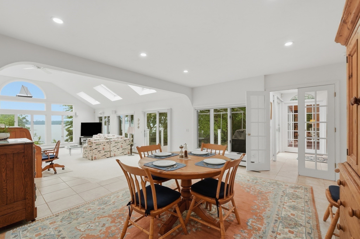
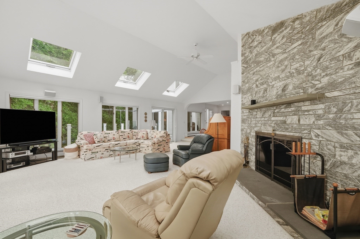
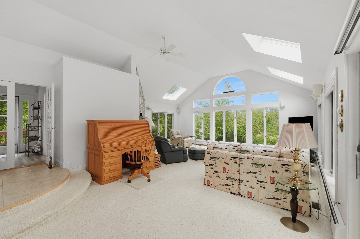
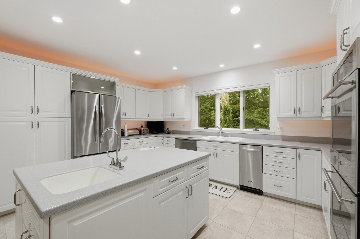
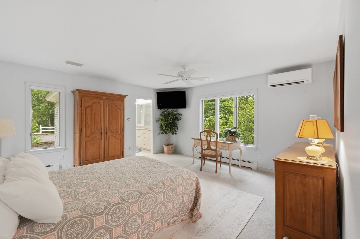
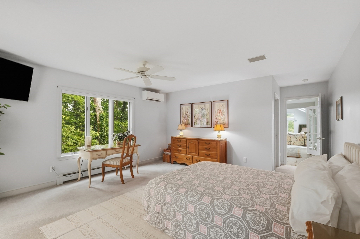
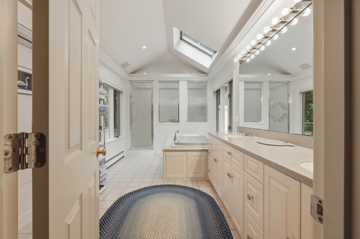
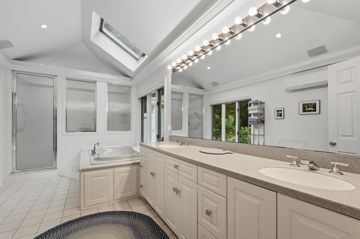
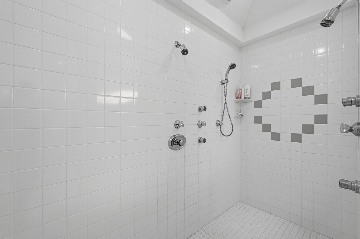
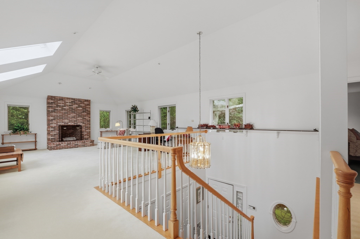
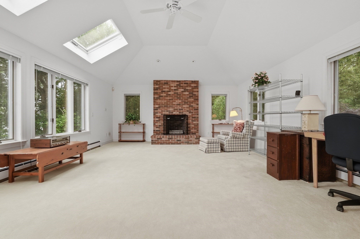
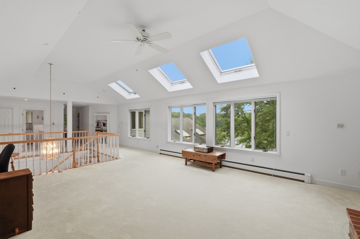
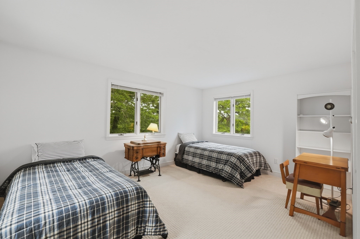
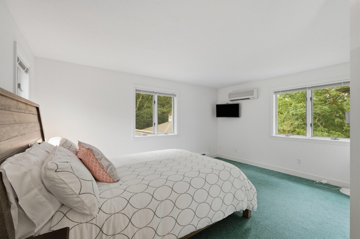
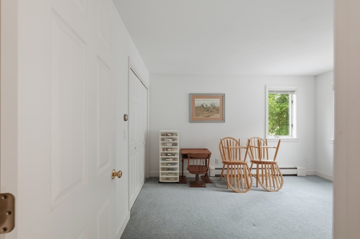
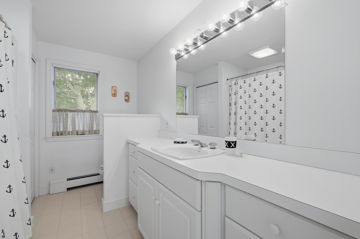
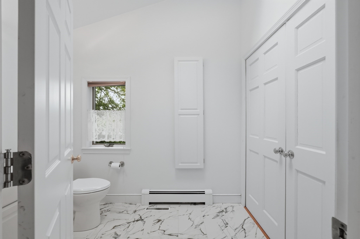
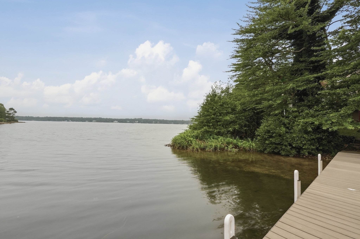
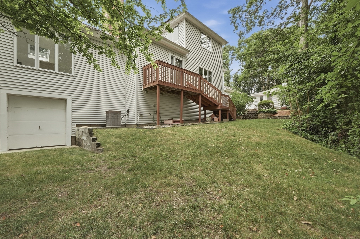
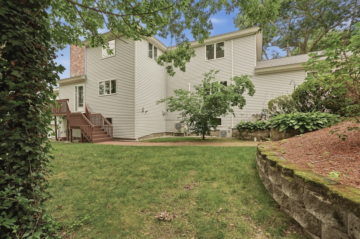
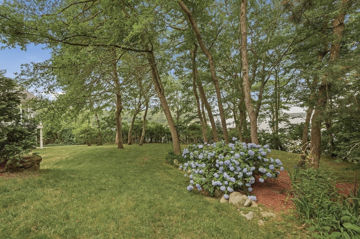
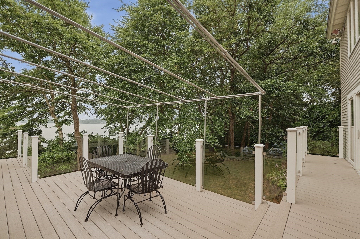
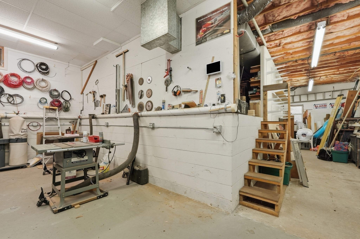
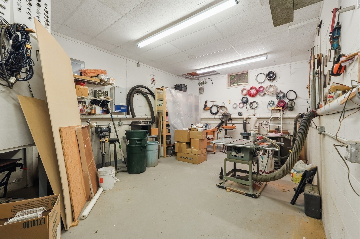
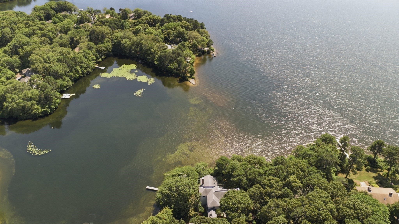
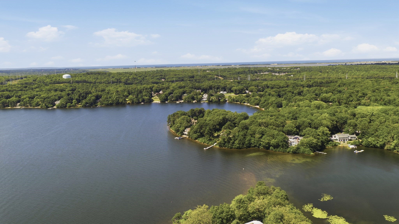
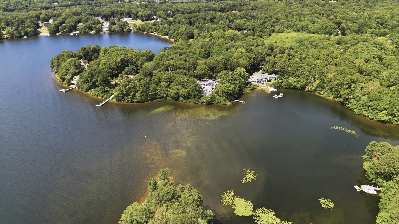
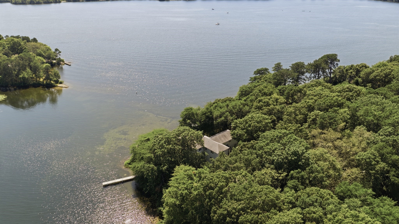
A rare two-property waterfront offering on Wequaquet Lake. Offered for the first time in decades, 34 & 35 Shirley Point Road combine to create an extraordinary approximately one-acre lakefront estate**, including the residence at 34 Shirley Point Road plus the adjacent vacant lot at 35 Shirley Point Road. Together, the properties offer 200'+ of waterfront within a protected cove, creating a level of privacy, land, and opportunity that is increasingly difficult to find on Cape Cod.Tucked beneath a mature canopy and designed to embrace its waterfront setting, the custom residence was rebuilt from the ground up and offers 3,500+ square feet across three levels with 4 bedrooms and 3 baths. Soaring windows capture sweeping lake views and fill the home with natural light, while the private primary suite features a Jacuzzi soaking tub and oversized spa-inspired tiled shower. A full walkout lower level, detached garage, workshop, abundant storage, and private dock complete the property.With two adjoining parcels, approximately one acre of land, and 200'+ of Wequaquet Lake frontage, 34 & 35 Shirley Point Road present a compelling opportunity to create a true Cape Cod legacy estate - one property to enjoy today, with additional land offering privacy and possibilities for the future.
Details
| MLS # | 73555357 |
|---|---|
| Listing Type | For Sale |
| Style | House |
| Sub-Type | Resale |
| Status | Active |
| Year | 1930 |
| Days On Site | 61 |
| Listing Provided By | Lamacchia Realty, Inc. | James Andrea |
Features
| Bed(s) | 4 |
|---|---|
| Bath(s) | 4 Total |
| SQ Feet | 3,672 |
| Garage | 2 |
| Basement | Y |
| Zoning | RD-1 |
| Acreage | 0.62 |
| Golf Course | Yes |
| Water Front | Yes |
Interior
| Rooms Total | 10 |
|---|---|
| Cooling Yes / No | Yes |
| Cooling | Central Air, Heat Pump |
| Heating Yes / No | Yes |
| Heating | Baseboard, Oil, Fireplace(s) |
| Interior Features | Slider, Bathroom - Full, Bathroom - With Shower Stall, Den, Bathroom |
| Window Features | Insulated Windows, Screens |
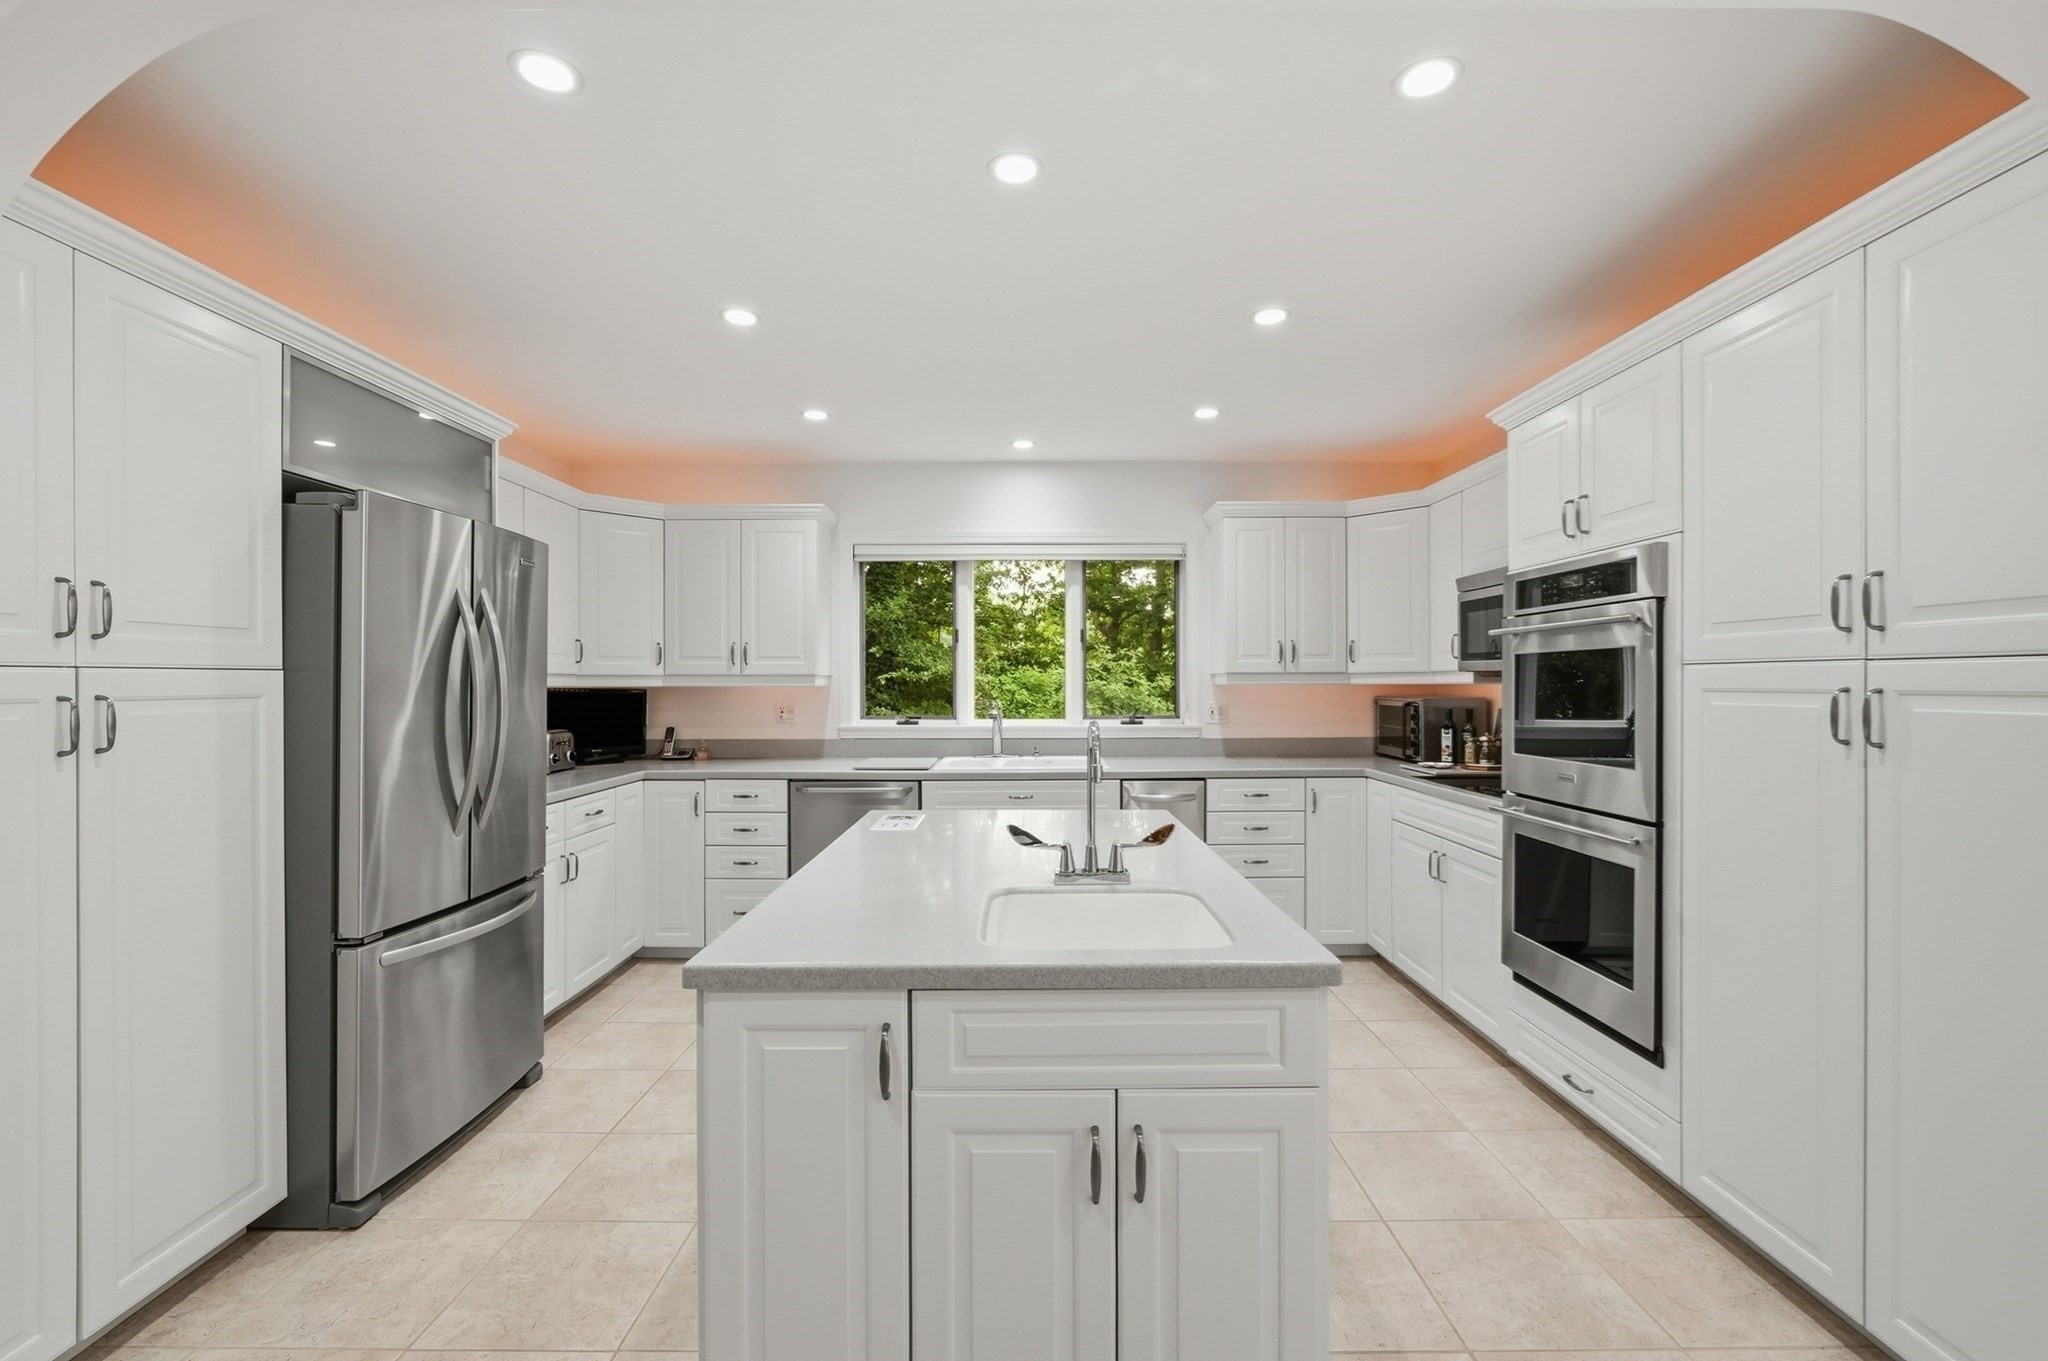
| Appliances | Electric Water Heater, Water Heater, Range, Refrigerator, Freezer, ENERGY STAR Qualified Refrigerator, ENERGY STAR Qualified Dryer, ENERGY STAR Qualified Dishwasher, Vacuum System, Water Softener, Oven |
| Fireplace Features | Family Room, Living Room |
| Fireplaces Total | 4 |
| Fireplace Yes / No | Yes |
| Flooring | Tile, Carpet, Flooring - Wall to Wall Carpet, Flooring - Stone/Ceramic Tile |
Exterior
| Exterior Features | Deck - Composite, Covered Patio/Deck, Rain Gutters, Storage, Professional Landscaping, Sprinkler System, Decorative Lighting, Screens, Stone Wall |
|---|---|
| Roof | Shingle |
| Security Features | Security System |
| Construction Materials | Frame, Conventional (2x4-2x6) |
| Foundation Details | Concrete Perimeter |
Parking
| Garage Yes / No | Yes |
|---|---|
| Attached Garage Yes / No | No |
| Parking Features | Detached, Garage Door Opener, Paved Drive, Off Street, Paved |
| Open Parking Yes / No | Yes |
Utilities
| Sewer | Private Sewer |
|---|---|
| Electric | Generator, 220 Volts, Circuit Breakers |
Taxes
| Tax Annual Amount | 12421 |
|---|---|
| Tax Assessed Value | 1826600 |
| Tax Year | 2026 |
Location
| Community Features | Public Transportation, Shopping, Pool, Tennis Court(s), Park, Walk/Jog Trails, Stable(s), Golf, Medical Facility, Laundromat, Bike Path, Conservation Area, Highway Access, House of Worship, Marina, Private School, Public School, T-Station |
|---|---|
| Senior Community Yes / No | No |
Area Information
| State | MA |
|---|---|
| County | Barnstable |
| City | Barnstable |
| Zip Code | 02632 |
| Area | Centerville |
| Listing VS Median (in 02632) | |
Price: $3,300,000 low | high Med: $699,450 sqft: 3,672 low | high Med: 1,678 $ / sqft: $899 low | high Med: $421 On site: 61 low | high Med: 47.5 | |
Market Activity 02632
Request a showing
Request a showing
Contact
Learn More About This Property

| State | MA |
|---|---|
| County | Barnstable |
| City | Barnstable |
| Zip Code | 02632 |
| Area | Centerville |
| Listing VS Median (in 02632) | |
Price: $3,300,000 low | high Med: $699,450 sqft: 3,672 low | high Med: 1,678 $ / sqft: $899 low | high Med: $421 On site: 61 low | high Med: 47.5 | |