


Description
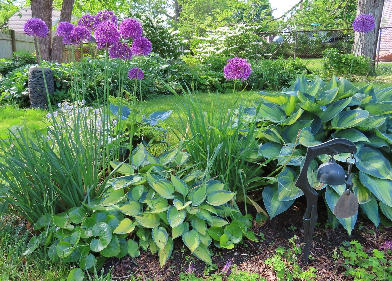
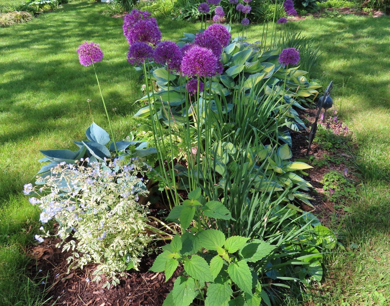
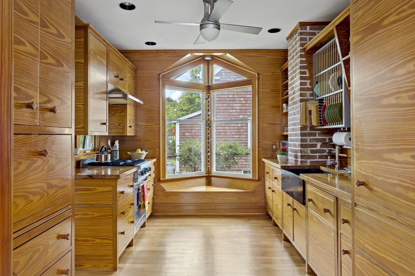
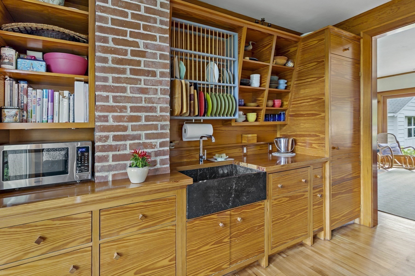
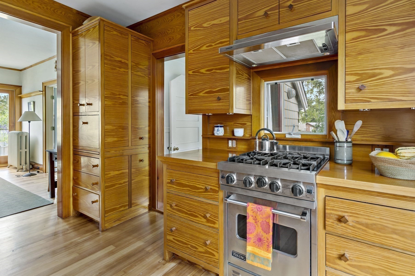
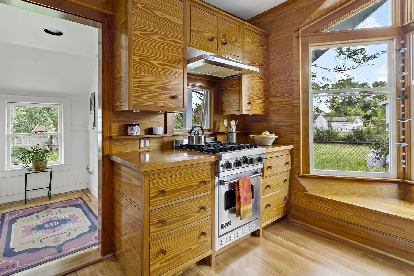
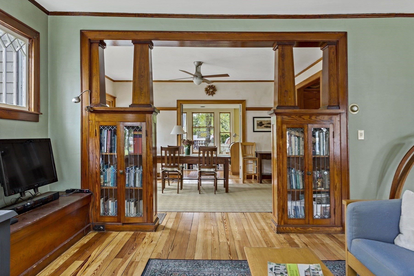
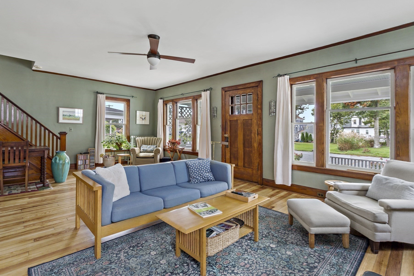
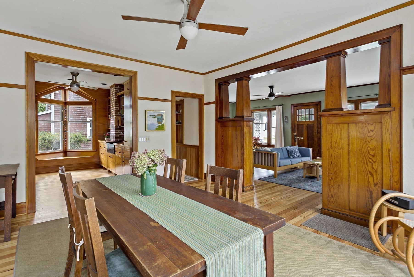
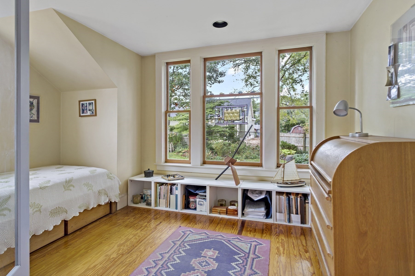
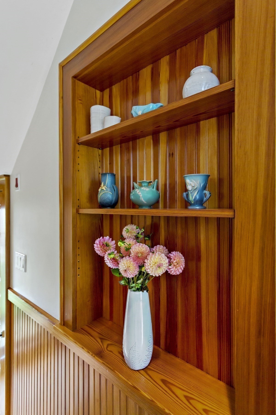
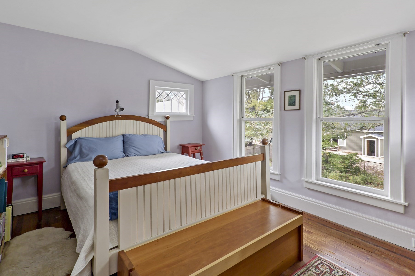
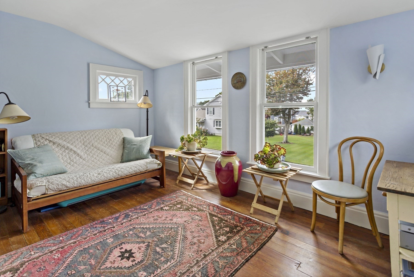
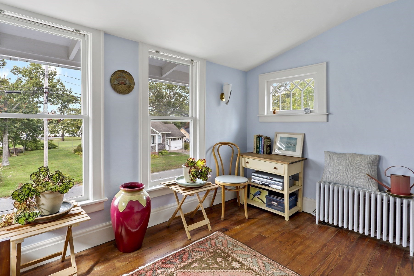
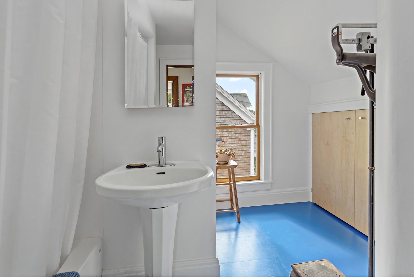
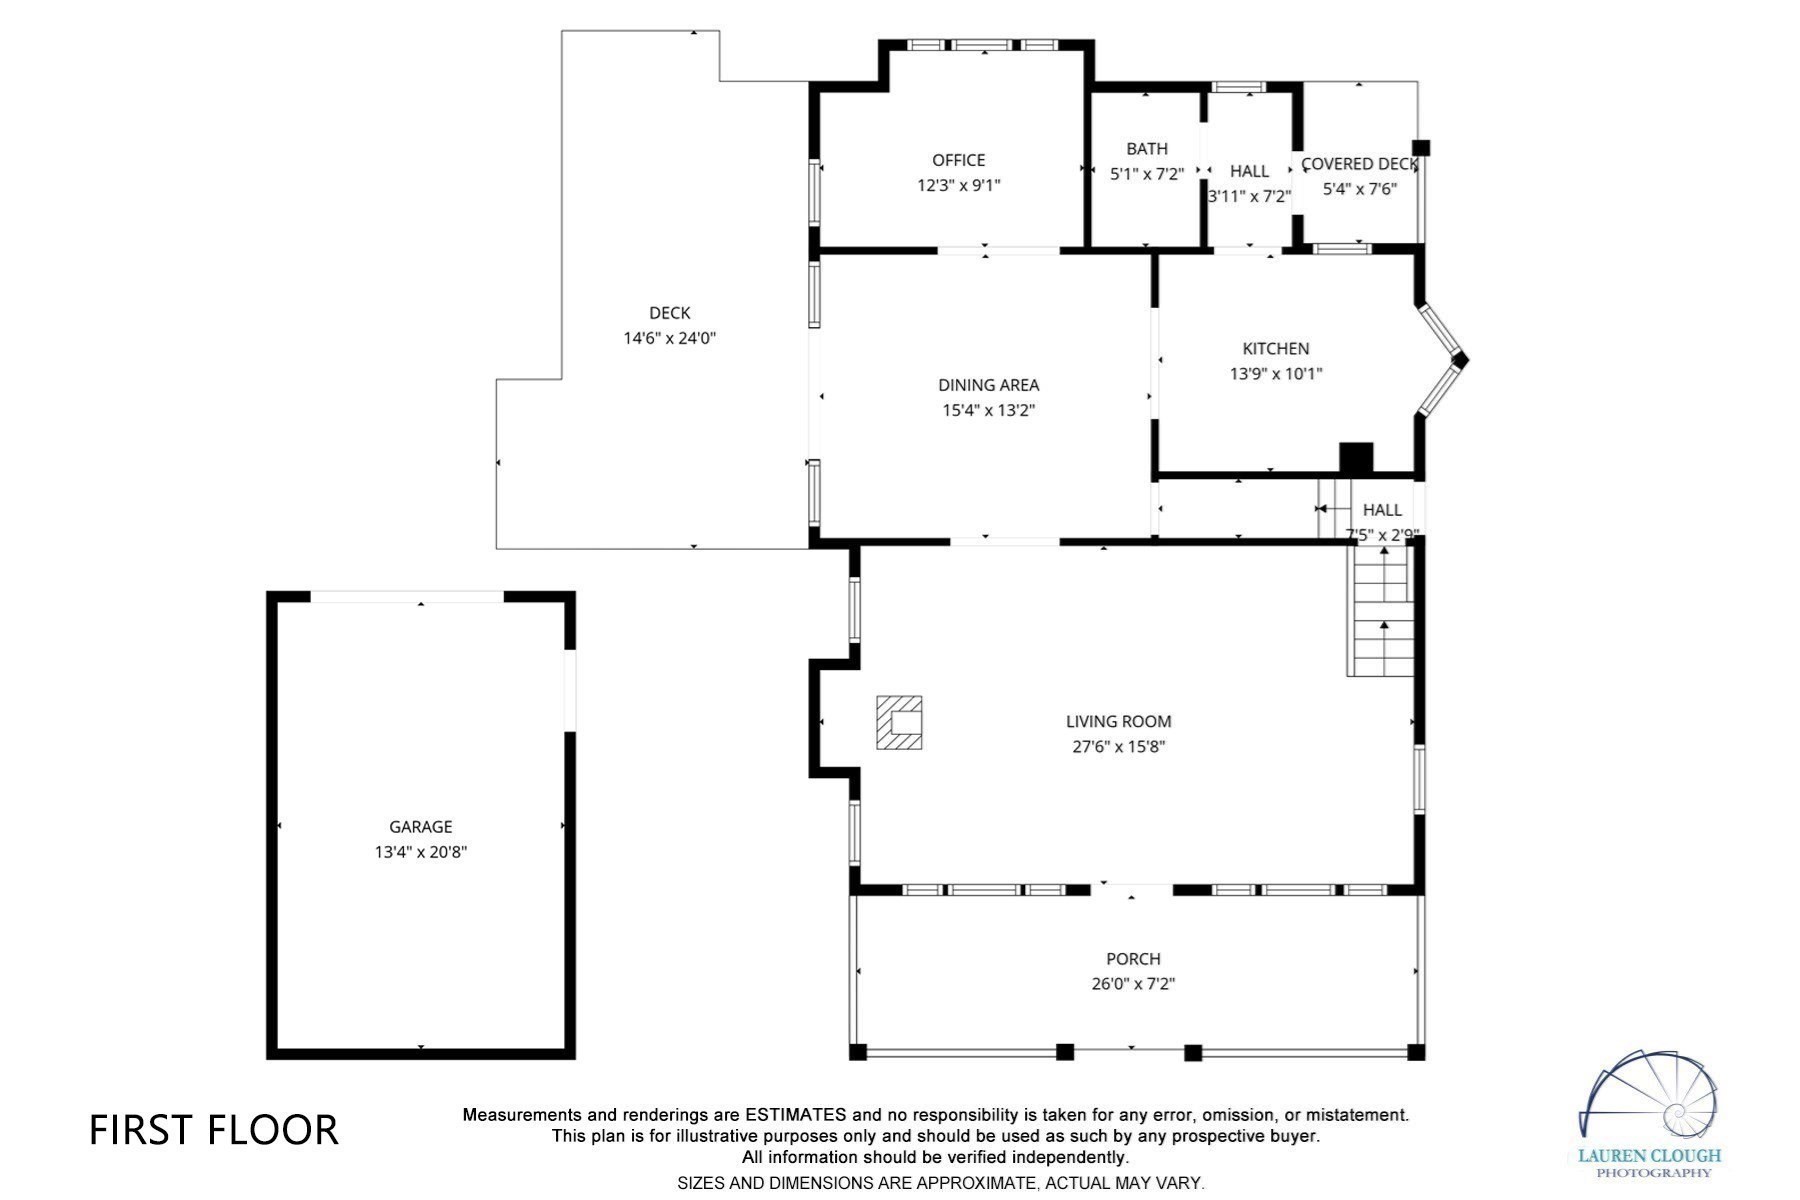
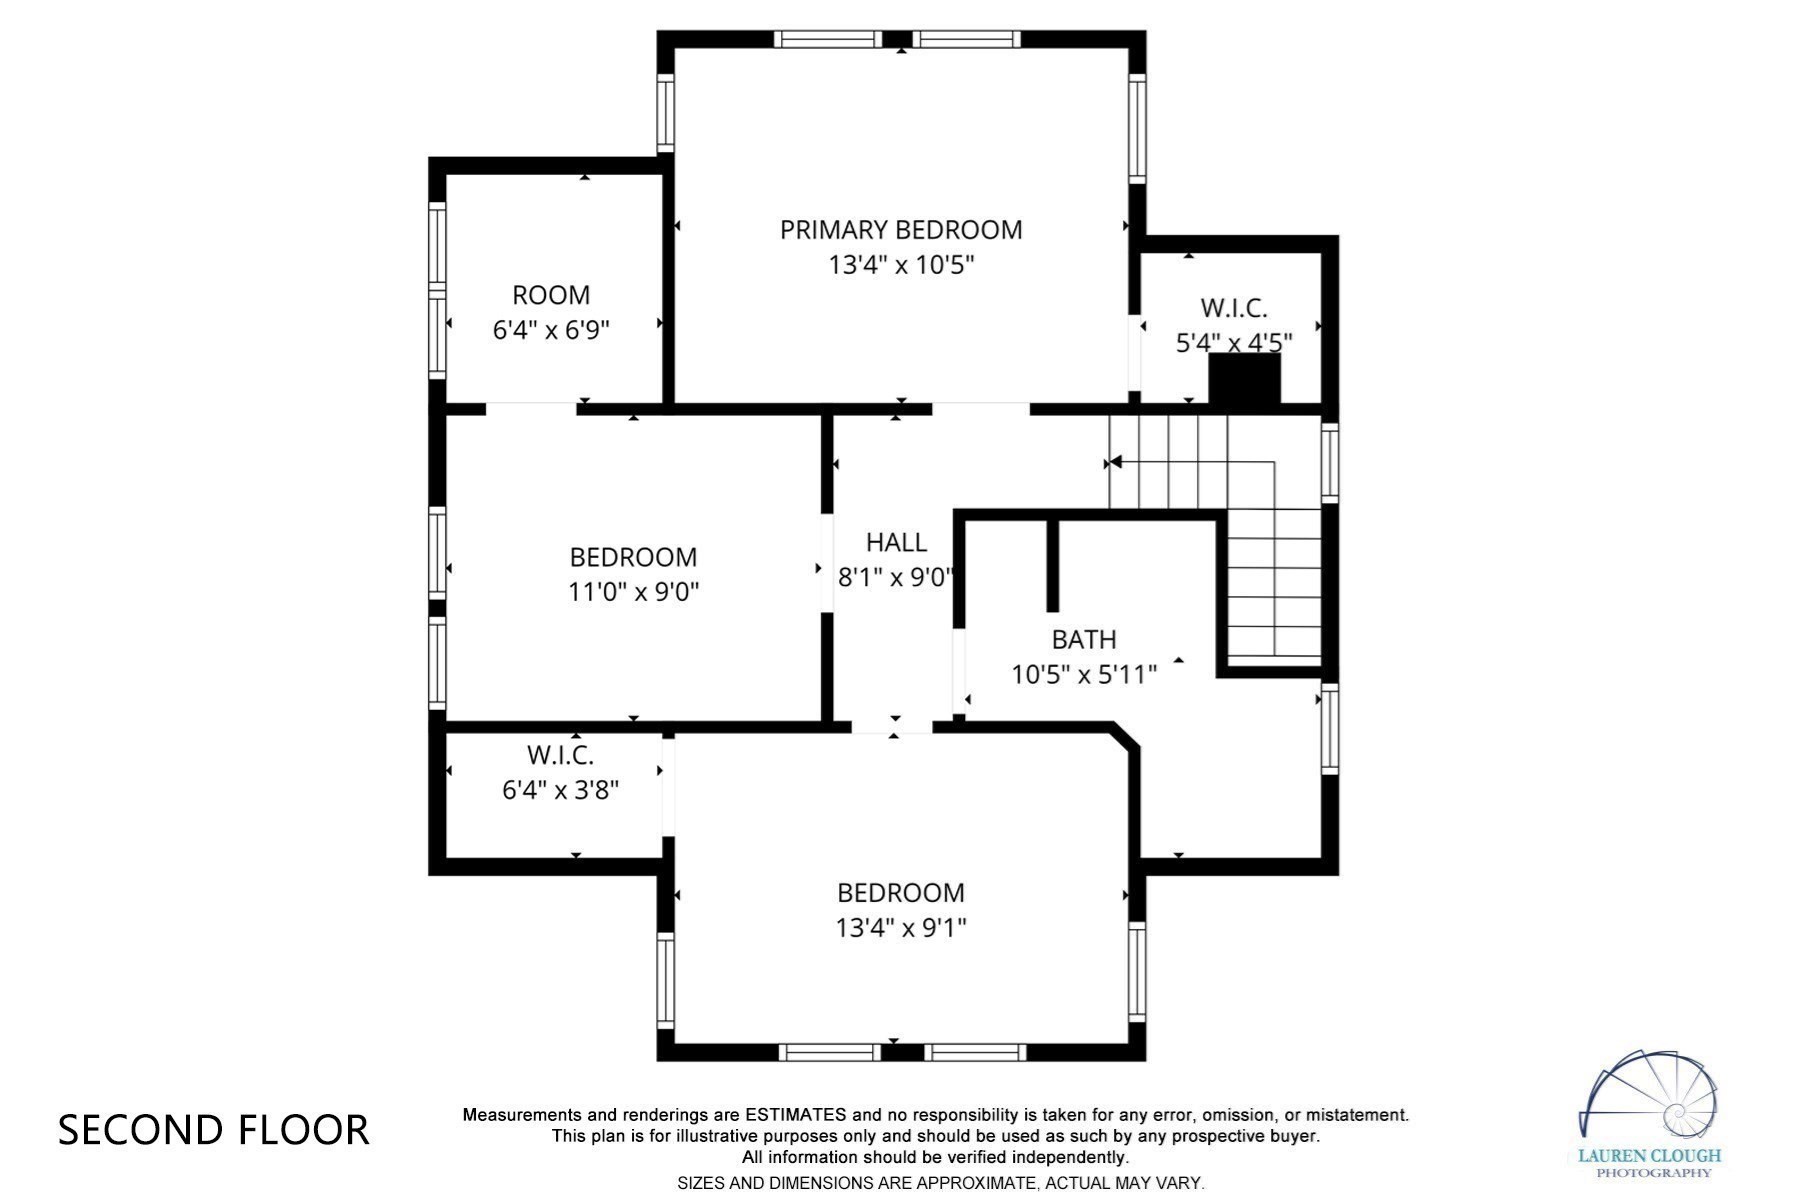
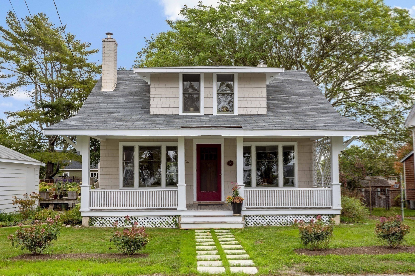
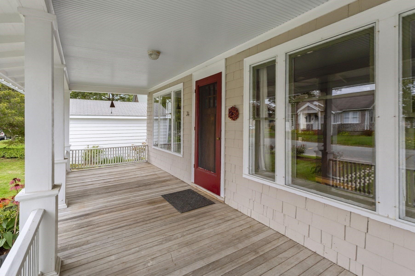
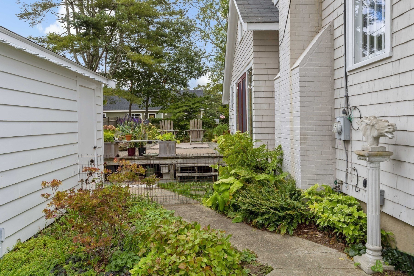
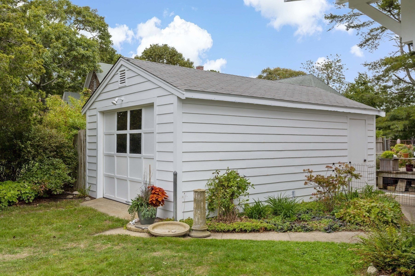
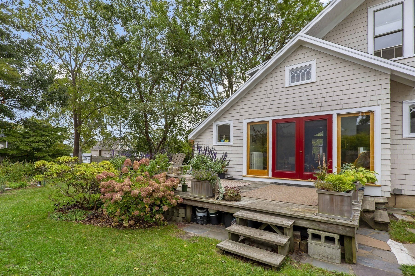
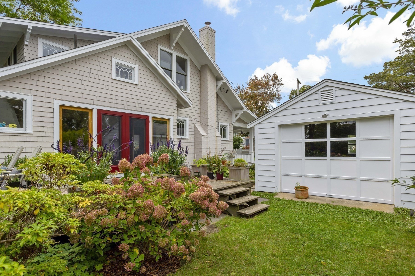
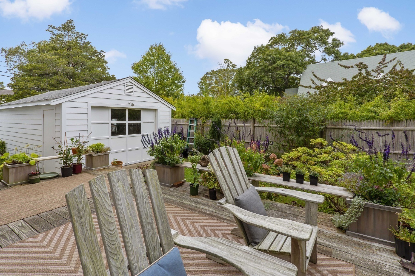
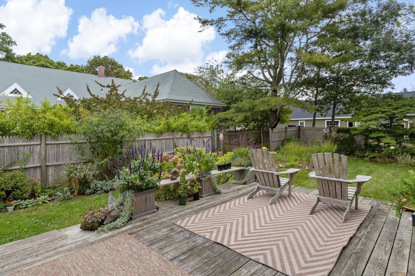
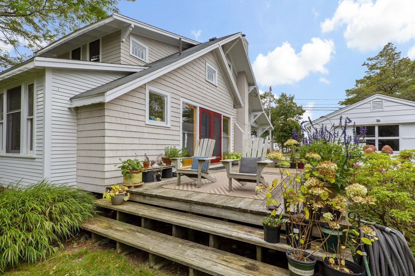
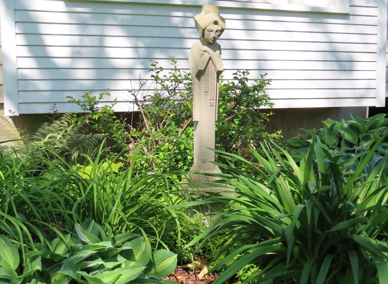
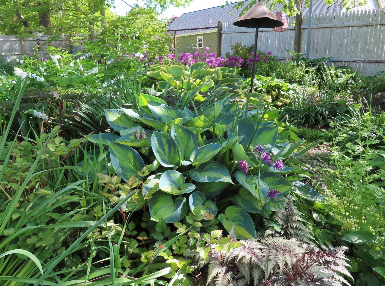
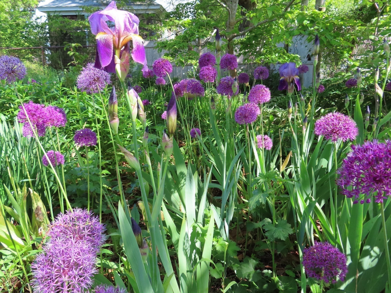
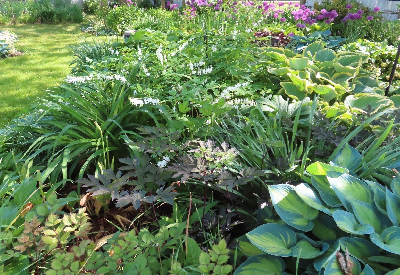
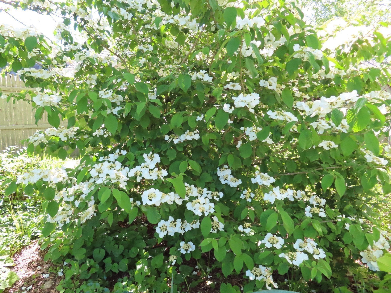
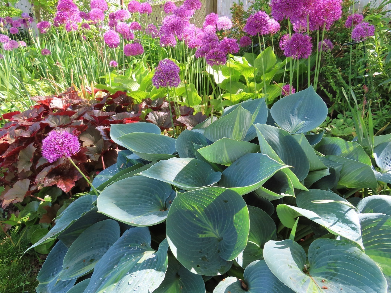
The MARSDEN is an Arts & Crafts bungalow from 1920 from The Aladdin Company of Bay City, Michigan, a manufacturer of architecturally designed houses from the early 20th century & has now been recognized as a significant architectural period. The main floor has an open & airy plan, a newly designed kitchen, dining area which opens onto a large wood deck through french doors & living area which extends across the entire front facade opening onto a covered porch. The building is comprised of finely detailed antique southern yellow pine floors, cabinetry, colonnade & architectural millwork on the interior & exterior architectural embellishments & bracketry, broad overhangs and beadboard porch ceiling & soffets. The one-car detached garage opens towards the street and backyard. Professional landscaping provides a great sense of beauty, color, peace, privact and serenity. Buyer to verify all information.
Details
| MLS # | 73438694 |
|---|---|
| Listing Type | For Sale |
| Style | House |
| Sub-Type | Resale |
| Status | Pending |
| Year | 1920 |
| Days On Site | 361 |
| Listing Provided By | Sotheby's International Realty | Pamela Chmielinski |
Features
| Bed(s) | 3 |
|---|---|
| Bath(s) | 2 Total |
| SQ Feet | 1,622 |
| Garage | 1 |
| Basement | Y |
| Zoning | RF |
| Acreage | 0.17 |
| Water Front | Yes |
Interior
| Rooms Total | 6 |
|---|---|
| Cooling Yes / No | No |
| Cooling | None |
| Heating Yes / No | Yes |
| Heating | Central, Hot Water, Natural Gas, Wood, Wood Stove |
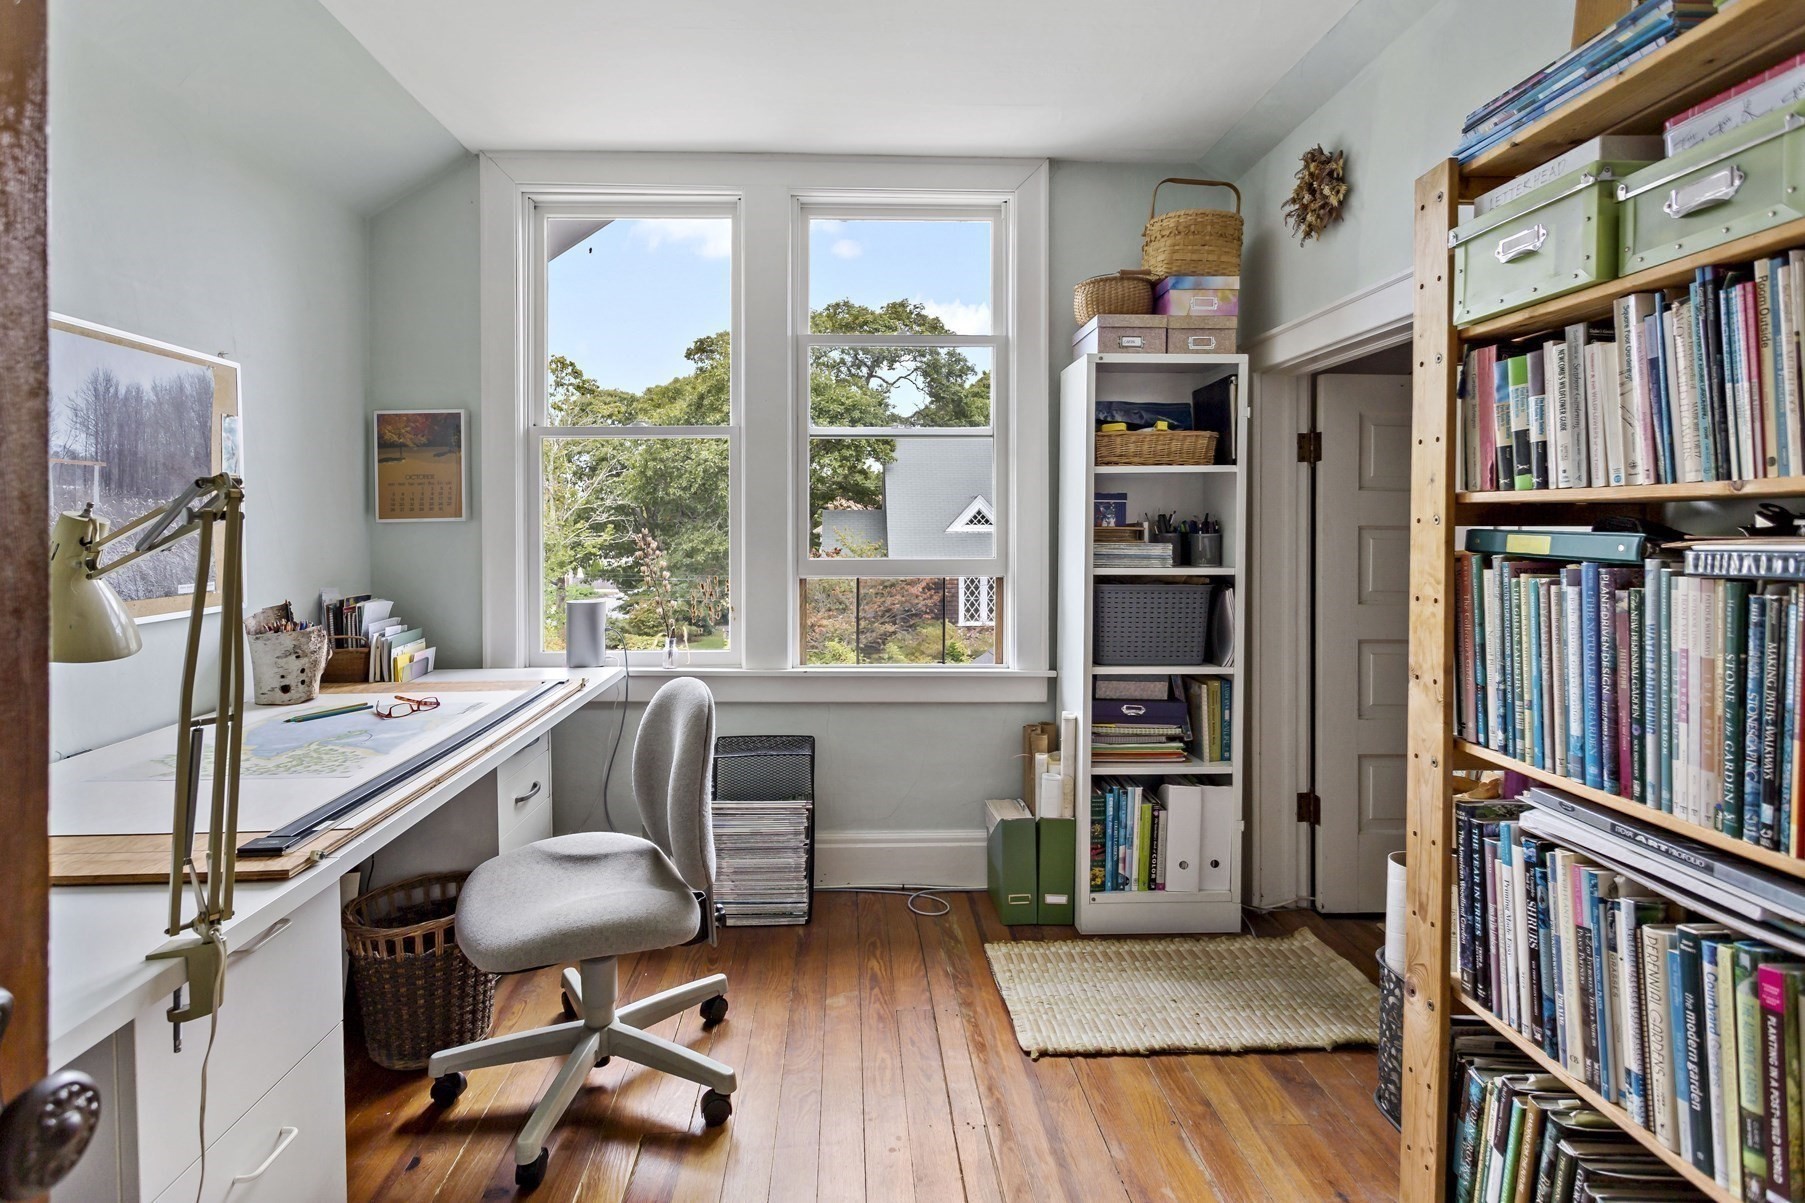
| Interior Features | Home Office |
| Window Features | Insulated Windows, Storm Window(s), Screens |
| Appliances | Dishwasher, Refrigerator, Range Hood |
| Fireplace Features | Living Room |
| Fireplaces Total | 1 |
| Fireplace Yes / No | Yes |
| Flooring | Wood, Pine, Flooring - Wood |
Exterior
| Exterior Features | Porch, Deck - Wood, Professional Landscaping, Screens, Fenced Yard, Garden |
|---|---|
| Roof | Shingle |
| Construction Materials | Frame |
| Foundation Details | Concrete Perimeter, Irregular |
| Lot Features | Level |
| Fencing | Fenced/Enclosed, Fenced |
Parking
| Garage Yes / No | Yes |
|---|---|
| Attached Garage Yes / No | No |
| Parking Features | Detached |
| Open Parking Yes / No | Yes |
Utilities
| Utilities | for Gas Range, for Electric Dryer, Washer Hookup |
|---|---|
| Sewer | Inspection Required for Sale |
Taxes
| Tax Annual Amount | 3754 |
|---|---|
| Tax Assessed Value | 480700 |
| Tax Block | 145 |
| Tax Lot | 0 |
| Tax Year | 2025 |
| Tax Map Number | 19.3 |
Location
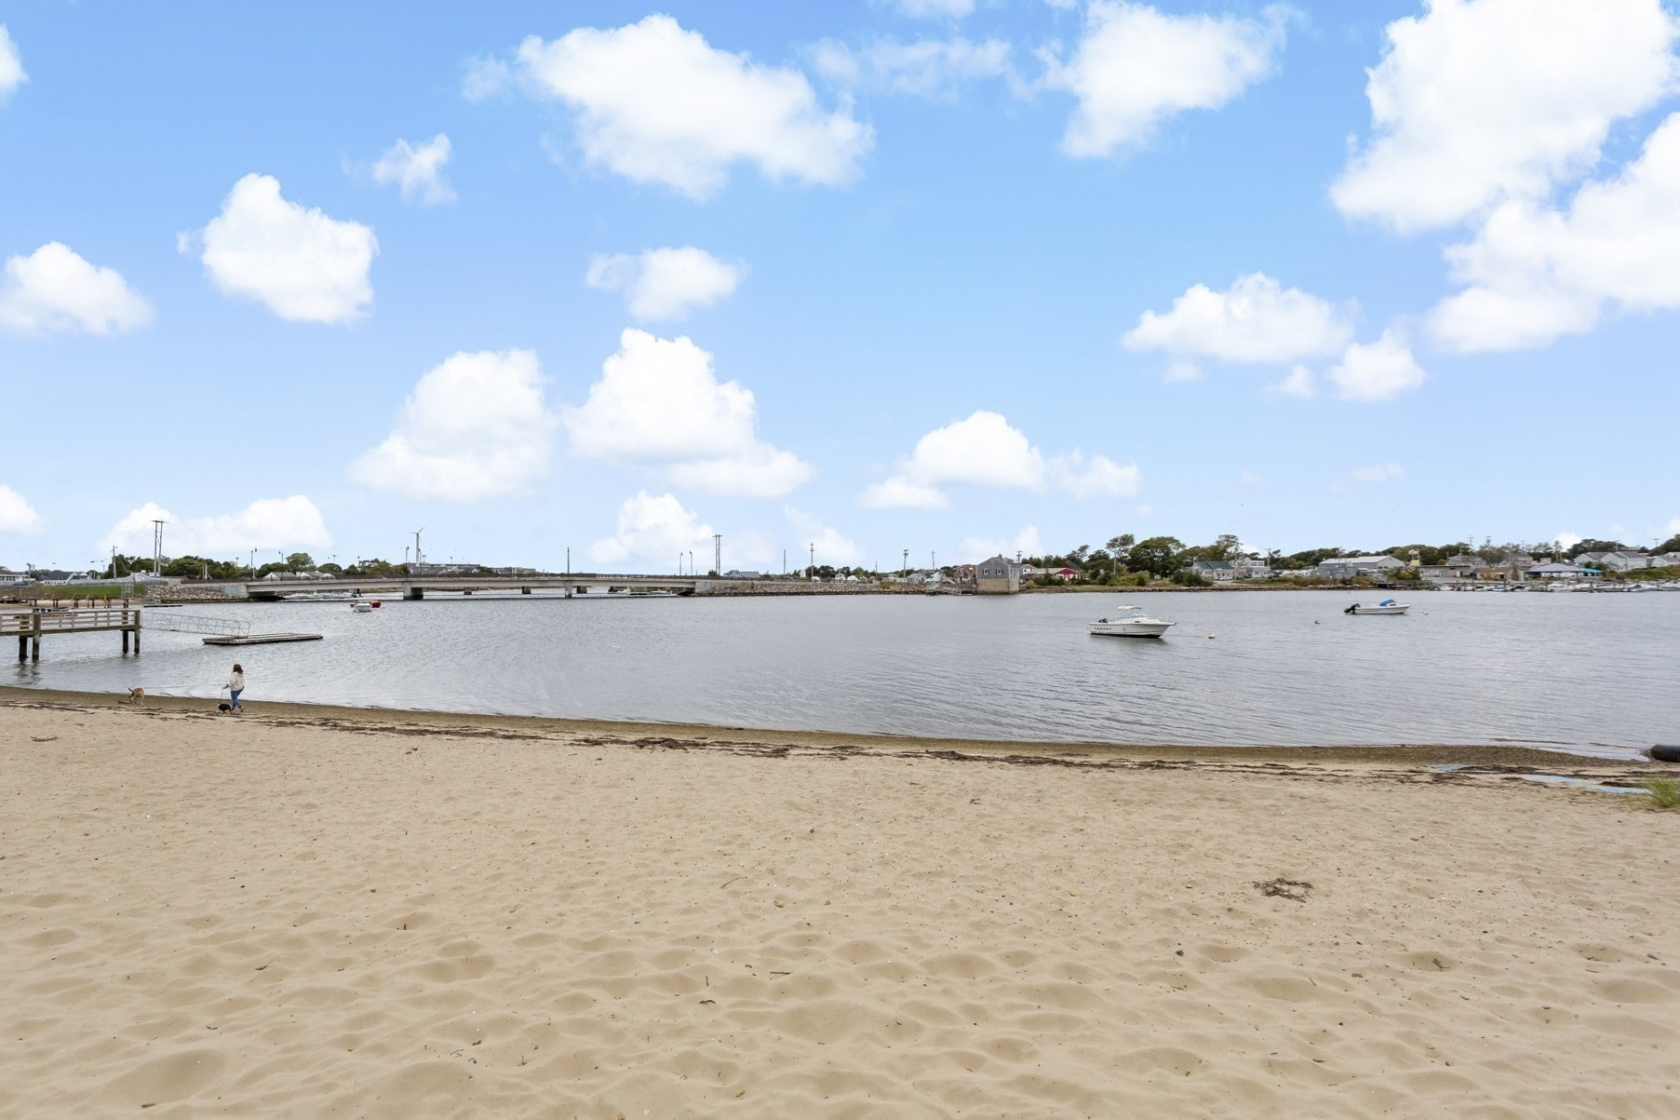
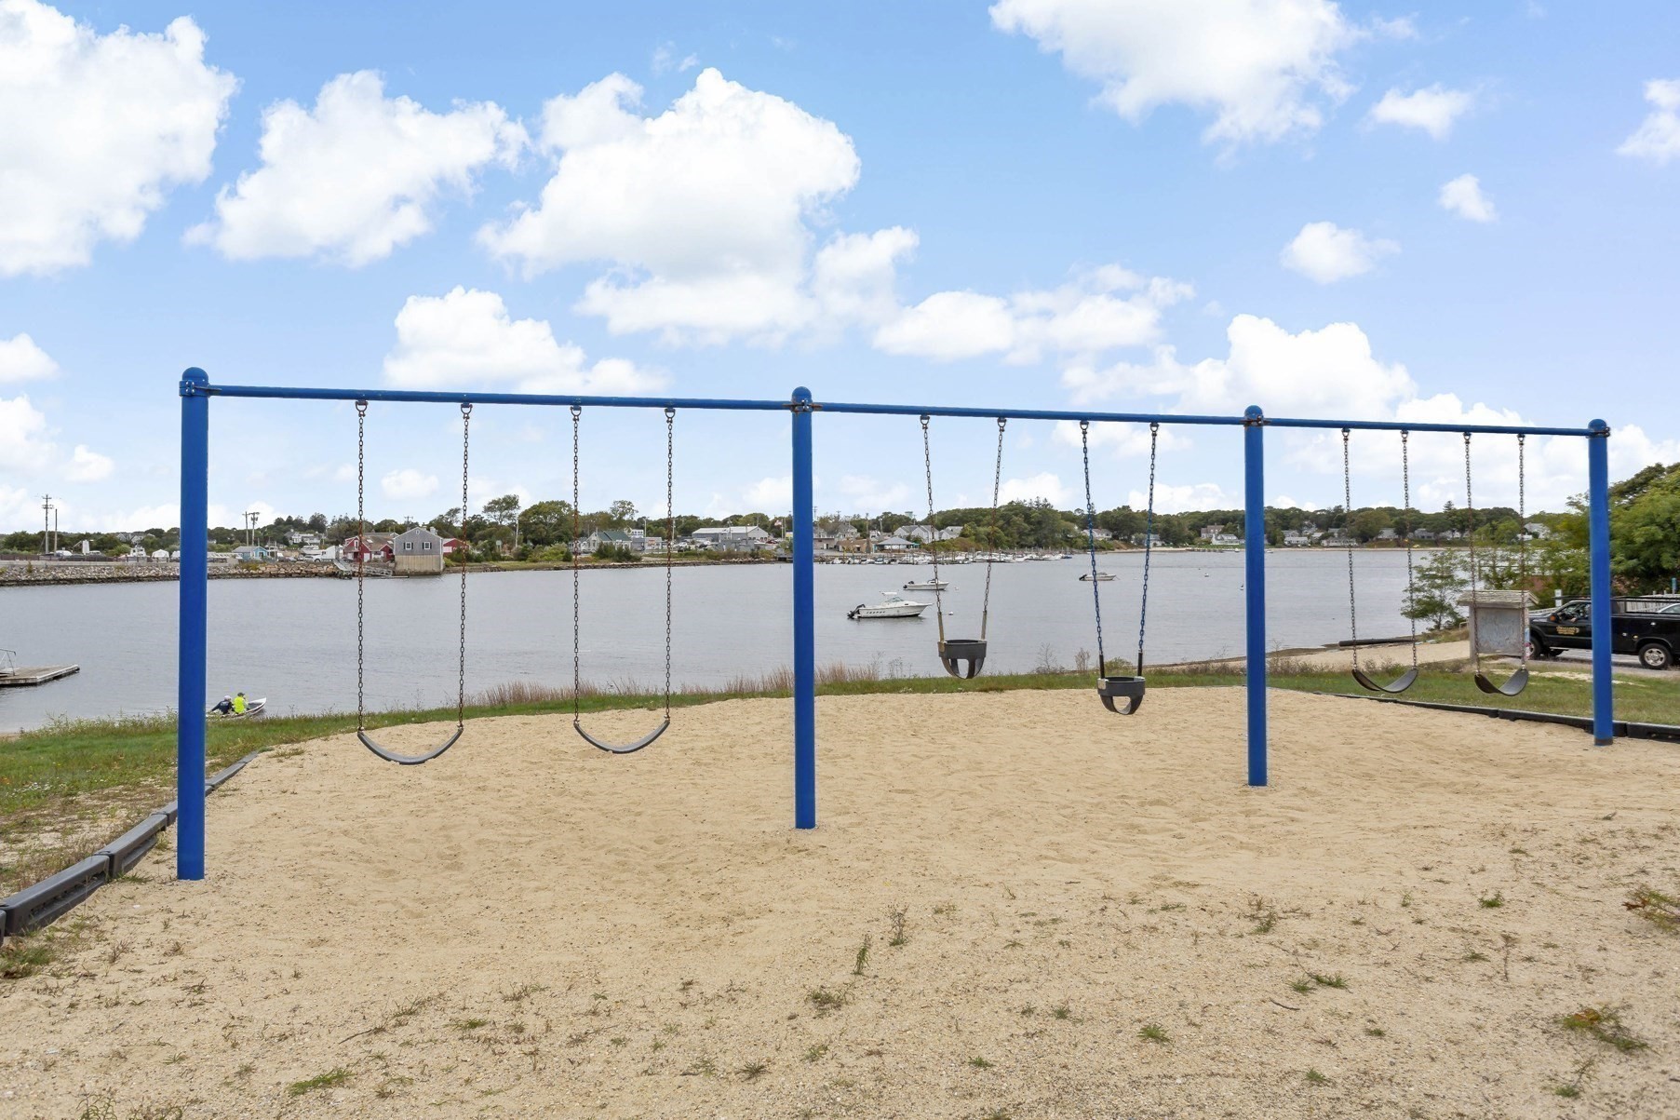
| Community Features | Public Transportation, Shopping, Park, Walk/Jog Trails, Laundromat, Bike Path, Highway Access, House of Worship, Marina, T-Station |
|---|---|
| Senior Community Yes / No | No |
Area Information
| State | MA |
|---|---|
| County | Barnstable |
| City | Bourne |
| Zip Code | 02532 |
| Area | Buzzards Bay |
| Community Name | Buzzards Bay |
Request a showing
Request a showing
Contact
Learn More About This Property

| State | MA |
|---|---|
| County | Barnstable |
| City | Bourne |
| Zip Code | 02532 |
| Area | Buzzards Bay |
| Community Name | Buzzards Bay |
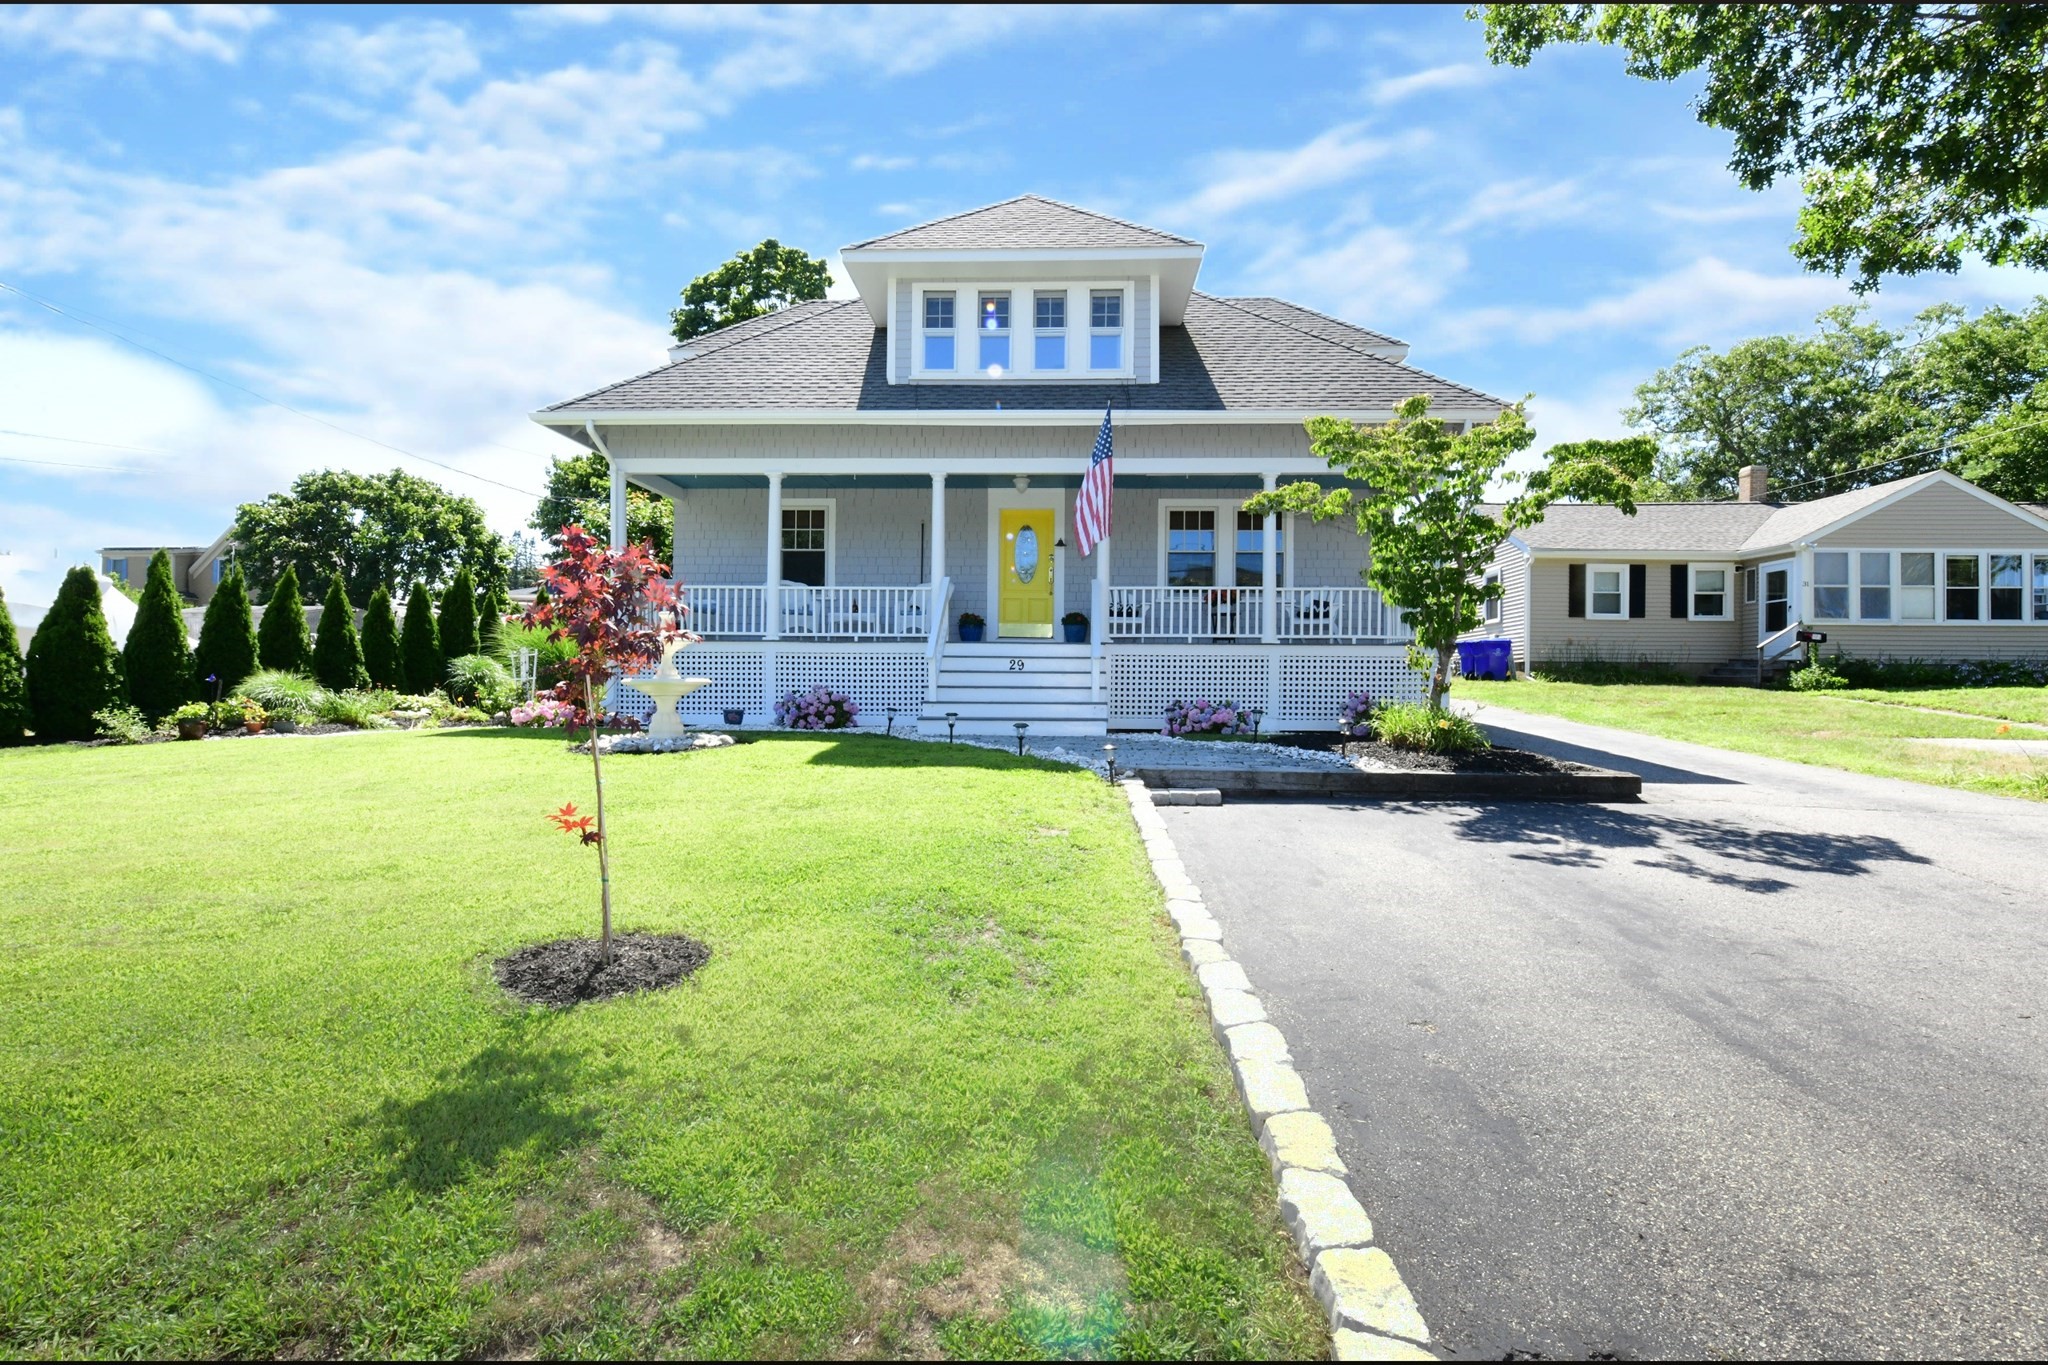 | $659,00029 Lafayette AveBourne, MA 02532 |