
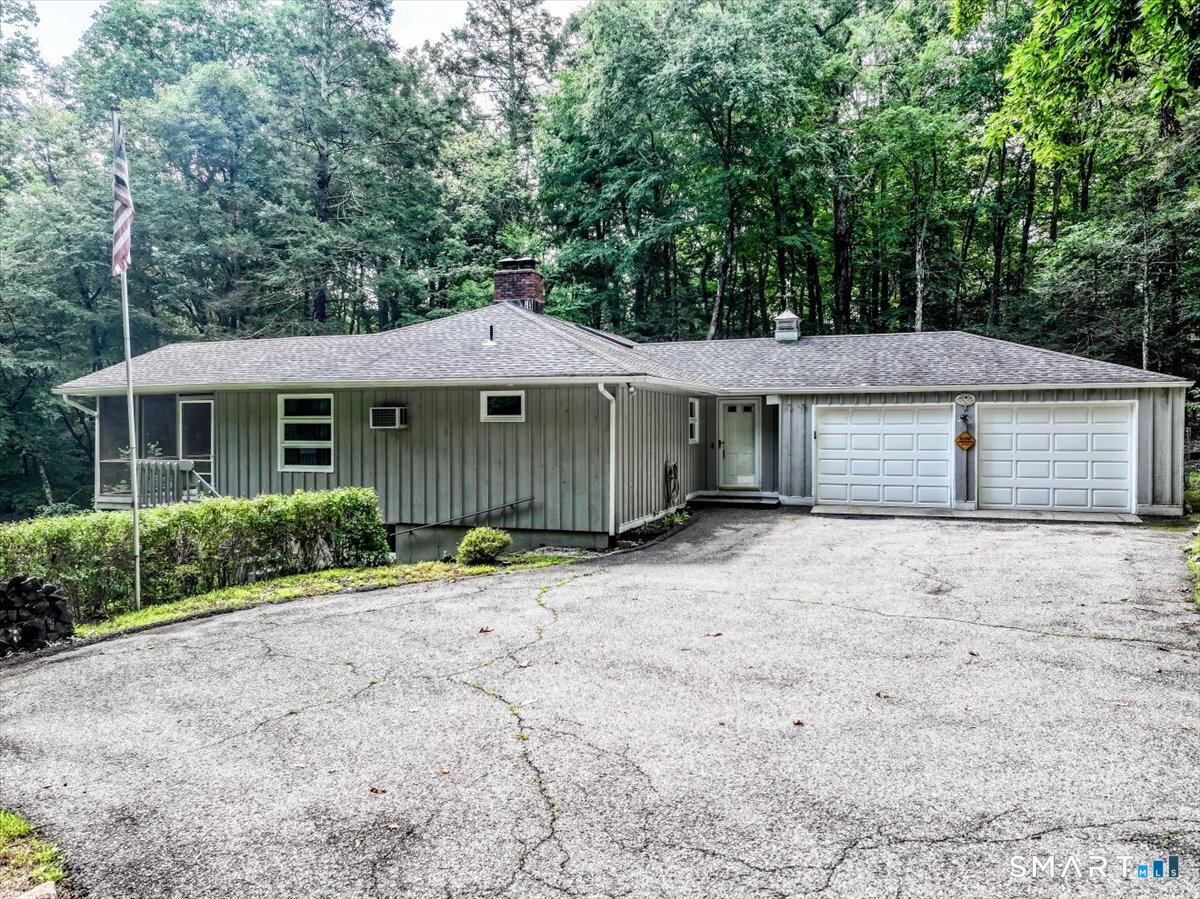
341 Candlewood Lake North Road,New Milford, CT 06776
New Milford, CT 06776

Description
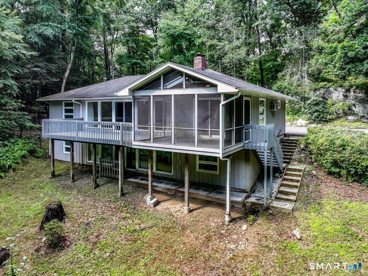
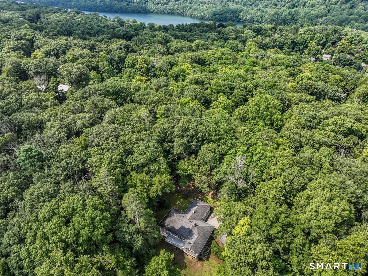
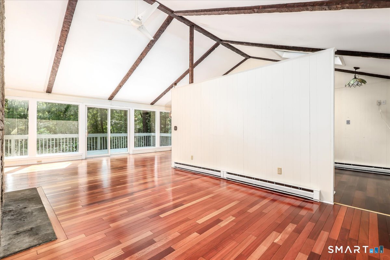
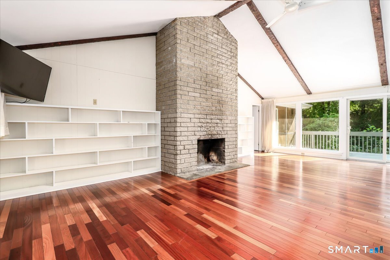
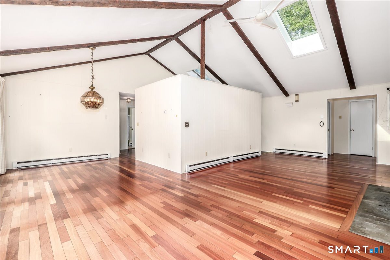
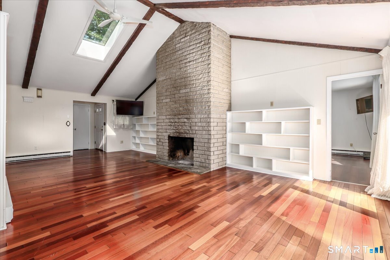
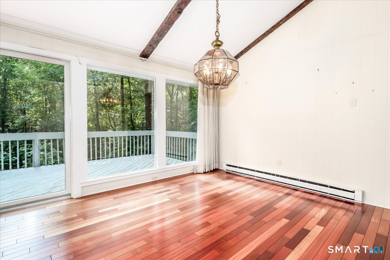
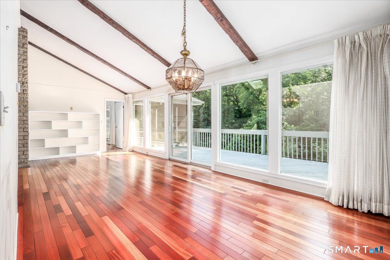
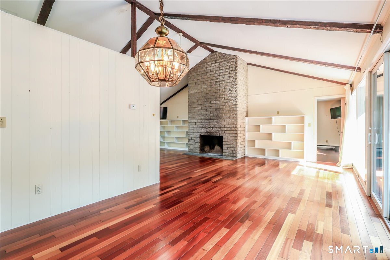
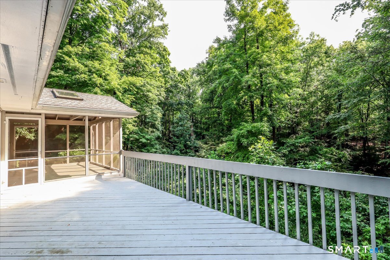
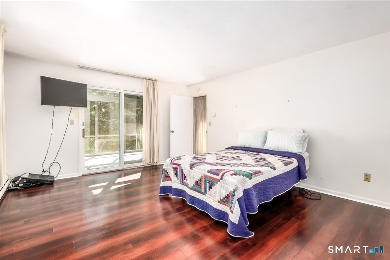
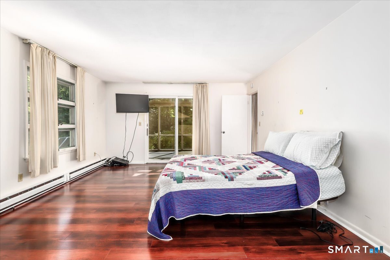
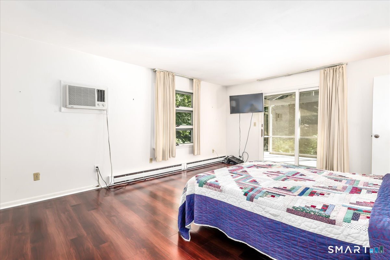
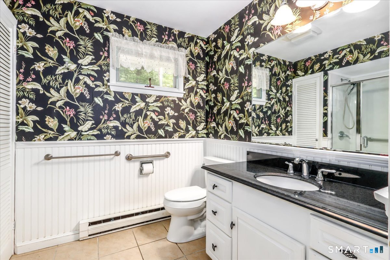
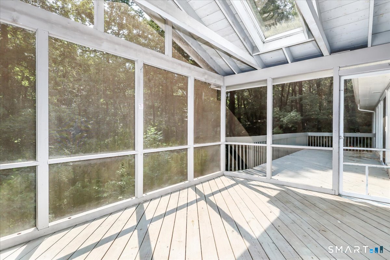
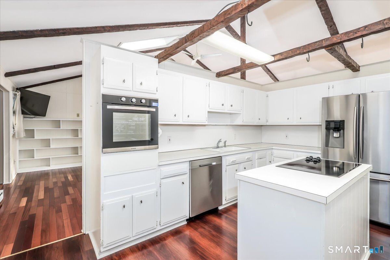
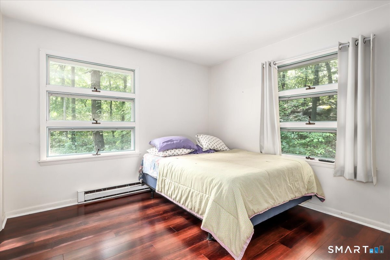
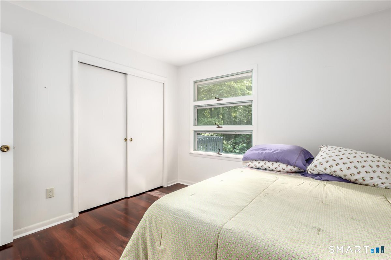
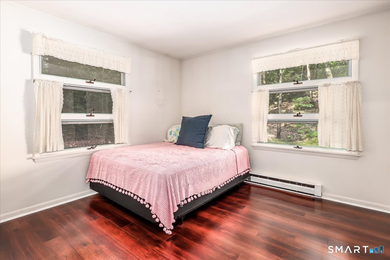
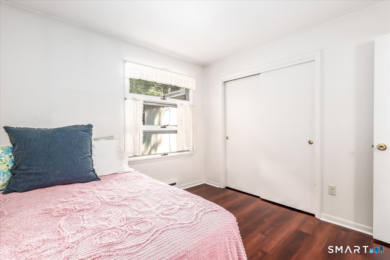
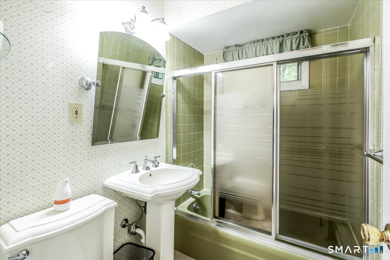
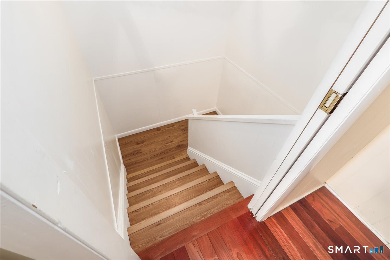
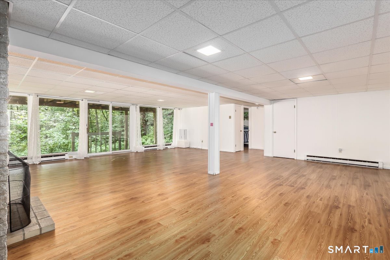
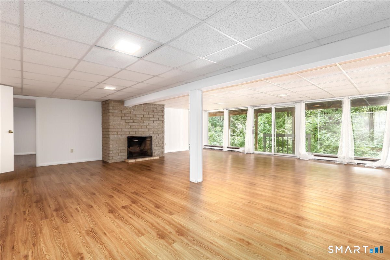
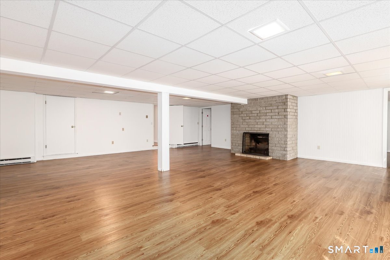
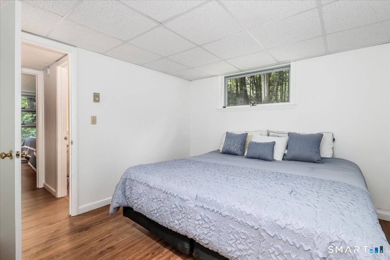
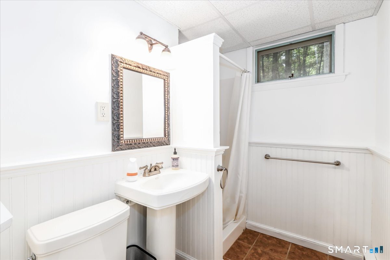
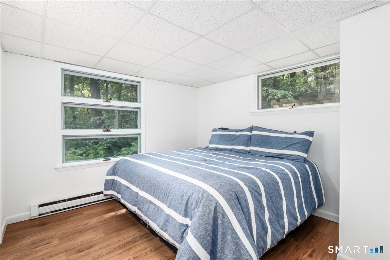
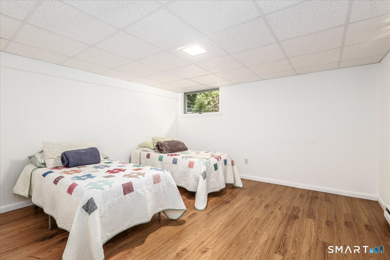
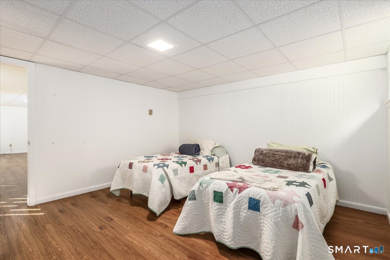
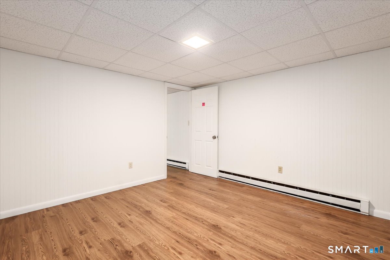
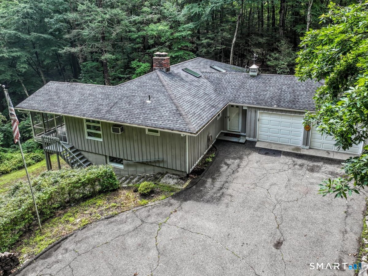
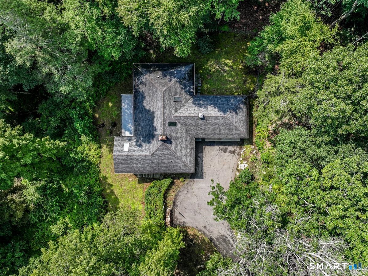
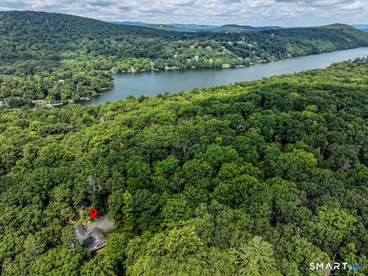
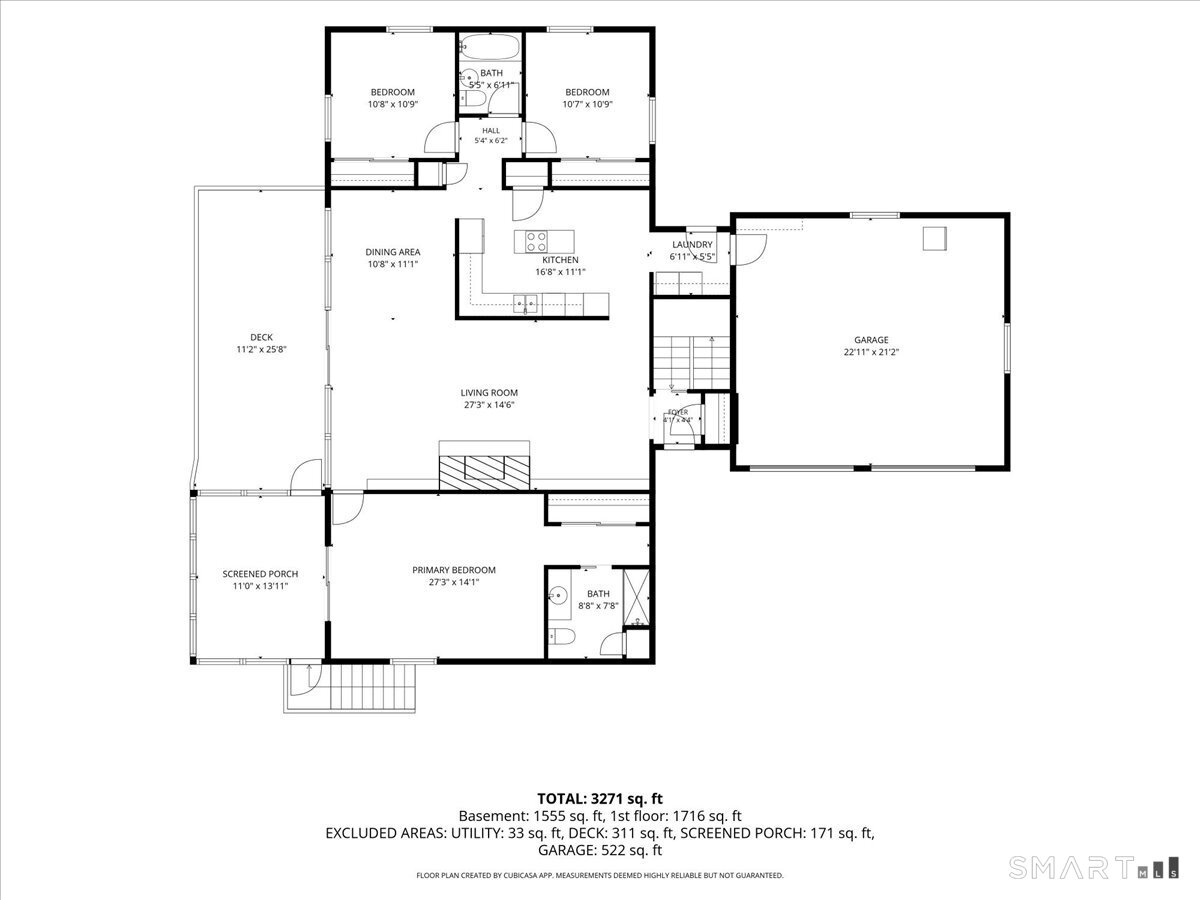
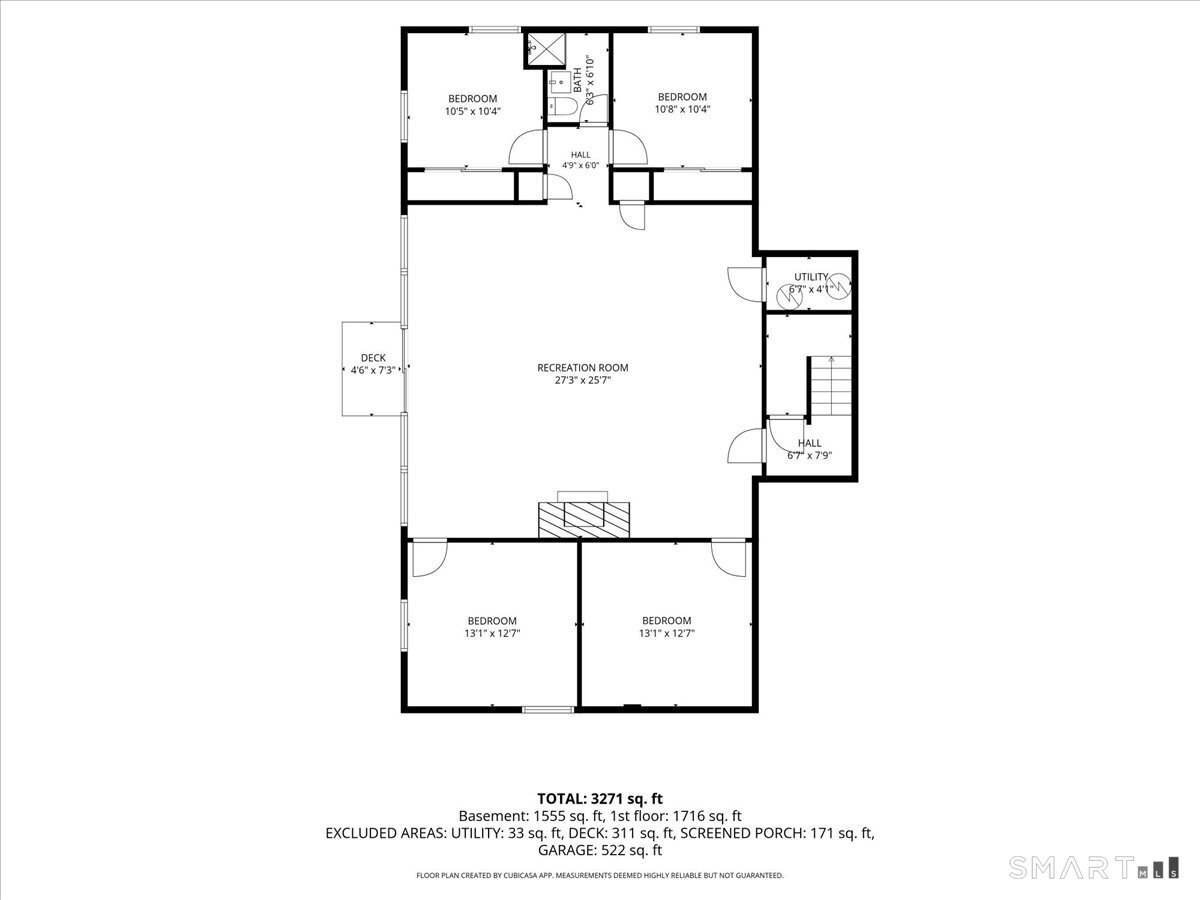
Set on over 4.5 bucolic acres just minutes from the shores of Candlewood Lake, this spacious five-bedroom ranch offers an abundance of living area and flexibility across two finished levels. The main level features 1,626 square feet, while the substantial fully finished lower level provides a significant additional living area (another 1,626 sq ft!) with potential for additional bedrooms, a home office, recreation room, or possible in-law or au pair accommodations. Walls of glass overlook the property from both levels, filling the home with natural light and bringing the surrounding landscape into view. Two fireplaces-one on each level-create inviting gathering areas, while premium Andersen windows are found throughout the home. Individual room thermostats, including in each bedroom and bathroom, provide convenient room-by-room temperature control. A professionally installed generator hookup provides whole-house power capability when connected to a compatible generator. Recent improvements include a roof approximately five years old, a well pump and lines to the house replaced less than three years ago, and a hot water heater replaced last year. A wonderful combination of privacy, versatility and a peaceful country setting, all within easy reach of Candlewood Lake, New Milford's vibrant town center, shopping, dining and year-round recreation.
Details
| MLS # | 24158117 |
|---|---|
| Listing Type | For Sale |
| Style | House |
| Sub-Type | Resale |
| Status | Active |
| Year | 1969 |
| Days On Site | 55 |
| Listing Provided By | Keller Williams Realty | Rudy Marciano |
Features
| Bed(s) | 5 |
|---|---|
| Bath(s) | 3 Total |
| SQ Feet | 3,252 |
| Garage | 2 |
| Basement | Y |
| Zoning | R80 |
| Acreage | 4.53 |
| Golf Course | Yes |
Interior
| Total Rooms | 11 |
|---|---|
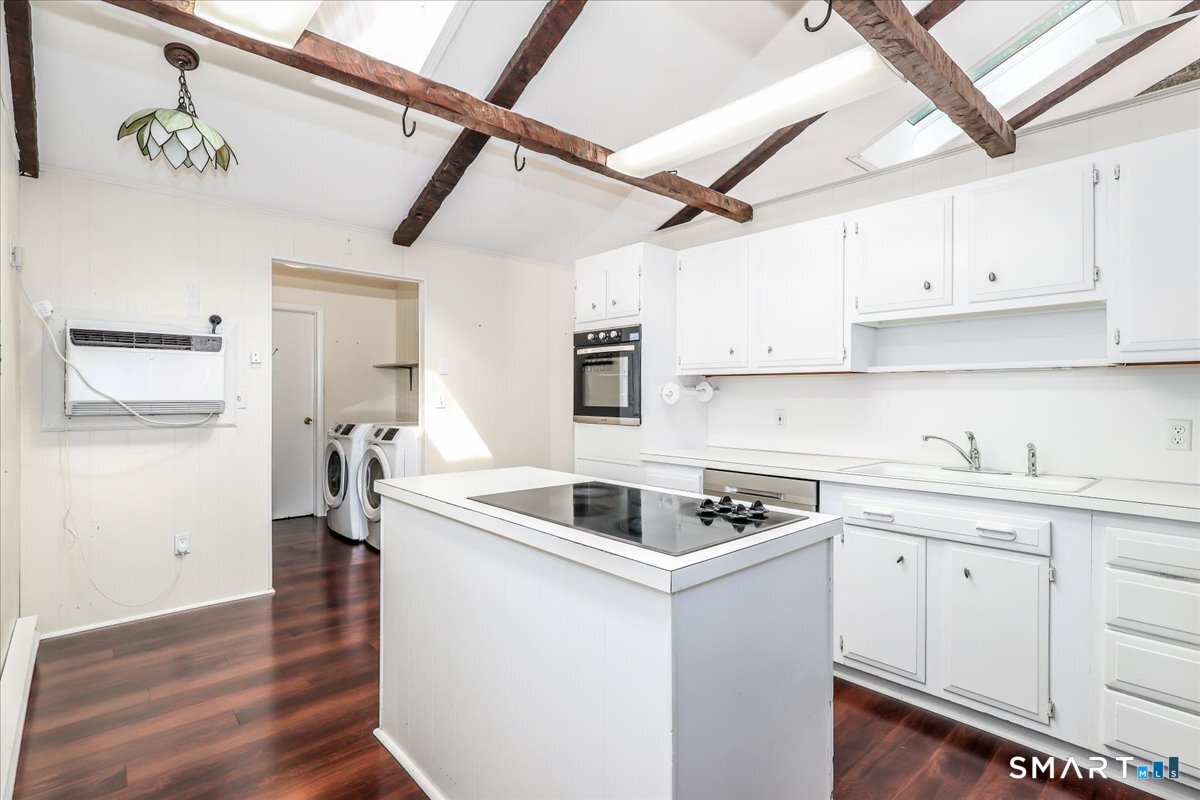
| Cooling System | Wall Unit |
| Interior Features | Cable - Pre-wired, Open Floor Plan |
| Appliances Included | Electric Cooktop, Wall Oven, Refrigerator, Dishwasher, Washer, Dryer |
| Fireplaces Total | 2 |
| Laundry Room Info | Main Level |
Exterior
| Exterior Features | Deck |
|---|---|
| Roof Information | Asphalt Shingle |
| Foundation Type | Concrete |
Parking
| Garage & Parking | Attached Garage |
|---|---|
| Garages Number | 2 |
Utilities
| Sewage System | Septic |
|---|---|
| Energy Features | Generator Ready |
Taxes
| Tax Year | July 2025-June 2026 |
|---|---|
| Property Tax | 7129 |
Area Information
| State | CT |
|---|---|
| County | Litchfield |
| City | New Milford |
| Zip Code | 06776 |
| Area | N | A |
| School District | Per Board of Ed |
| Elementary School | Per Board of Ed |
| High School | Per Board of Ed |
| Listing VS Median (in 06776) | |
Price: $629,000 low | high Med: $507,000 sqft: 3,252 low | high Med: 1,936 $ / sqft: $193 low | high Med: $263 On site: 55 low | high Med: 21 | |
Market Activity 06776
Request a showing
Request a showing
Contact
Learn More About This Property

| State | CT |
|---|---|
| County | Litchfield |
| City | New Milford |
| Zip Code | 06776 |
| Area | N | A |
| School District | Per Board of Ed |
| Elementary School | Per Board of Ed |
| High School | Per Board of Ed |
| Listing VS Median (in 06776) | |
Price: $629,000 low | high Med: $507,000 sqft: 3,252 low | high Med: 1,936 $ / sqft: $193 low | high Med: $263 On site: 55 low | high Med: 21 | |