345 Goodwin Street,East Hartford, CT 06108
East Hartford, CT 06108

Description
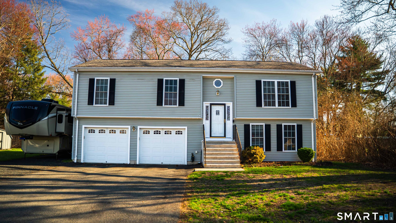
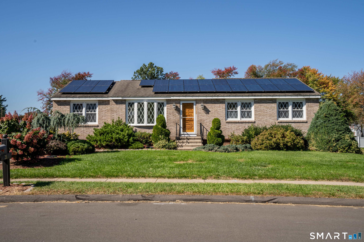
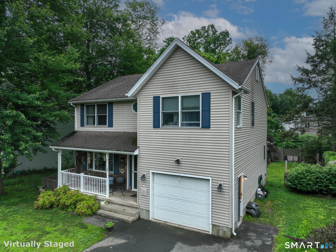
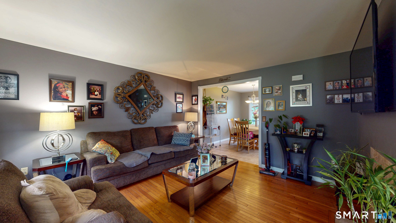
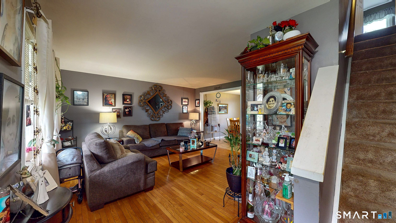
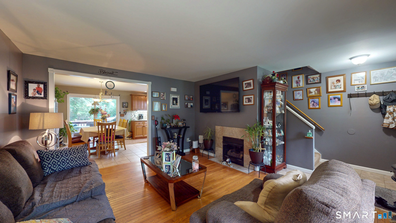
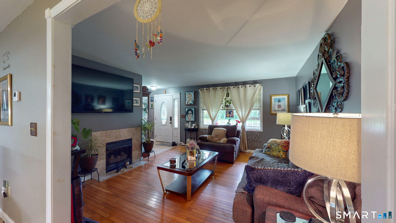
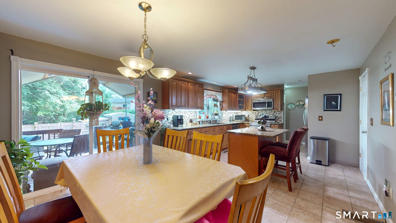
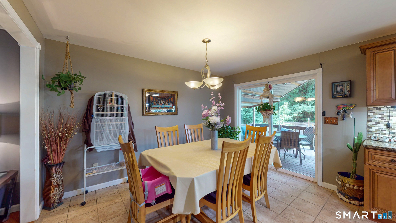
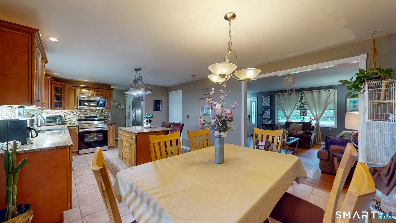
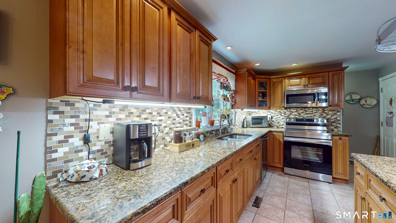
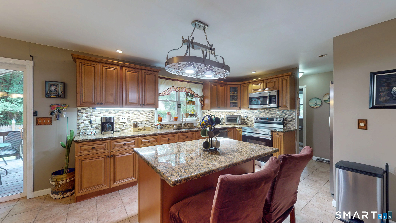
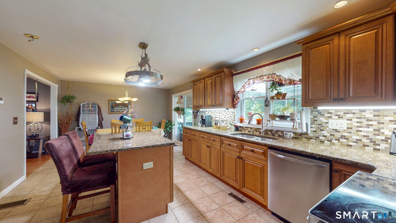
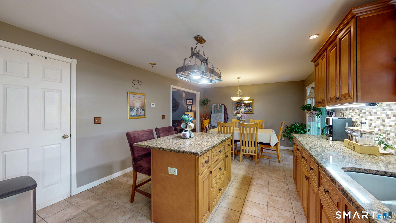
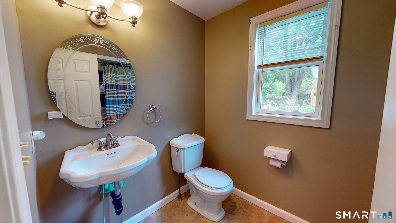
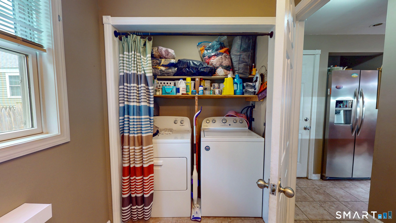
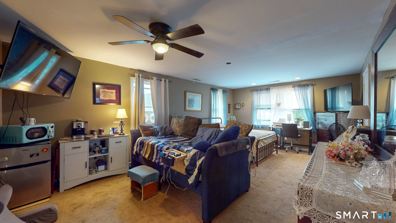
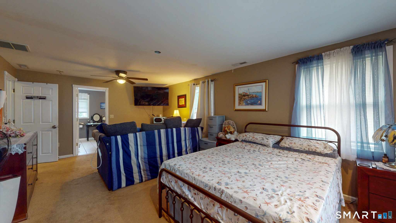
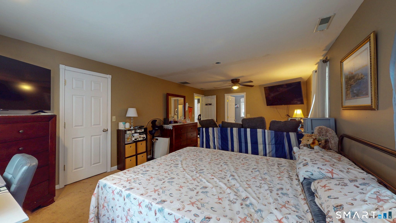
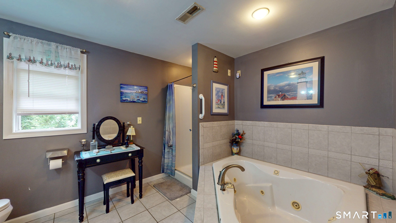
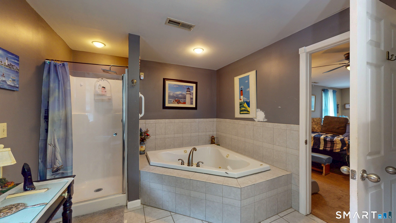
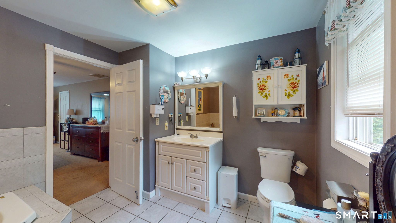
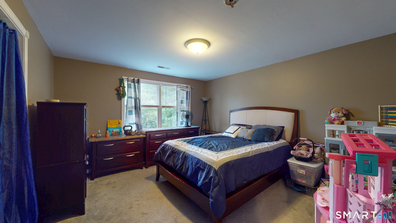
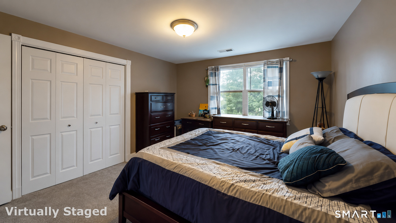
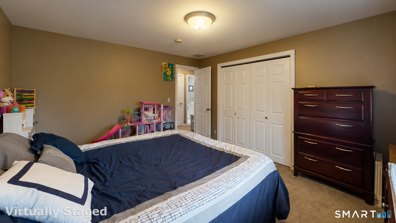
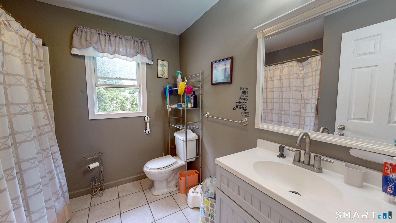
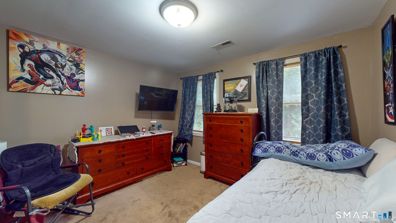
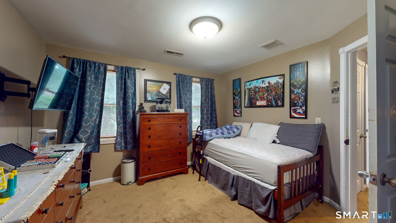
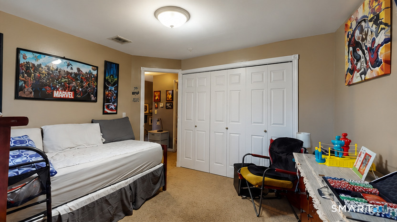
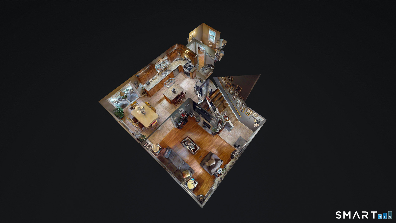
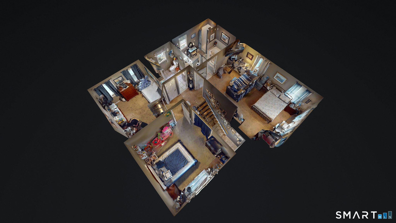
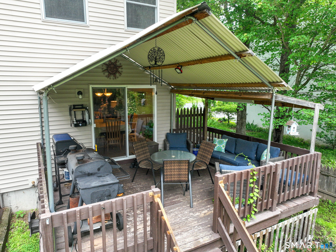
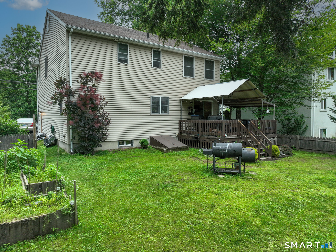
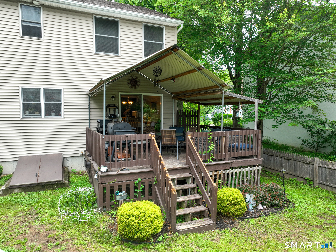
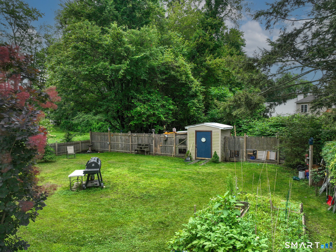
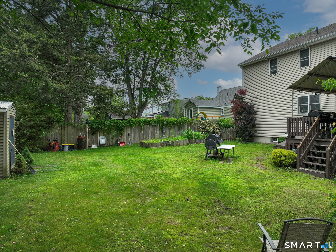
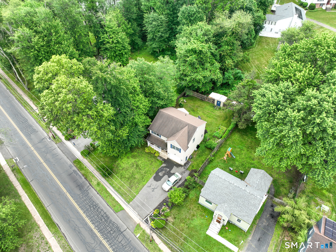
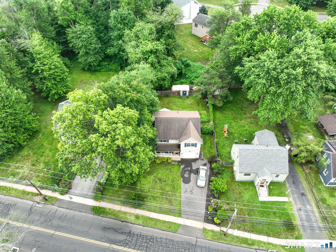
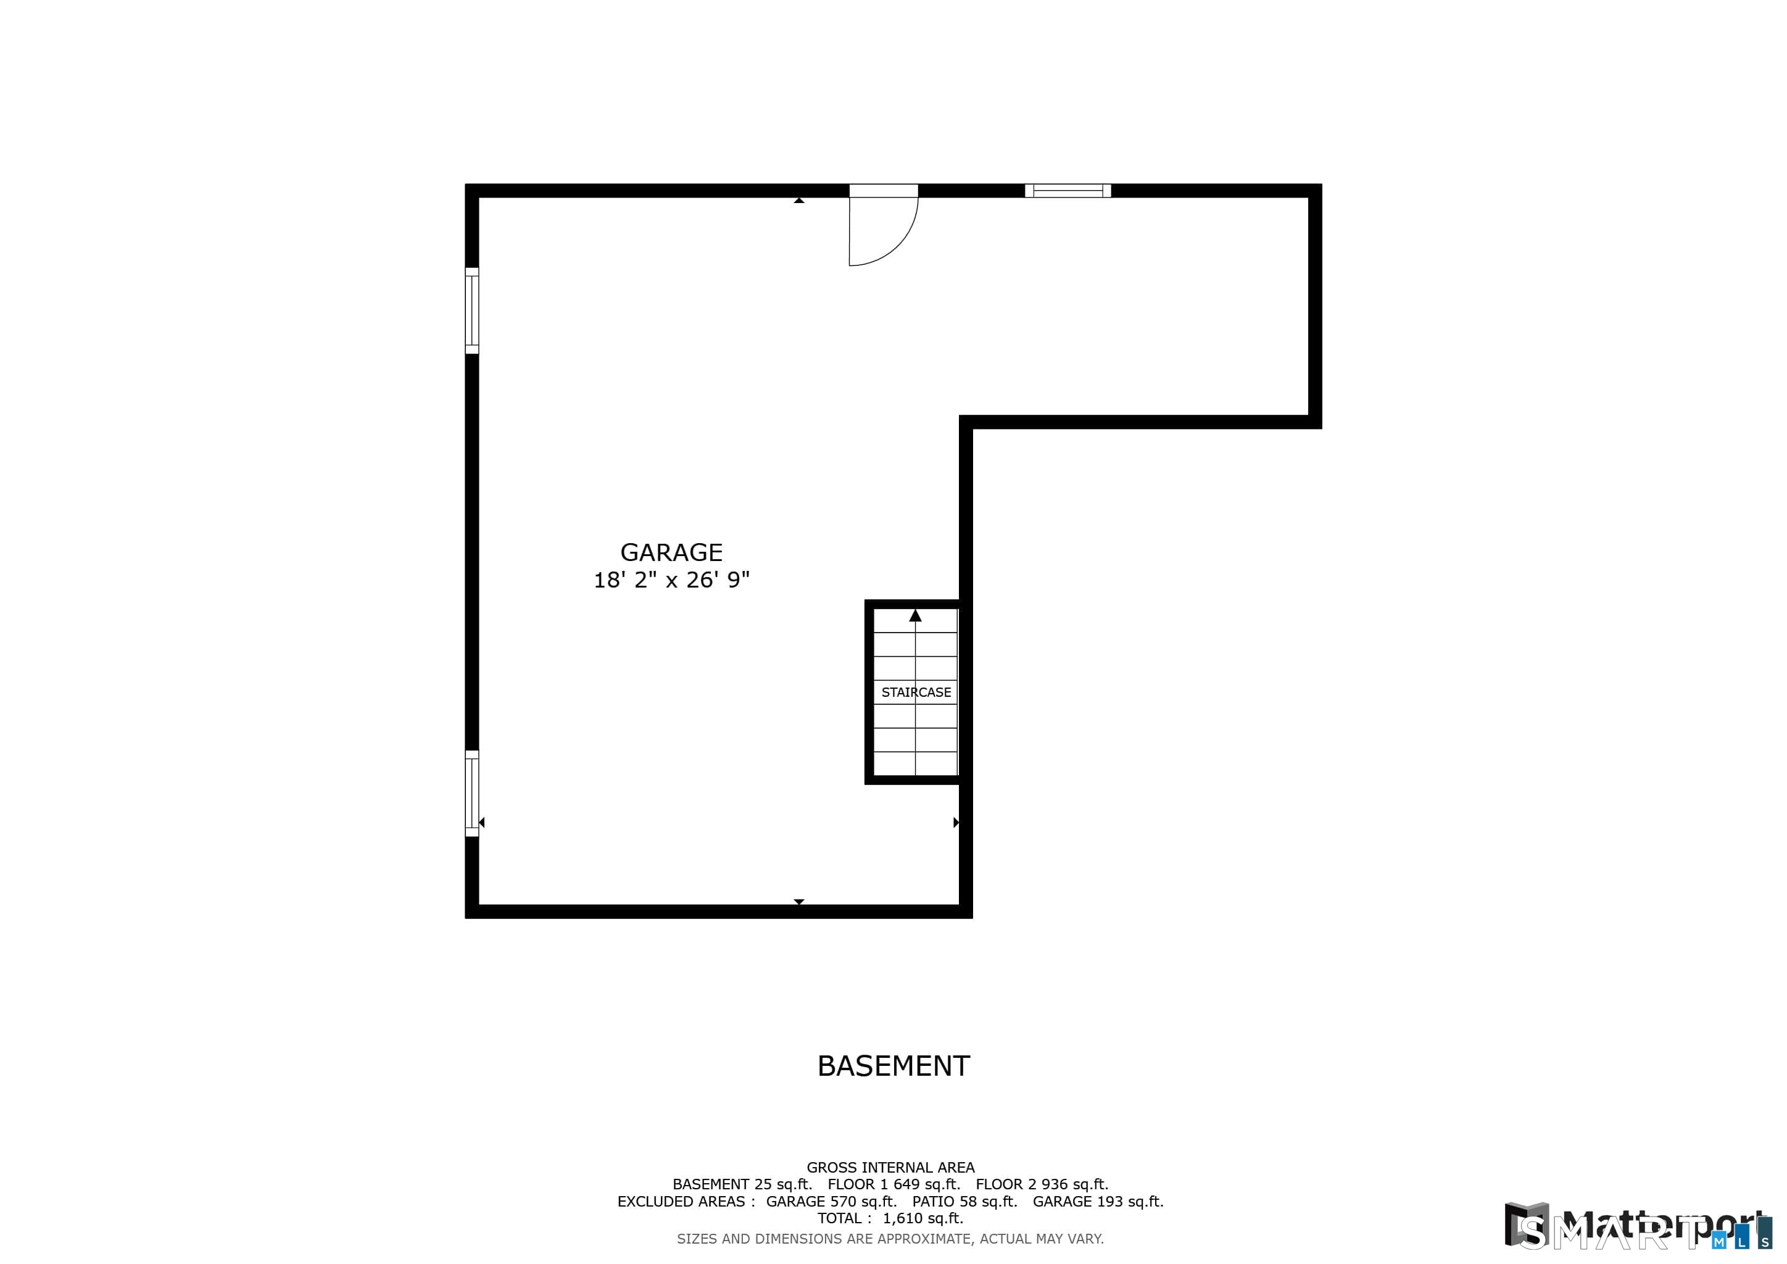
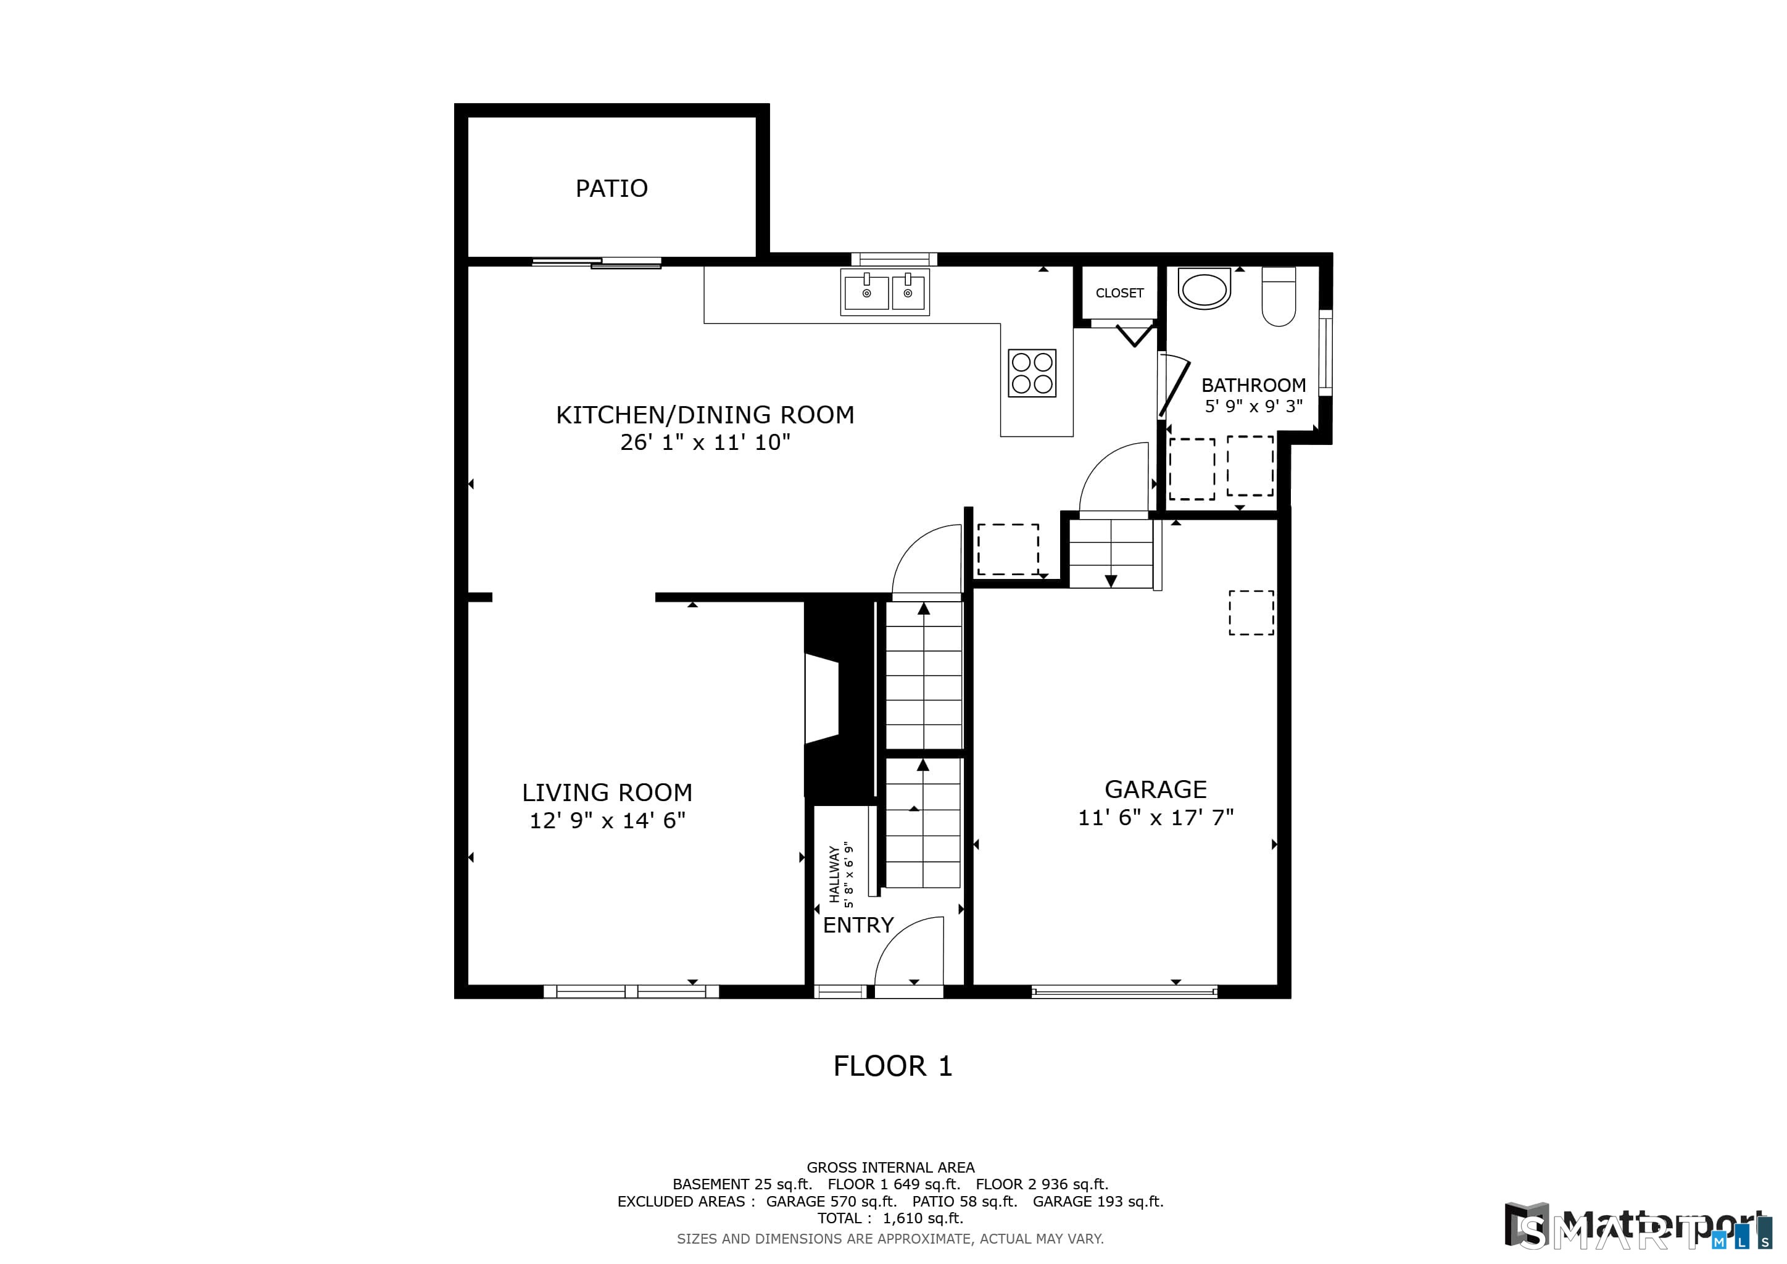
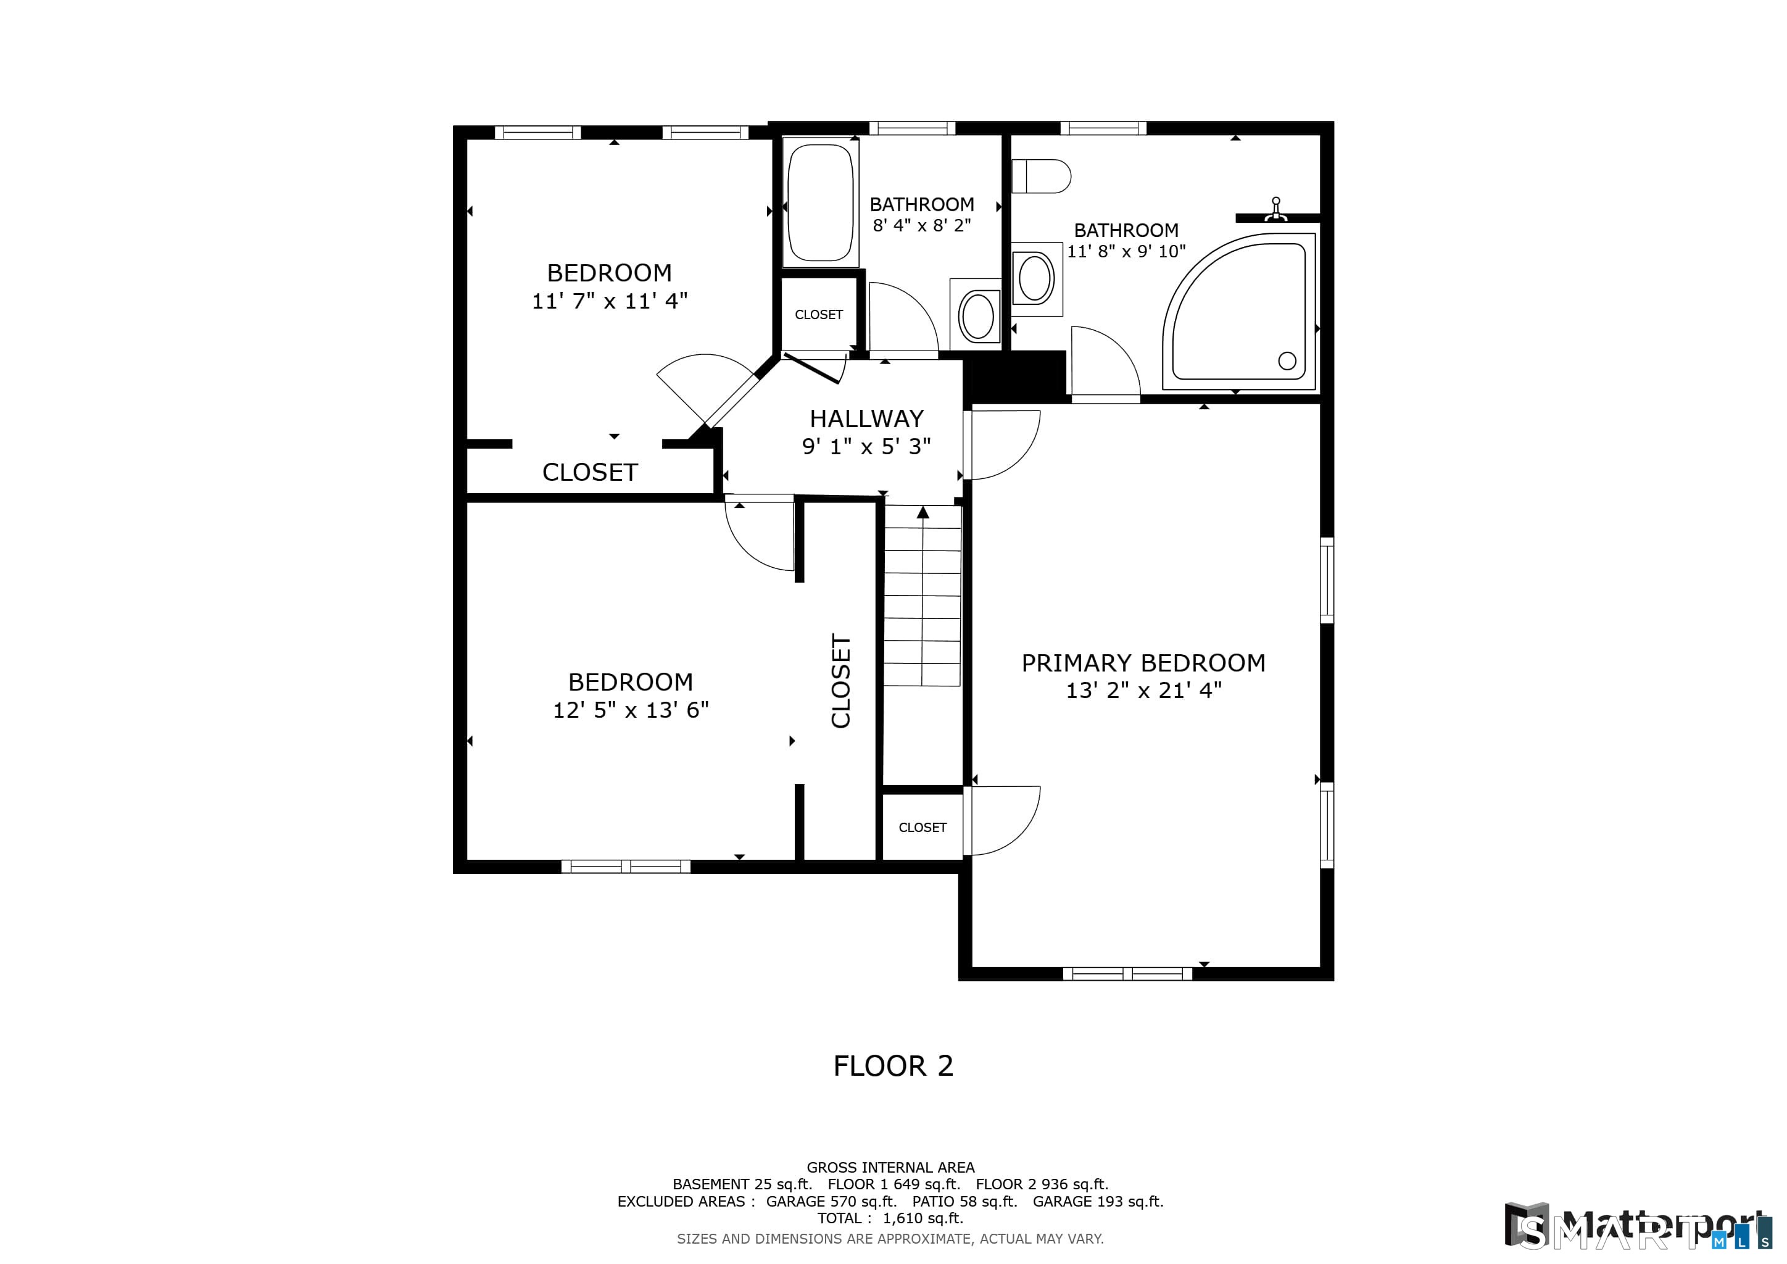
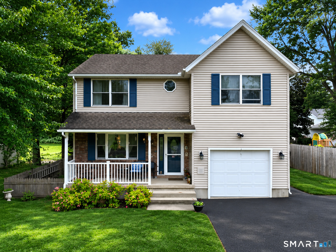
Welcome to 345 Goodwin Street, where space, comfort, and thoughtful design come together. Built in 2006, this three-bedroom home offers a bright, open layout, generous room sizes, and the advantages of more modern construction. Set back from the road, the home offers an inviting sense of privacy and plenty of outdoor space to enjoy. A welcoming front porch provides a comfortable spot for morning coffee, while the fully fenced backyard and covered rear deck offer additional space for relaxing, entertaining, or enjoying time outdoors. Inside, the spacious living room features a gas fireplace and flows naturally into the dining area. The kitchen offers granite countertops, ample cabinetry, and a center island, with convenient access to the half bath, laundry area, attached garage, and basement. Upstairs, the primary suite features a large walk-in closet and private bath with a Jacuzzi tub and separate shower. Two additional bedrooms provide flexibility for family, guests, or a home office. The full basement with hatchway access offers plenty of storage and future possibilities. An attached garage and additional off-street parking complete the package. A wonderful opportunity to make 345 Goodwin Street your next home. ****Sale is subject to Seller finding suitable housing; Seller is actively searching.*****
Details
| MLS # | 24194030 |
|---|---|
| Listing Type | For Sale |
| Style | House |
| Sub-Type | Resale |
| Status | Active |
| Year | 2006 |
| Days On Site | 80 |
| Listing Provided By | Berkshire Hathaway NE Prop. | James Bradshaw |
Features
| Bed(s) | 3 |
|---|---|
| Bath(s) | 3 Total |
| SQ Feet | 1,652 |
| Garage | 1 |
| Basement | Y |
| Zoning | R-2 |
| Acreage | 0.20 |
| Golf Course | Yes |
Interior
| Total Rooms | 5 |
|---|---|
| Cooling System | Central Air, Zoned |
| Interior Features | Cable - Available, Cable - Pre-wired |
| Appliances Included | Oven/Range, Microwave, Refrigerator, Dishwasher |
| Fireplaces Total | 1 |
| Laundry Room Info | Main Level |
Exterior
| Exterior Features | Porch-Enclosed, Sidewalk, Porch, Deck, Gutters, Garden Area, Lighting, Covered Deck |
|---|---|
| Roof Information | Asphalt Shingle, Shingle |
| Foundation Type | Concrete |
Parking
| Garage & Parking | Attached Garage, Under House Garage, Paved, Off Street Parking, Driveway |
|---|---|
| Garages Number | 1 |
| Parking Total Spaces | 6 |
Utilities
| Sewage System | Public Sewer Connected |
|---|---|
| Energy Features | Fireplace Insert, Programmable Thermostat, Ridge Vents, Storm Doors, Thermopane Windows |
Taxes
| Tax Year | July 2026-June 2027 |
|---|---|
| Property Tax | 9087 |
Area Information
| State | CT |
|---|---|
| County | Hartford |
| City | East Hartford |
| Zip Code | 06108 |
| Area | Burnham |
| School District | Per Board of Ed |
| Elementary School | Per Board of Ed |
| High School | East Hartford |
| Listing VS Median (in 06108) | |
Price: $399,000 low | high Med: $319,900 sqft: 1,652 low | high Med: 1,330 $ / sqft: $242 low | high Med: $241 On site: 80 low | high Med: 33 | |
Market Activity 06108
Request a showing
Request a showing
Contact
Learn More About This Property

| State | CT |
|---|---|
| County | Hartford |
| City | East Hartford |
| Zip Code | 06108 |
| Area | Burnham |
| School District | Per Board of Ed |
| Elementary School | Per Board of Ed |
| High School | East Hartford |
| Listing VS Median (in 06108) | |
Price: $399,000 low | high Med: $319,900 sqft: 1,652 low | high Med: 1,330 $ / sqft: $242 low | high Med: $241 On site: 80 low | high Med: 33 | |