
345 Nut Plains Road,Guilford, CT 06437
Guilford, CT 06437

Description
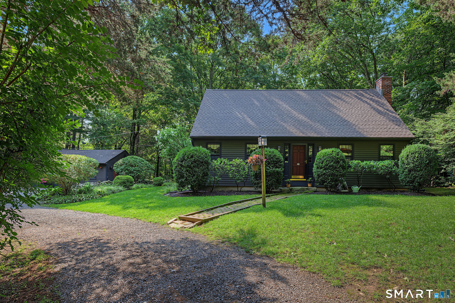
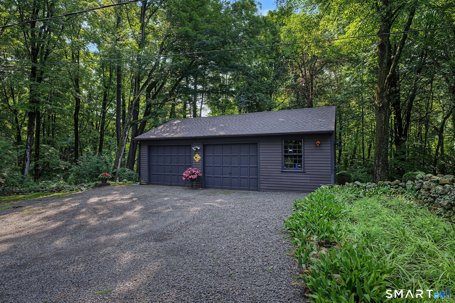
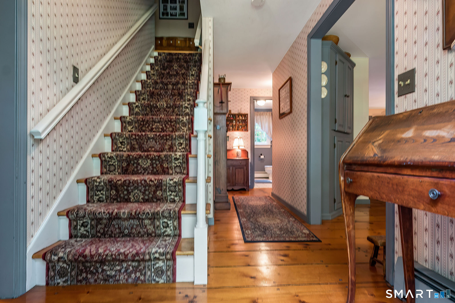
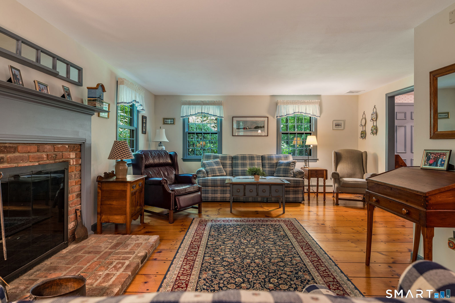
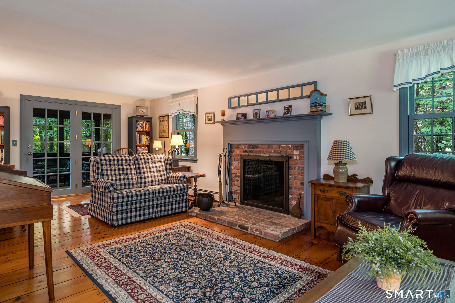
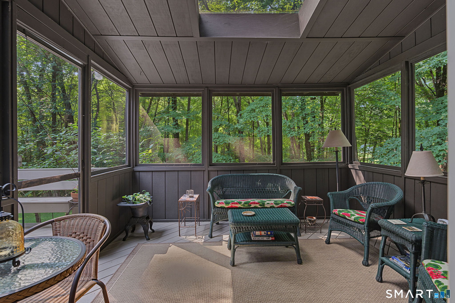
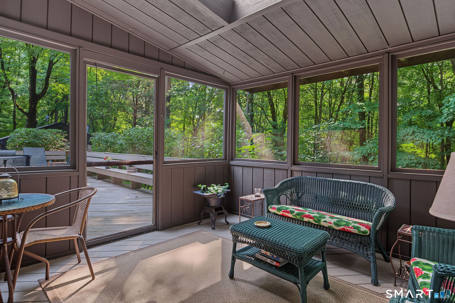
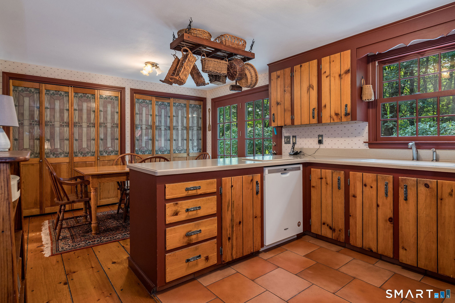
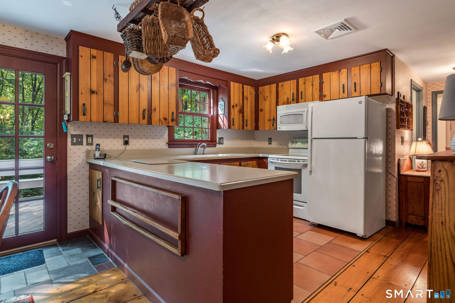
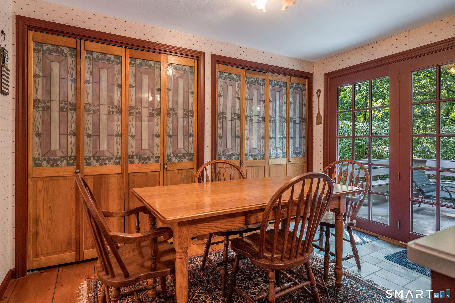
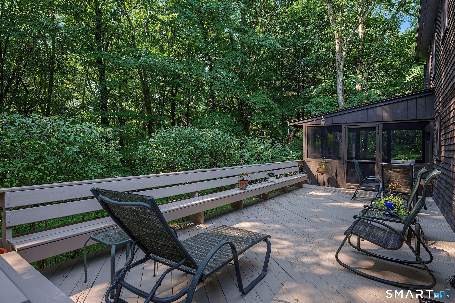
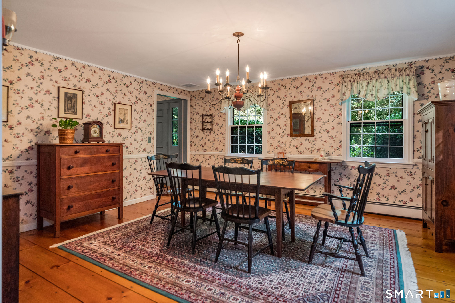
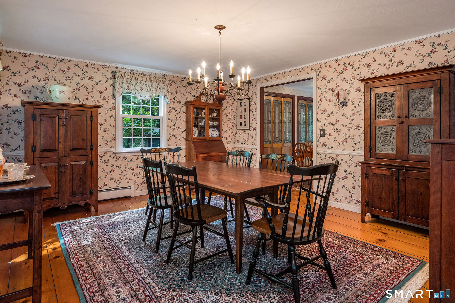
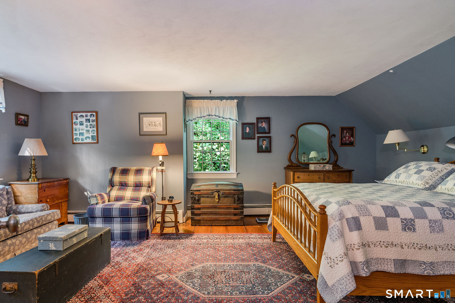
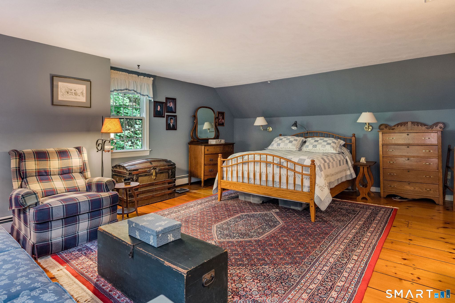
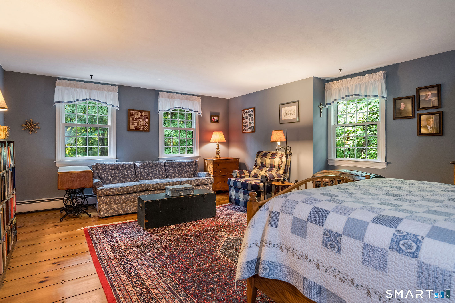
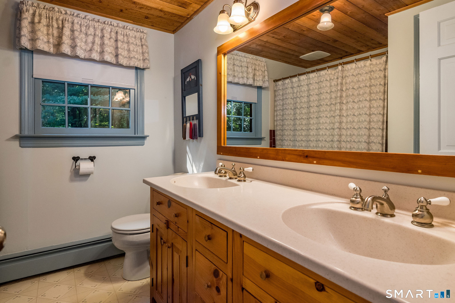
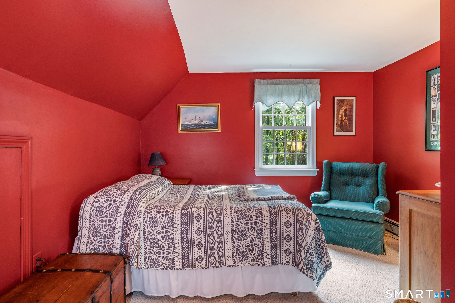
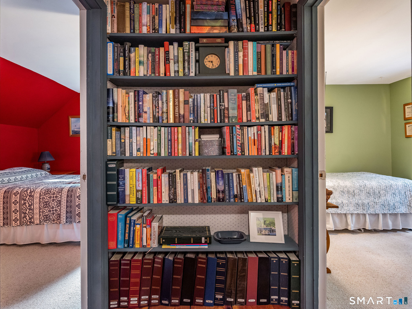
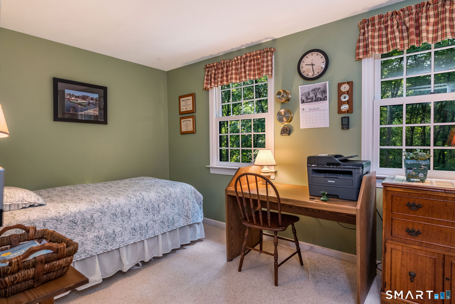
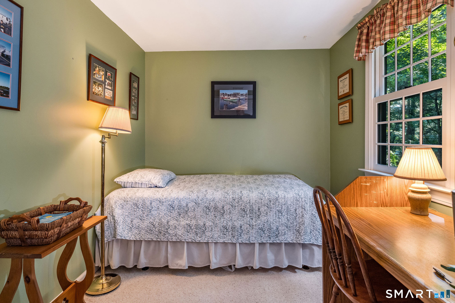
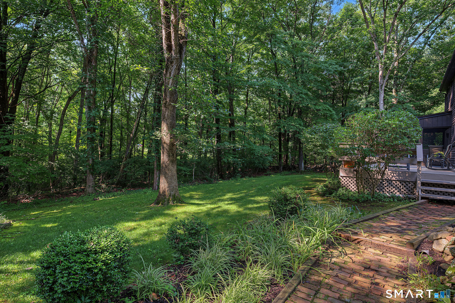
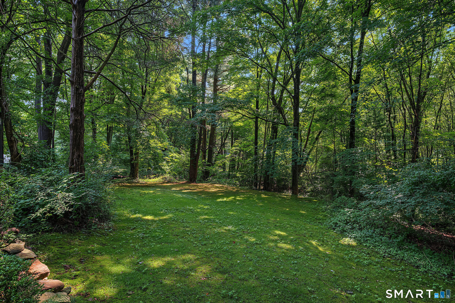
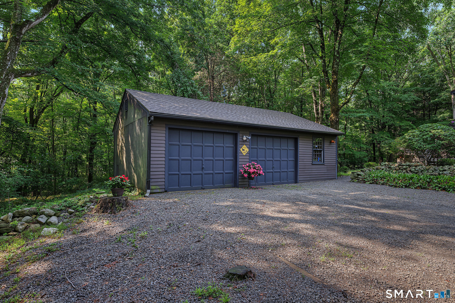
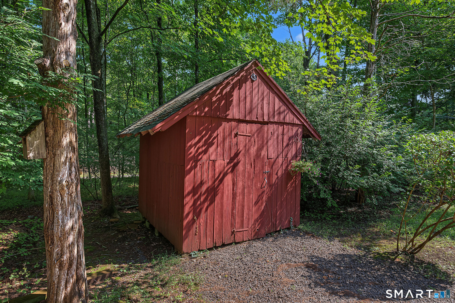
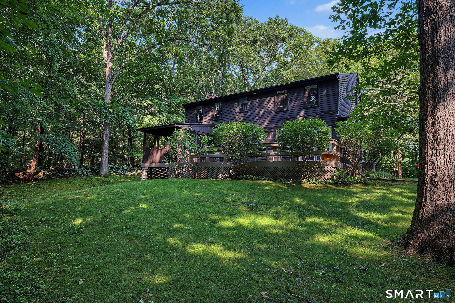
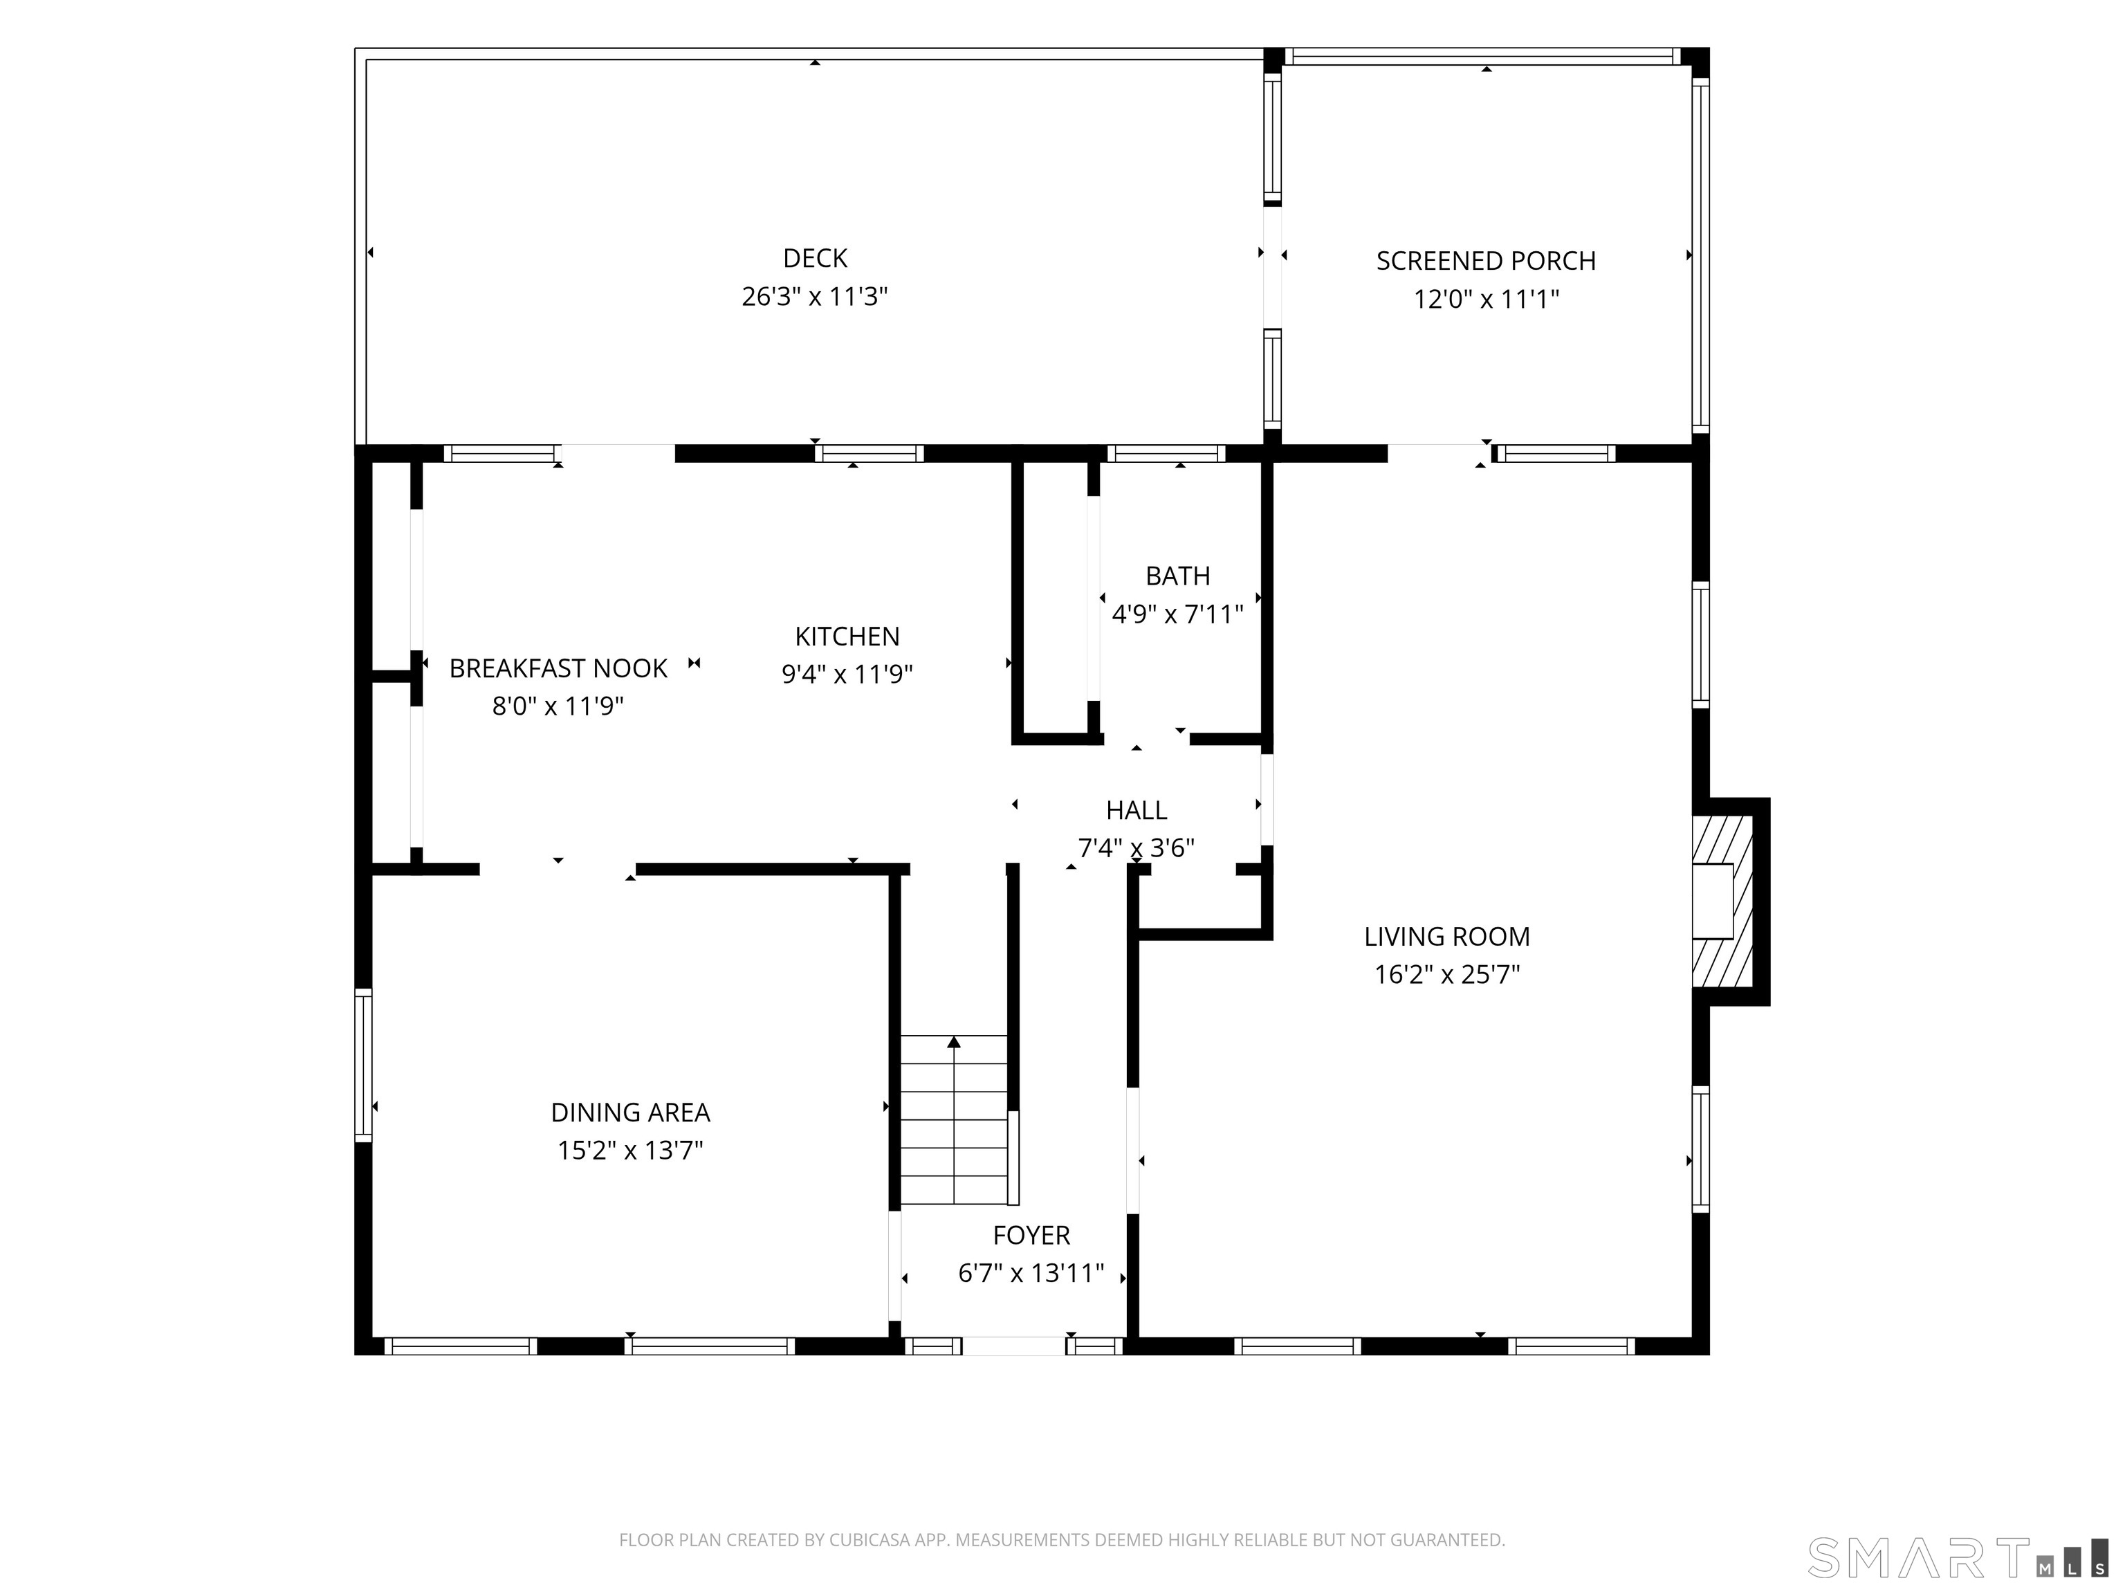
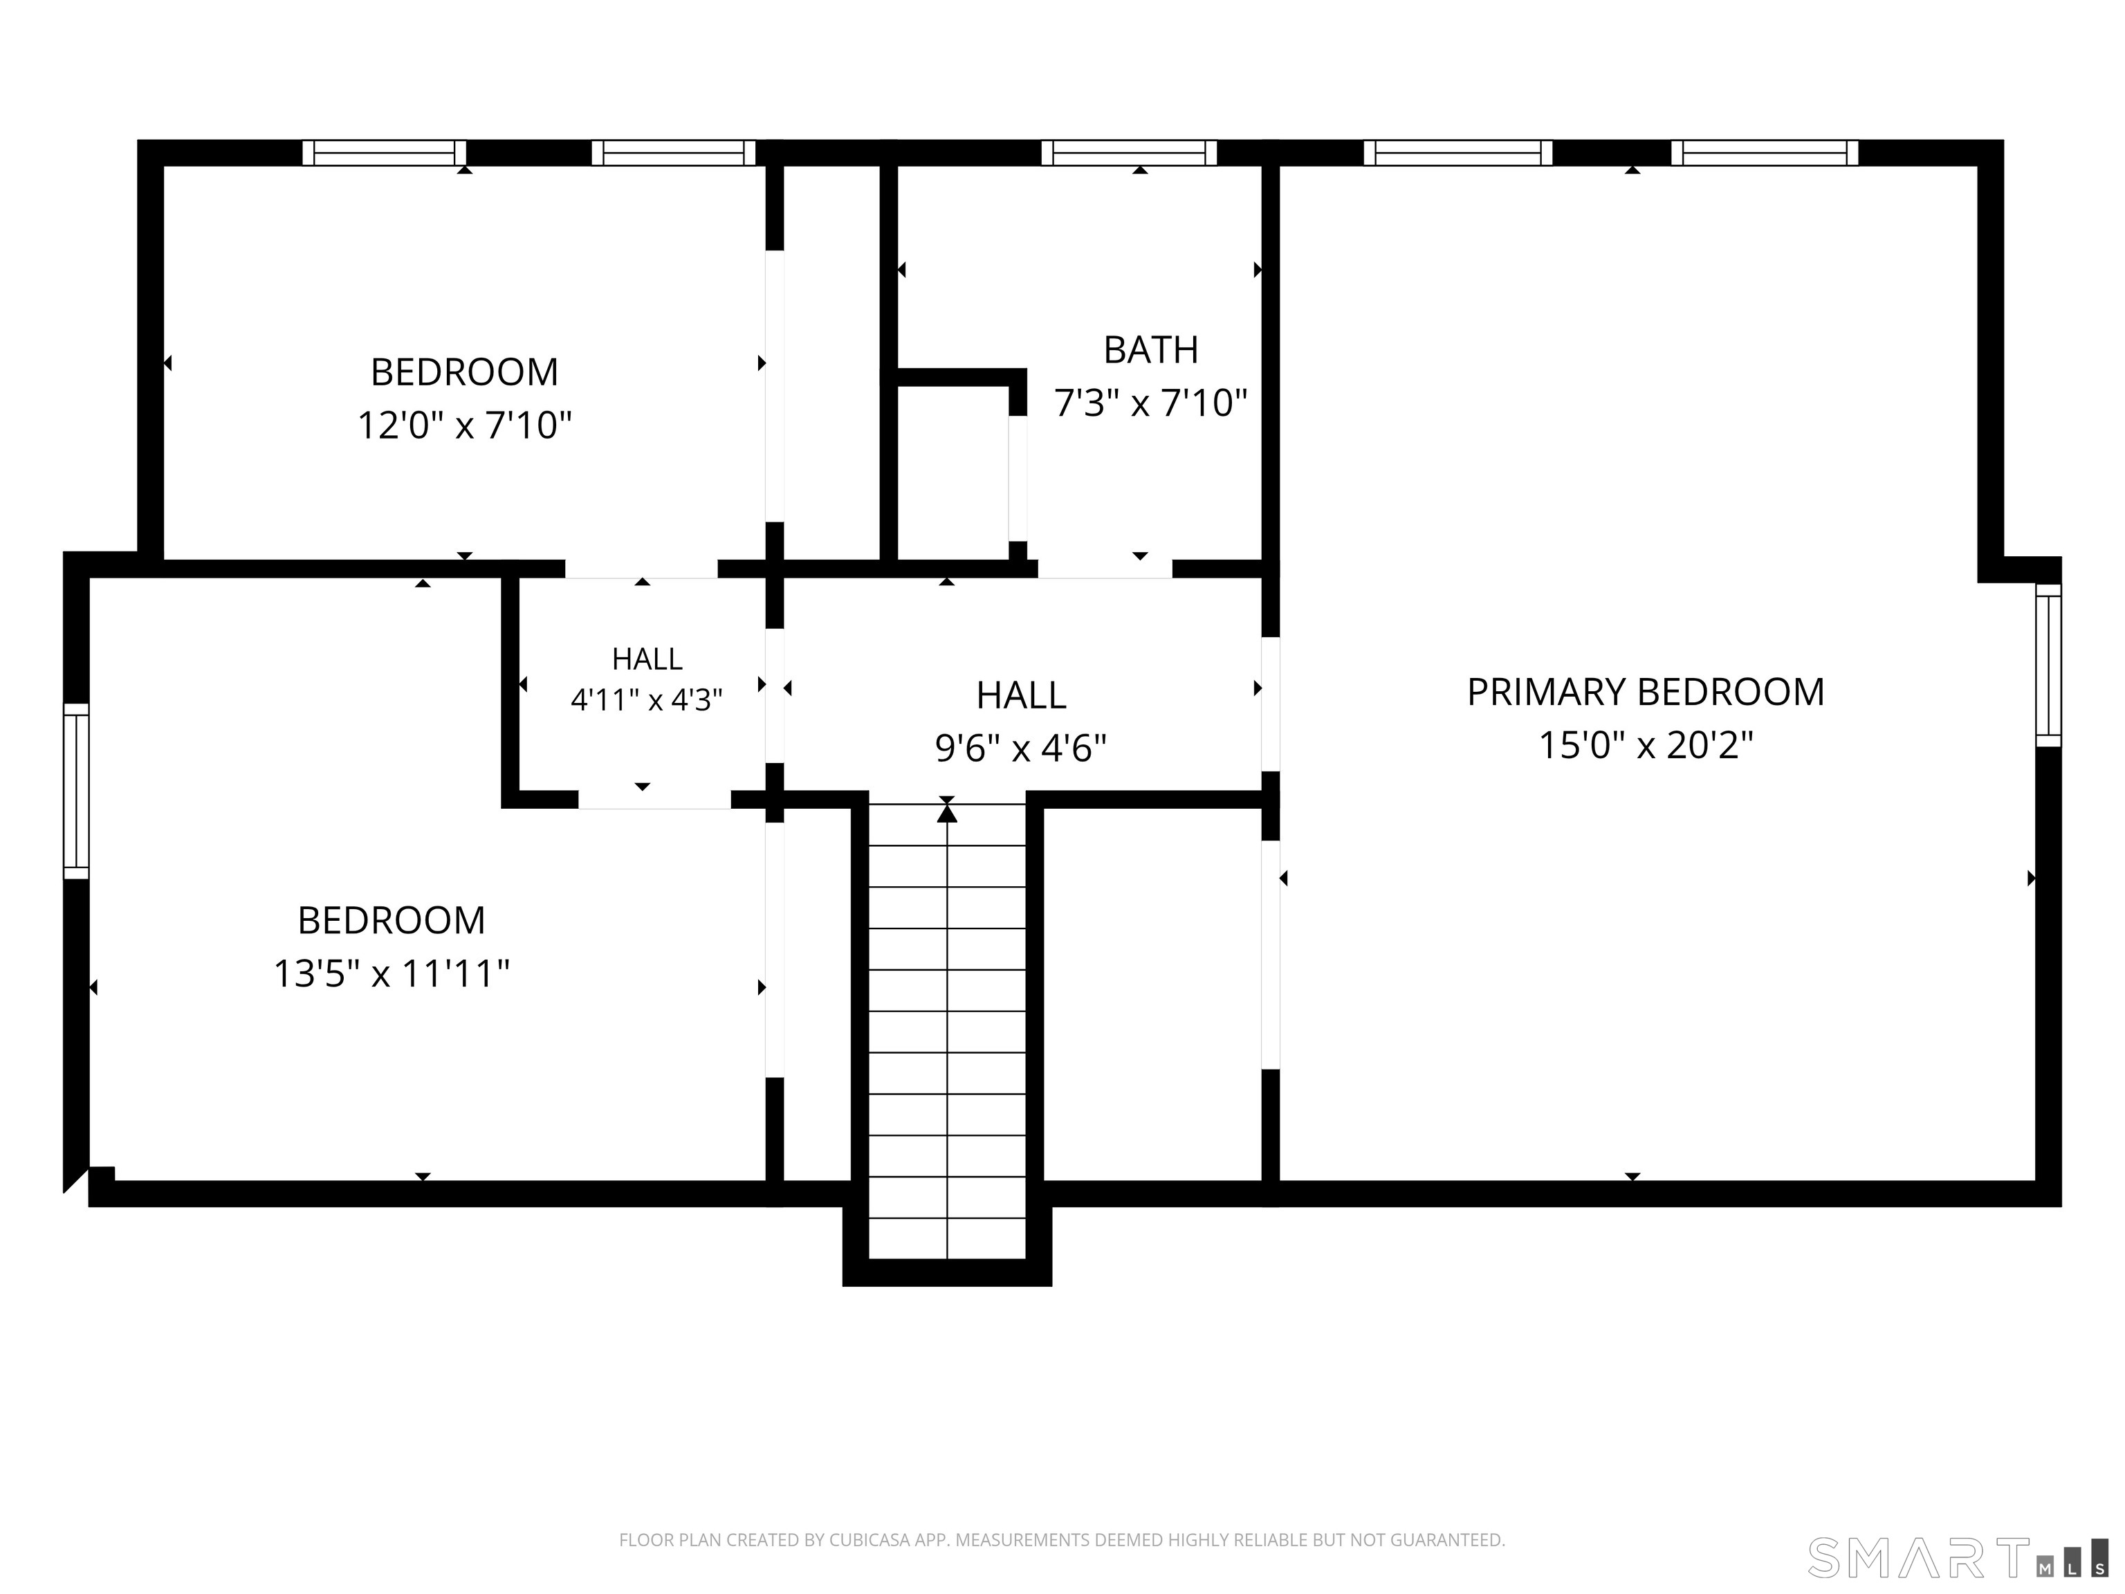
Offer deadline 6 pm on Monday August 31, 2026. Truly loved and exceptionally well cared for, this charming historic reproduction Cape Cod offers timeless character, quality craftsmanship, and a peaceful setting. Privately situated on a quiet lane just off Nut Plains Road, the picturesque, level lot provides a serene backdrop for everyday living. Inside, the home features beautiful hardwood flooring throughout the main level and in the Primary bedroom, classic built-ins, and quality materials that add warmth and character. The main level offers a spacious front-to-back living room that flows seamlessly into a peaceful screened-in porch-an inviting spot to relax and enjoy the tranquil surroundings. The well-appointed kitchen features a breakfast bar, ample cabinetry, and room for a dining table and chairs. From the kitchen, step out onto the beautiful deck overlooking the expansive rear yard, perfect for outdoor dining or entertaining. Upstairs, the spacious primary bedroom offers generous closet space, along with two nicely sized guest bedrooms. A detached oversized garage provides plenty of room for parking, storage, and a workshop. The level, private lot offers a peaceful and serene setting, while the well-maintained mechanicals provide added peace of mind. A brand-new architectural shingle roof is the finishing touch to this lovingly maintained property. A special home offering classic Cape Cod charm, privacy, and quality-welcome to 345 Nut Plains.
Details
| MLS # | 24200807 |
|---|---|
| Listing Type | For Sale |
| Style | House |
| Sub-Type | Resale |
| Status | Under Contract - Continue To Show |
| Year | 1976 |
| Days On Site | 35 |
| Listing Provided By | Coldwell Banker Realty | Cathy Lynch |
Features
| Bed(s) | 3 |
|---|---|
| Bath(s) | 2 Total |
| SQ Feet | 1,716 |
| Garage | 2 |
| Basement | Y |
| Zoning | R-5I |
| Acreage | 1.80 |
Interior
| Total Rooms | 6 |
|---|---|
| Cooling System | Central Air |
| Appliances Included | Oven/Range, Microwave, Refrigerator, Washer, Dryer |
| Fireplaces Total | 1 |
| Laundry Room Info | Main Level |
Exterior
| Exterior Features | Shed, Deck |
|---|---|
| Roof Information | Asphalt Shingle |
| Foundation Type | Concrete |
Parking
| Garage & Parking | Detached Garage |
|---|---|
| Garages Number | 2 |
Utilities
| Sewage System | Septic |
|---|---|
| Energy Features | Programmable Thermostat |
Taxes
| Tax Year | July 2026-June 2027 |
|---|---|
| Property Tax | 9117 |
Area Information
| State | CT |
|---|---|
| County | New Haven |
| City | Guilford |
| Zip Code | 06437 |
| Area | N | A |
| School District | Per Board of Ed |
| Elementary School | Per Board of Ed |
| High School | Guilford |
| Listing VS Median (in 06437) | |
Price: $579,000 low | high Med: $639,000 sqft: 1,716 low | high Med: 1,397 $ / sqft: $337 low | high Med: $457 On site: 35 low | high Med: 33 | |
Market Activity 06437
Request a showing
Request a showing
Contact
Learn More About This Property

| State | CT |
|---|---|
| County | New Haven |
| City | Guilford |
| Zip Code | 06437 |
| Area | N | A |
| School District | Per Board of Ed |
| Elementary School | Per Board of Ed |
| High School | Guilford |
| Listing VS Median (in 06437) | |
Price: $579,000 low | high Med: $639,000 sqft: 1,716 low | high Med: 1,397 $ / sqft: $337 low | high Med: $457 On site: 35 low | high Med: 33 | |