
35 Eastern Point Dr # 34,Shrewsbury, MA 01545
Shrewsbury, MA 01545
Description
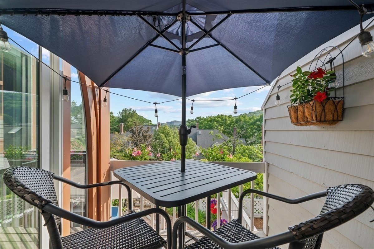
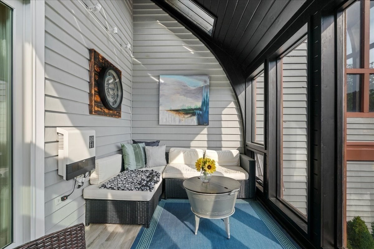
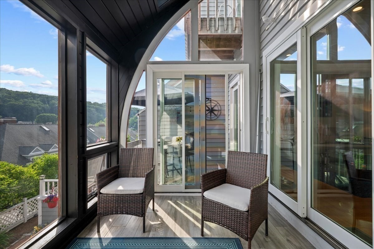
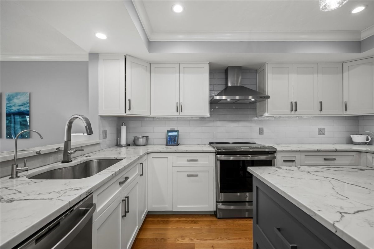
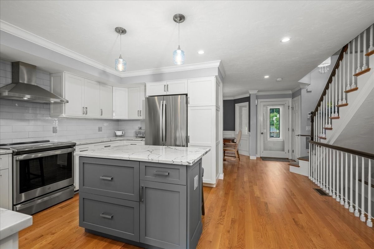
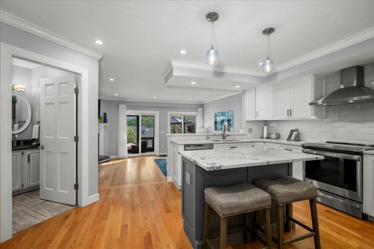
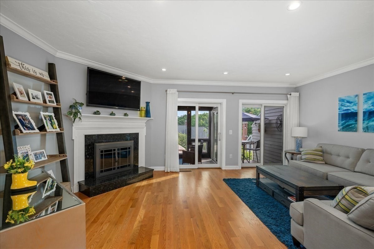
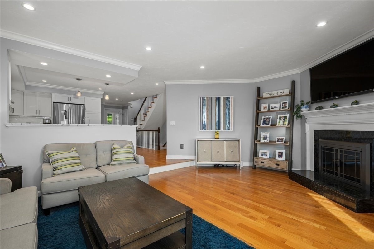
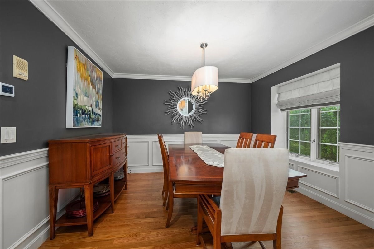
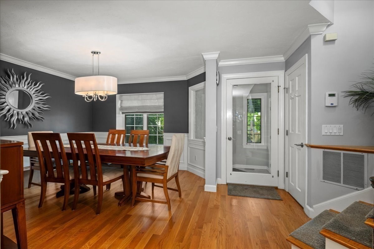
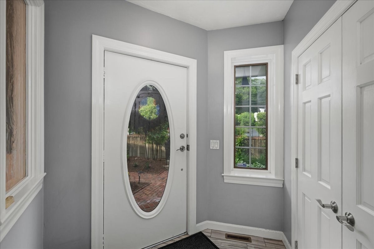
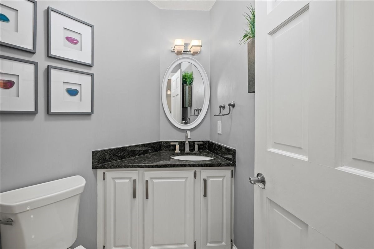
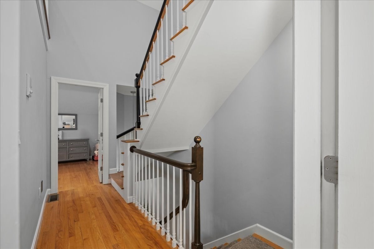
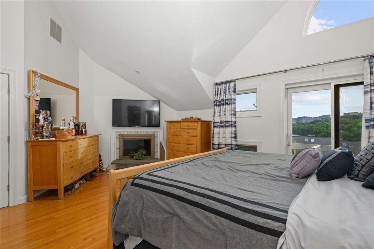
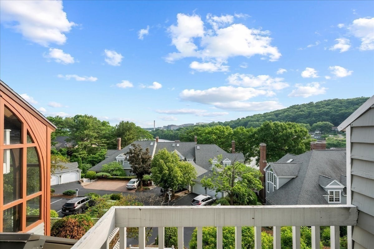
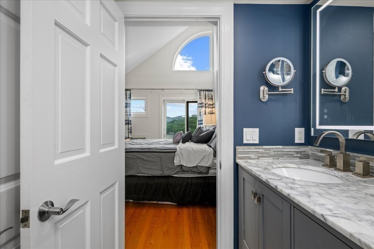
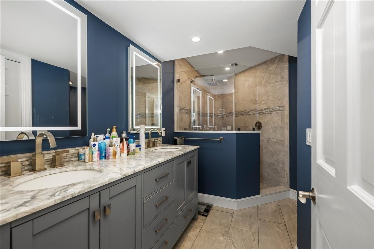
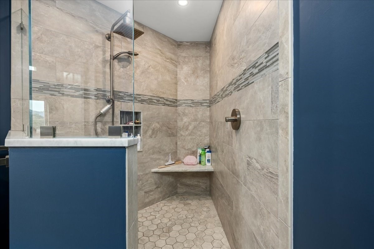
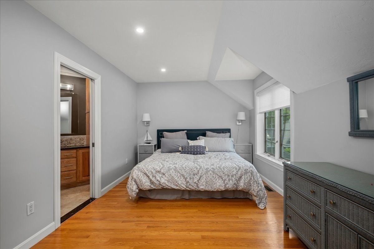
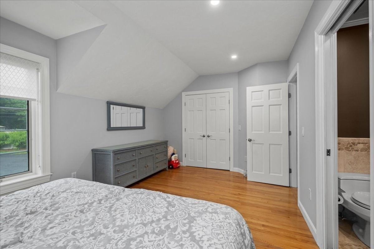
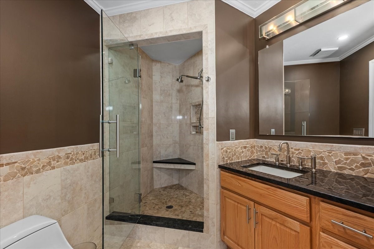
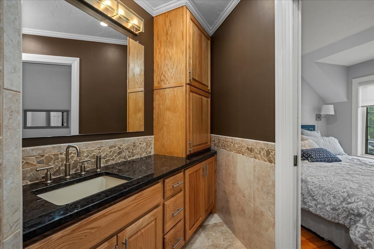
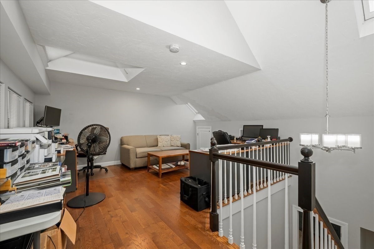
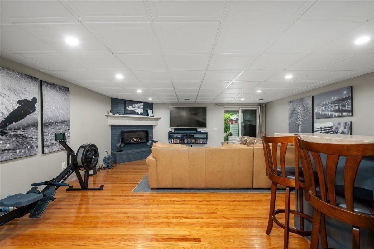
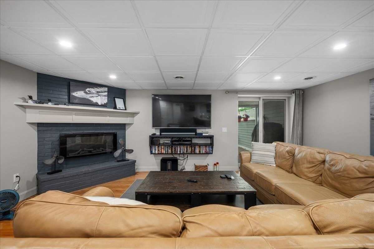
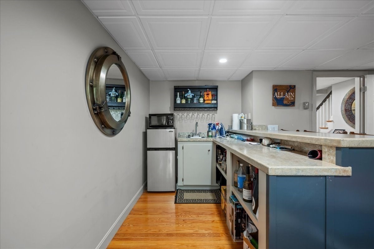
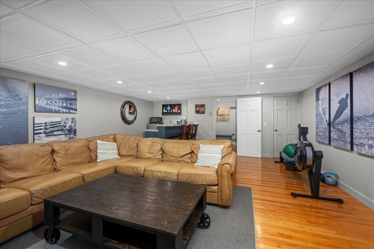
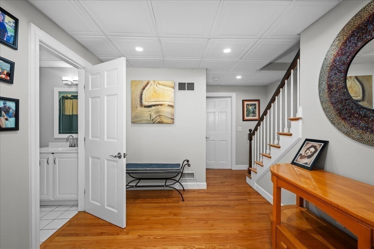
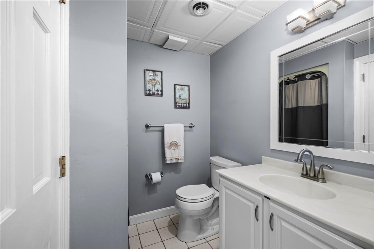
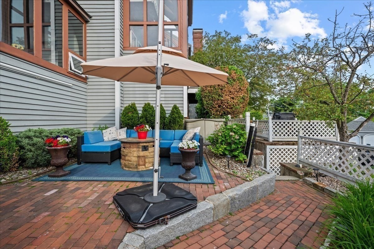
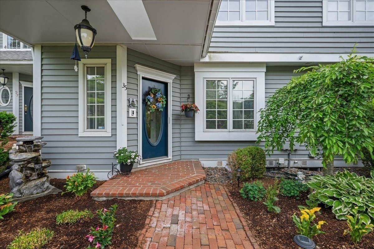
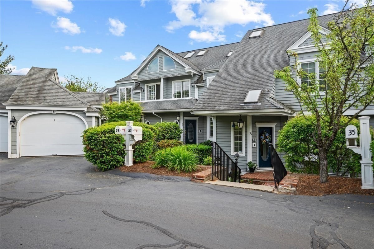
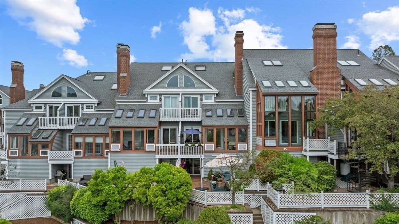
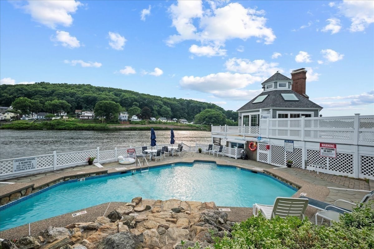
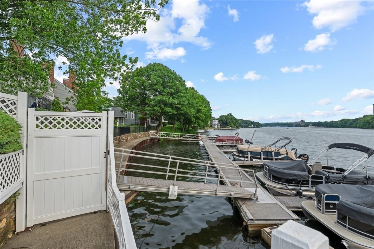
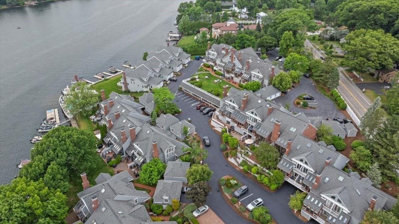
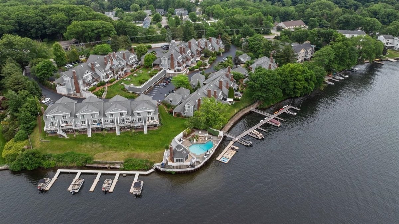
Dock Slip On Lake Quinsigamond included...for perfect Lake Living! Magnificent townhouse in the sought-after waterfront complex of Eastern Point Condominium on Lake Quinsigamond*Exceptional floorplan offers 3 levels of living plus a loft space*2 generously sized bedrooms, 3 full baths plus a half bath off the kitchen*3 fireplaces*Lovingly maintained and remodeled throughout the years with stainless steel appliances, newer counters and beautiful hardwood flooring*The primary suite has a private balcony, cathedral ceiling and an updated bathroom with tiled shower*A walkup loft space makes for a fantastic home office*The finished basement is perfect for entertaining with a large gathering area, wood fireplace, full bath, wet bar and walk out to the patio*A Geothermal heating system was installed in 2014 and is included in the condo fee*Detached one-car garage and one assigned parking space*Close to shopping, major routes and UMass Memorial*
Details
| MLS # | 73535000 |
|---|---|
| Listing Type | For Sale |
| Style | Condominium |
| Building Name | Eastern Point Condominium |
| HOA Dues | $617 |
| Sub-Type | Resale |
| Status | Active |
| Year | 1986 |
| Days On Site | 90 |
| Listing Provided By | Andrew J. Abu Inc., REALTORS® | Shannon Curll |
Features
| Bed(s) | 2 |
|---|---|
| Bath(s) | 4 Total |
| SQ Feet | 2,416 |
| Garage | 1 |
| Basement | Y |
| Pool | Yes |
| Story(s) | 4 |
| Units | 39 |
| Zoning | RUB |
Interior
| Rooms Total | 6 |
|---|---|
| Cooling Yes / No | Yes |
| Cooling | Central Air |
| Heating Yes / No | Yes |
| Heating | Forced Air, Geothermal |
| Interior Features | Bathroom - Full, Bathroom - With Shower Stall, Bathroom, Loft, Sun Room, Wet Bar |
| Window Features | Skylight |
| Appliances | Range, Dishwasher, Disposal, Refrigerator |
| Fireplace Features | Family Room, Living Room, Master Bedroom |
| Fireplaces Total | 3 |
| Fireplace Yes / No | Yes |
| Flooring | Tile, Hardwood, Flooring - Hardwood |
Exterior
| Exterior Features | Porch - Enclosed, Deck, Patio, Balcony |
|---|---|
| Roof | Shingle |
| Construction Materials | Frame |
Parking
| Garage Yes / No | Yes |
|---|---|
| Attached Garage Yes / No | No |
| Parking Features | Detached, Garage Door Opener, Assigned, Off Street, Paved |
| Open Parking Yes / No | Yes |
Utilities
| Utilities | for Electric Range, for Electric Dryer, Washer Hookup |
|---|---|
| Sewer | Public Sewer |
| Electric | Circuit Breakers |
Taxes
| Tax Annual Amount | 7069 |
|---|---|
| Tax Assessed Value | 614700 |
| Tax Year | 2026 |
Location
| Community Features | Public Transportation, Shopping, Medical Facility, Highway Access, House of Worship, Public School |
|---|---|
| Senior Community Yes / No | No |
Area Information
| State | MA |
|---|---|
| County | Worcester |
| City | Shrewsbury |
| Zip Code | 01545 |
| Area | Worcester |
| Listing VS Median (in 01545) | |
Price: $699,900 low | high Med: $644,450 sqft: 2,416 low | high Med: 2,087 $ / sqft: $290 low | high Med: $312 On site: 90 low | high Med: 66.5 | |
Market Activity 01545
Request a showing
Request a showing
Contact
Learn More About This Property

| State | MA |
|---|---|
| County | Worcester |
| City | Shrewsbury |
| Zip Code | 01545 |
| Area | Worcester |
| Listing VS Median (in 01545) | |
Price: $699,900 low | high Med: $644,450 sqft: 2,416 low | high Med: 2,087 $ / sqft: $290 low | high Med: $312 On site: 90 low | high Med: 66.5 | |
