

Description
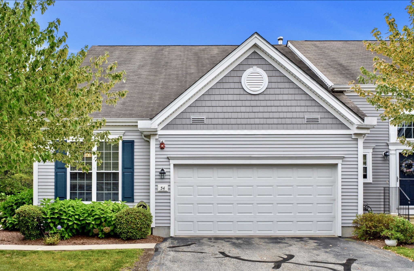
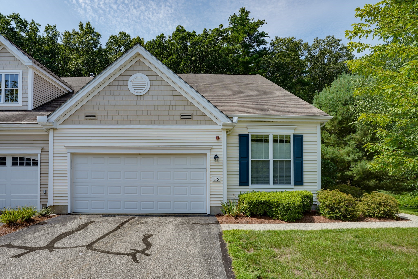
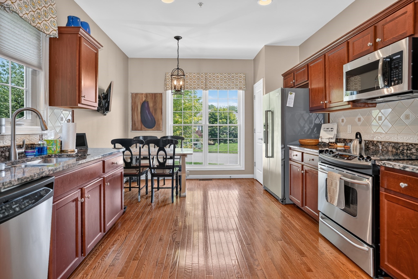
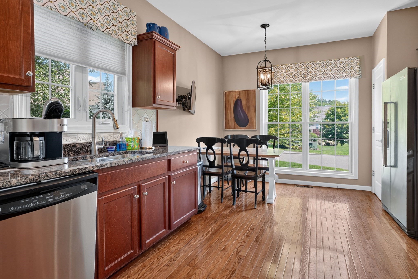
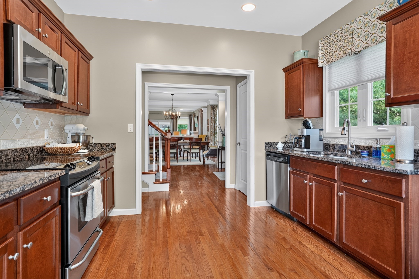
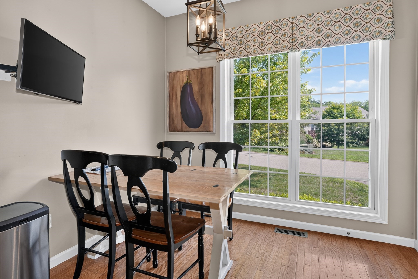
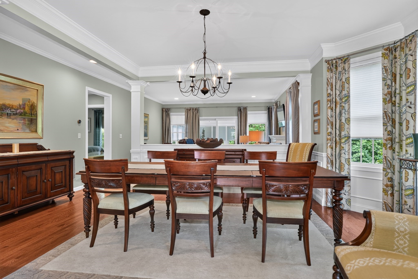
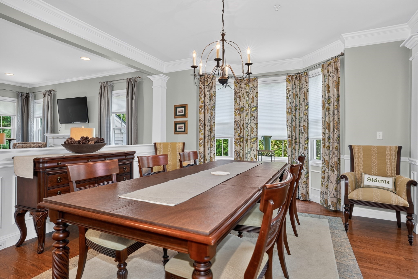
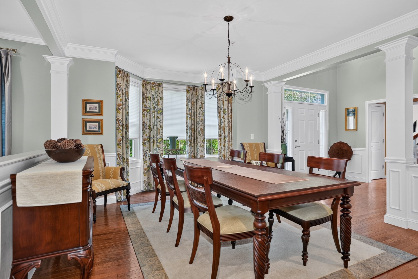
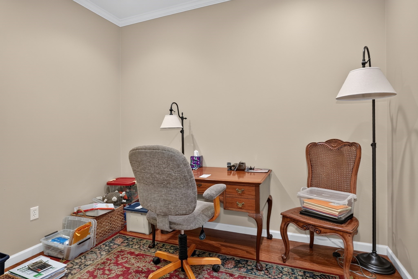
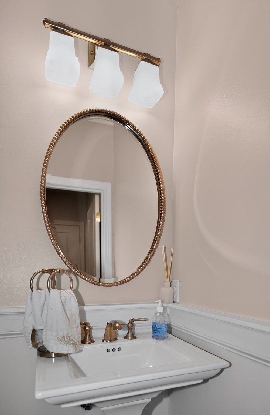
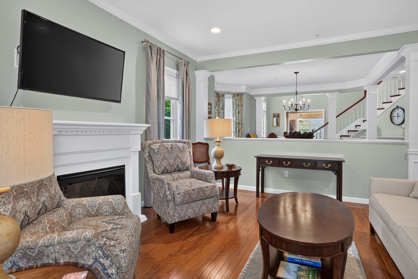
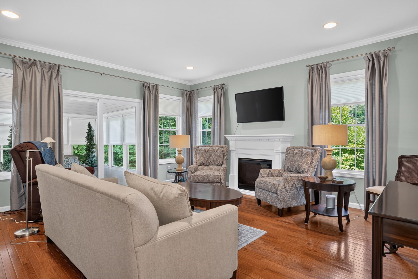
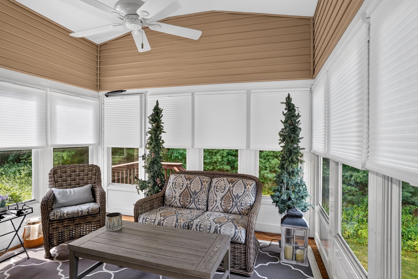
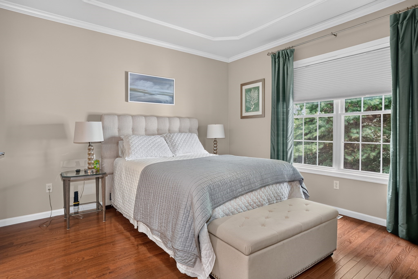
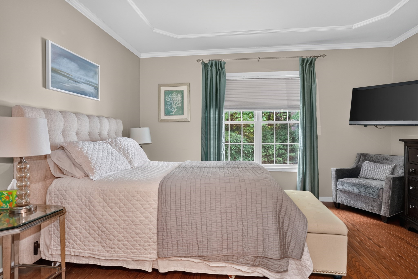
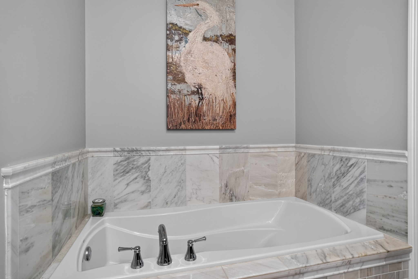
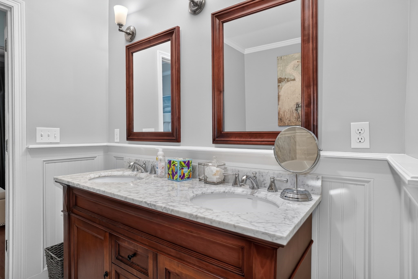
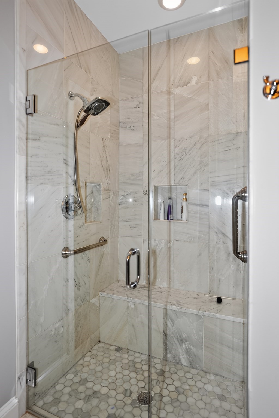
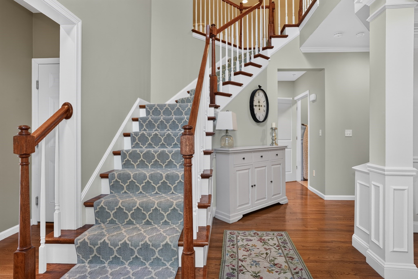
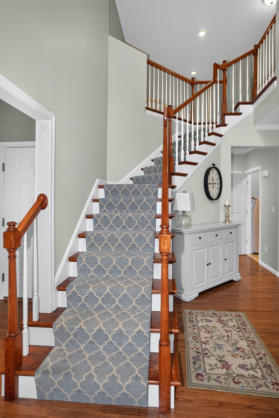
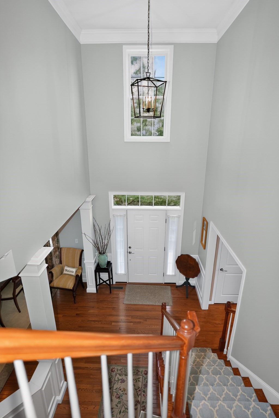
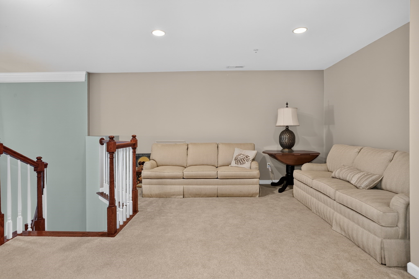
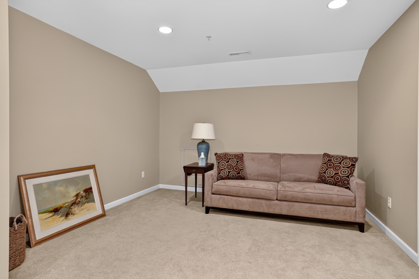
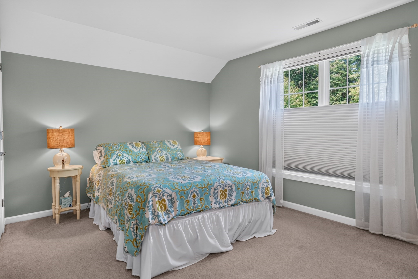
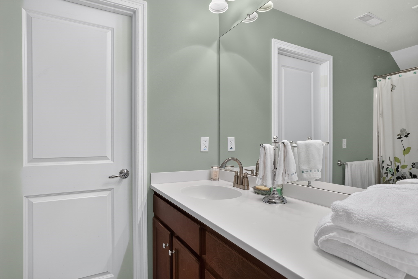
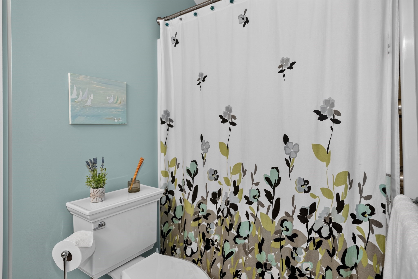
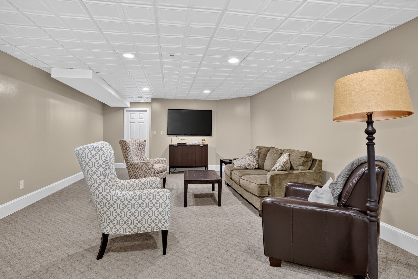
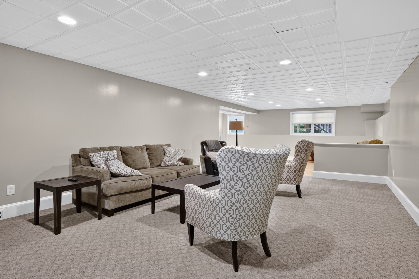
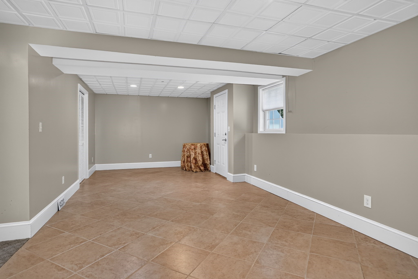
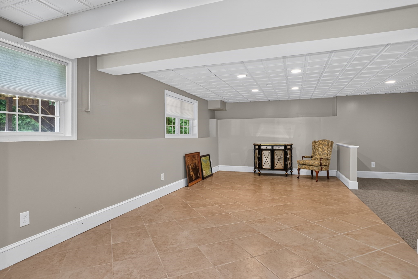
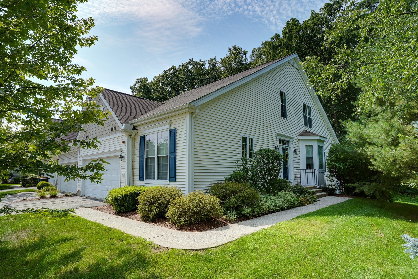
The "Milton" style end unit is the community's most popular floor plan. The open-concept layout connects the formal dining room to a sun-filled kitchen with granite countertops, stainless steel appliances, and a breakfast nook. Nine-foot ceilings and hardwood floors abound. The spacious, fireplaced living room offers access to a beautiful 3-season porch. The living room also gives way to the first-floor primary suite featuring a walk-in closet, soaking tub and a glass enclosed, tiled walk-in shower. A private study, half bath and laundry room round out the first level. The upstairs boasts an open loft area connected to an additional full bath and second bedroom. To maximize space, the basement has been completely finished featuring a family room and game room area. This is an over 55 complex. A 2-car garage completes the package.
Details
| MLS # | 73564610 |
|---|---|
| Listing Type | For Sale |
| Style | Condominium |
| HOA Dues | $689 |
| Sub-Type | Resale |
| Status | Active |
| Year | 2008 |
| Days On Site | 41 |
| Listing Provided By | Berkshire Hathaway HomeServices Stephan Real Estate | William Glanton |
Features
| Bed(s) | 2 |
|---|---|
| Bath(s) | 3 Total |
| SQ Feet | 2,988 |
| Garage | 2 |
| Basement | Y |
| Story(s) | 2 |
| Units | 66 |
| Zoning | I/R |
| Golf Course | Yes |
Interior
| Rooms Total | 9 |
|---|---|
| Cooling Yes / No | Yes |
| Cooling | Central Air |
| Heating Yes / No | Yes |
| Heating | Forced Air, Oil |
| Interior Features | Study, Sun Room, Game Room, Loft |
| Window Features | Insulated Windows |
| Fireplaces Total | 1 |
| Fireplace Yes / No | Yes |
| Flooring | Tile, Hardwood, Flooring - Hardwood, Flooring - Wall to Wall Carpet |
Exterior
| Exterior Features | Porch - Enclosed |
|---|---|
| Roof | Shingle |
Parking
| Garage Yes / No | Yes |
|---|---|
| Parking Features | Off Street |
Utilities
| Utilities | for Electric Range, for Electric Dryer, Washer Hookup |
|---|---|
| Sewer | Private Sewer |
Taxes
| Tax Annual Amount | 11392 |
|---|---|
| Tax Assessed Value | 637500 |
| Tax Year | 2026 |
Location
| Community Features | Golf, Medical Facility, Bike Path, Highway Access, House of Worship, Public School, T-Station, Adult Community |
|---|---|
| Senior Community Yes / No | Yes |
Area Information
| State | MA |
|---|---|
| County | Middlesex |
| City | Stow |
| Zip Code | 01775 |
| Area | Middlesex |
| Listing VS Median (in 01775) | |
Price: $769,000 low | high Med: $800,000 sqft: 2,988 low | high Med: 2,092 $ / sqft: $257 low | high Med: $382 On site: 41 low | high Med: 82 | |
Market Activity 01775
Request a showing
Request a showing
Contact
Learn More About This Property

| State | MA |
|---|---|
| County | Middlesex |
| City | Stow |
| Zip Code | 01775 |
| Area | Middlesex |
| Listing VS Median (in 01775) | |
Price: $769,000 low | high Med: $800,000 sqft: 2,988 low | high Med: 2,092 $ / sqft: $257 low | high Med: $382 On site: 41 low | high Med: 82 | |