
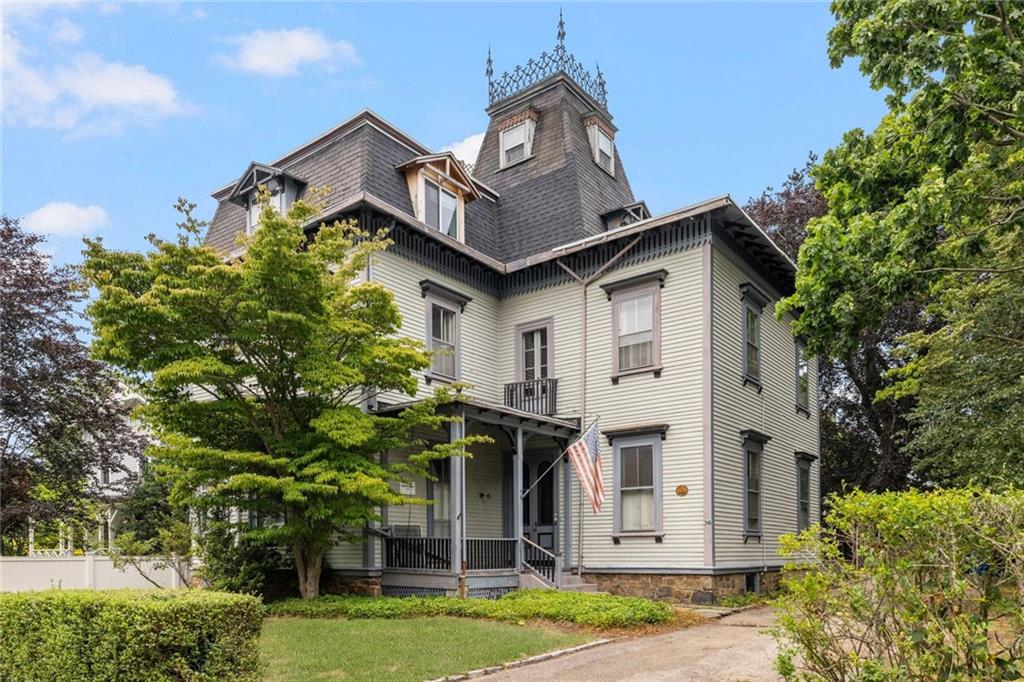
36 Ayrault Street,Newport, RI 02840
Newport, RI 02840

Description
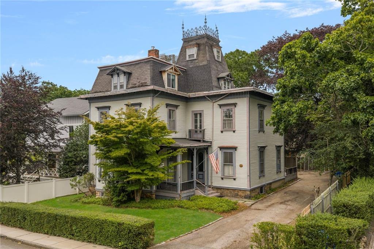
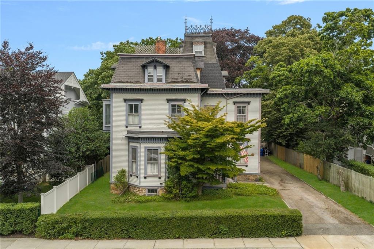
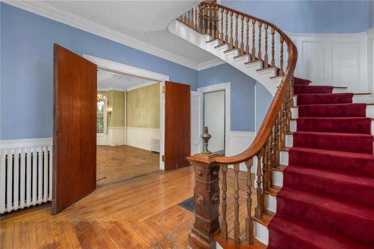
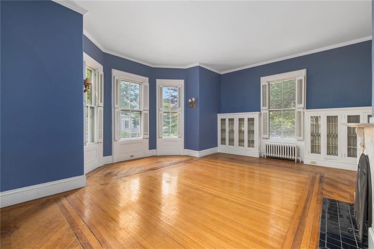
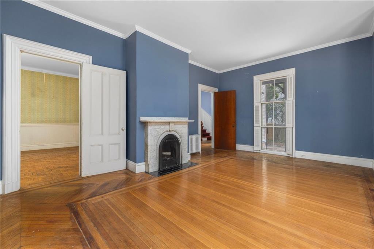
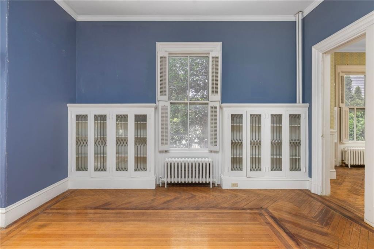
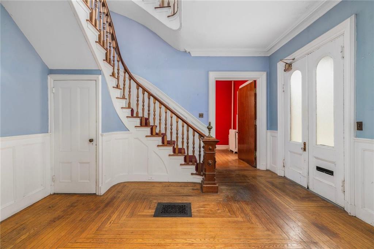
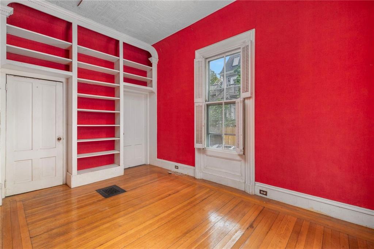
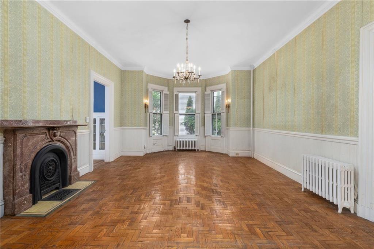
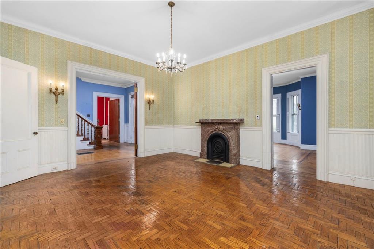
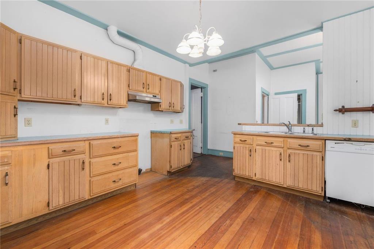
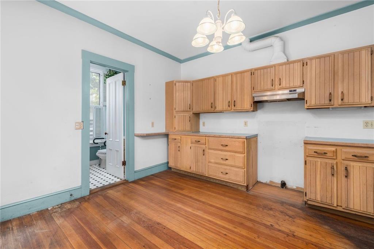
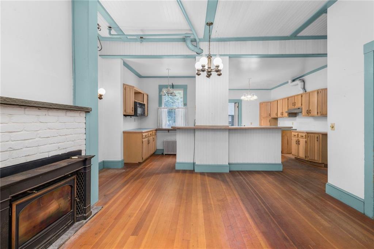
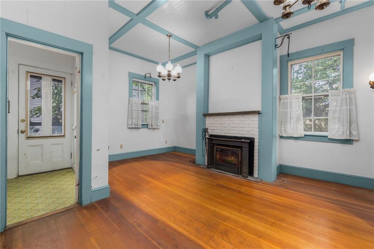
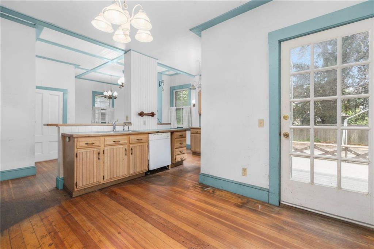
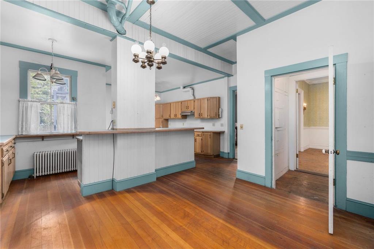
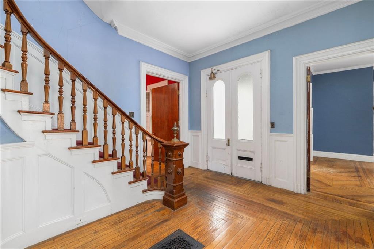
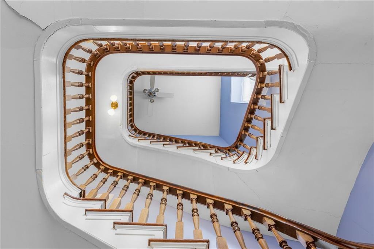
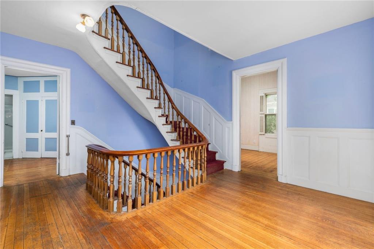
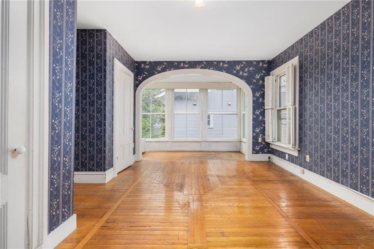
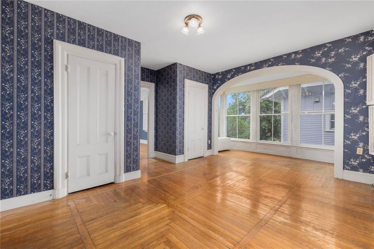
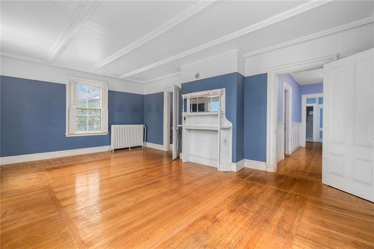
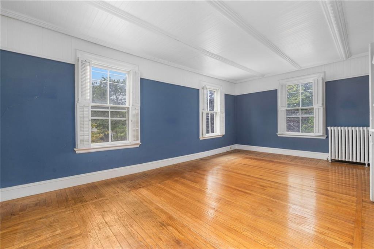
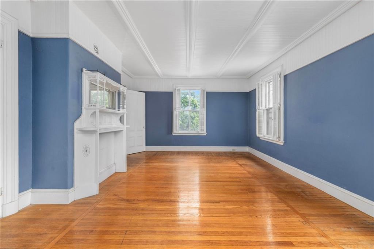
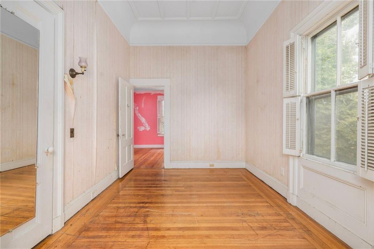
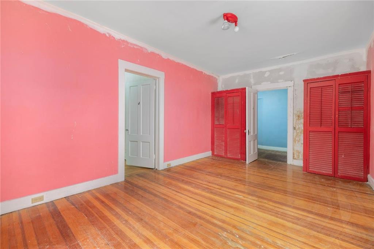
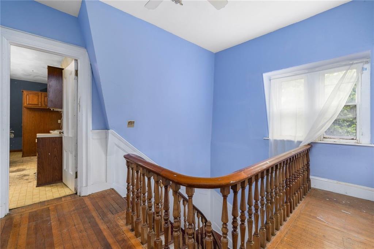
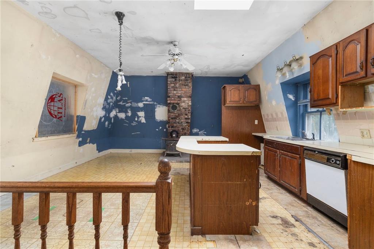
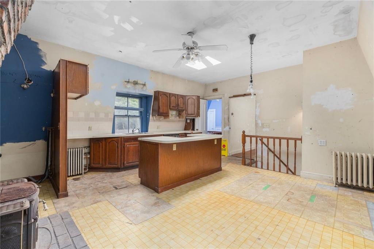
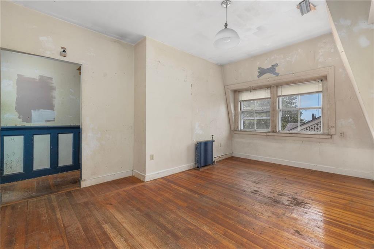
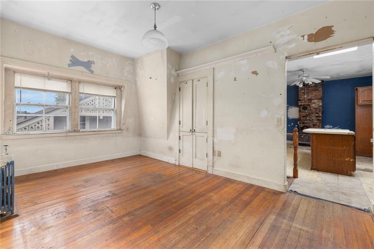
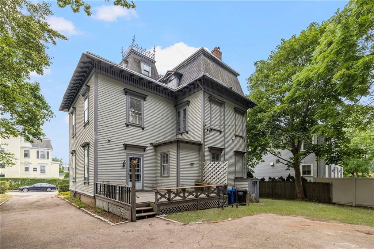
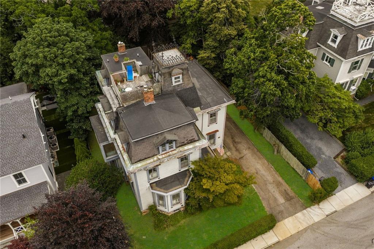
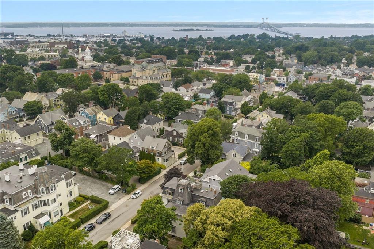
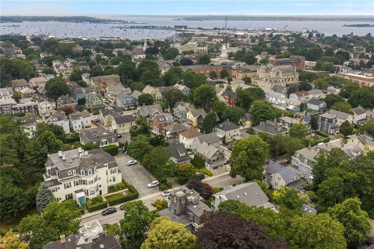
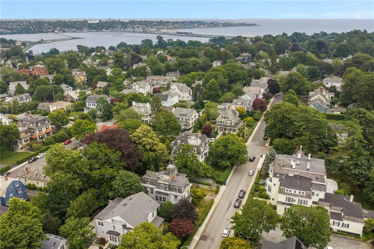
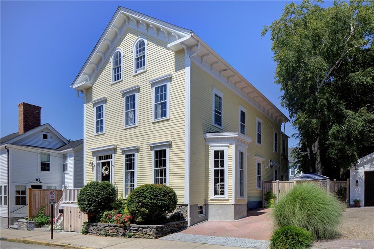
The George M. Hazard House is a substantial three-story, sixteen-room home, with gingerbread trim and crowned by a mansard cupola. Built in 1869, this offering is an increasingly rare opportunity to restore a nineteenth-century property to its original prominence. Period craftsmanship endures throughout the home. A dramatic three-story flying staircase is anchored by its original newel post, complete with a former gas light fixture, now rewired. Rich exotic hardwoods were incorporated into the inlaid floors, staircase, and handrails. An original Italian marble fireplace is in the Dining Room, while leaded glass bookcase doors remain in the Living Room. Authentic Victorian detailing throughout reflects the quality of the home's original construction. The residence extends to a fourth-floor cupola level and is complemented by a generously sized driveway. For those willing to undertake the journey, this is a comprehensive restoration project and the reward is the chance to revive one of Newport's notable Victorian homes and restore it as a fine example of mid-nineteenth-century architecture. This is an estate sale being sold as is, and the George M. Hazard House awaits its next steward to write the next chapter in its distinguished history.
Details
| MLS # | 1418389 |
|---|---|
| Listing Type | For Sale |
| Style | House |
| Sub-Type | Resale |
| Status | Active Under Contract |
| Year | 1869 |
| Days On Site | 82 |
| Listing Provided By | Gustave White Sotheby's Realty | Susan Bistline |
Features
| Bed(s) | 4 |
|---|---|
| Bath(s) | 3 Total |
| SQ Feet | 4,344 |
| Basement | Y |
| Story(s) | 4 |
| Zoning | R10 |
| Acreage | 0.19 |
Interior
| Rooms Total | 16 |
|---|---|
| Heating | Oil, Forced Water |
| Heating Yes / No | Yes |
| Cooling | None |
| Cooling Yes / No | No |
| Interior Features | Wall (Dry Wall), Wall (Plaster), Attic Stairs, Stairs, Plumbing (Mixed), Insulation (Unknown) |
| Fireplace Yes / No | Yes |
| Fireplaces Total | 2 |
| Fireplace Features | Brick, Marble |
Exterior
| Exterior Features | Deck, Patio |
|---|---|
| Foundation Details | Concrete Perimeter, Mixed, Stone |
| Patio And Porch Features | Deck, Patio |
| Community Features | Bus, Hospital, Public School, Restaurants, Schools, Shopping |
| Construction Materials | Dry Wall, Plaster, Clapboard |
Parking
| Attached Garage Yes / No | No |
|---|---|
| Garage Yes / No | No |
| Parking Features | No Garage |
Utilities
| Sewer | Public |
|---|---|
| Electric | 200+ Amp Service |
Location
| Community Features | Bus, Hospital, Public School, Restaurants, Schools, Shopping |
|---|
Taxes
| Tax Annual Amount | 12994 |
|---|---|
| Tax Assessed Value | 1810400 |
| Tax Lot | 29 |
| Tax Year | 2025 |
Area Information
| State | RI |
|---|---|
| County | Newport |
| City | Newport |
| Zip Code | 02840 |
| Area | Newport |
| Community Name | Kay Catherine |
| Listing VS Median (in Kay Catherine) | |
Price: $2,195,000 low | high Med: $22,000 sqft: 4,344 low | high Med: 1,912 $ / sqft: $505 low | high Med: $12 On site: 82 low | high Med: 243 | |
Market Activity 02840
Request a showing
Request a showing
Contact
Learn More About This Property

| State | RI |
|---|---|
| County | Newport |
| City | Newport |
| Zip Code | 02840 |
| Area | Newport |
| Community Name | Kay Catherine |
| Listing VS Median (in Kay Catherine) | |
Price: $2,195,000 low | high Med: $22,000 sqft: 4,344 low | high Med: 1,912 $ / sqft: $505 low | high Med: $12 On site: 82 low | high Med: 243 | |
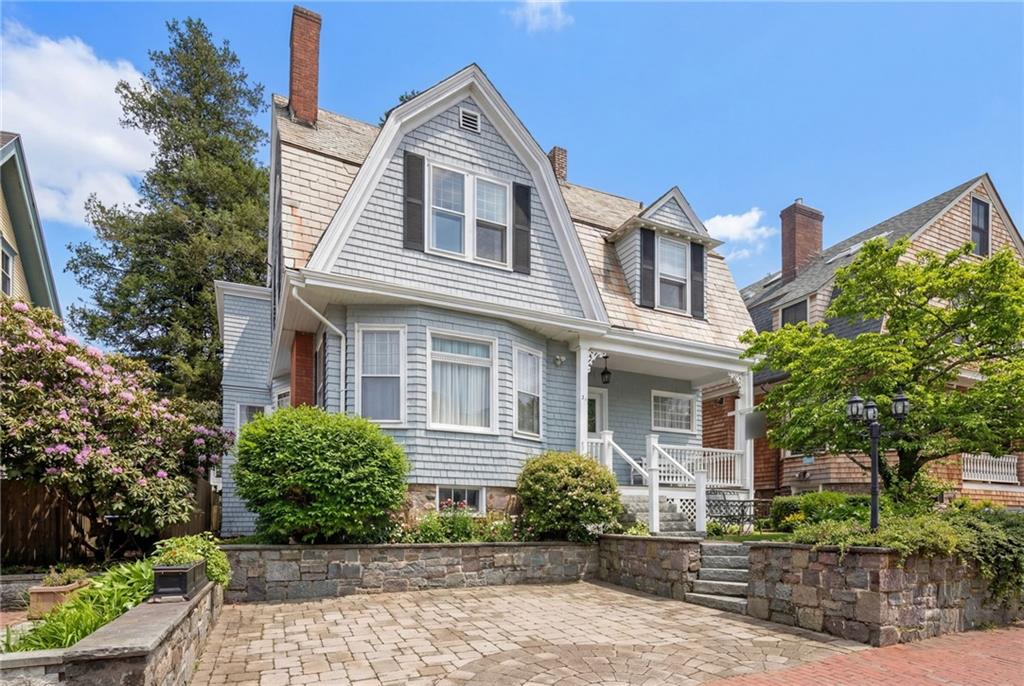 | $1,860,00034 Bull StreetNewport, RI 02840 |
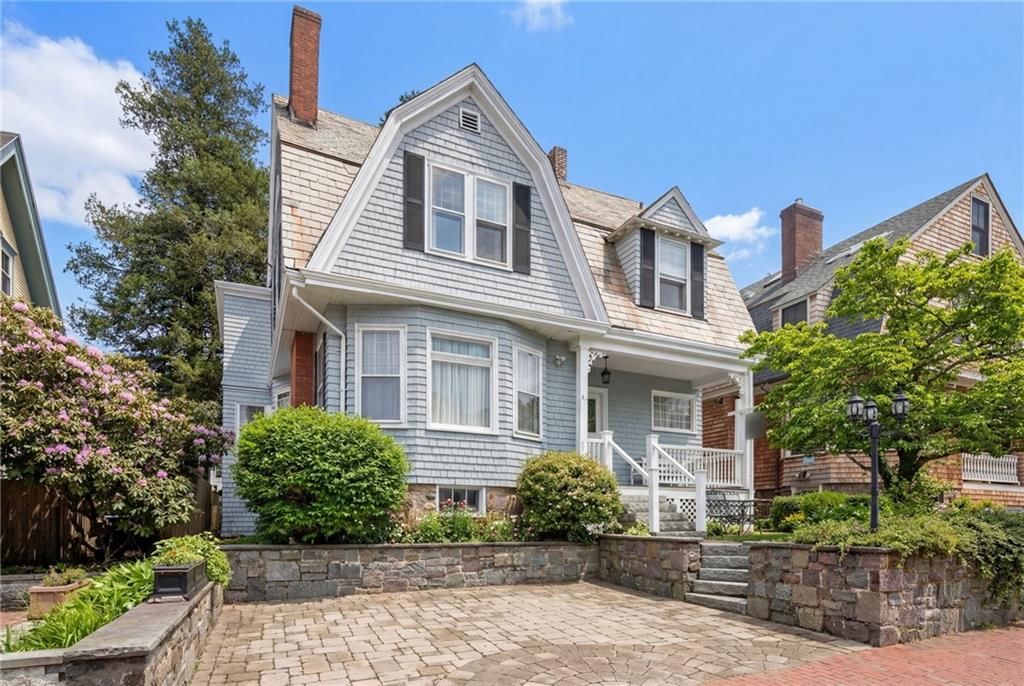 | $1,860,00034 Bull StreetNewport, RI 02840 |
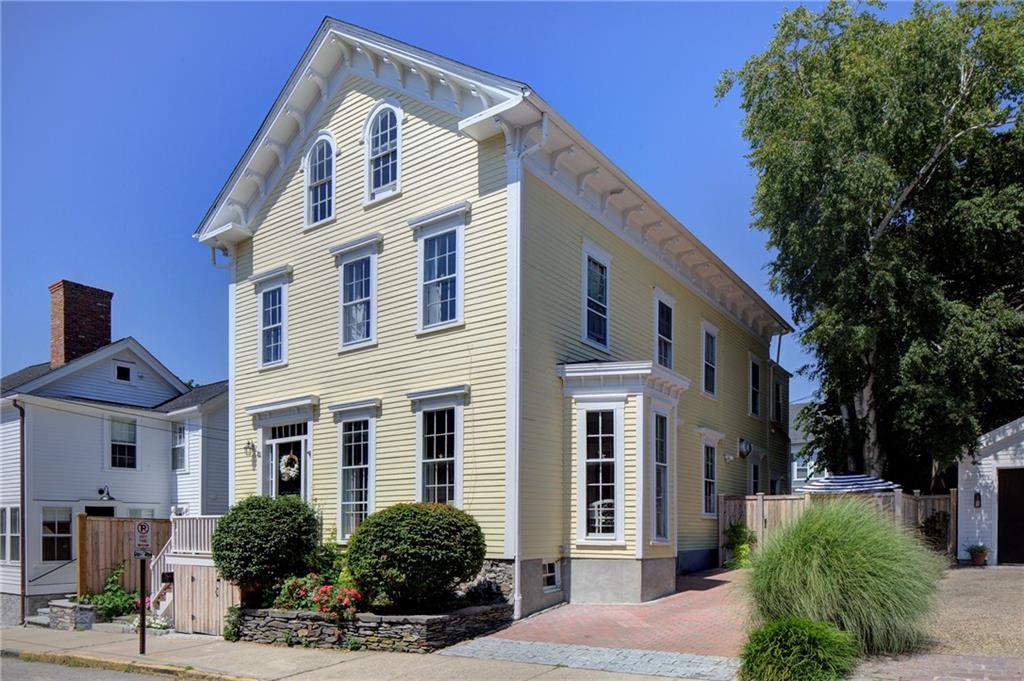 | $2,498,88816 Sherman StreetNewport, RI 02840 |
 | $2,498,88816 Sherman StreetNewport, RI 02840 |