



Description
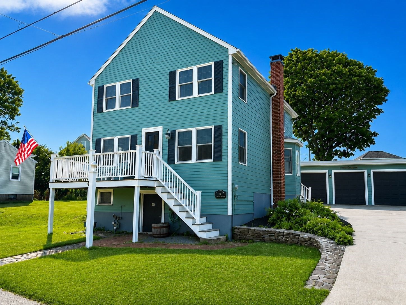
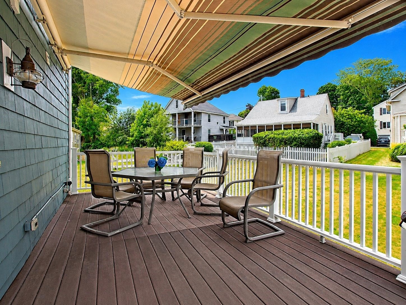
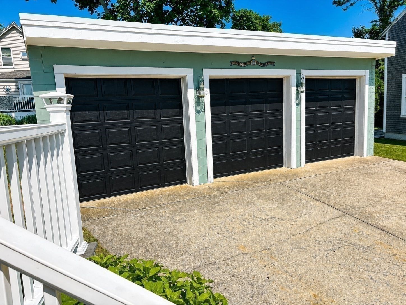
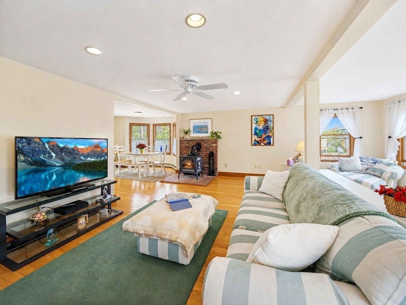
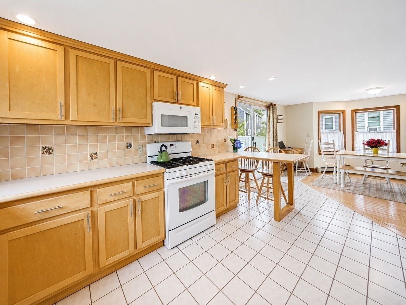
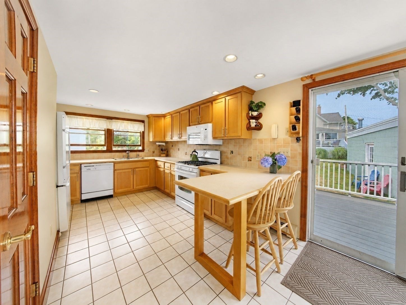
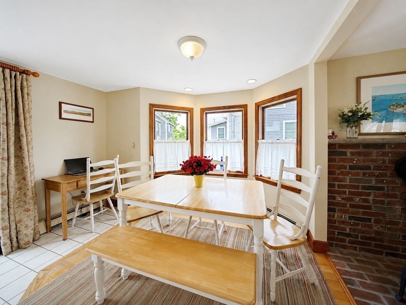
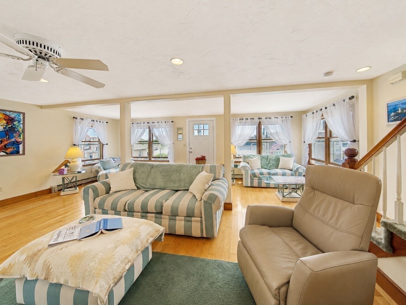
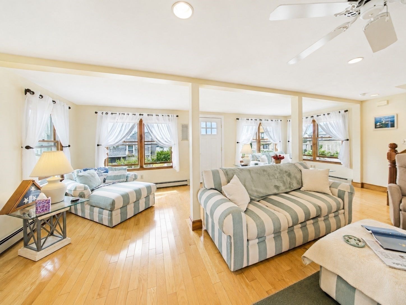
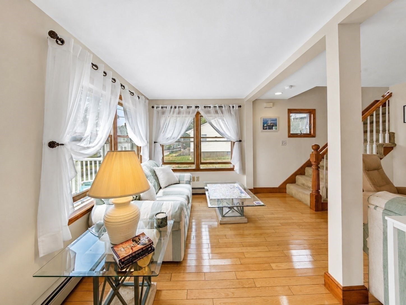
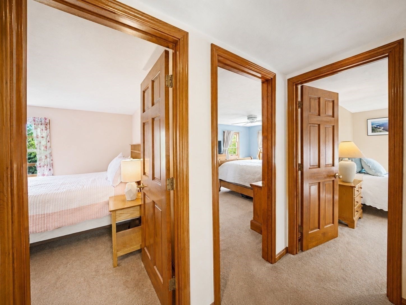
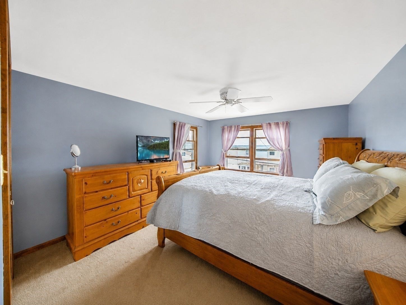
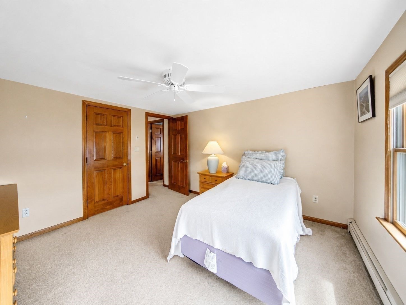
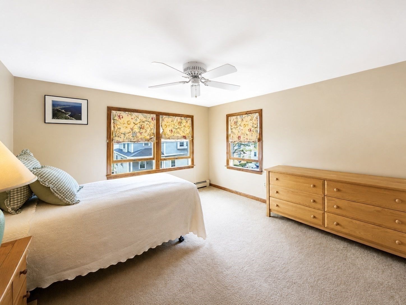
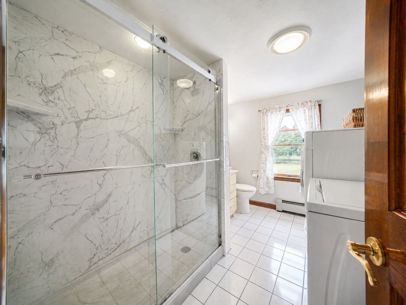
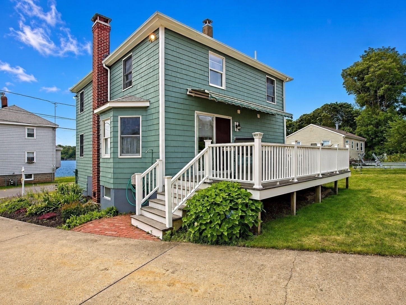
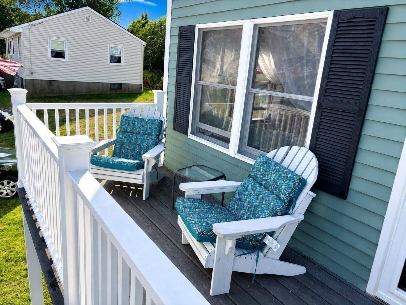
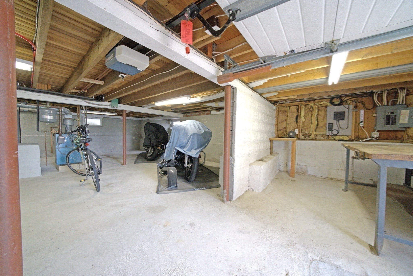
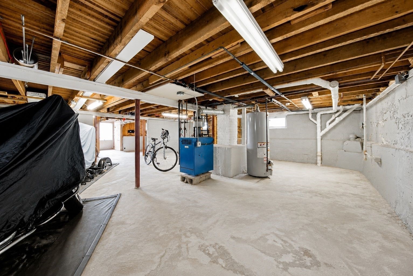
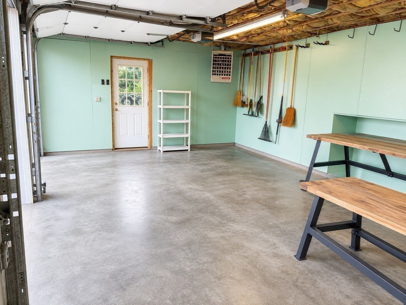
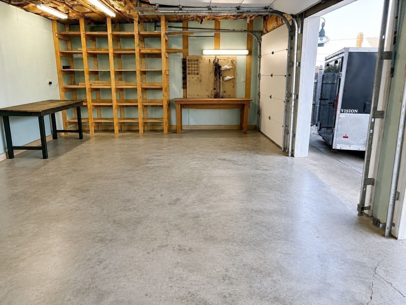
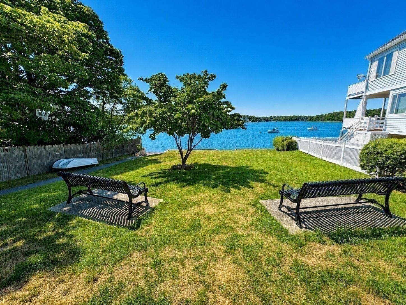
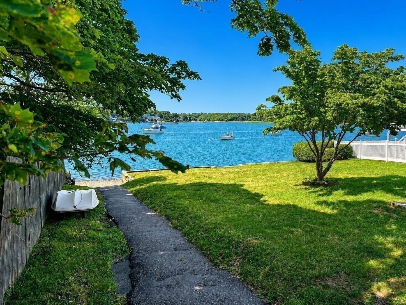
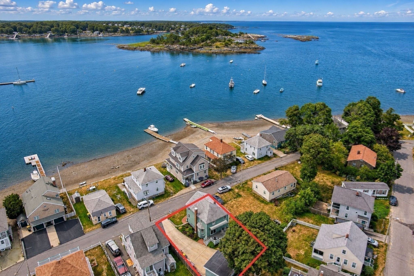
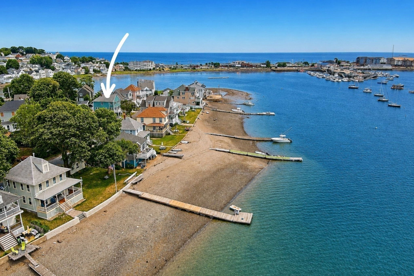
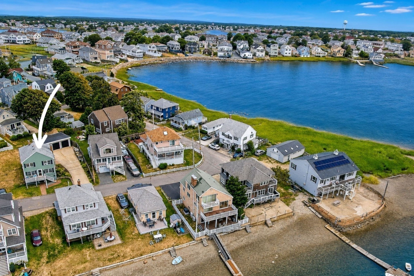
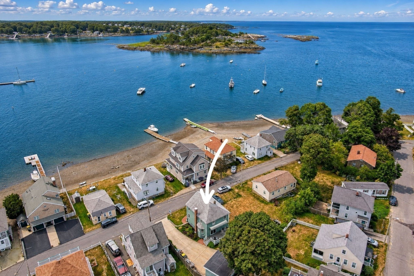
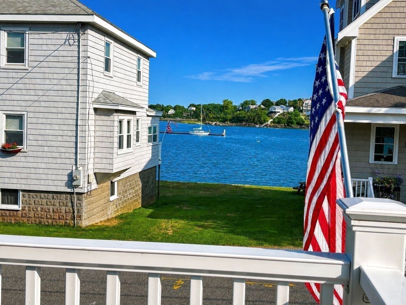
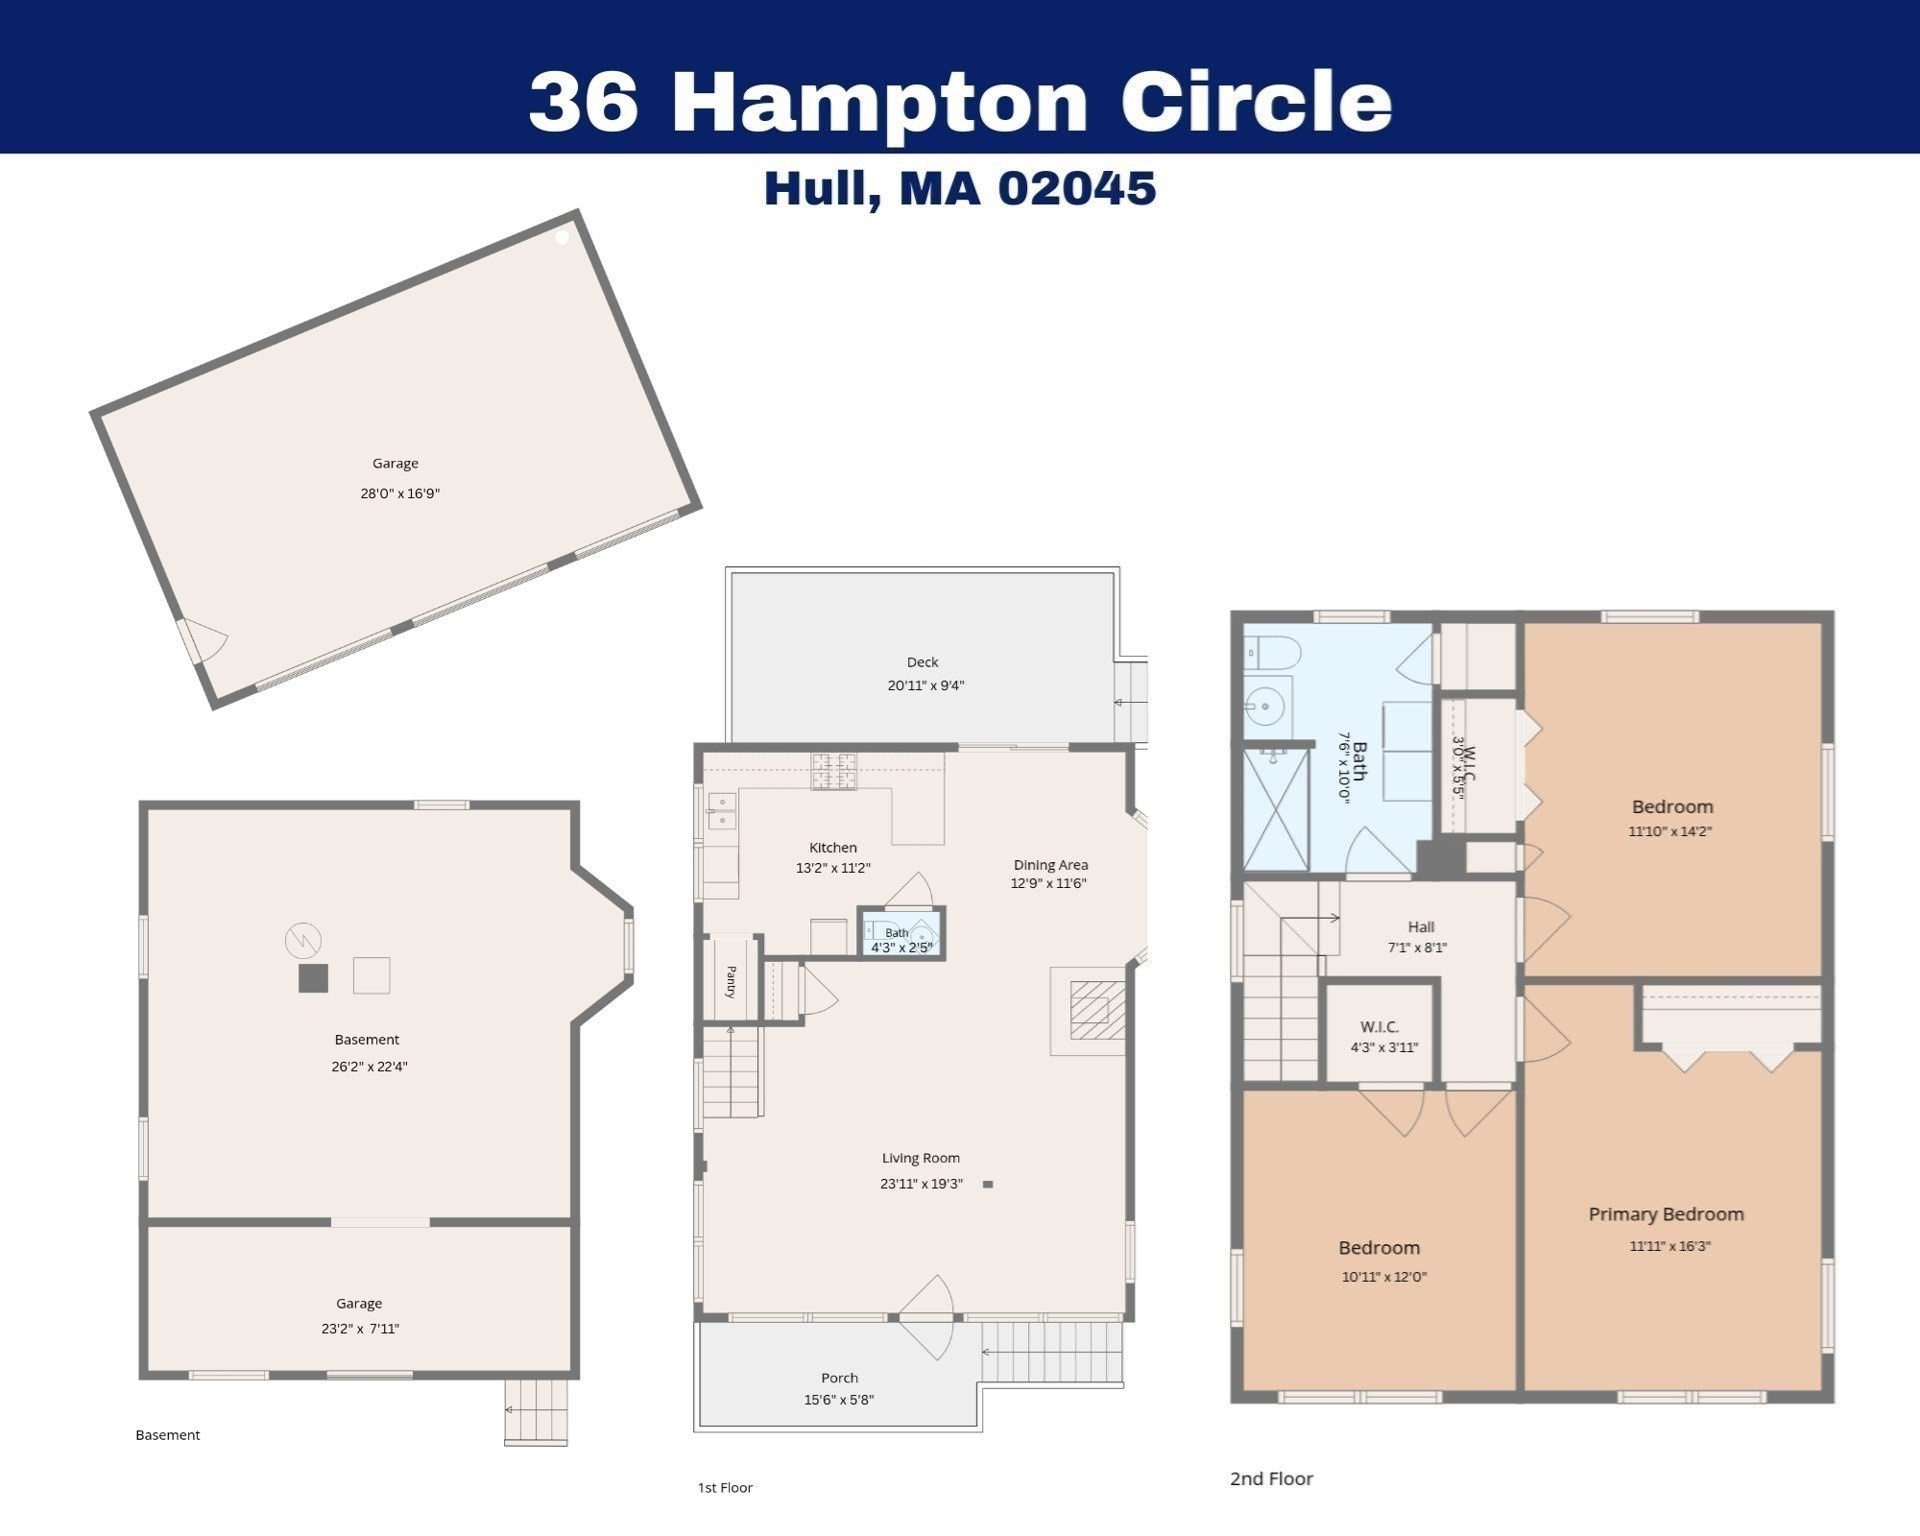
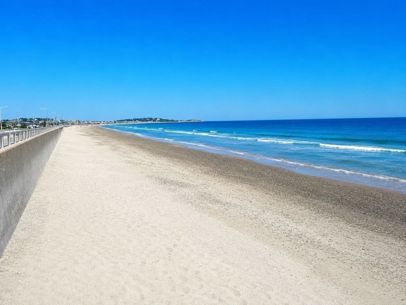
Welcome to 36 Hampton Circle, a 3-bedroom, 1.5-bath home offering a rare combination of water views and exceptional garage space. The property features an approximately 600-square-foot heated three-car garage, plus a basement storage and workshop area with its own exterior garage door-ideal for motorcycles, snow removal equipment, lawn and garden equipment, hobby projects, or additional storage. Located directly across from the bay and within walking distance of Nantasket Beach, the home enjoys bay views from the living room and upper-level bedrooms, along with abundant natural light and refreshing ocean breezes. A welcoming front porch and spacious rear deck provide additional space to relax or entertain. Conveniently located near beaches, boating and restaurants.36 Hampton Circle offers a unique opportunity to own a home with scenic water views, versatile garage space, and easy access to everything Hull has to offer. Bonus - Zone X - not in a floodplain!, See attached document.
Details
| MLS # | 73557652 |
|---|---|
| Listing Type | For Sale |
| Style | House |
| Sub-Type | Resale |
| Status | Active |
| Year | 1920 |
| Days On Site | 48 |
| Listing Provided By | Coldwell Banker Realty - Hull | Justine Augenstern |
Features
| Bed(s) | 3 |
|---|---|
| Bath(s) | 2 Total |
| SQ Feet | 1,548 |
| Garage | 3 |
| Basement | Y |
| Zoning | SFA |
| Acreage | 0.11 |
| Water Front | Yes |
| Property View | Yes |
Interior
| Rooms Total | 5 |
|---|---|
| Cooling Yes / No | Yes |
| Cooling | Window Unit(s) |
| Heating Yes / No | Yes |
| Heating | Baseboard, Natural Gas, Wood Stove |
| Window Features | Insulated Windows |
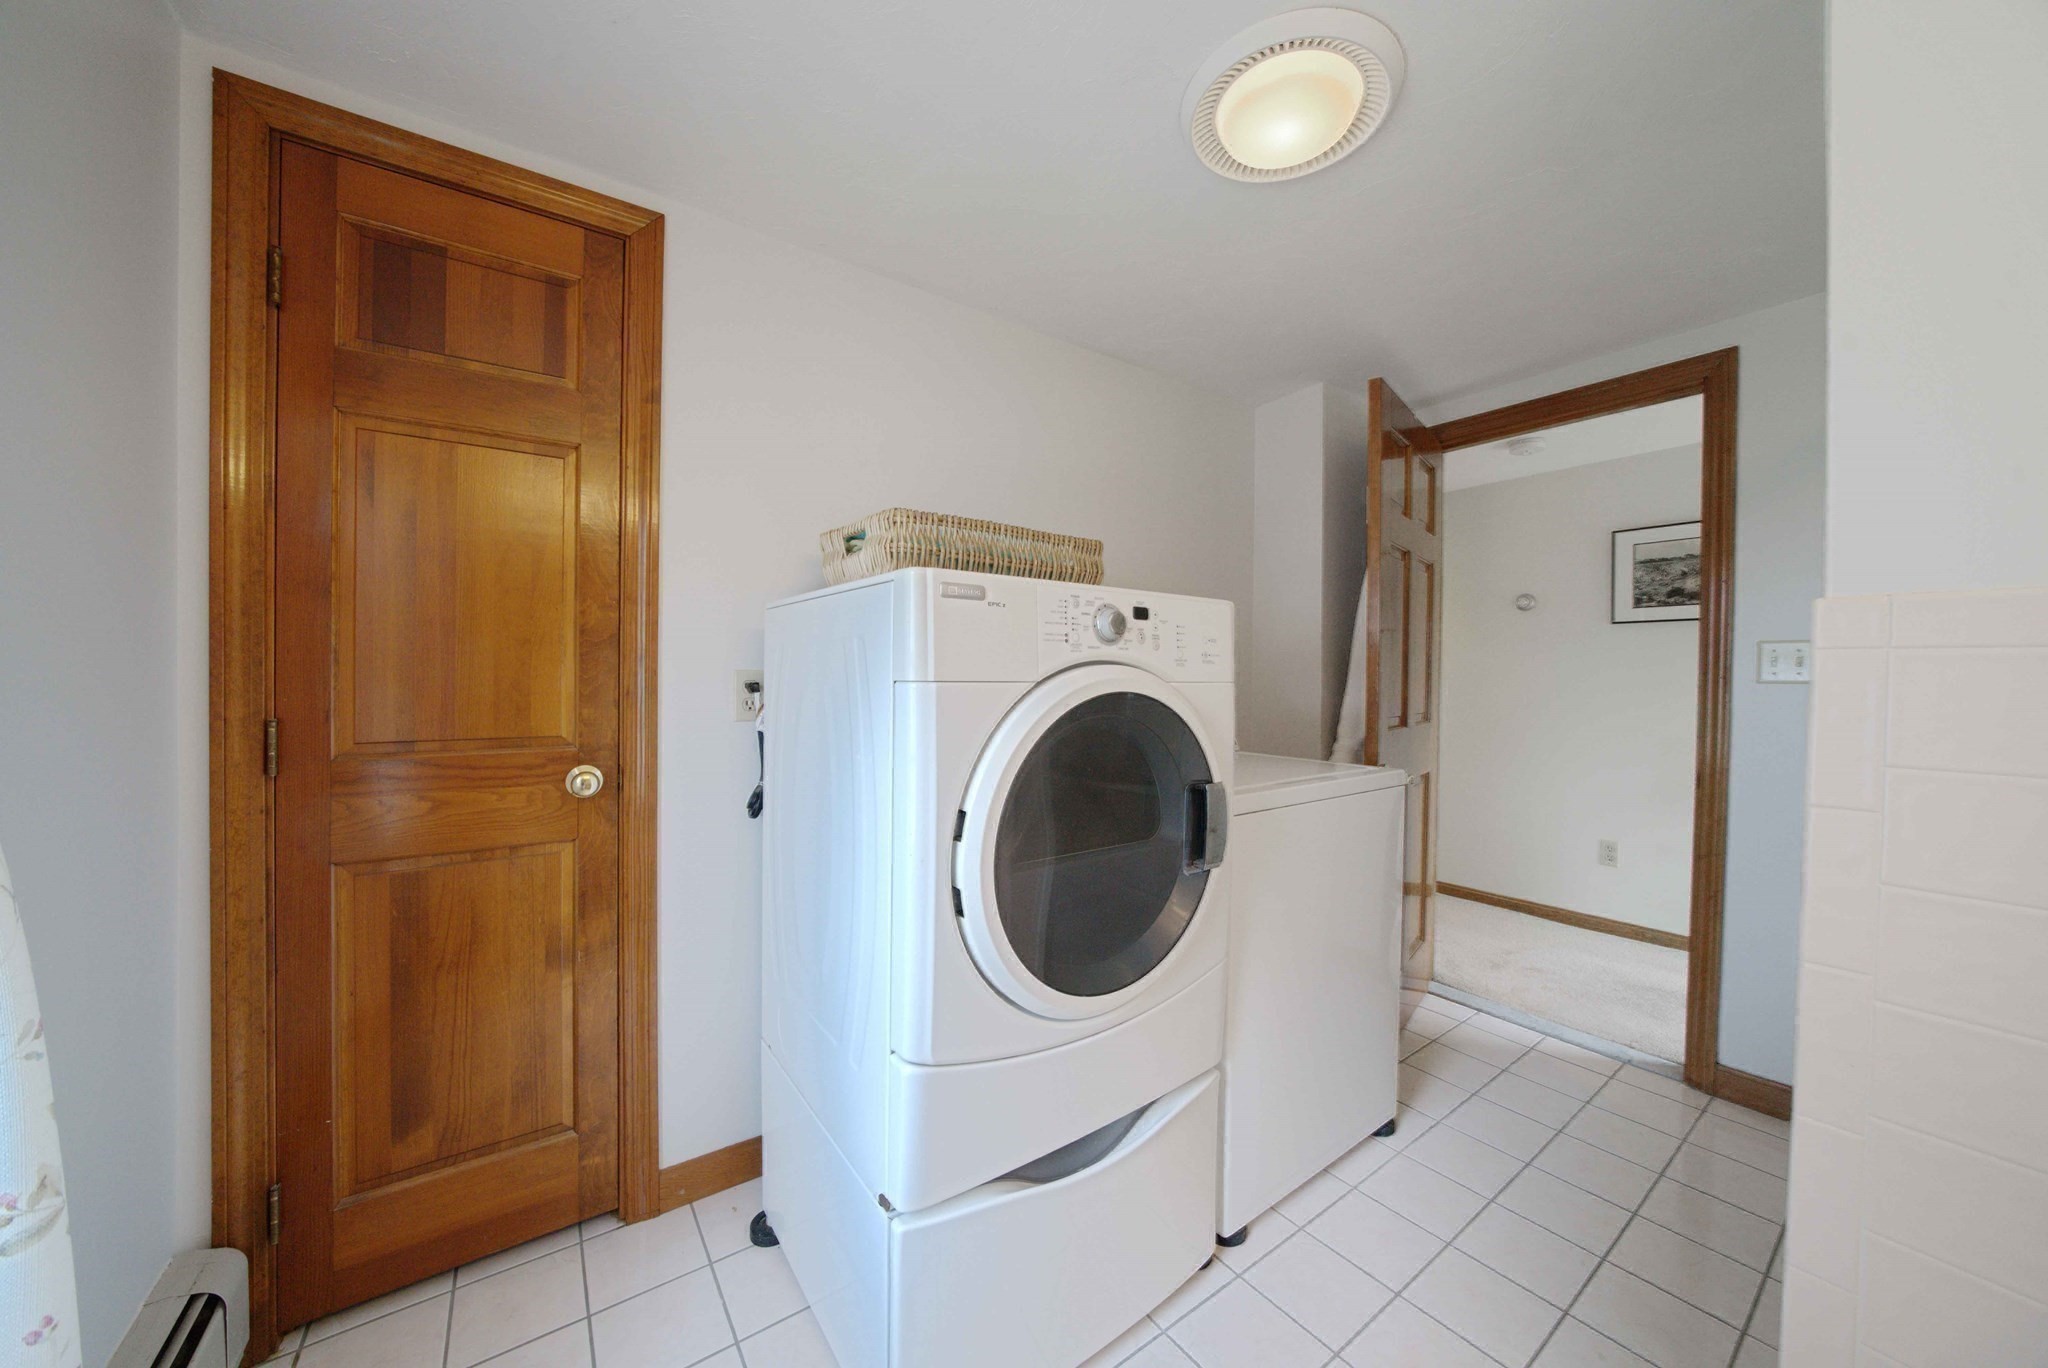
| Appliances | Gas Water Heater, Range, Dishwasher, Disposal, Microwave, Refrigerator, Washer, Dryer |
| Fireplaces Total | 1 |
| Fireplace Yes / No | Yes |
| Flooring | Tile, Carpet, Hardwood |
Exterior
| Exterior Features | Porch, Deck - Composite, Rain Gutters, Outdoor Shower |
|---|---|
| Roof | Shingle |
| Construction Materials | Frame |
| Foundation Details | Concrete Perimeter, Block |
Parking
| Garage Yes / No | Yes |
|---|---|
| Attached Garage Yes / No | No |
| Parking Features | Detached, Garage Door Opener, Heated Garage, Workshop in Garage, Insulated, Paved Drive, Off Street, Paved |
| Open Parking Yes / No | Yes |
Utilities
| Utilities | for Gas Range, for Gas Dryer, Washer Hookup |
|---|---|
| Sewer | Public Sewer |
| Electric | Circuit Breakers, 100 Amp Service |
Taxes
| Tax Annual Amount | 5400 |
|---|---|
| Tax Assessed Value | 482299 |
| Tax Year | 2026 |
| Tax Map Number | 36 |
Location
| Community Features | Public Transportation, Shopping, Park, Laundromat, Marina, Other |
|---|---|
| Senior Community Yes / No | No |
Area Information
| State | MA |
|---|---|
| County | Plymouth |
| City | Hull |
| Zip Code | 02045 |
| Area | Hampton Hill |
| Listing VS Median (in 02045) | |
Price: $839,000 low | high Med: $597,000 sqft: 1,548 low | high Med: 1,372 $ / sqft: $542 low | high Med: $448 On site: 48 low | high Med: 24.5 | |
Market Activity 02045
Request a showing
Request a showing
Contact
Learn More About This Property

| State | MA |
|---|---|
| County | Plymouth |
| City | Hull |
| Zip Code | 02045 |
| Area | Hampton Hill |
| Listing VS Median (in 02045) | |
Price: $839,000 low | high Med: $597,000 sqft: 1,548 low | high Med: 1,372 $ / sqft: $542 low | high Med: $448 On site: 48 low | high Med: 24.5 | |
 | $645,00016 Hillside RdHull, MA 02045 |