
Description
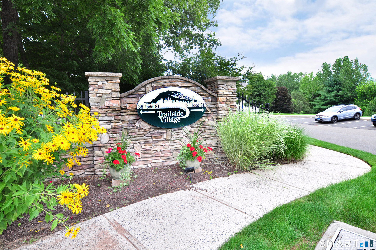
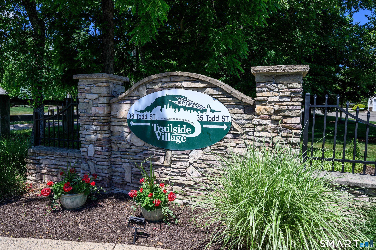
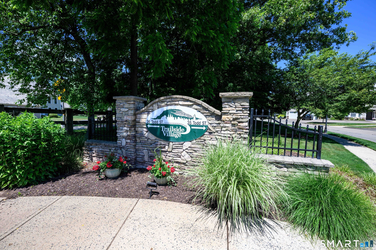
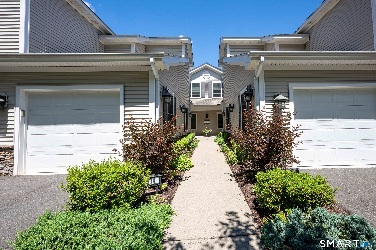
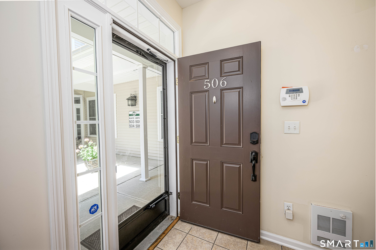
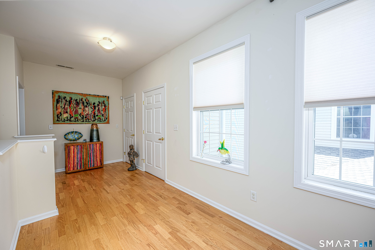
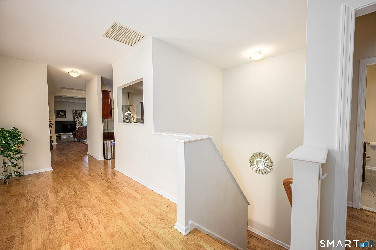
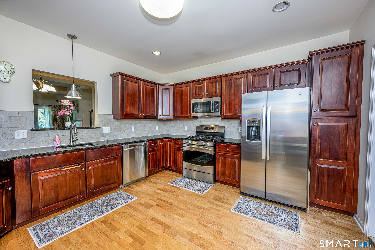
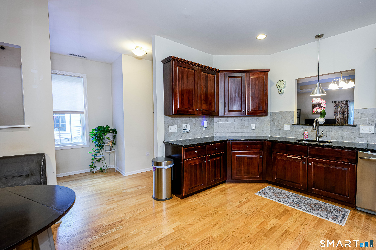
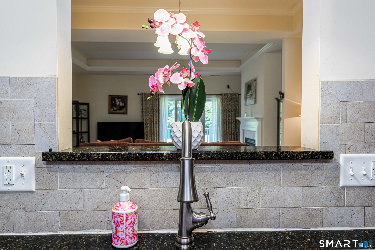
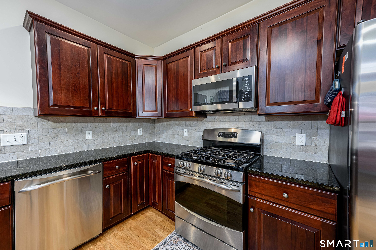
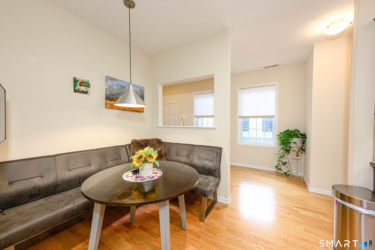
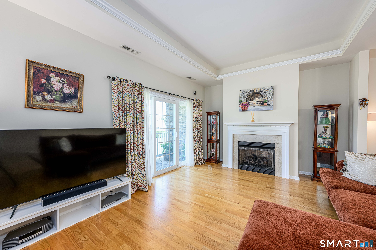
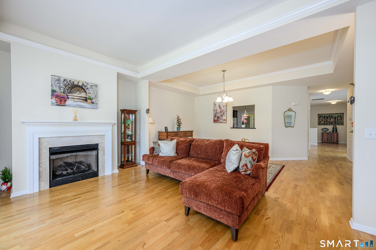
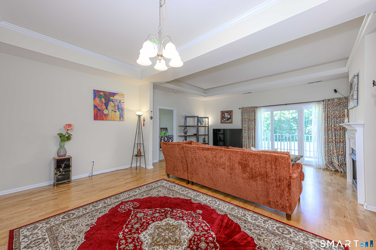
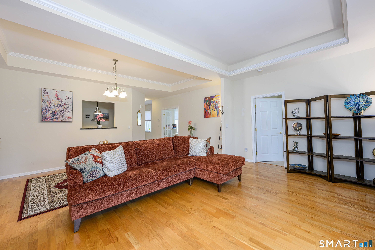
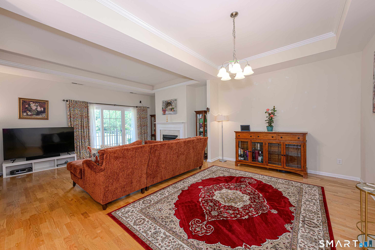
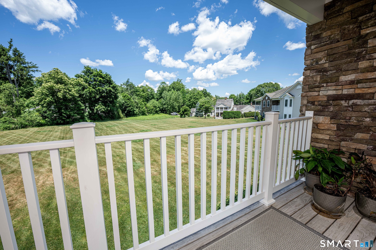
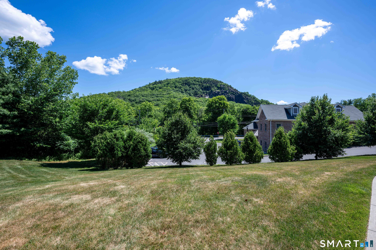
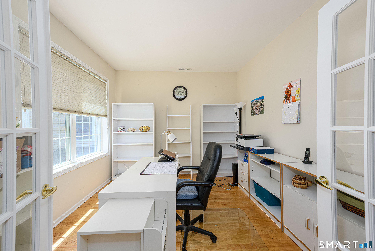
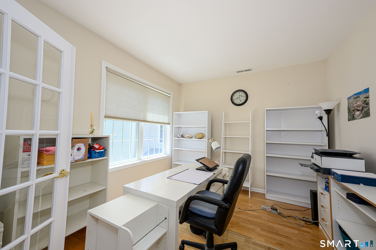
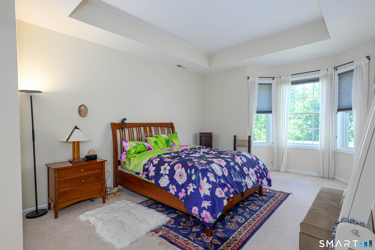
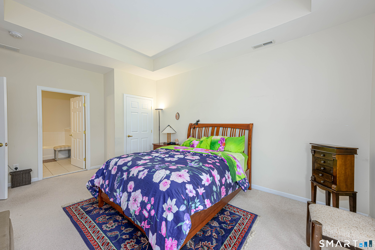
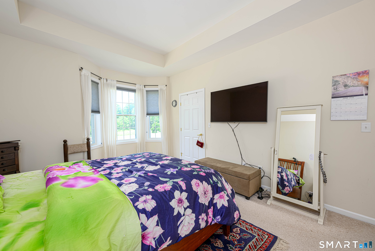
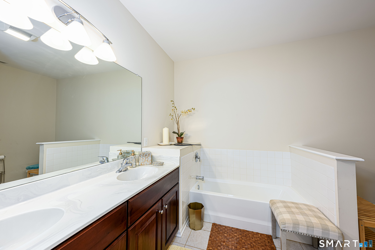
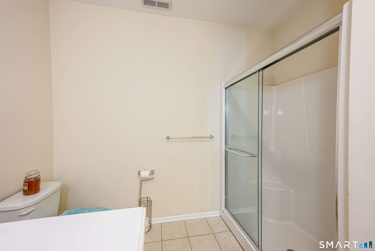
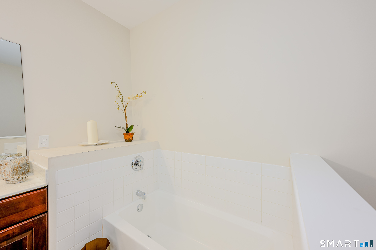
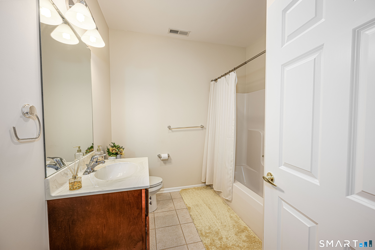
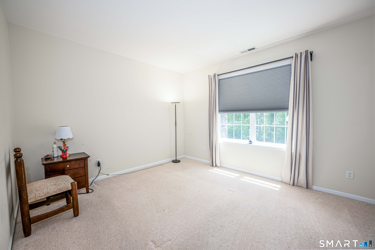
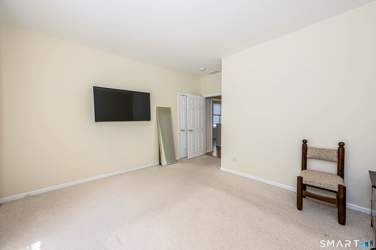
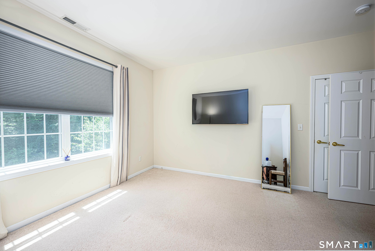
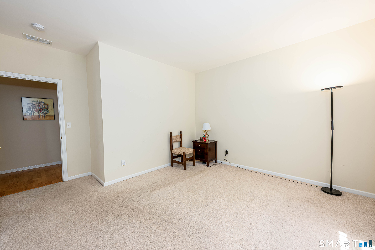
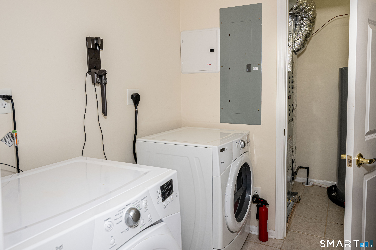
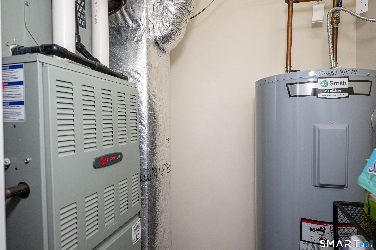
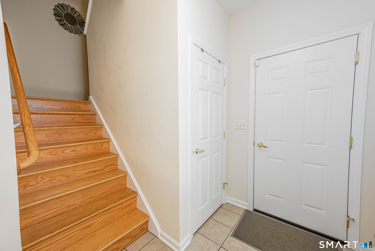
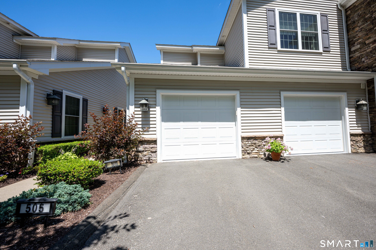
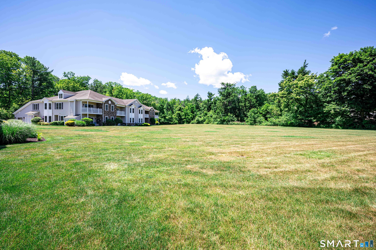
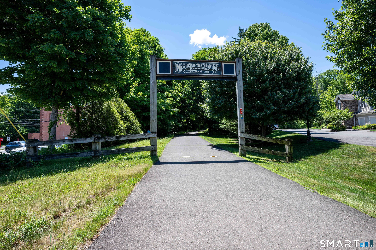
Nestled in Mt. Carmel neighborhood of Hamden that is steps away from the Farmington Canal walking trail; this well maintained 55+ complex ranch-style condo offers a blend of comfort, space, and convenience. Boasting 2022 sq ft of thoughtfully designed living space, this two bedroom, two bath home features an open floor plan, 9 ft ceilings, hardwood floors, gas fireplace and a home office. The living room opens through sliding glass door to a large private balcony overlooking peaceful green space. The spacious eat-in kitchen has granite countertops, stainless steel appliances, and abundant cabinetry, making it ideal for both everyday living and entertaining. The primary bedroom features en-suite bath complete with dual vanities, a walk-in shower, and a relaxing whirlpool tub. Located on the opposite side of the home for added privacy, the second bedroom is adjacent to a full bath with a tub/shower. Designed with accessibility in mind, the entry hallway and second-floor closet were constructed to accommodate a private elevator. Additional highlights include oversized attached one-car garage and a separate laundry and utility room. Ideally situated, location near the golf course, shopping, dining and everyday conveniences, this home offers easy access to 1-91, 1-95 and Merritt Parkway.
Details
| MLS # | 24182559 |
|---|---|
| Listing Type | For Sale |
| Style | Condominium |
| HOA Dues | $600 |
| Sub-Type | Resale |
| Status | Active |
| Year | 2010 |
| Days On Site | 89 |
| Listing Provided By | Coldwell Banker Realty | Shila Doshi |
Features
| Bed(s) | 2 |
|---|---|
| Bath(s) | 2 Total |
| SQ Feet | 2,022 |
| Garage | 1 |
| Units | 46 |
| Zoning | T3 |
| Golf Course | Yes |
Interior
| Total Rooms | 4 |
|---|---|
| Cooling System | Central Air |
| Interior Features | Auto Garage Door Opener, Cable - Available, Open Floor Plan |
| Appliances Included | Oven/Range, Refrigerator, Dishwasher, Washer, Dryer |
| Fireplaces Total | 1 |
| Laundry Room Info | Main Level |
Exterior
| Exterior Features | Balcony |
|---|
Parking
| Garage & Parking | Attached Garage, Driveway |
|---|---|
| Garages Number | 1 |
| Parking Total Spaces | 1 |
Utilities
| Sewage System | Public Sewer Connected |
|---|---|
| Energy Features | Storm Doors, Thermopane Windows |
Taxes
| Tax Year | July 2026-June 2027 |
|---|---|
| Property Tax | 11752 |
Area Information
| State | CT |
|---|---|
| County | New Haven |
| City | Hamden |
| Zip Code | 06518 |
| Area | Mount Carmel |
| School District | Per Board of Ed |
| Elementary School | Per Board of Ed |
| High School | Hamden |
| Listing VS Median (in 06518) | |
Price: $414,900 low | high Med: $356,500 sqft: 2,022 low | high Med: 1,517 $ / sqft: $205 low | high Med: $238 On site: 89 low | high Med: 94.5 | |
Market Activity 06518
Request a showing
Request a showing
Contact
Learn More About This Property

| State | CT |
|---|---|
| County | New Haven |
| City | Hamden |
| Zip Code | 06518 |
| Area | Mount Carmel |
| School District | Per Board of Ed |
| Elementary School | Per Board of Ed |
| High School | Hamden |
| Listing VS Median (in 06518) | |
Price: $414,900 low | high Med: $356,500 sqft: 2,022 low | high Med: 1,517 $ / sqft: $205 low | high Med: $238 On site: 89 low | high Med: 94.5 | |