
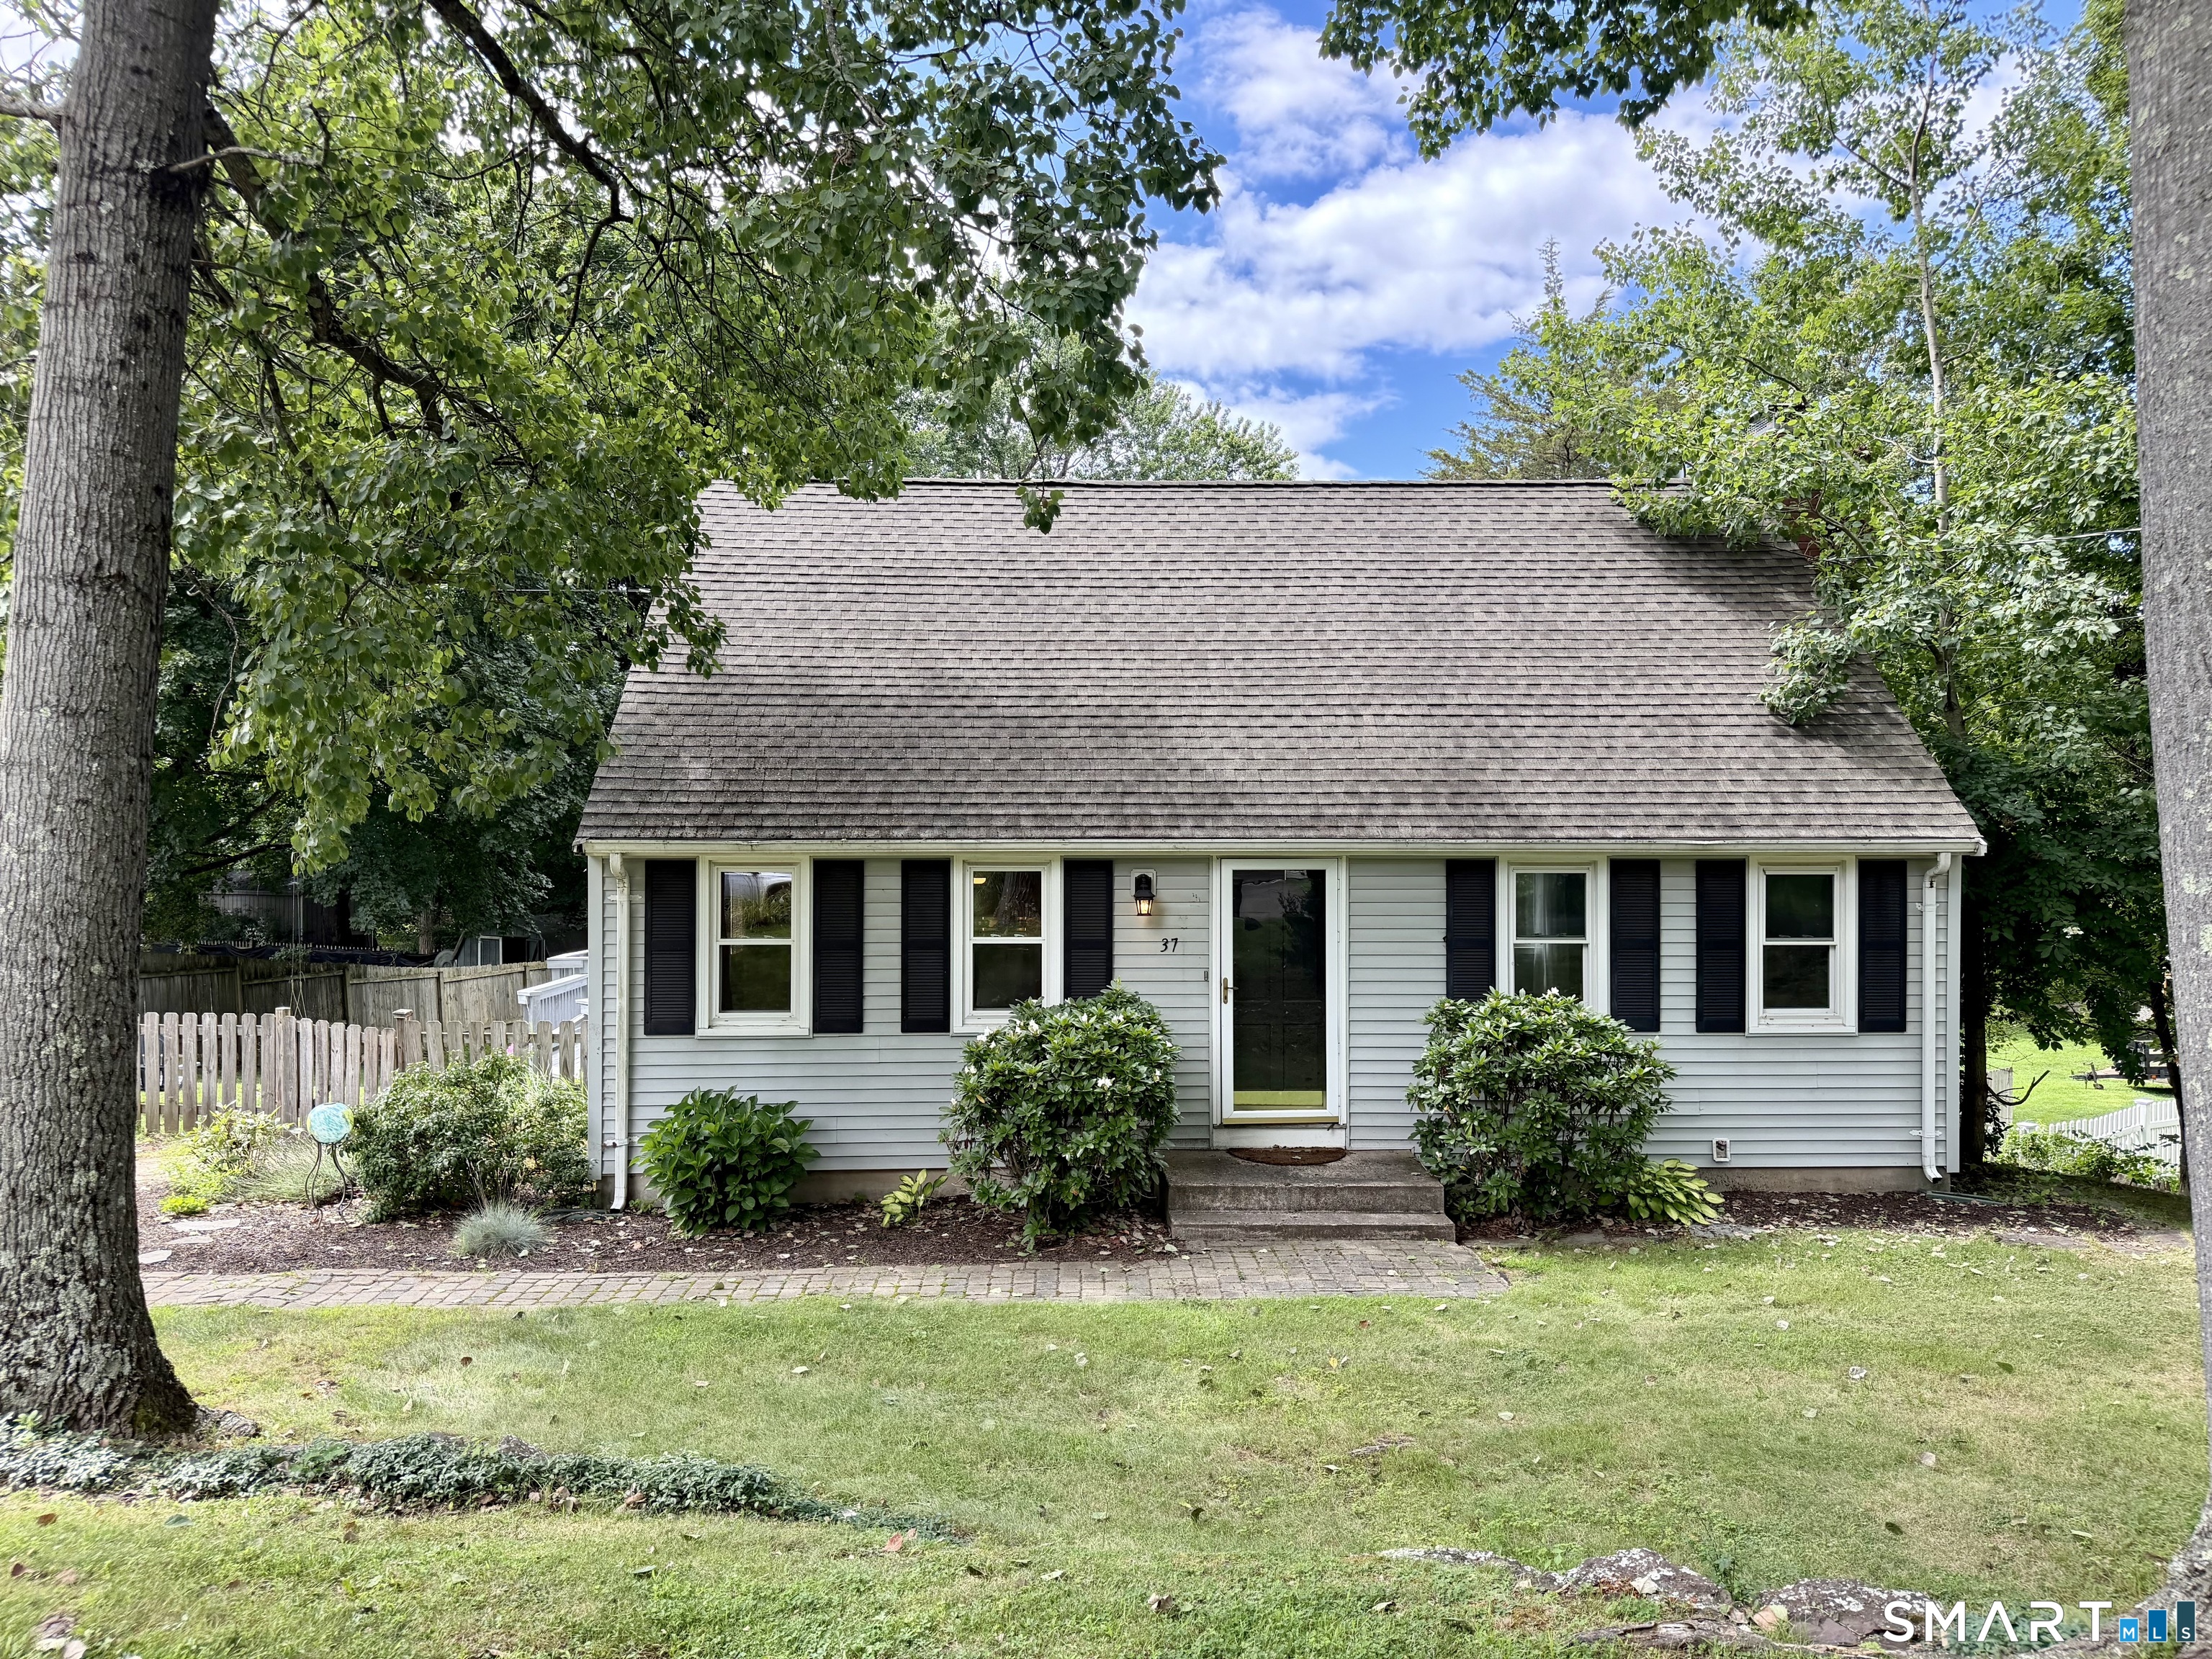
37 Wynding Hills Road,East Granby, CT 06026
East Granby, CT 06026

Description
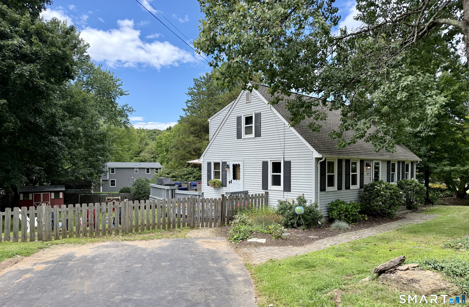
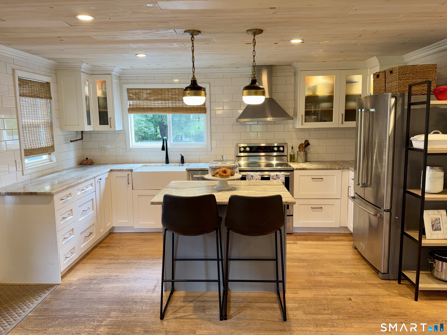
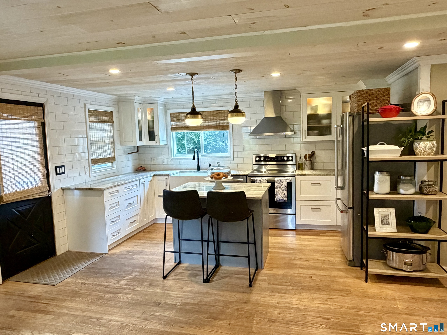
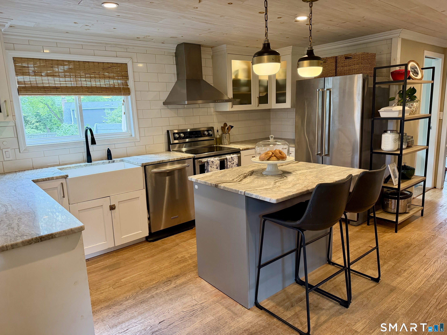
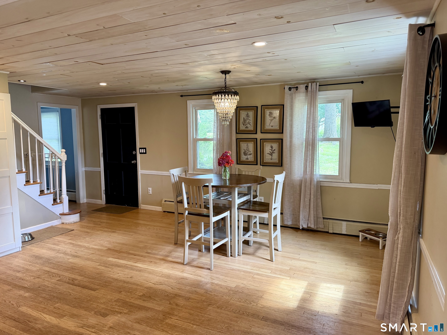
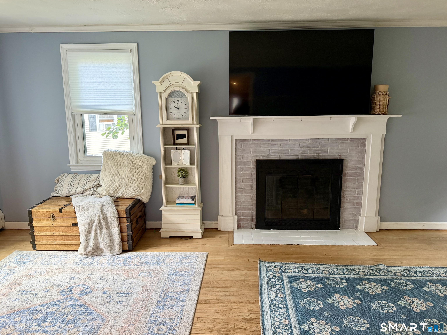
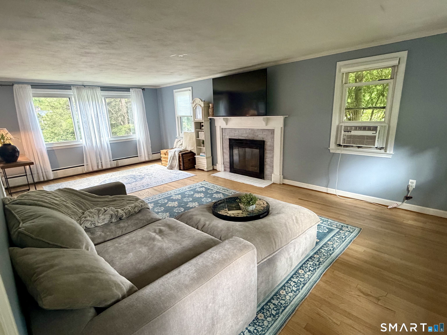
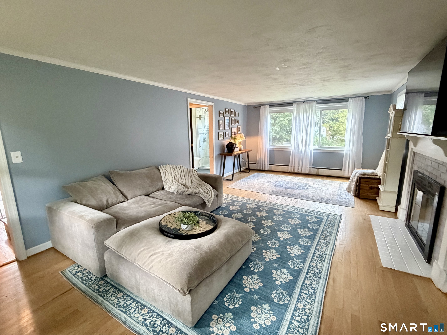
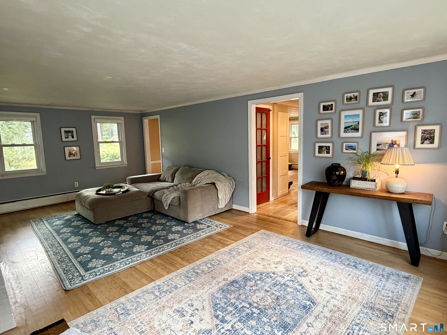
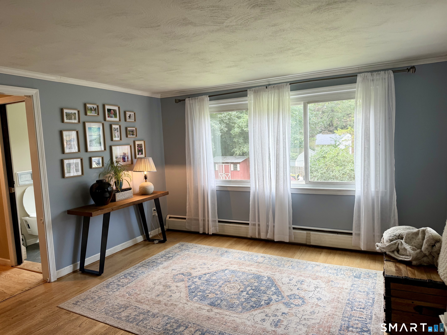
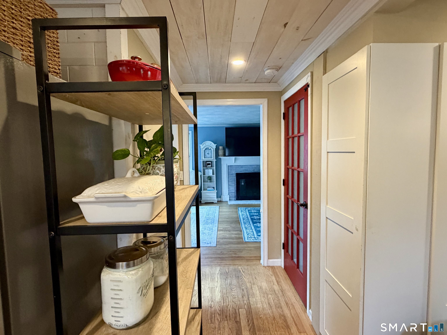
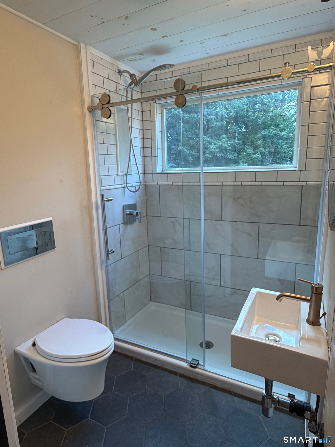
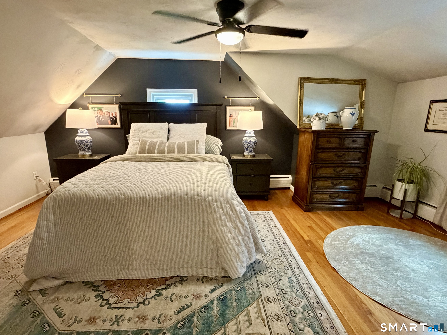
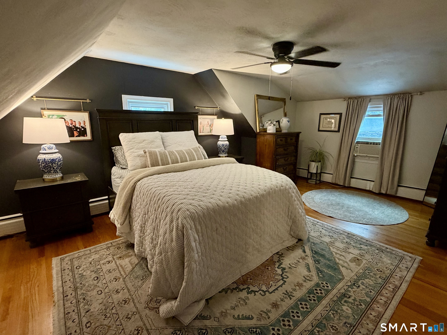
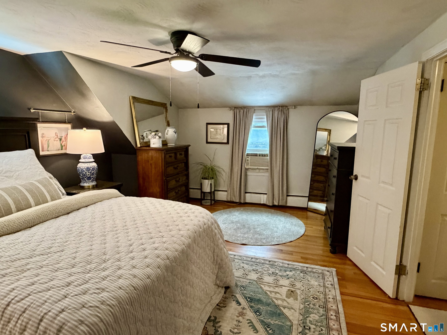
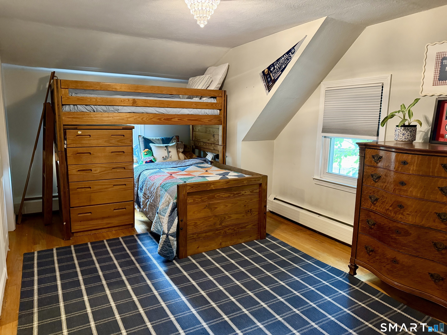
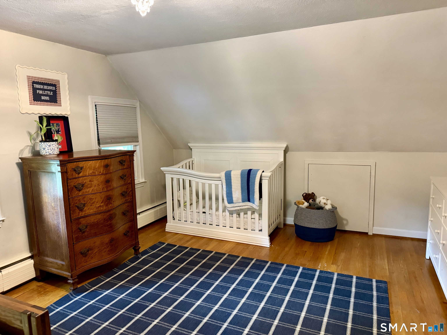
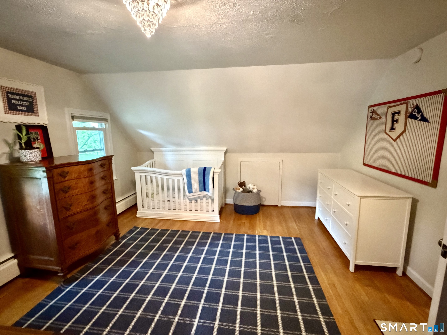
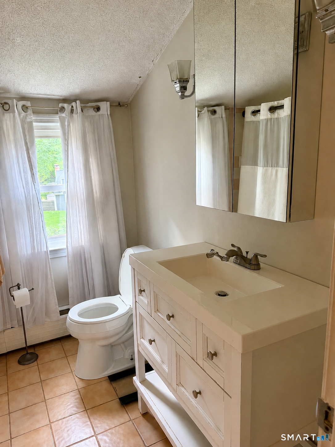
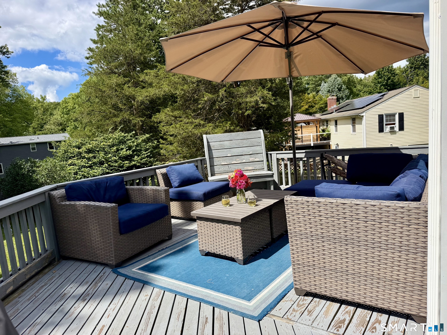
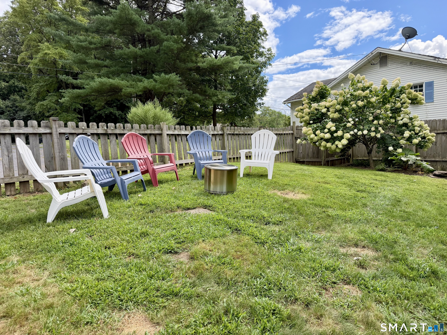
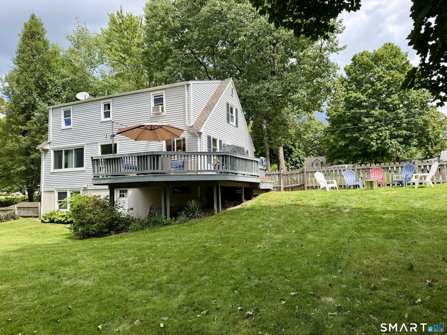
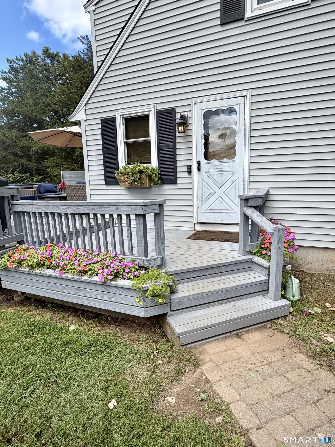
Welcome to 37 Wynding Hills Road, a charming and beautifully updated Cape tucked into a desirable East Granby neighborhood. This inviting 2-bedroom, 2-full-bath home offers approximately 1,500 square feet of comfortable living space with a wonderful blend of character and modern updates, as well as a full baths on each level. Step inside to a warm and welcoming main level featuring hardwood floors, distinctive wood-planked ceilings and a cozy wood-burning fireplace that creates the perfect gathering space. The thoughtfully designed kitchen is the heart of the home, featuring granite countertops, stainless steel appliances, an apron-front farmhouse sink, generous cabinetry, pantry storage and a center island with seating. Outside, enjoy a spacious deck overlooking the fully fenced backyard-an ideal setting for entertaining, gardening, pets or simply relaxing outdoors. A storage shed provides additional space for lawn and garden equipment. Located close to the Farmington River, hiking and biking trails, recreation and golf, while also offering convenient access to Bradley International Airport, Route 20 and I-91, this home combines a peaceful neighborhood setting with an incredibly convenient location. 37 Wynding Hills Road is full of warmth, charm and character-come see what makes this East Granby home so special!
Details
| MLS # | 24202217 |
|---|---|
| Listing Type | For Sale |
| Style | House |
| Sub-Type | Resale |
| Status | Active |
| Year | 1960 |
| Days On Site | 40 |
| Listing Provided By | Spaulding Realty Group, LLC | Ariel Sheelan |
Features
| Bed(s) | 2 |
|---|---|
| Bath(s) | 2 Total |
| SQ Feet | 1,428 |
| Basement | Y |
| Zoning | R20 |
| Acreage | 0.34 |
Interior
| Total Rooms | 5 |
|---|---|
| Cooling System | None |
| Interior Features | Cable - Available, Open Floor Plan |
| Appliances Included | Oven/Range, Range Hood, Refrigerator, Dishwasher, Disposal |
| Fireplaces Total | 1 |
| Laundry Room Info | Lower Level |
Exterior
| Exterior Features | Shed, Deck |
|---|---|
| Roof Information | Asphalt Shingle |
| Foundation Type | Concrete |
Parking
| Garages Number | 0 |
|---|
Utilities
| Sewage System | Septic |
|---|
Taxes
| Tax Year | July 2026-June 2027 |
|---|---|
| Property Tax | 5785 |
Area Information
| State | CT |
|---|---|
| County | Hartford |
| City | East Granby |
| Zip Code | 06026 |
| Area | N | A |
| School District | Per Board of Ed |
| Elementary School | Per Board of Ed |
| High School | Per Board of Ed |
| Listing VS Median (in 06026) | |
Price: $385,000 low | high Med: $196,950 sqft: 1,428 low | high Med: 1,208 $ / sqft: $270 low | high Med: $166 On site: 40 low | high Med: 66.5 | |
Market Activity 06026
Request a showing
Request a showing
Contact
Learn More About This Property

| State | CT |
|---|---|
| County | Hartford |
| City | East Granby |
| Zip Code | 06026 |
| Area | N | A |
| School District | Per Board of Ed |
| Elementary School | Per Board of Ed |
| High School | Per Board of Ed |
| Listing VS Median (in 06026) | |
Price: $385,000 low | high Med: $196,950 sqft: 1,428 low | high Med: 1,208 $ / sqft: $270 low | high Med: $166 On site: 40 low | high Med: 66.5 | |