
Description
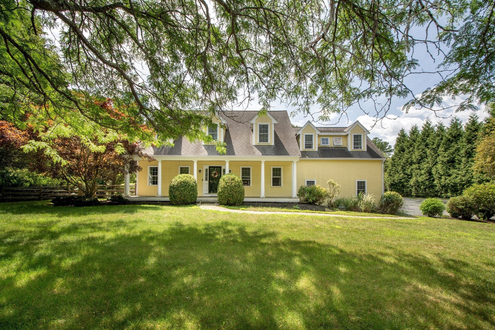
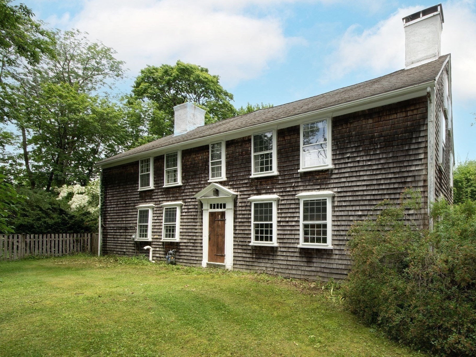
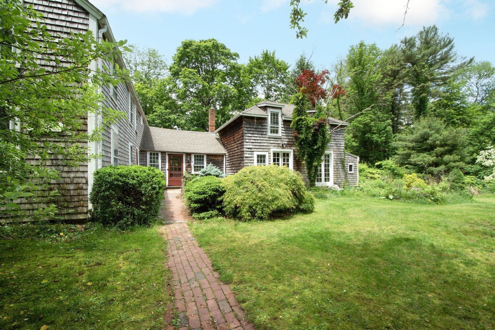
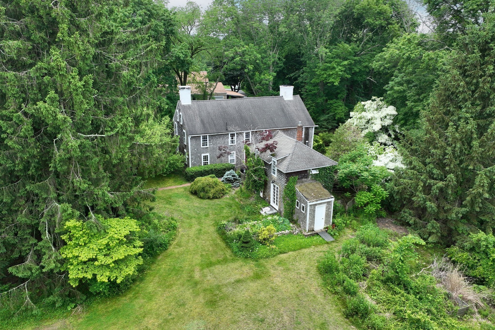
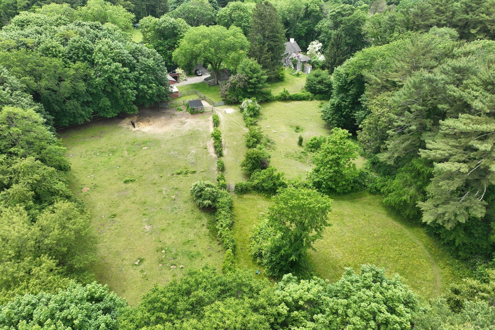
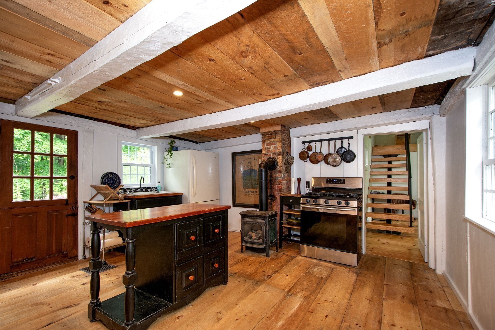
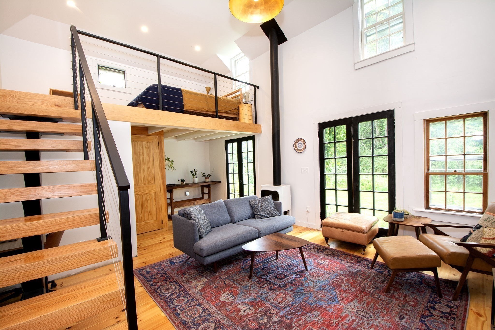
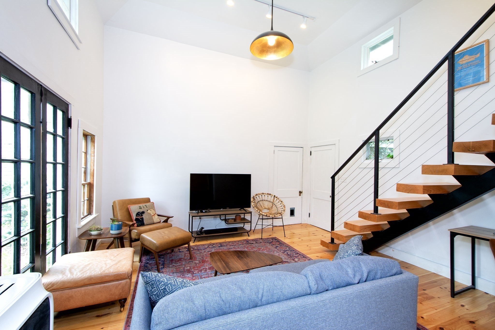
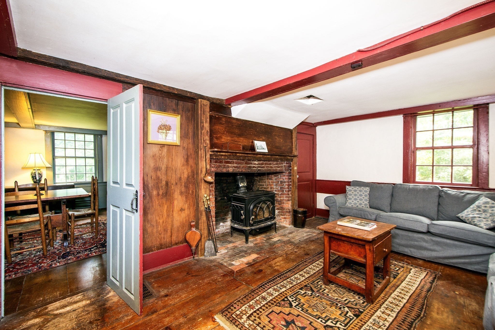
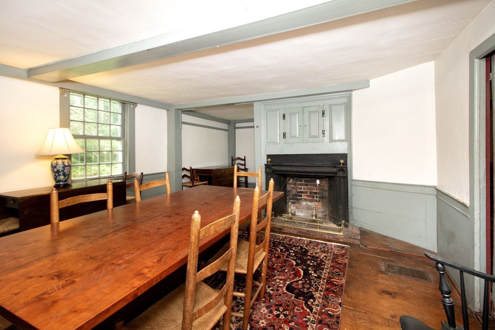
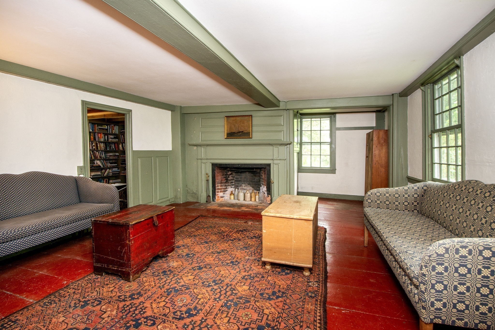
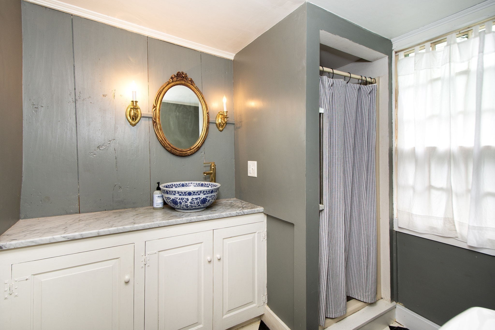
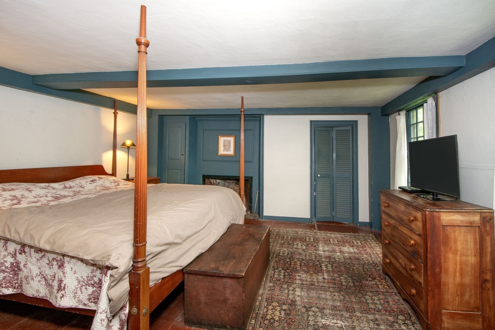
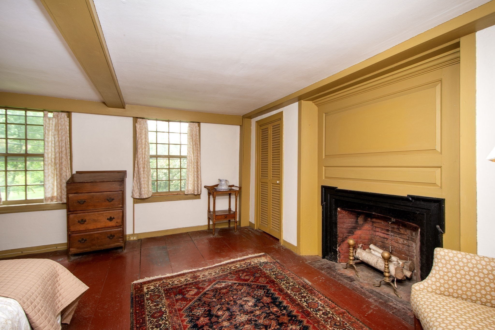
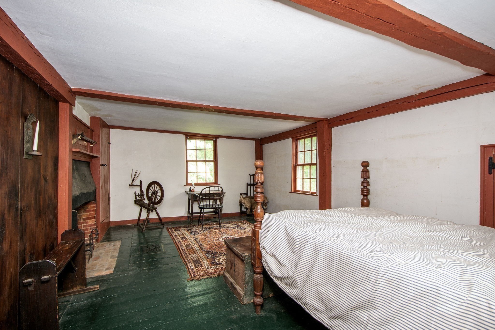
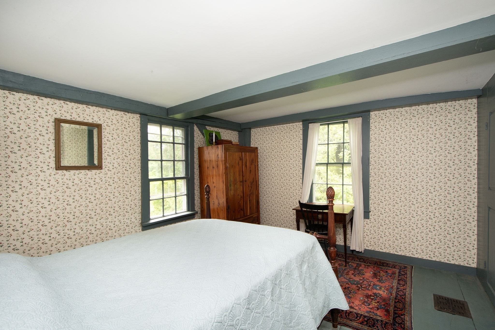
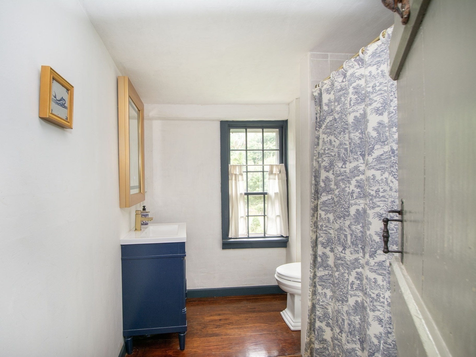
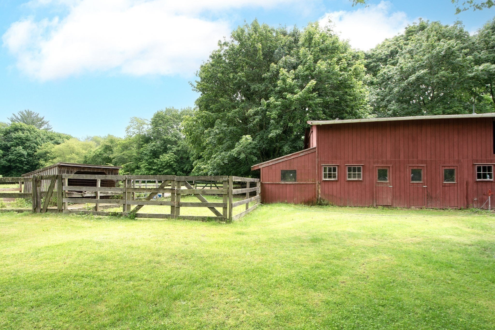
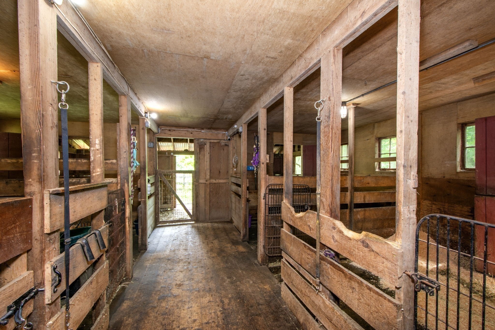
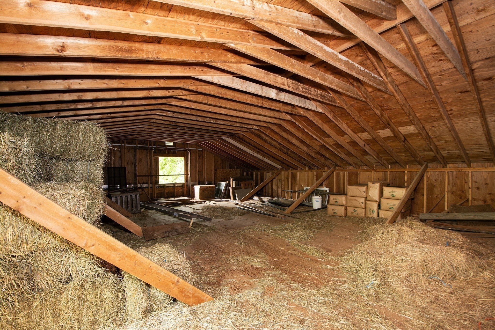
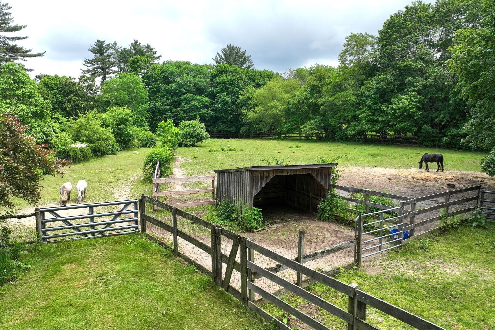
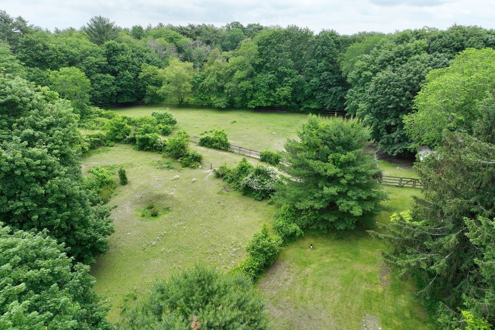
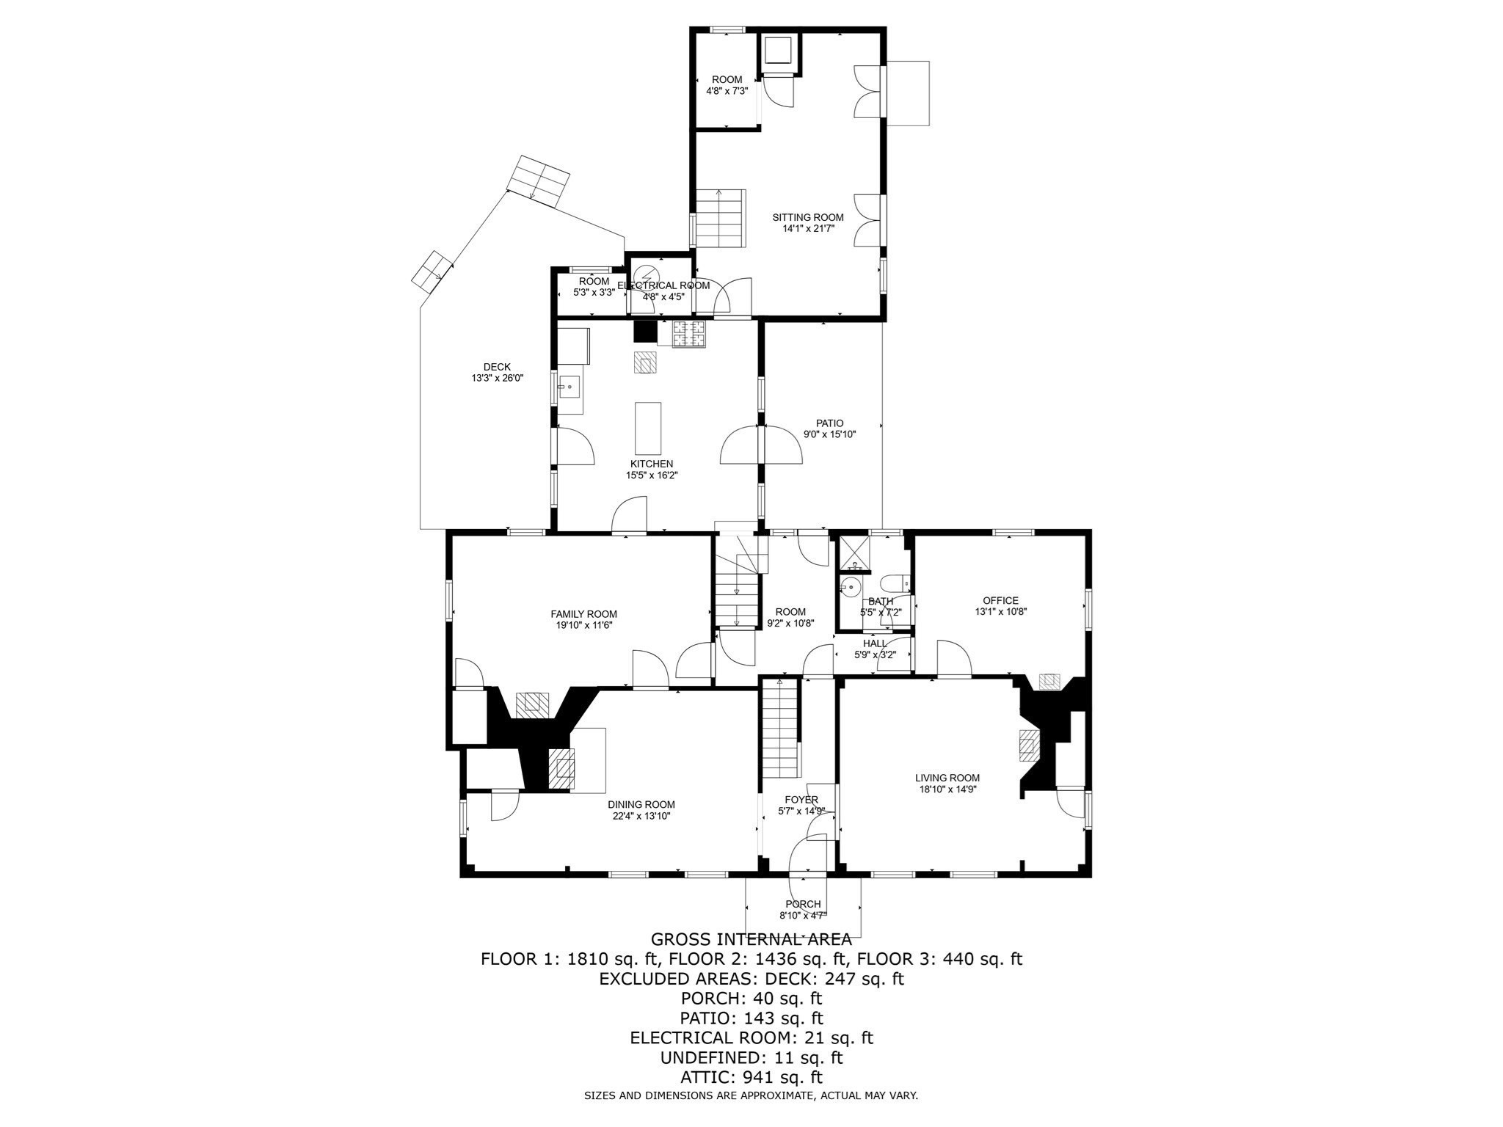
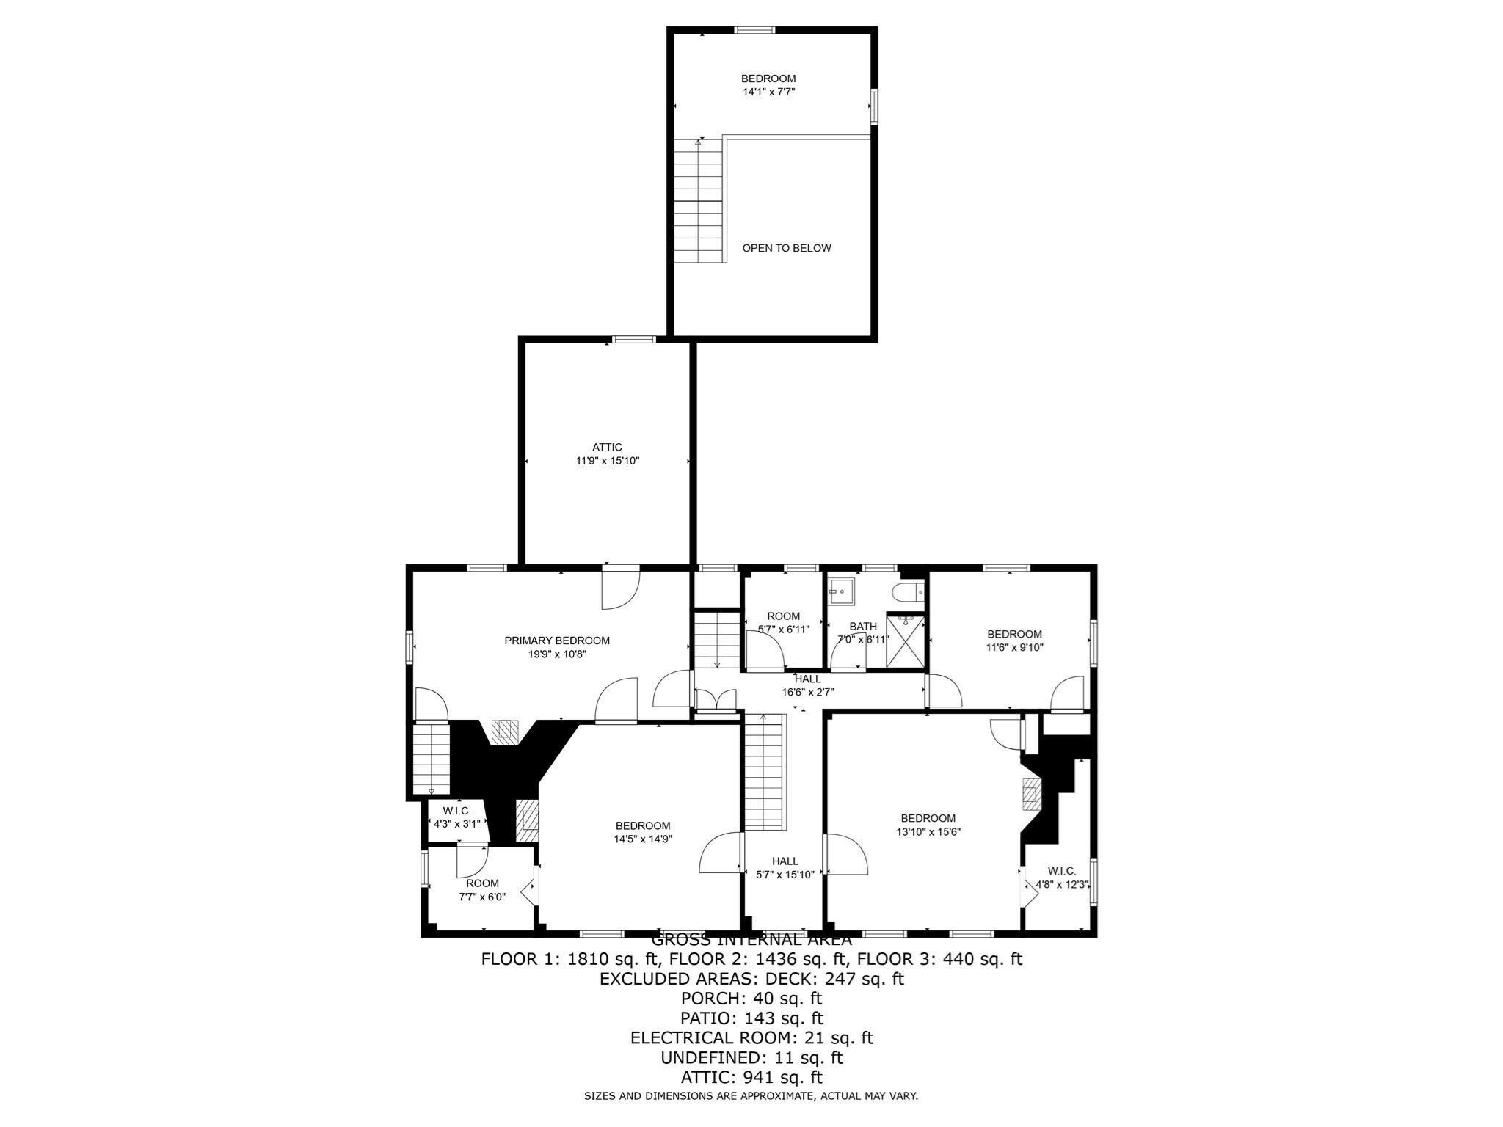
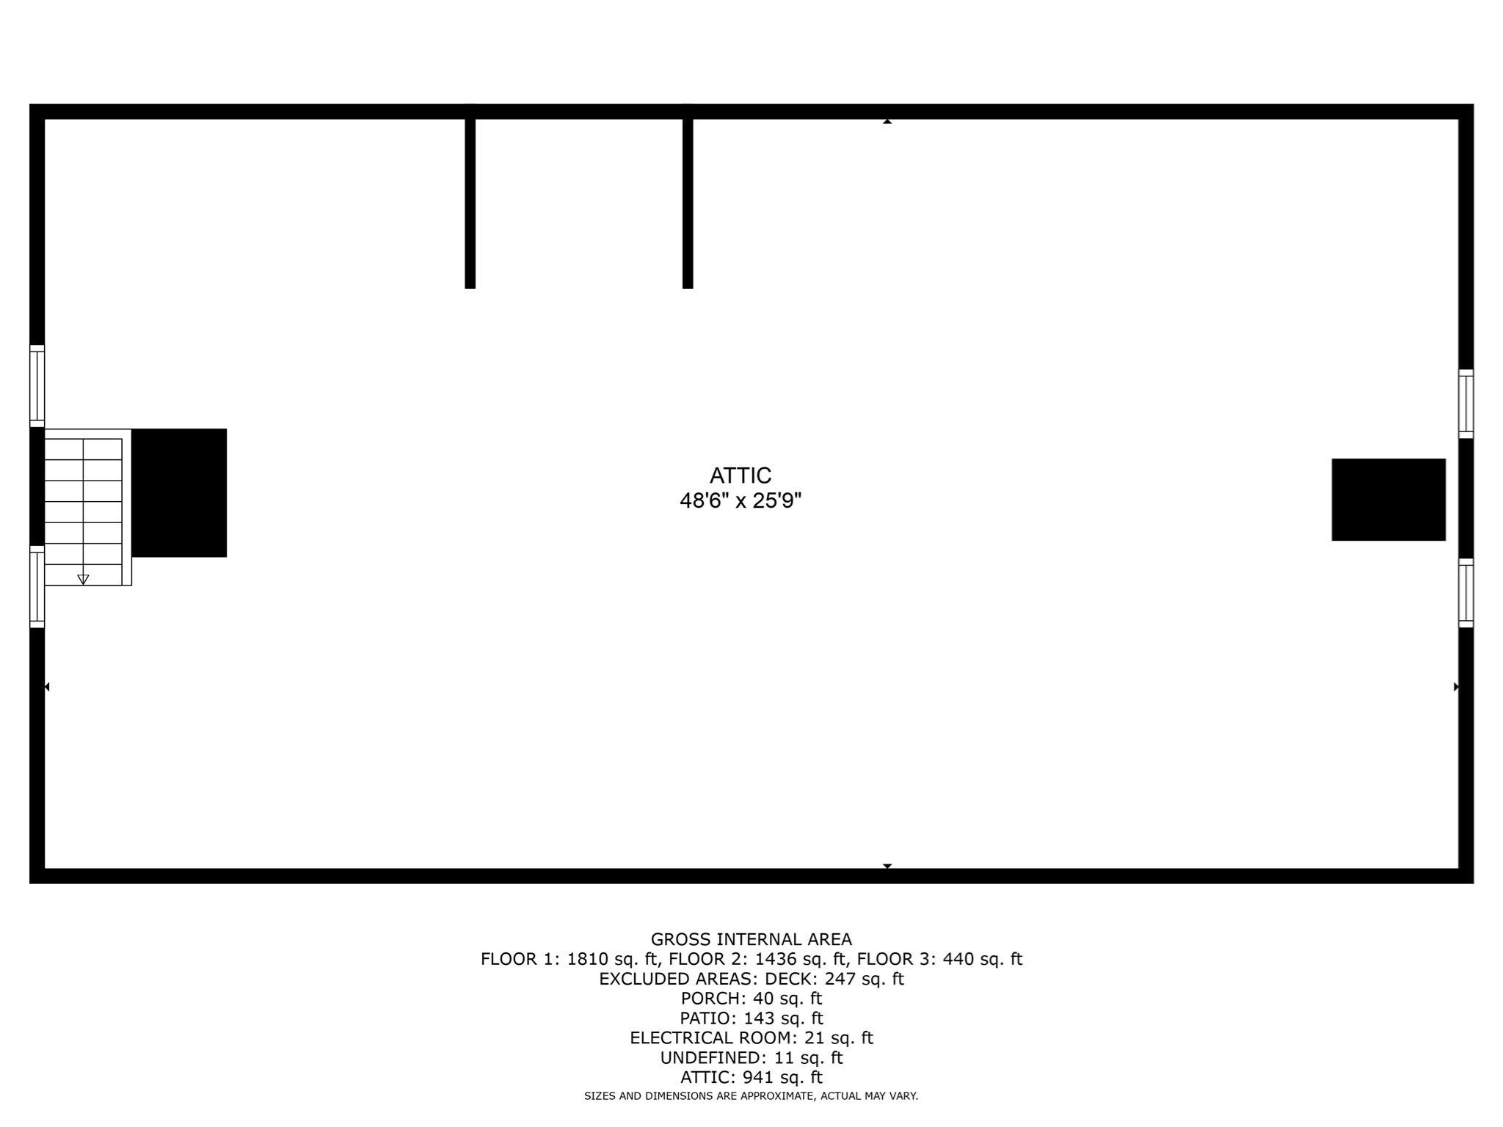
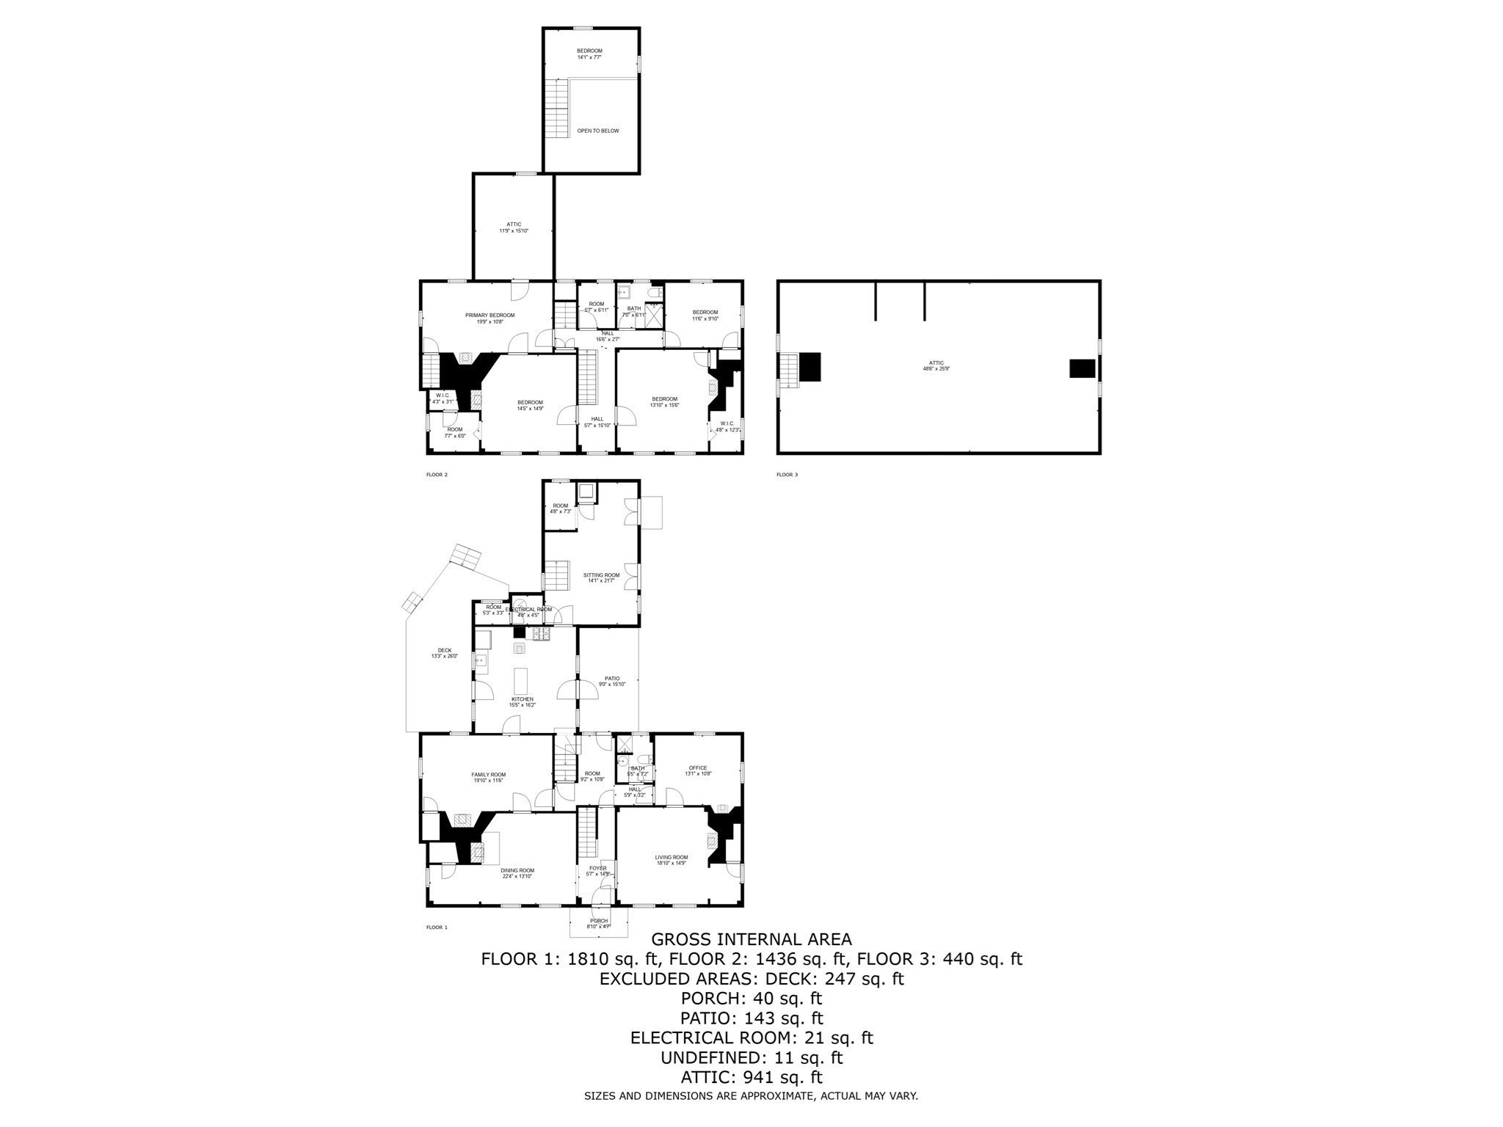
Proudly presenting the Thomas Loring house c.1702, nestled on a bucolic 13-acre homestead on one of the most picturesque streets in town. This beautiful period home has fortunately retained the hand-hewn beams, fireplaces, wide pine flooring, & detailed moldings that give it warmth & character while boasting spacious rooms & versatile floorplan suited for modern living. Recently renovated carriage house is stylish and bright, with a cozy gas stove & lofted bedroom/office. Great in-law potential! 4 bedrooms, 2 with walk in closets, and 2 recently updated full bathrooms. The property is private and serene, with broad fields & lawns, woods & trails, established plantings & idyllic stone walls. 4+ Stall barn with walkout and hayloft is an equestrian dream, and there is ample room for all the animals or farming within the 4 large & flexible paddocks. Heated workshop/garage, newer utilities, walk up attic, peaceful deck & patio, and so much more. A truly singular property not to be missed!
Details
| MLS # | 73556823 |
|---|---|
| Listing Type | For Sale |
| Style | House |
| Sub-Type | Resale |
| Status | Active |
| Year | 1702 |
| Days On Site | 66 |
| Listing Provided By | Coldwell Banker Realty - Norwell - Hanover Regional Office | The Jevne Team |
Features
| Bed(s) | 5 |
|---|---|
| Bath(s) | 2 Total |
| SQ Feet | 3,381 |
| Garage | 2 |
| Basement | Y |
| Zoning | RES/RECRE |
| Acreage | 13.32 |
Interior
| Rooms Total | 12 |
|---|---|
| Cooling Yes / No | No |
| Cooling | None |
| Heating Yes / No | Yes |
| Heating | Forced Air, Natural Gas, Fireplace(s) |
| Interior Features | Cathedral Ceiling(s), Recessed Lighting, Library, Office, Bonus Room, Walk-up Attic |
| Appliances | Range, Refrigerator, Washer, Dryer |
| Fireplace Features | Dining Room, Family Room, Living Room, Master Bedroom, Bedroom, Wood / Coal / Pellet Stove |
| Fireplaces Total | 7 |
| Fireplace Yes / No | Yes |
| Flooring | Wood, Flooring - Wood |
Exterior
| Exterior Features | Deck, Storage, Barn/Stable, Paddock, Garden, Horses Permitted |
|---|---|
| Roof | Shingle |
| Construction Materials | Frame |
| Foundation Details | Stone |
| Lot Features | Wooded, Cleared |
| Fencing | Fenced/Enclosed |
Parking
| Garage Yes / No | Yes |
|---|---|
| Attached Garage Yes / No | No |
| Parking Features | Detached, Workshop in Garage, Off Street, Paved |
| Open Parking Yes / No | Yes |
Utilities
| Utilities | for Gas Range |
|---|---|
| Sewer | Private Sewer |
Taxes
| Tax Annual Amount | 9606 |
|---|---|
| Tax Assessed Value | 815409 |
| Tax Year | 2026 |
Location
| Community Features | Park, Walk/Jog Trails, Conservation Area, Public School |
|---|---|
| Senior Community Yes / No | No |
Area Information
| State | MA |
|---|---|
| County | Plymouth |
| City | Pembroke |
| Zip Code | 02359 |
| Area | Plymouth |
| School District | Phs |
| High School | Phs |
| Listing VS Median (in 02359) | |
Price: $899,000 low | high Med: $585,000 sqft: 3,381 low | high Med: 1,379 $ / sqft: $266 low | high Med: $424 On site: 66 low | high Med: 38 | |
Market Activity 02359
Request a showing
Request a showing
Contact
Learn More About This Property

| State | MA |
|---|---|
| County | Plymouth |
| City | Pembroke |
| Zip Code | 02359 |
| Area | Plymouth |
| School District | Phs |
| High School | Phs |
| Listing VS Median (in 02359) | |
Price: $899,000 low | high Med: $585,000 sqft: 3,381 low | high Med: 1,379 $ / sqft: $266 low | high Med: $424 On site: 66 low | high Med: 38 | |