

Description
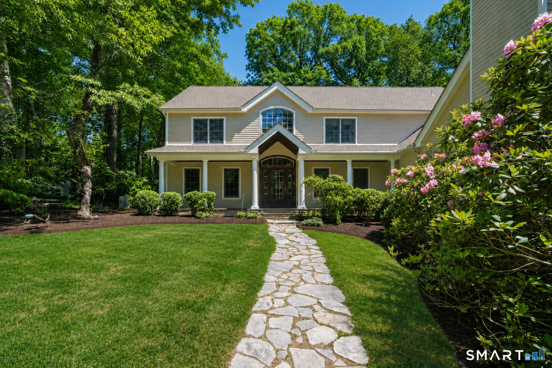
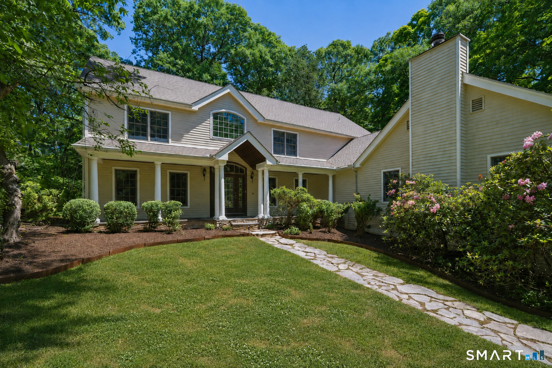
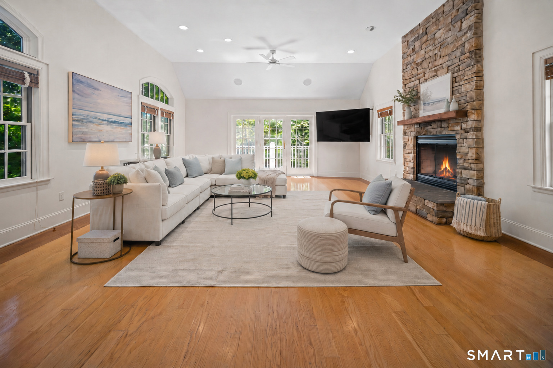
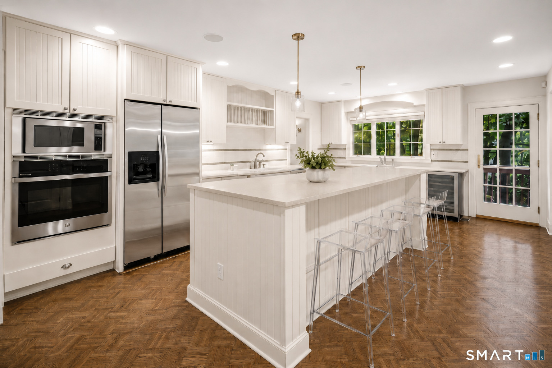
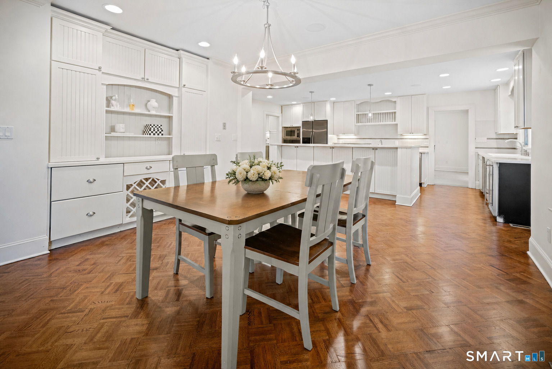
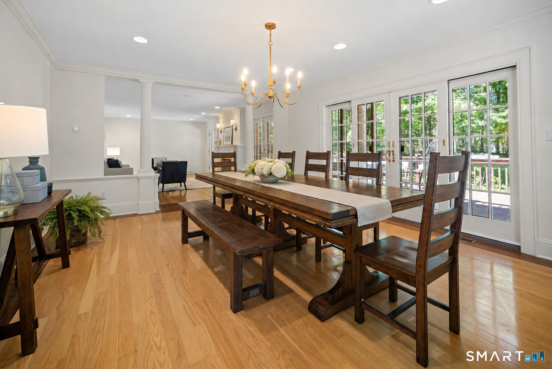
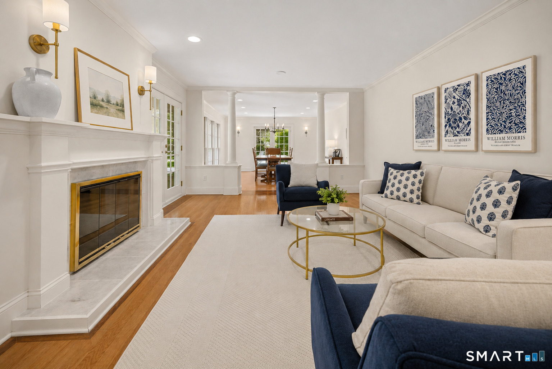
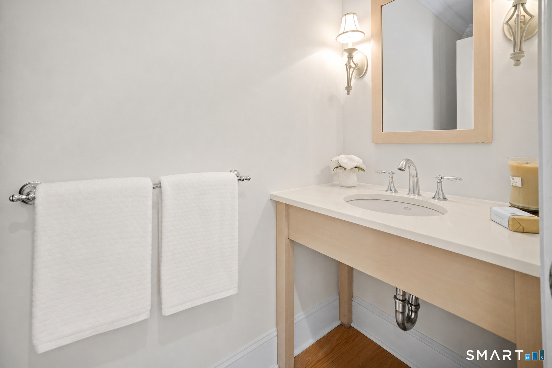
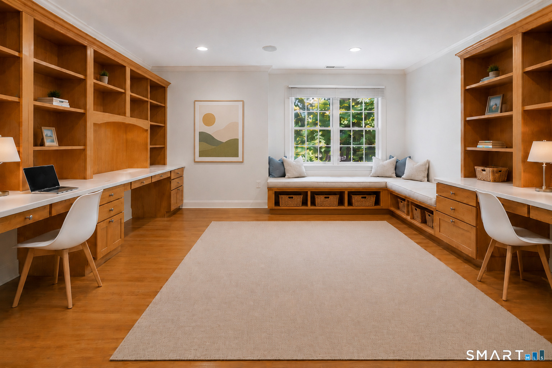
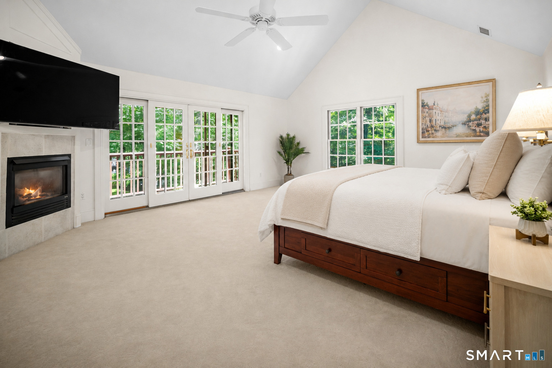
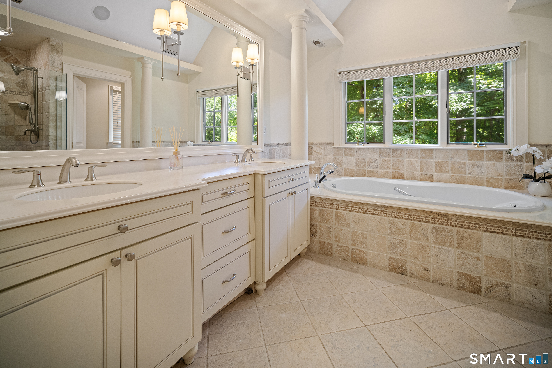
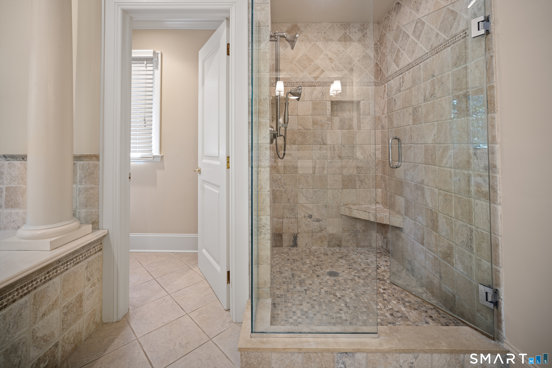
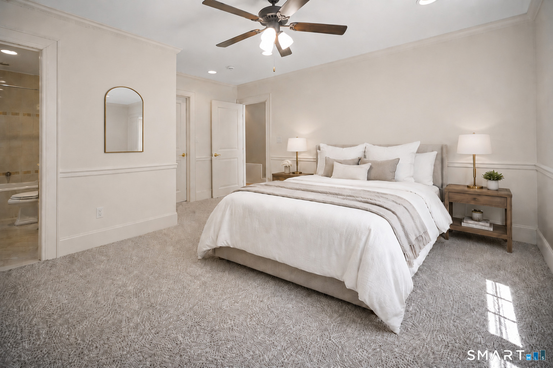
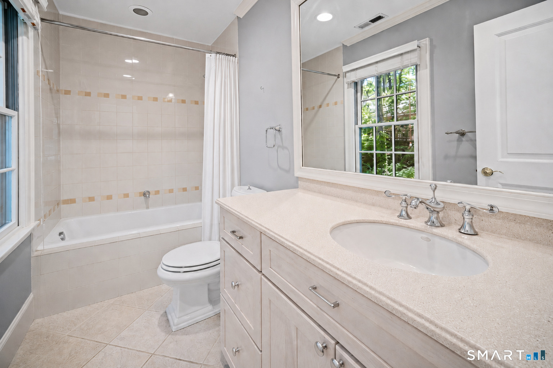
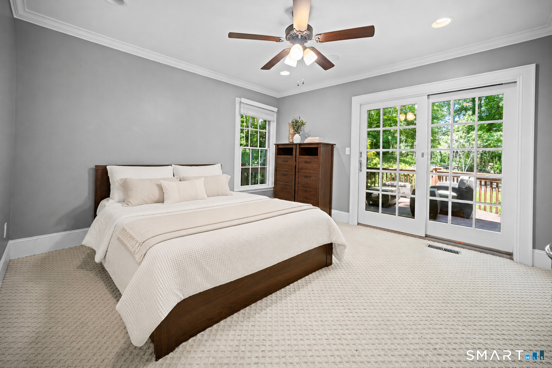
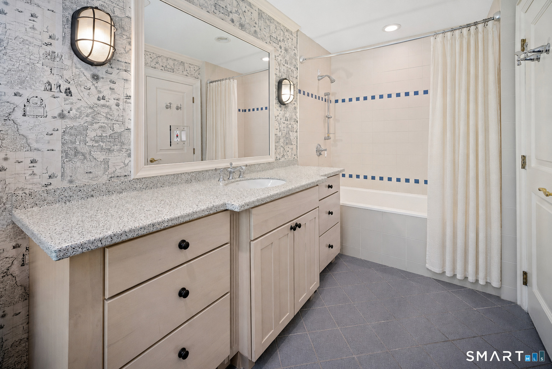
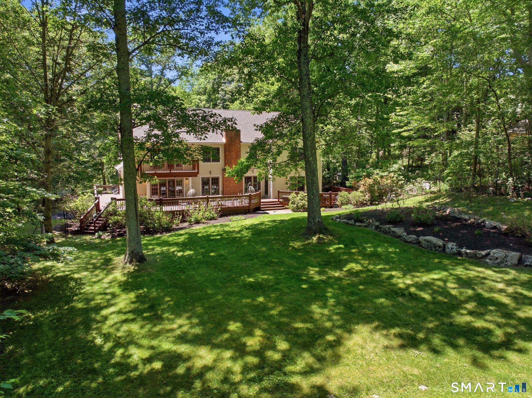
Set on a private, serene two-acre lot surrounded by mature trees and lush landscaping, this spacious 4-bedroom, 5-bath home offers a rare combination of comfort, flexibility, and convenience. The main level features formal living and dining rooms, a family room, breakfast area, study, mudroom, powder room, and a guest bedroom with an en-suite bath and French doors opening to the rear deck. The well-appointed kitchen includes two sinks, two dishwashers, two ovens, a warming drawer, ice maker, wine refrigerator, and an additional refrigerator in the walk-in pantry. Upstairs, the primary suite offers two walk-in closets, a full en-suite bath, and doors opening to a private balcony with beautiful backyard views. A separate study, two additional bedrooms, and two full baths complete the second floor. The lower level provides a versatile bonus room. Additional highlights include an expansive deck, new roof, updated mechanicals, three-car garage, whole-house generator, and built-in speakers. Just steps from the Norwalk River Valley Trail and only five minutes from town, the train, and major commuter routes.
Details
| MLS # | 24195721 |
|---|---|
| Listing Type | For Sale |
| Style | House |
| Sub-Type | Resale |
| Status | Active |
| Year | 1955 |
| Days On Site | 61 |
| Listing Provided By | Coldwell Banker Realty | Ben Howell |
Features
| Bed(s) | 4 |
|---|---|
| Bath(s) | 5 Total |
| SQ Feet | 5,231 |
| Garage | 3 |
| Basement | Y |
| Zoning | R-2 |
| Acreage | 2.28 |
Interior
| Total Rooms | 13 |
|---|---|
| Cooling System | Ceiling Fans, Central Air |
| Interior Features | Cable - Available, Central Vacuum, Open Floor Plan |
| Appliances Included | Gas Cooktop, Wall Oven, Microwave, Refrigerator, Icemaker, Dishwasher, Washer, Dryer, Wine Chiller |
| Fireplaces Total | 3 |
| Laundry Room Info | Main Level |
Parking
| Garage & Parking | Attached Garage, Paved, Off Street Parking, Driveway |
|---|---|
| Garages Number | 3 |
| Parking Total Spaces | 10 |
Utilities
| Sewage System | Septic |
|---|---|
| Energy Features | Generator, Thermopane Windows |
Area Information
| State | CT |
|---|---|
| County | Fairfield |
| City | Wilton |
| Zip Code | 06897 |
| Area | N | A |
| School District | Miller-Driscoll |
| Elementary School | Miller-Driscoll |
| High School | Wilton |
| Listing VS Median (in 06897) | |
Price: $9,000 low | high Med: $899,000 sqft: 5,231 low | high Med: 2,610 $ / sqft: $2 low | high Med: $344 On site: 61 low | high Med: 18 | |
Market Activity 06897
Request a showing
Request a showing
Contact
Learn More About This Property

| State | CT |
|---|---|
| County | Fairfield |
| City | Wilton |
| Zip Code | 06897 |
| Area | N | A |
| School District | Miller-Driscoll |
| Elementary School | Miller-Driscoll |
| High School | Wilton |
| Listing VS Median (in 06897) | |
Price: $9,000 low | high Med: $899,000 sqft: 5,231 low | high Med: 2,610 $ / sqft: $2 low | high Med: $344 On site: 61 low | high Med: 18 | |