39 Wollaston Street,Cranston, RI 02910
Cranston, RI 02910

Description
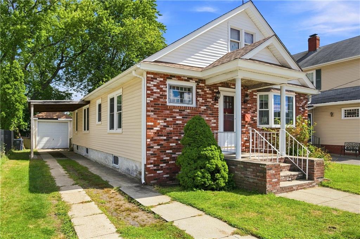
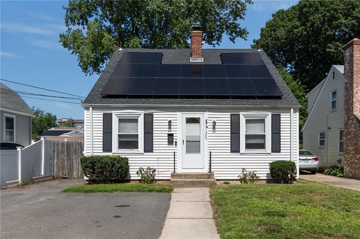
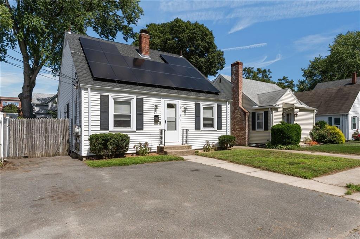
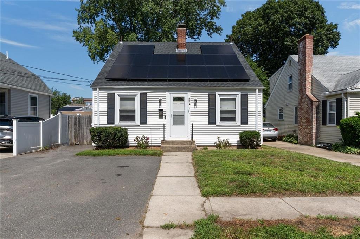
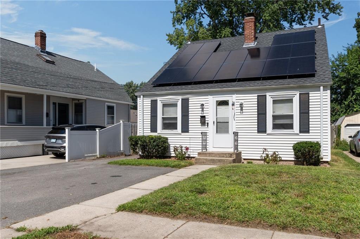
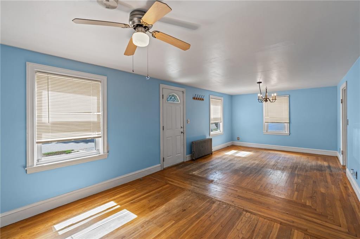
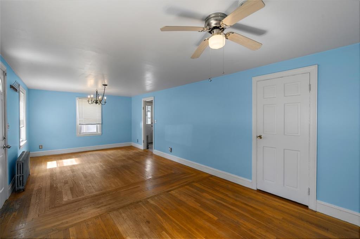
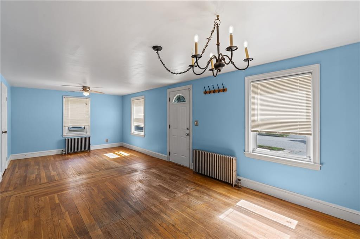
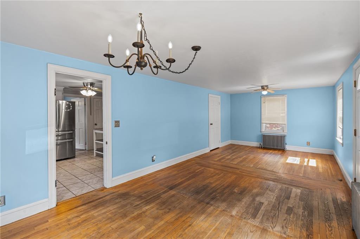
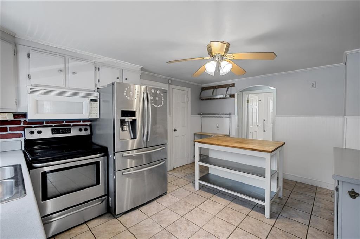
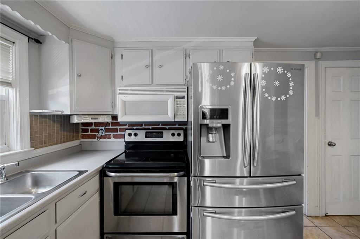
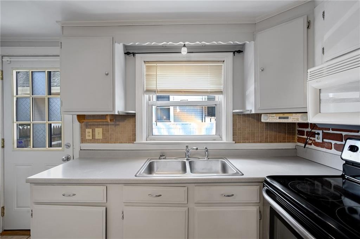
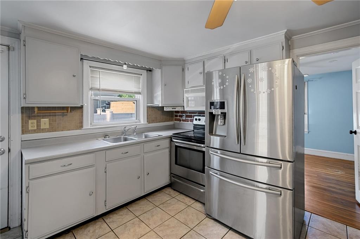
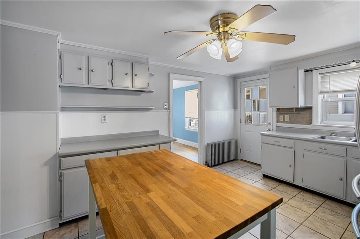
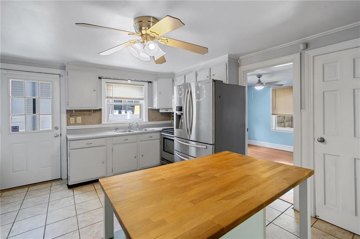
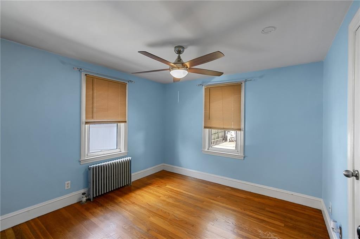
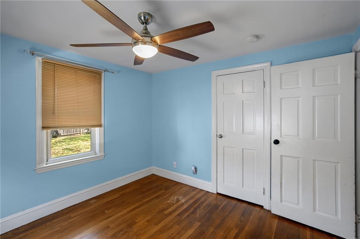
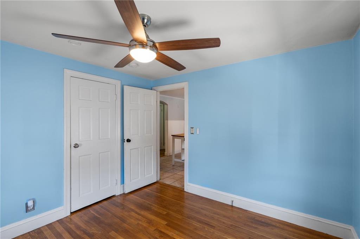
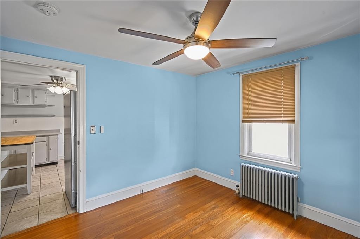
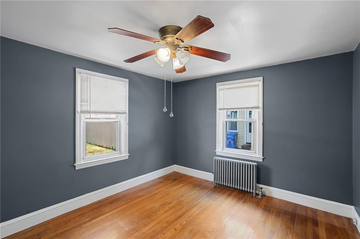
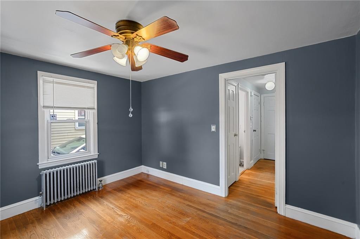
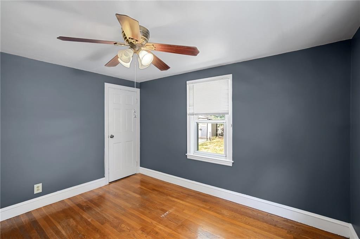
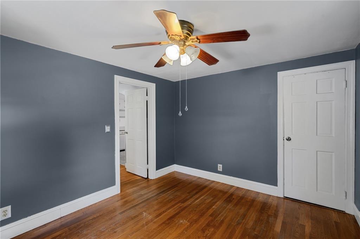
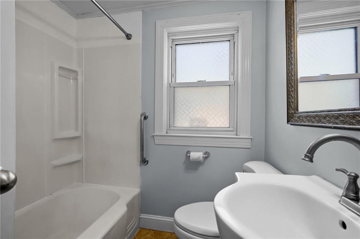
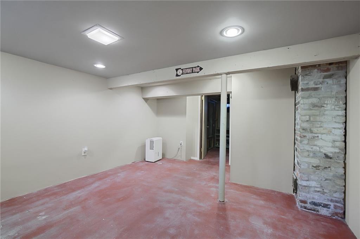
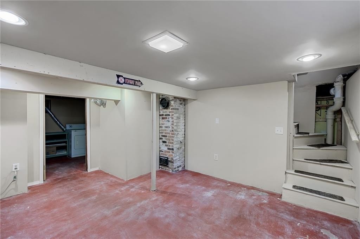
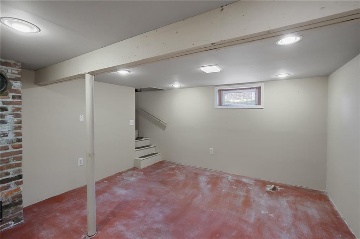
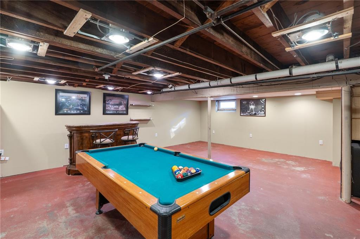
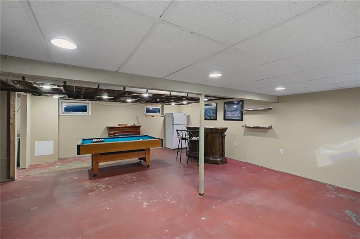
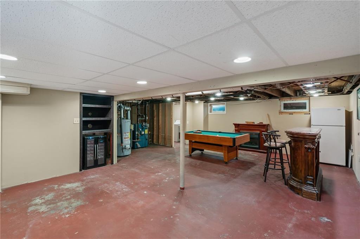
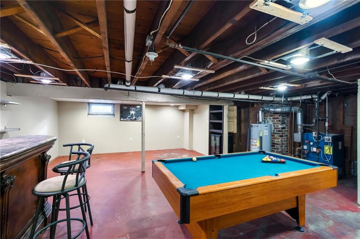
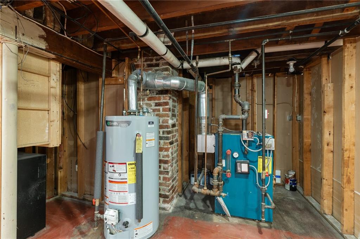
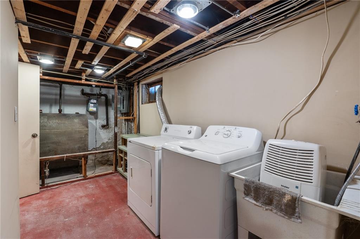
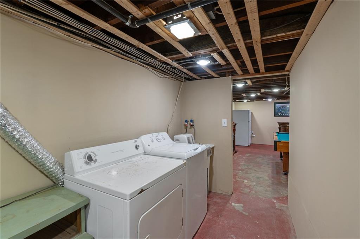
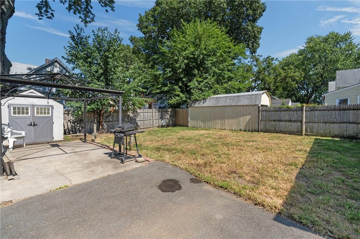
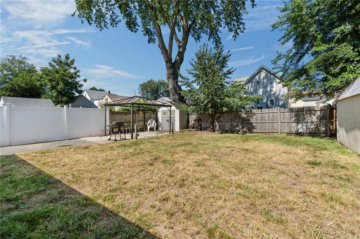
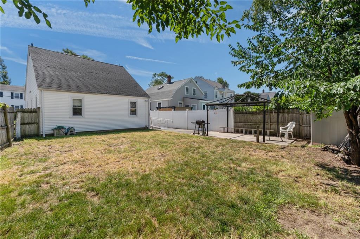
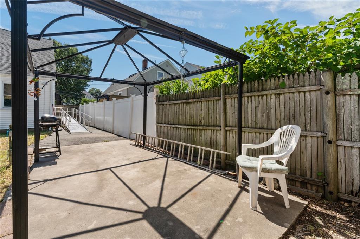
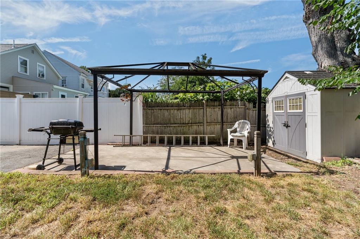
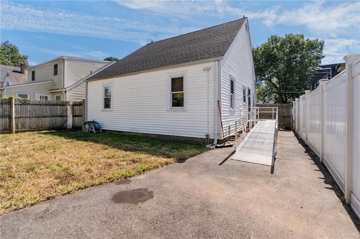
Welcome to 39 Wollaston St in Cranston! This inviting 2-bedroom, 1-bath home offers a comfortable and functional layout with fresh paint throughout and plenty of opportunity to make the space your own. The open living/dining area creates a welcoming flow for everyday living and entertaining, while the large kitchen provides plenty of room for meal preparation and storage. A full bath and 2 good sized bedrooms complete the main floor. The full basement offers valuable additional space for storage, or possibly a workshop, home gym, or future finishing possibilities as well as a laundry area. There's also a small bar, wine fridge and pool table ready for entertaining. Outside, enjoy a nice yard, a ramp for handicap accessibility and convenient two-car parking. Another standout feature is the owned solar panel system, offering the potential for reduced energy costs without the hassle of contracts or leases. Conveniently located close to shopping, dining, services and everyday amenities, this home combines comfort, convenience, and value in a great Cranston location.
Details
| MLS # | 1421004 |
|---|---|
| Listing Type | For Sale |
| Style | House |
| Sub-Type | Resale |
| Status | Pending |
| Year | 1940 |
| Days On Site | 50 |
| Listing Provided By | Bhhs Commonwealth Real Estate | Steven Jacques |
Features
| Bed(s) | 2 |
|---|---|
| Bath(s) | 1 Total |
| SQ Feet | 1,872 |
| Basement | Y |
| Story(s) | 1 |
| Acreage | 0.09 |
| Golf Course | Yes |
Interior
| Rooms Total | 4 |
|---|---|
| Heating | Natural Gas, Steam |
| Heating Yes / No | Yes |
| Cooling | Window Unit(s) |
| Cooling Yes / No | Yes |
| Appliances | Gas Water Heater, Oven/Range, Refrigerator |
| Interior Features | Wall (Dry Wall), Wall (Paneled), Wall (Plaster), Stairs, Plumbing (Mixed), Insulation (Unknown) |
| Fireplace Yes / No | No |
| Fireplaces Total | 0 |
| Fireplace Features | None |
Exterior
| Foundation Details | Concrete Perimeter |
|---|---|
| Lot Features | Fenced, Out Building, Paved Driveway |
| Community Features | Bus, Commuter Bus, Golf, Highway Access, Hospital, Interstate, Private School, Public School, Railroad, Recreational Facilities, Restaurants, Schools, Shopping, Near Swimming, Tennis |
| Construction Materials | Dry Wall, Paneled, Plaster, Vinyl Siding |
Parking
| Attached Garage Yes / No | No |
|---|---|
| Garage Yes / No | No |
| Parking Features | No Garage |
Utilities
| Utilities | Sewer Connected, Water Connected |
|---|---|
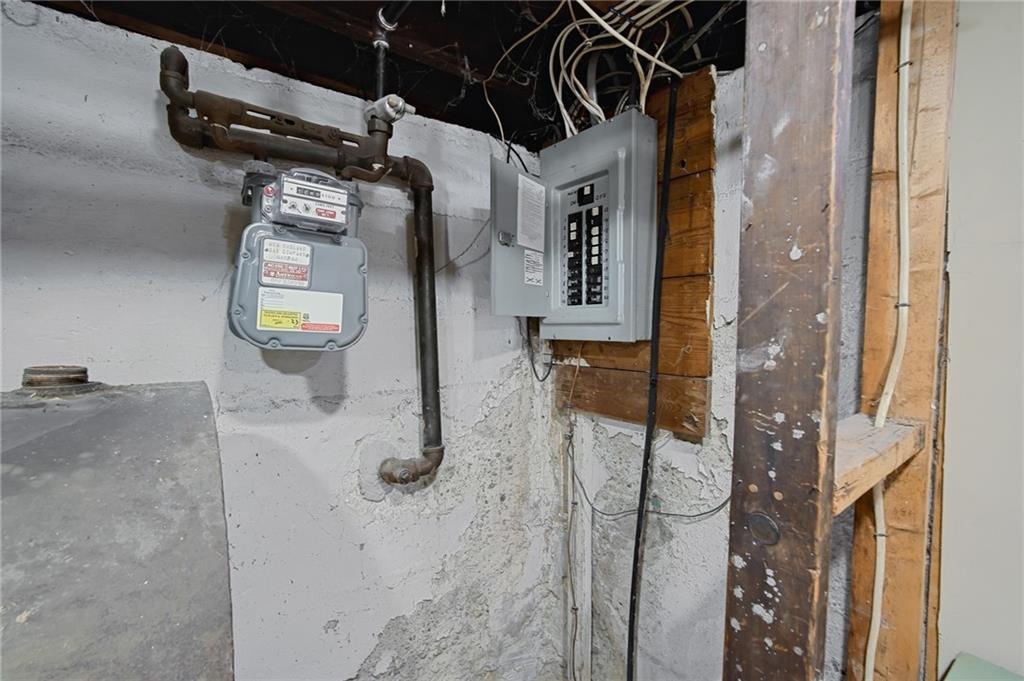
| Electric | 100 Amp Service |
Location
| Community Features | Bus, Commuter Bus, Golf, Highway Access, Hospital, Interstate, Private School, Public School, Railroad, Recreational Facilities, Restaurants, Schools, Shopping, Near Swimming, Tennis |
|---|
Taxes
| Tax Annual Amount | 4036 |
|---|---|
| Tax Assessed Value | 278000 |
| Tax Lot | 278 |
| Tax Year | 2026 |
Area Information
| State | RI |
|---|---|
| County | Providence |
| City | Cranston |
| Zip Code | 02910 |
| Area | Providence |
| Community Name | Auburn |
| Listing VS Median (in Auburn) | |
Price: $349,900 low | high Med: $432,500 sqft: 1,872 low | high Med: 1,355 $ / sqft: $187 low | high Med: $319 On site: 50 low | high Med: 34 | |
Market Activity 02910
Request a showing
Request a showing
Contact
Learn More About This Property

| State | RI |
|---|---|
| County | Providence |
| City | Cranston |
| Zip Code | 02910 |
| Area | Providence |
| Community Name | Auburn |
| Listing VS Median (in Auburn) | |
Price: $349,900 low | high Med: $432,500 sqft: 1,872 low | high Med: 1,355 $ / sqft: $187 low | high Med: $319 On site: 50 low | high Med: 34 | |