New Listing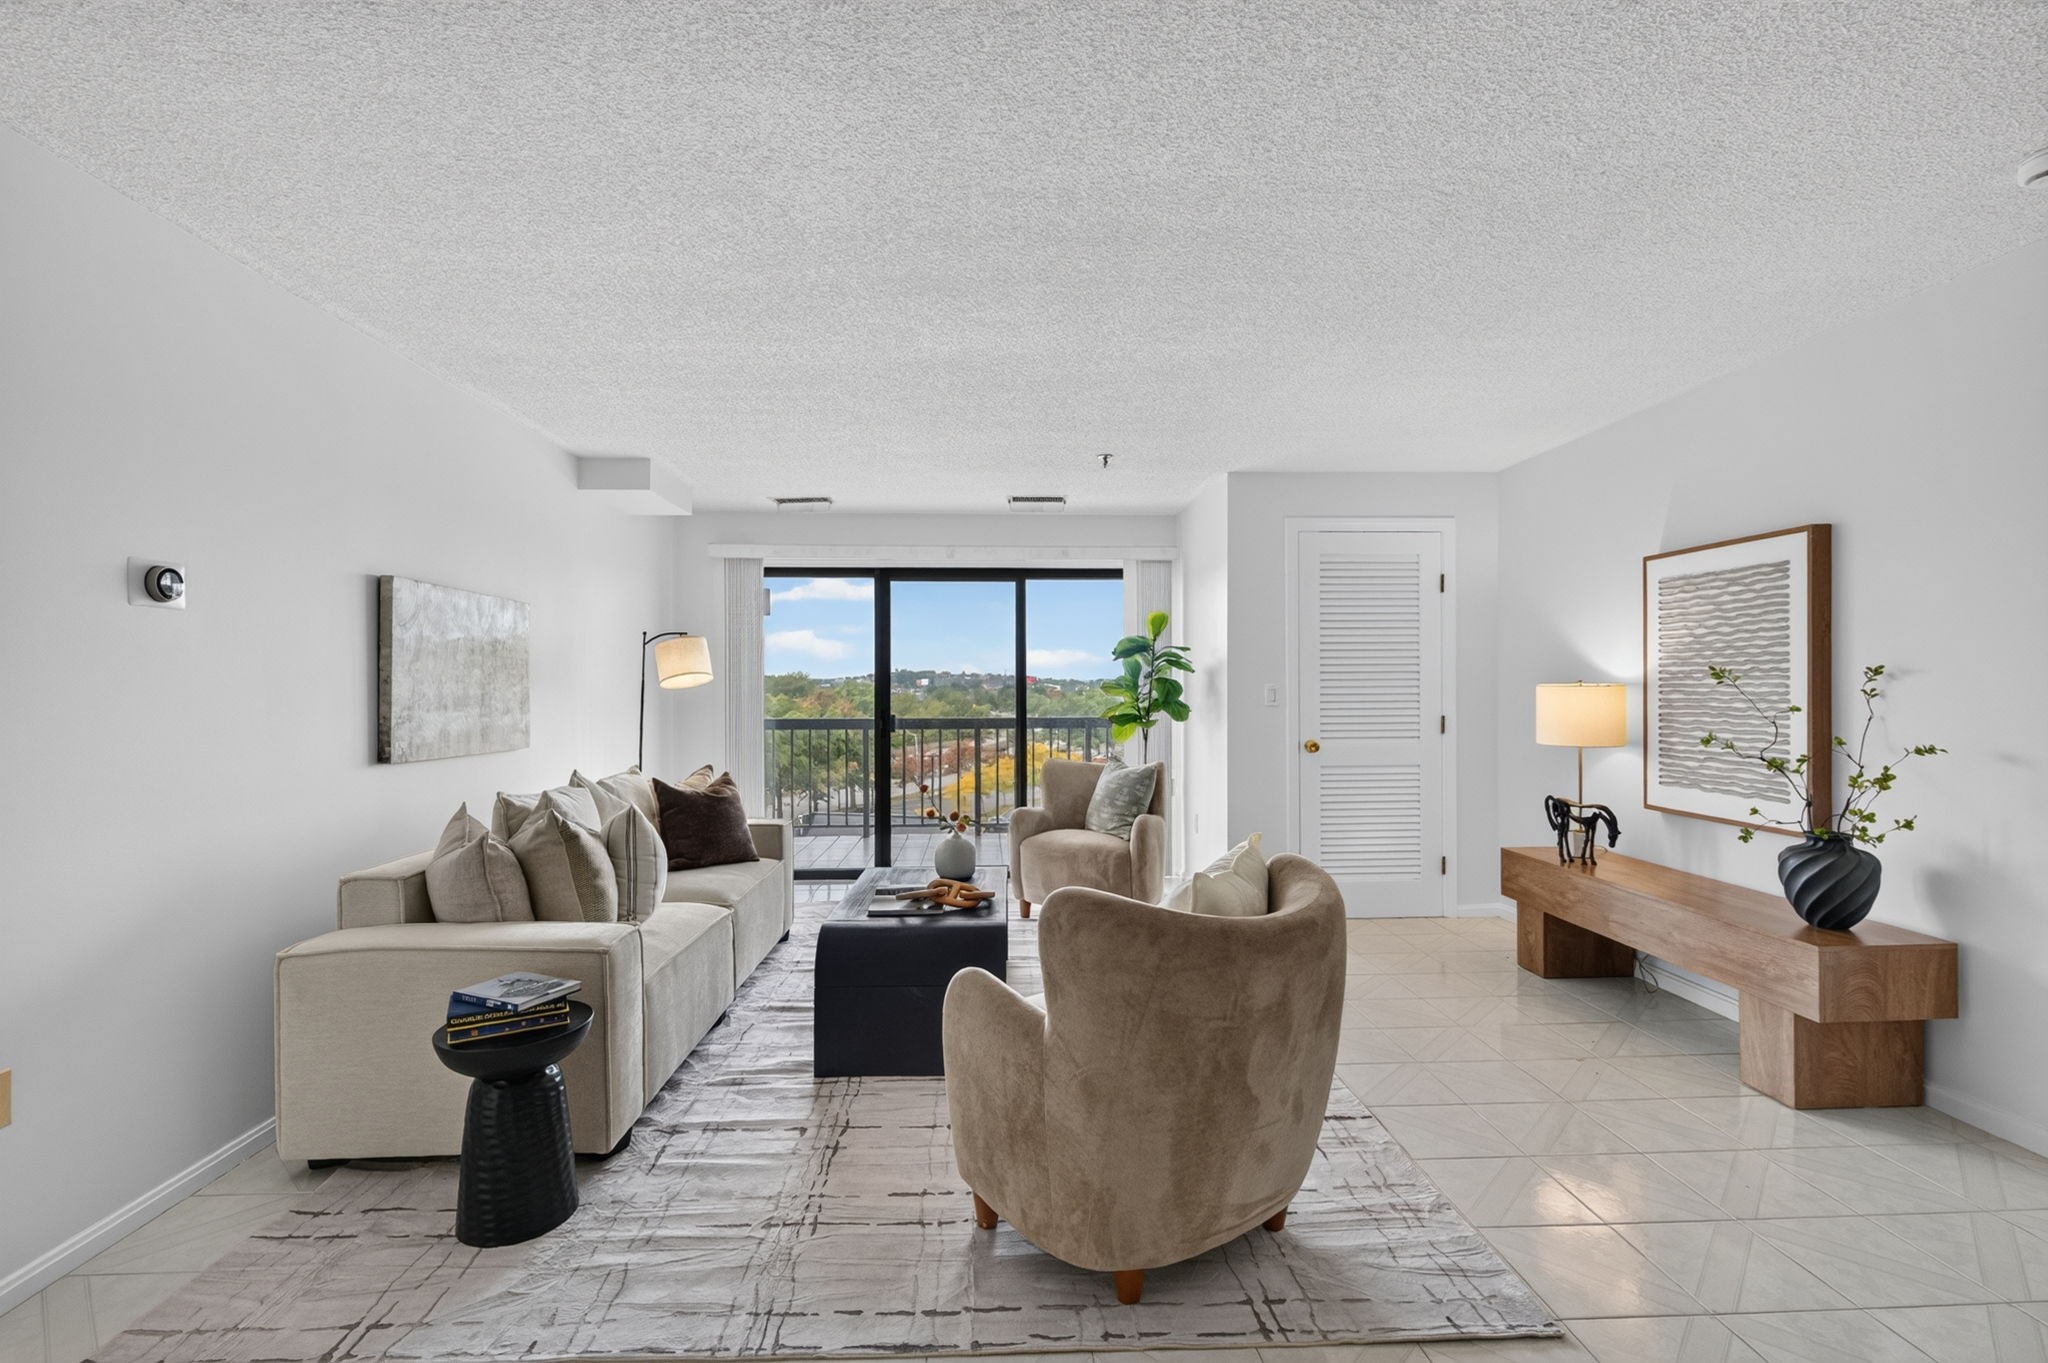
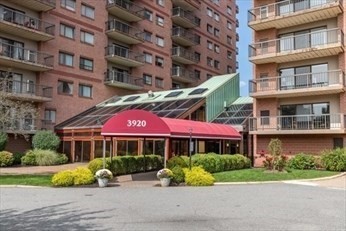
3920 Mystic Valley Pkwy # 522,Medford, MA 02155
Medford, MA 02155

Description
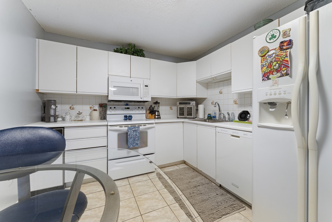
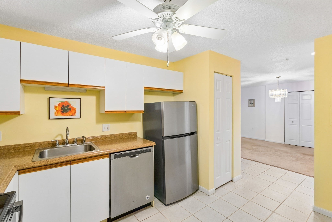
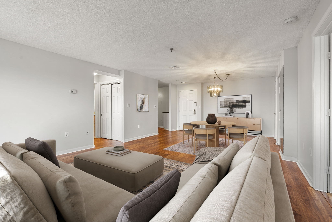
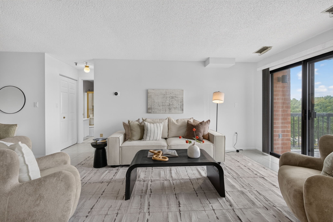
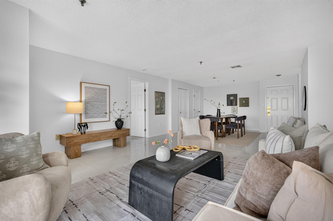
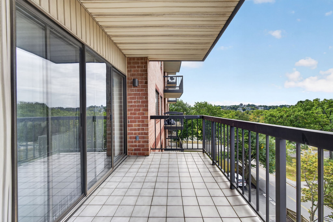
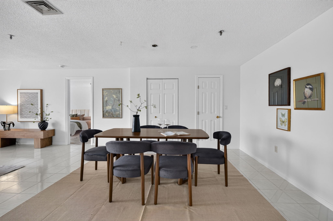
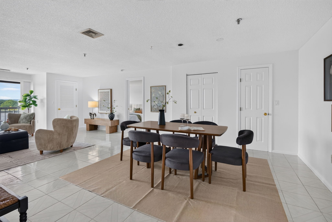
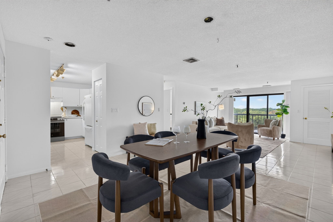
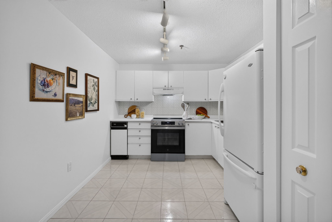
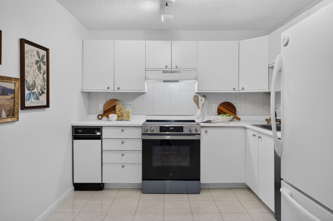
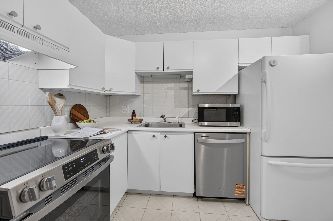
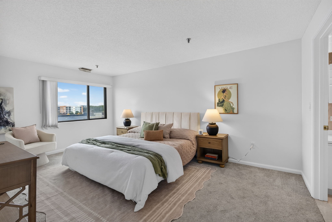
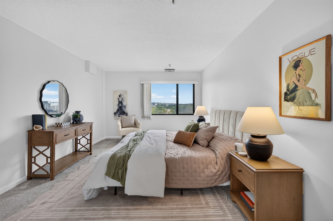
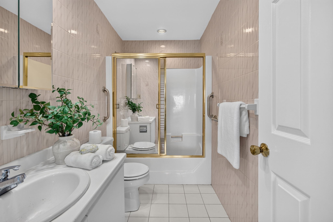
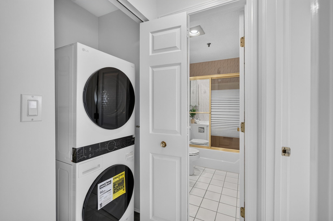
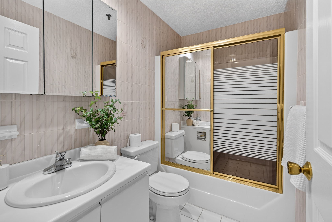
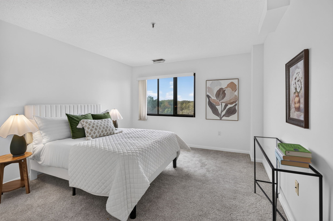
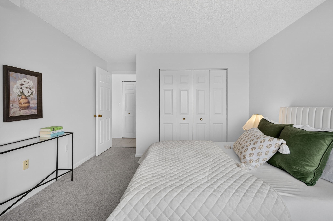
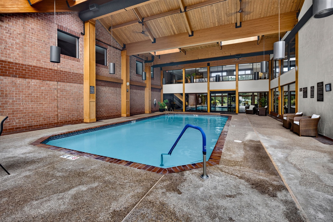
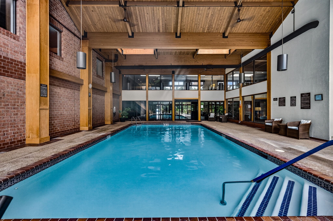
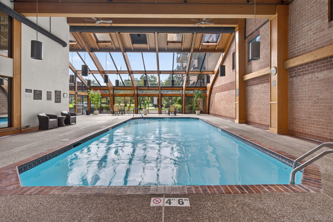
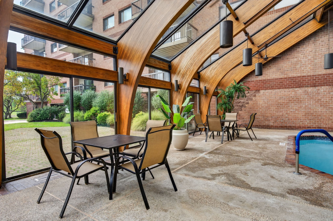
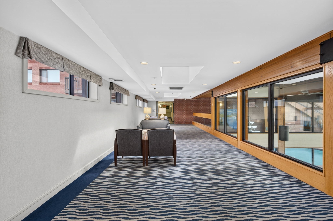
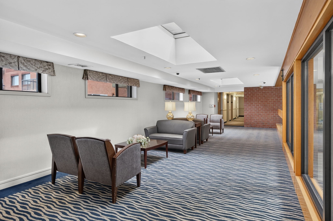
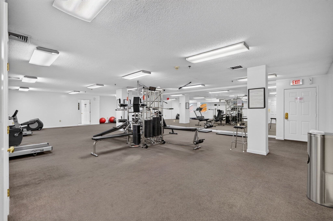
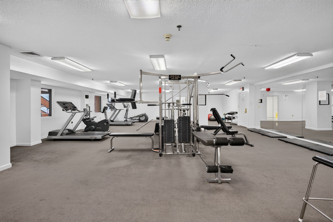
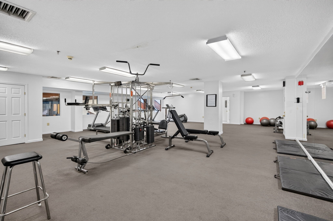
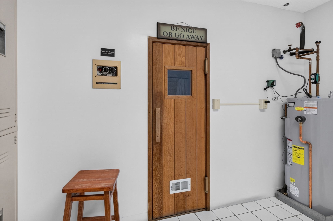
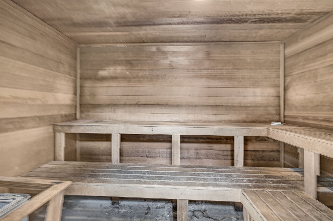
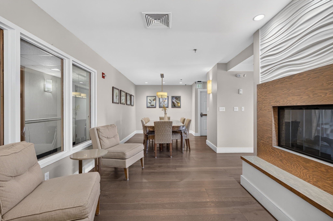
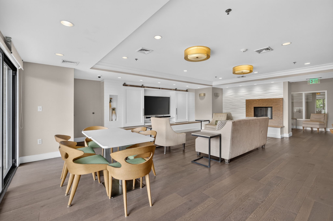
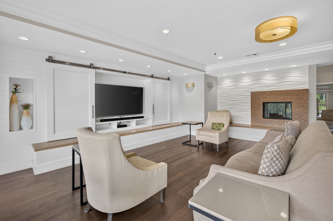
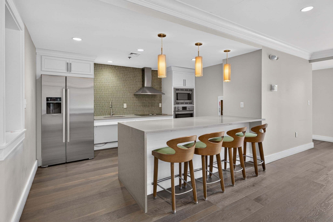
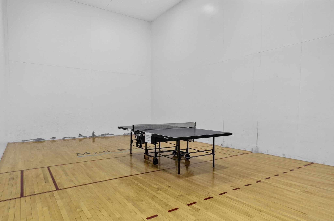
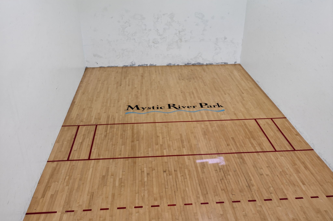
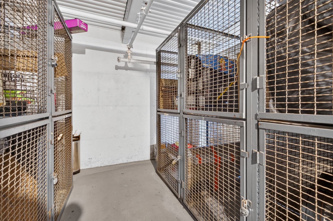
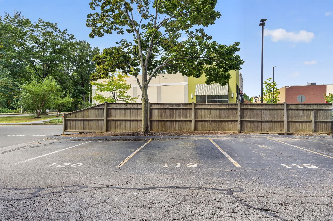
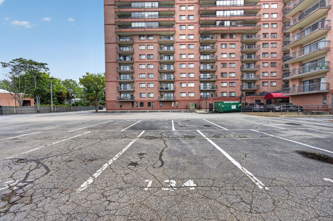
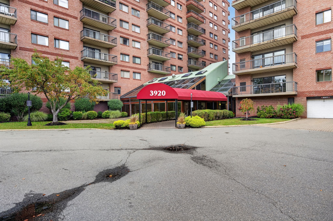
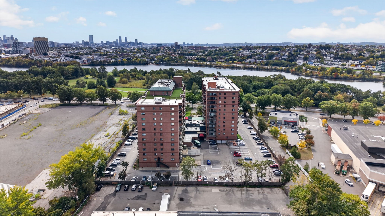
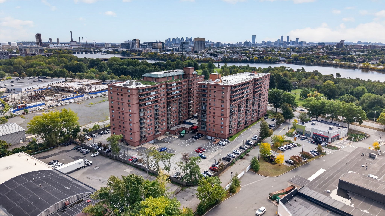
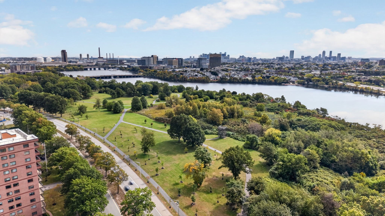
This spacious and sun-filled 2-bedroom, 2-bath condo offers city views, a private balcony and a comfortable open-concept layout. Located on the 5th floor of an elevator building, the unit opens into a generous dining and living area filled with natural light, creating an inviting space for both everyday living and entertaining.Just off the main living area, the kitchen features updated appliances and a functional layout. The spacious primary bedroom offers an en-suite bath and walk-in closet, while the generously sized second bedroom provides flexibility for guests, a home office or additional living space. A second full bathroom and brand-new in-unit washer and dryer add to the convenience.The unit also includes two deeded parking spaces and additional storage.Residents enjoy an impressive collection of amenities, including a swimming pool, fitness center, clubhouse, tennis, squash and pickleball courts, plus concierge service in the lobby.With generous living space, great natural light, city views, private outdoor space and a host of amenities, this unit has so much to offer. Schedule your private showing today!
Details
| MLS # | 73586964 |
|---|---|
| Listing Type | For Sale |
| Style | Condominium |
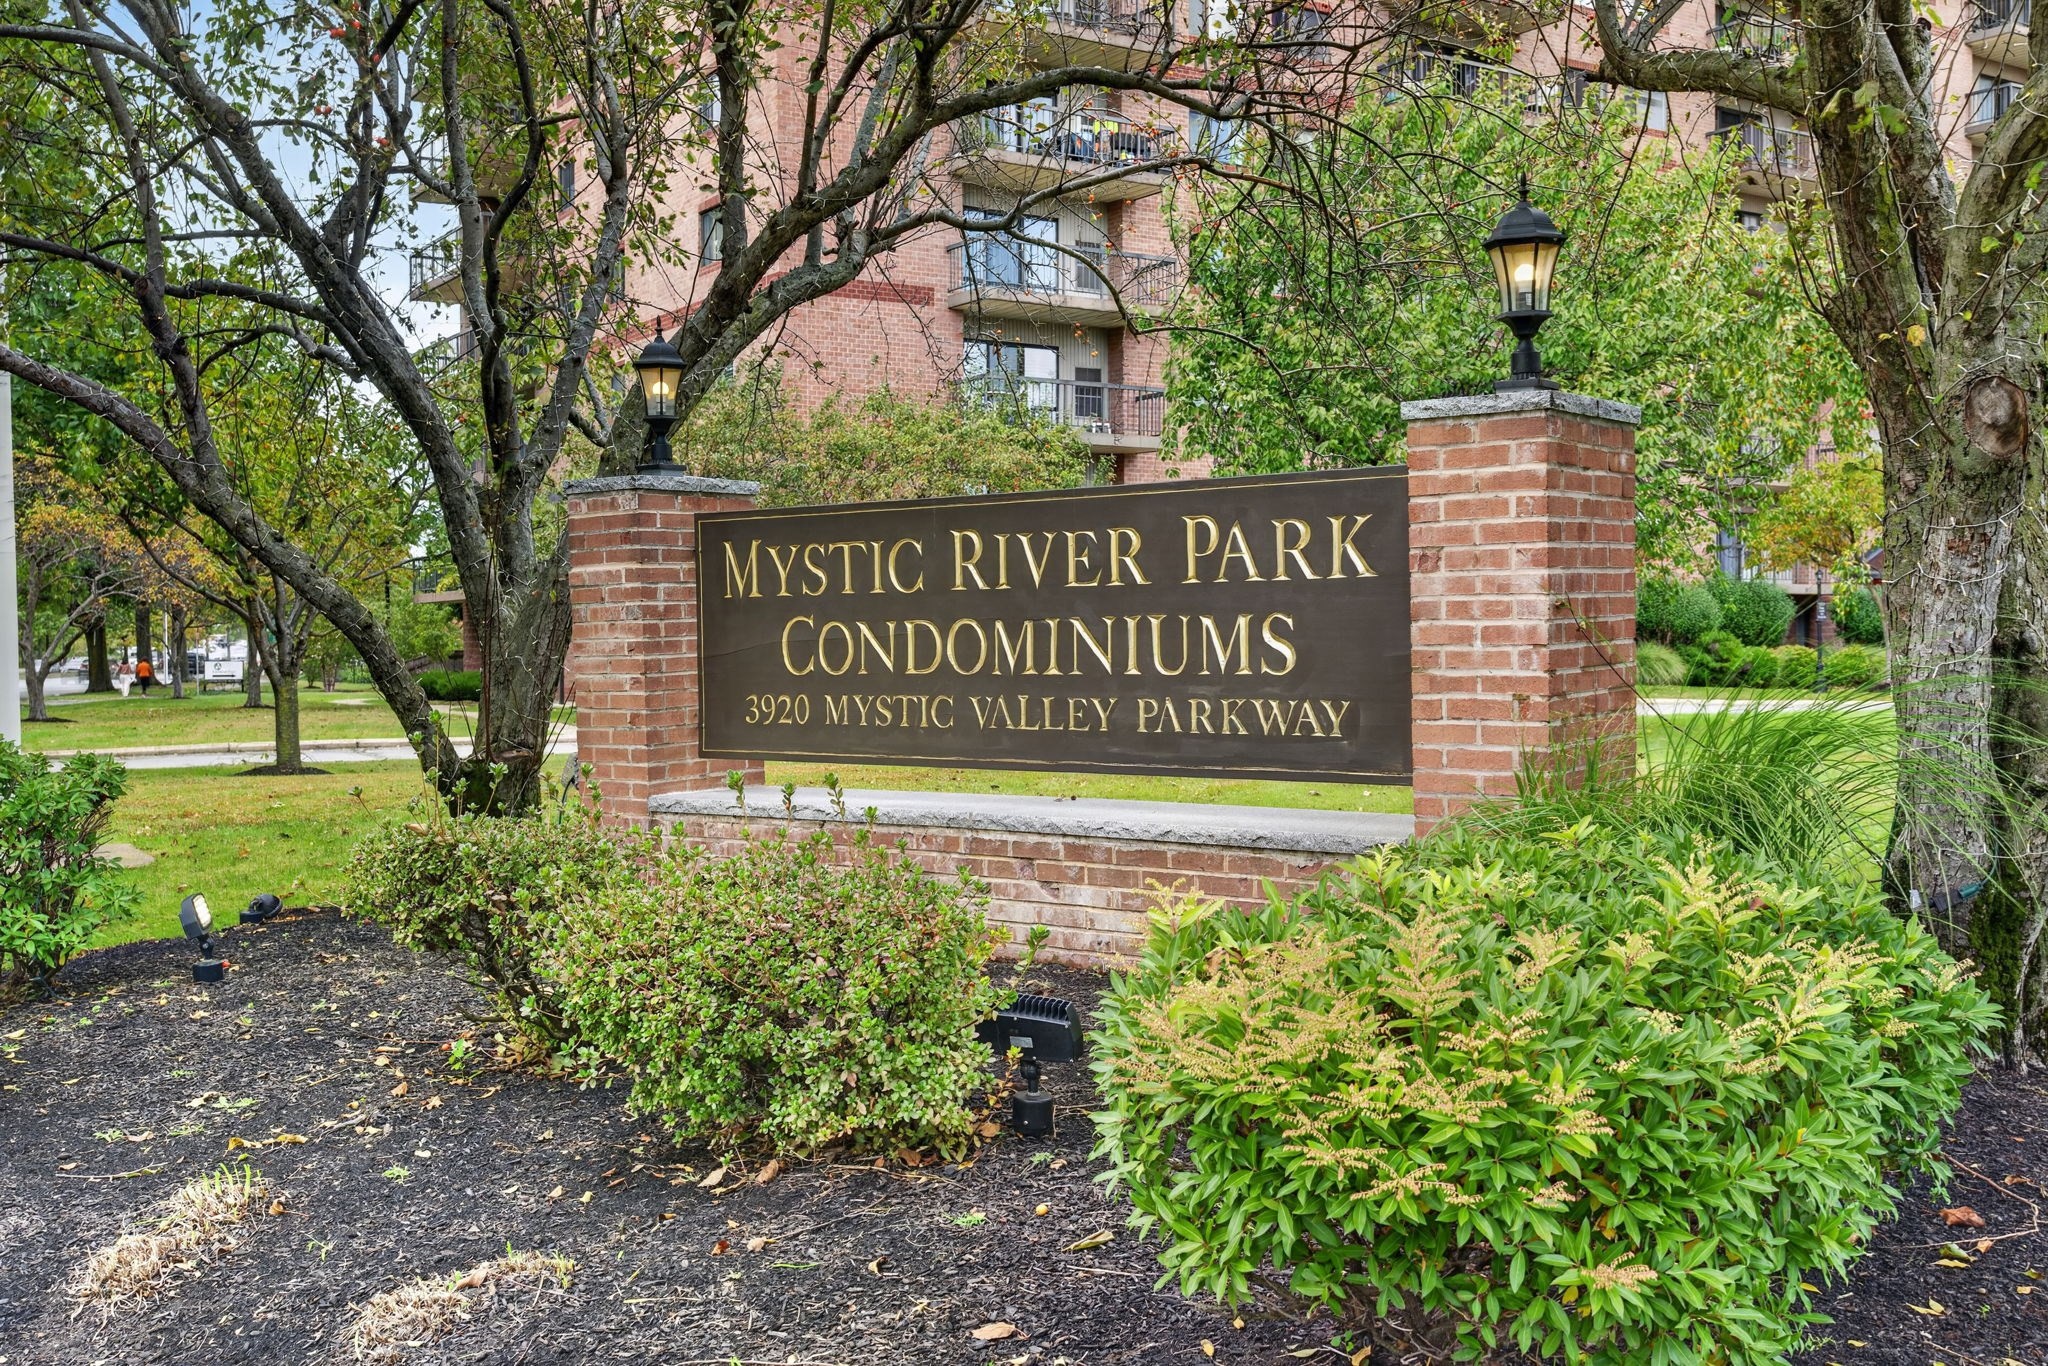
| Building Name | Mystic Valley River Park |
| HOA Dues | $543 |
| Sub-Type | Resale |
| Status | Active |
| Year | 1988 |
| Days On Site | 2 |
| Listing Provided By | Engel & Volkers Boston | Olubunmi Okoya |
Features
| Bed(s) | 2 |
|---|---|
| Bath(s) | 2 Total |
| SQ Feet | 1,206 |
| Pool | Yes |
| Story(s) | 1 |
| Units | 260 |
| Zoning | I |
Interior
| Rooms Total | 5 |
|---|---|
| Cooling Yes / No | Yes |
| Cooling | Central Air |
| Heating Yes / No | Yes |
| Heating | Forced Air, Electric |
| Interior Features | Elevator |
| Appliances | Range, Dishwasher, Trash Compactor, Refrigerator, Washer, Dryer, Range Hood |
| Fireplaces Total | 0 |
| Fireplace Yes / No | No |
| Flooring | Tile, Carpet |
Exterior
| Exterior Features | Balcony |
|---|---|
| Roof | Rubber |
| Security Features | Intercom, Concierge |
| Construction Materials | Frame, Brick |
Parking
| Garage Yes / No | No |
|---|---|
| Parking Features | Deeded, Paved |
| Open Parking Yes / No | Yes |
Utilities
| Utilities | for Electric Range, for Electric Dryer |
|---|---|
| Sewer | Public Sewer |
| Electric | Circuit Breakers |
Taxes
| Tax Annual Amount | 4986 |
|---|---|
| Tax Assessed Value | 577800 |
| Tax Block | 6055 |
| Tax Lot | 0000 |
| Tax Year | 2026 |
| Tax Map Number | 007-02 |
Location
| Community Features | Public Transportation, Shopping, Pool, Tennis Court(s), Park, Walk/Jog Trails, Medical Facility, Bike Path, Highway Access, Private School, Public School, T-Station, University |
|---|---|
| Senior Community Yes / No | No |
Area Information
| State | MA |
|---|---|
| County | Middlesex |
| City | Medford |
| Zip Code | 02155 |
| Area | Wellington |
| School District | Medford High School |
| Elementary School | Mcglynn Elementary School |
| High School | Medford High School |
| Listing VS Median (in 02155) | |
Price: $615,000 low | high Med: $549,000 sqft: 1,206 low | high Med: 800 $ / sqft: $510 low | high Med: $686 On site: 2 low | high Med: 23 | |
Market Activity 02155
Request a showing
Request a showing
Contact
Learn More About This Property

| State | MA |
|---|---|
| County | Middlesex |
| City | Medford |
| Zip Code | 02155 |
| Area | Wellington |
| School District | Medford High School |
| Elementary School | Mcglynn Elementary School |
| High School | Medford High School |
| Listing VS Median (in 02155) | |
Price: $615,000 low | high Med: $549,000 sqft: 1,206 low | high Med: 800 $ / sqft: $510 low | high Med: $686 On site: 2 low | high Med: 23 | |