
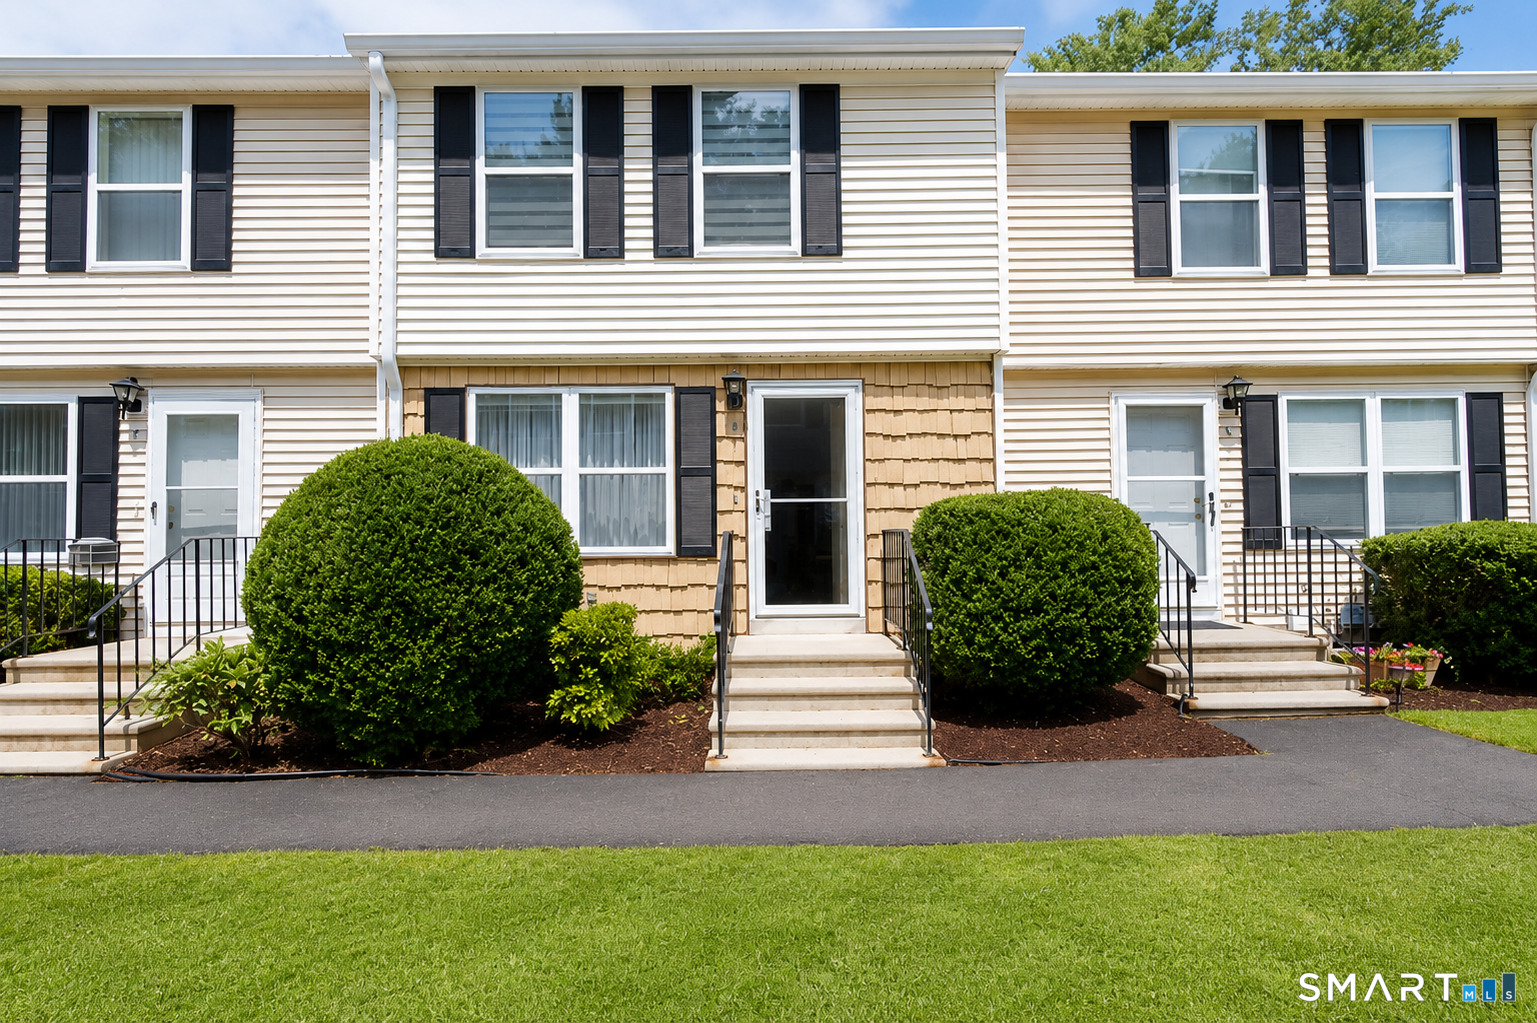
4 Mulberry 4 Lane,Glastonbury, CT 06033
Glastonbury, CT 06033

Description
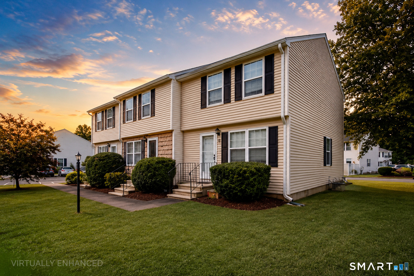
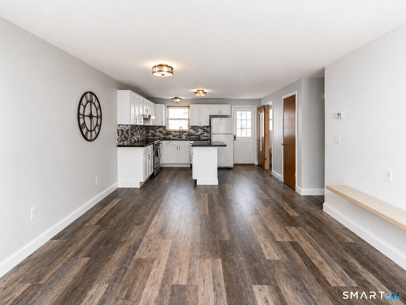
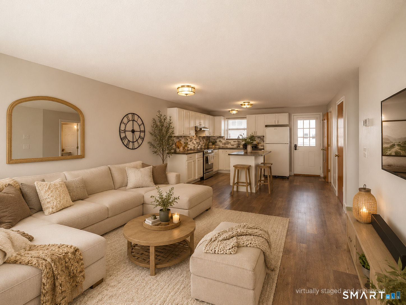
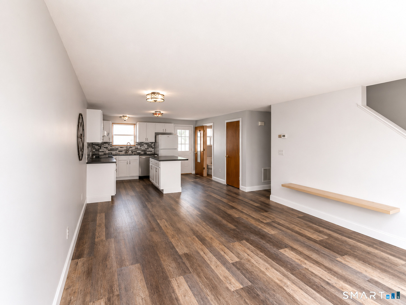
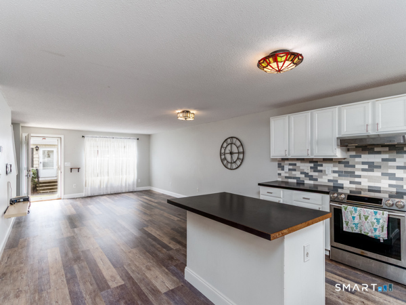
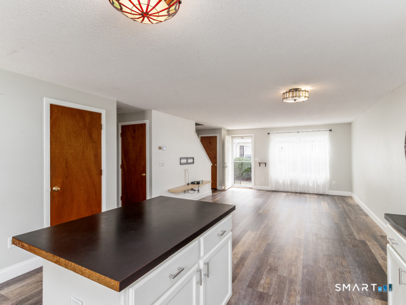
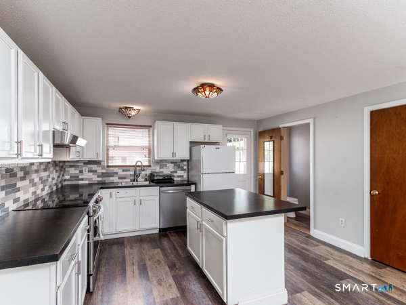
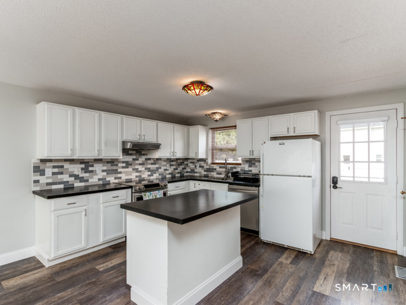
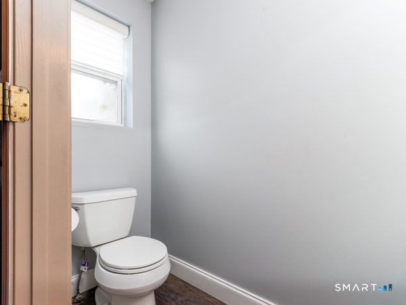
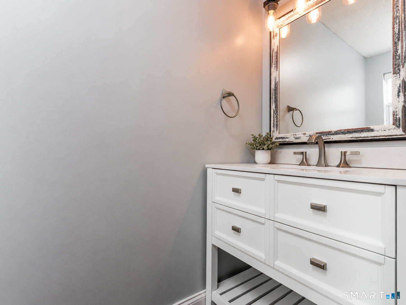
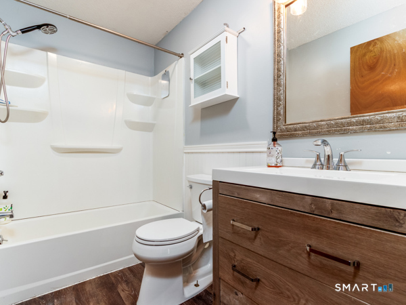
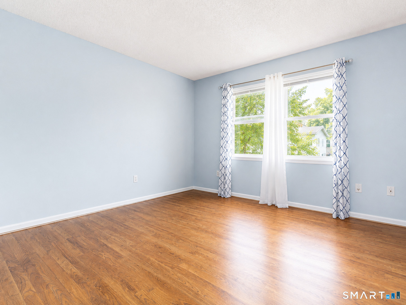
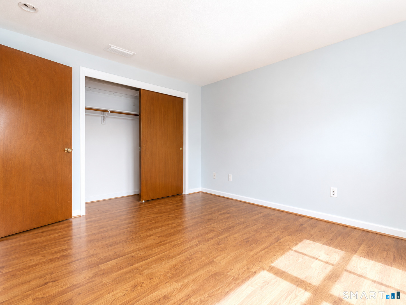
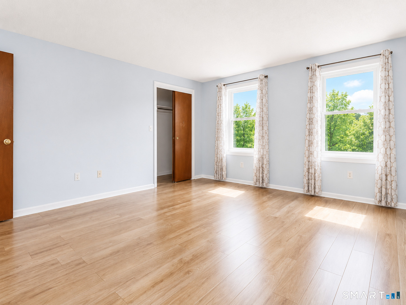
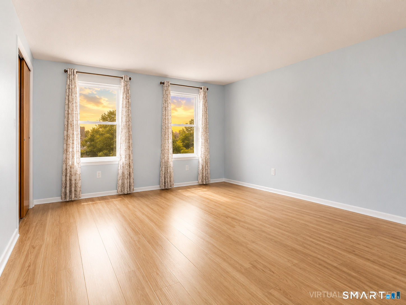
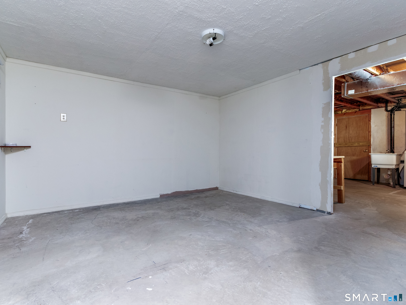
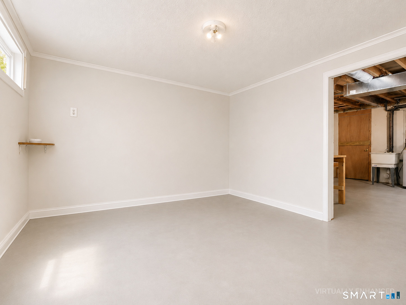
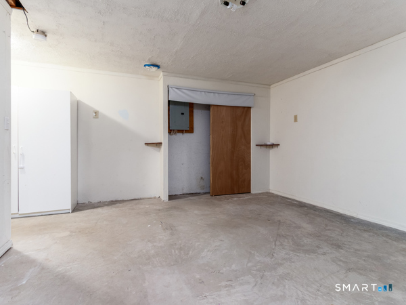
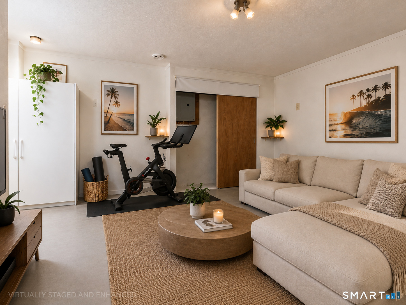
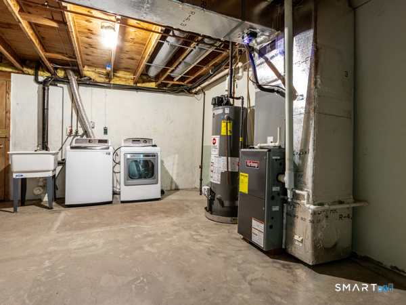
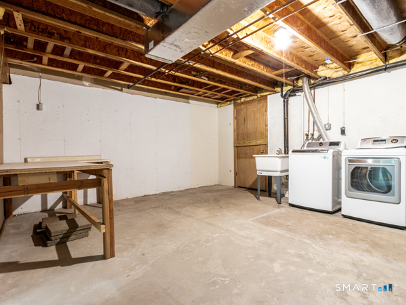
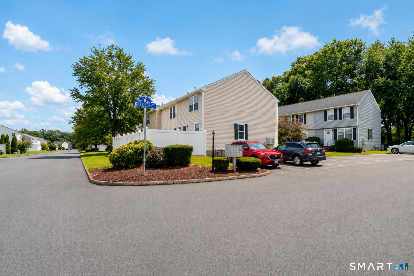
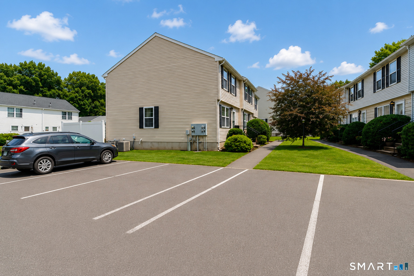
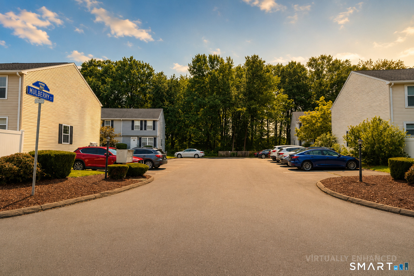
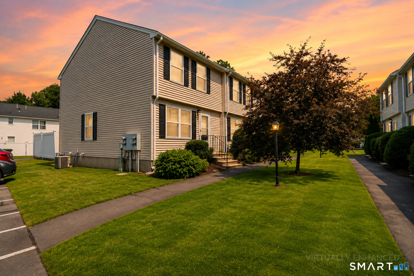
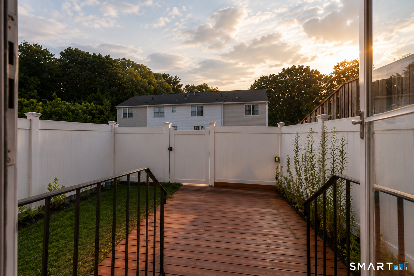
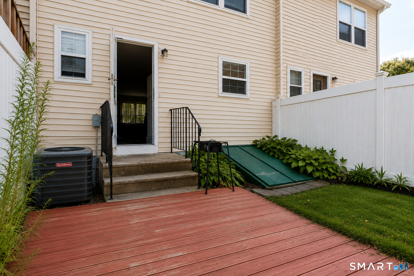
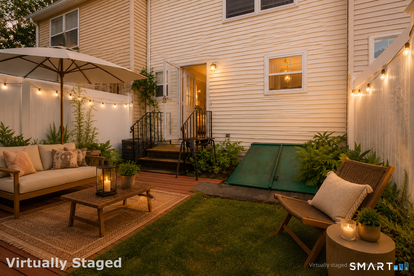
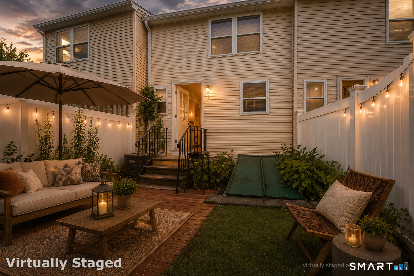
Welcome to 4 Mulberry Lane, Unit 4, in the desirable Milestone condominium community of Glastonbury! This well-maintained townhouse offers 2 bedrooms, 1.5 bathrooms, and approximately 1,080 square feet of comfortable living space with an inviting, functional layout. The main level features a bright, open-concept living and dining area with durable flooring, creating the perfect space for everyday living or entertaining. The kitchen offers ample cabinetry, a breakfast bar, and all major appliances, making meal preparation both convenient and enjoyable. A half bath completes the main living level. Upstairs, you'll find two generously sized bedrooms, including a spacious primary bedroom with two closets, along with a full bathroom. The partially finished lower level provides additional flexible space ideal for a family room, home office, fitness area, or recreation room, as well as a dedicated laundry area and plenty of storage. Enjoy the privacy of a fenced backyard-perfect for relaxing, gardening, or outdoor dining. Additional features include natural gas heat, central air conditioning, assigned parking, public utilities, and low-maintenance living with the association covering grounds maintenance, snow removal, trash pickup, water, and professional property management. Conveniently located just minutes from Glastonbury's vibrant town center, shopping, restaurants, parks, and major commuter routes, this home offers an excellent opportunity for first-time buyers, do
Details
| MLS # | 24195567 |
|---|---|
| Listing Type | For Sale |
| Style | Condominium |
| HOA Dues | $270 |
| Sub-Type | Resale |
| Status | Active |
| Year | 1998 |
| Days On Site | 65 |
| Listing Provided By | Century 21 AllPoints Realty | Tyler DeVecchis |
Features
| Bed(s) | 2 |
|---|---|
| Bath(s) | 2 Total |
| SQ Feet | 1,080 |
| Basement | Y |
| Units | 80 |
| Zoning | PAD |
Interior
| Total Rooms | 4 |
|---|---|
| Cooling System | Central Air |
| Appliances Included | Oven/Range, Refrigerator, Dishwasher, Washer, Dryer |
| Fireplaces Total | 0 |
Exterior
| Exterior Features | Patio |
|---|
Parking
| Garage & Parking | Paved |
|---|---|
| Garages Number | 0 |
| Parking Total Spaces | 2 |
Utilities
| Sewage System | Public Sewer Connected |
|---|
Taxes
| Tax Year | July 2026-June 2027 |
|---|---|
| Property Tax | 5140 |
Area Information
| State | CT |
|---|---|
| County | Hartford |
| City | Glastonbury |
| Zip Code | 06033 |
| Area | N | A |
| School District | Per Board of Ed |
| Elementary School | Per Board of Ed |
| High School | Glastonbury |
| Listing VS Median (in 06033) | |
Price: $285,000 low | high Med: $492,000 sqft: 1,080 low | high Med: 2,150 $ / sqft: $264 low | high Med: $229 On site: 65 low | high Med: 20.5 | |
Market Activity 06033
Request a showing
Request a showing
Contact
Learn More About This Property

| State | CT |
|---|---|
| County | Hartford |
| City | Glastonbury |
| Zip Code | 06033 |
| Area | N | A |
| School District | Per Board of Ed |
| Elementary School | Per Board of Ed |
| High School | Glastonbury |
| Listing VS Median (in 06033) | |
Price: $285,000 low | high Med: $492,000 sqft: 1,080 low | high Med: 2,150 $ / sqft: $264 low | high Med: $229 On site: 65 low | high Med: 20.5 | |