

405 Whitfield 2 Street,Guilford, CT 06437
Guilford, CT 06437



Description
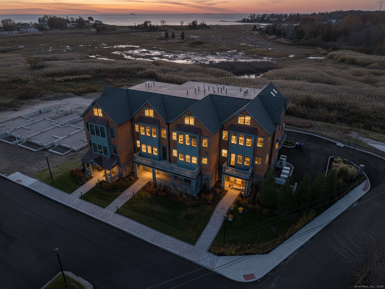
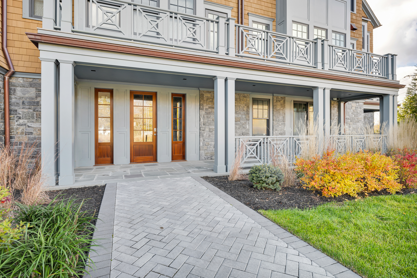
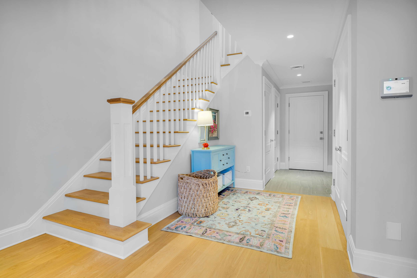
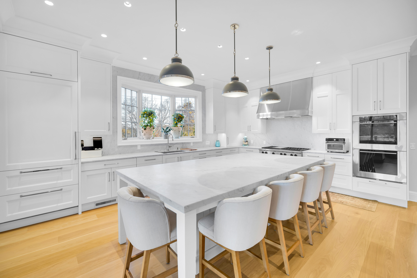
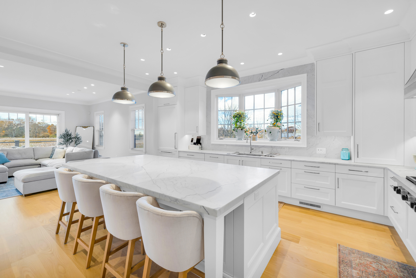
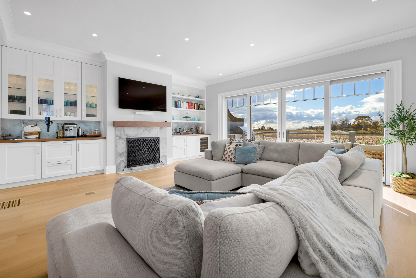
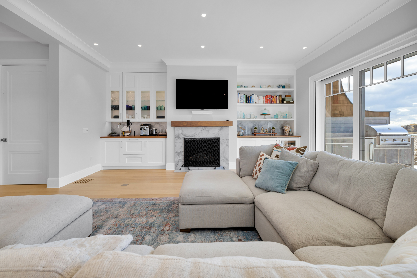
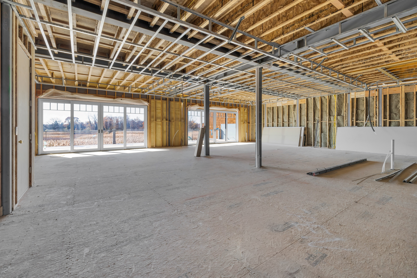
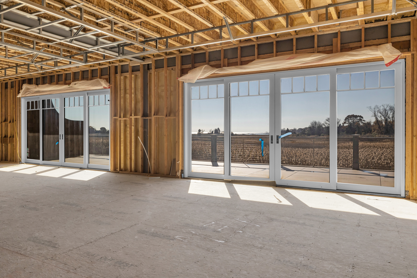
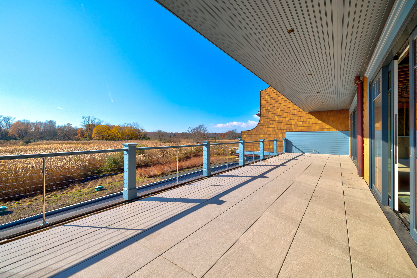
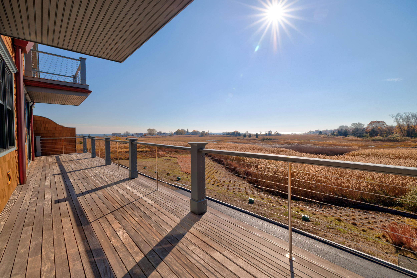
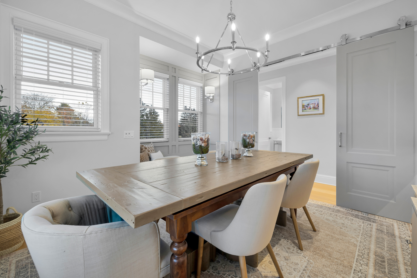
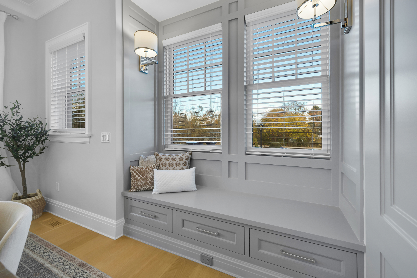
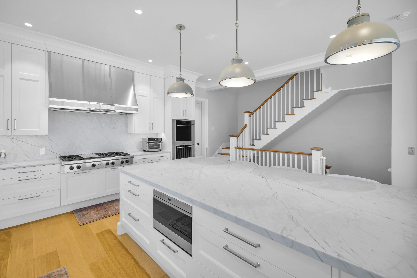
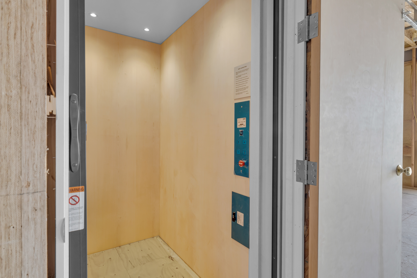
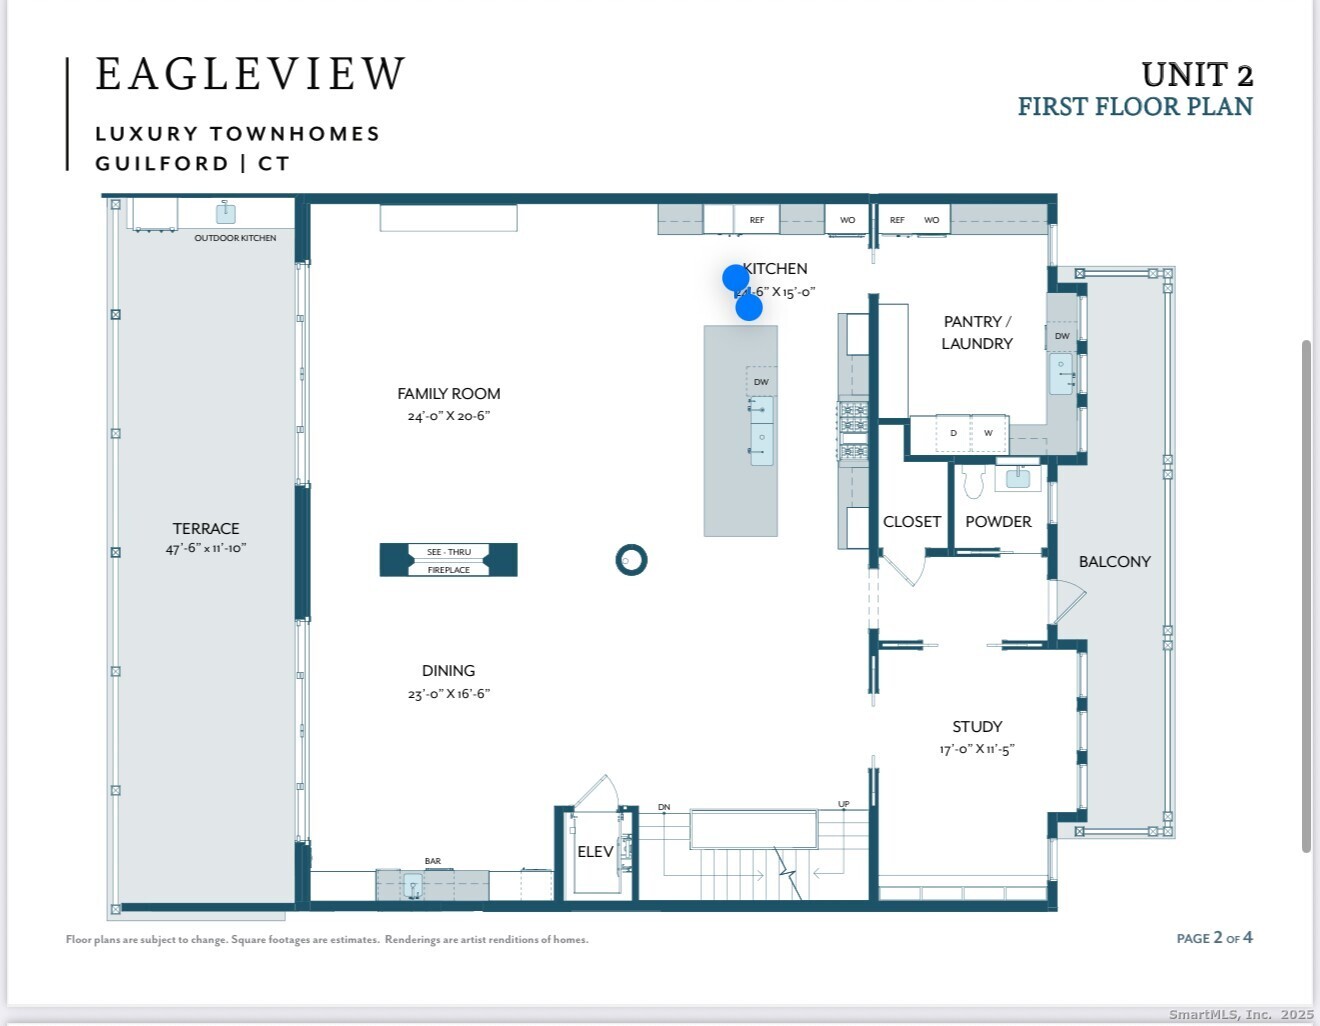
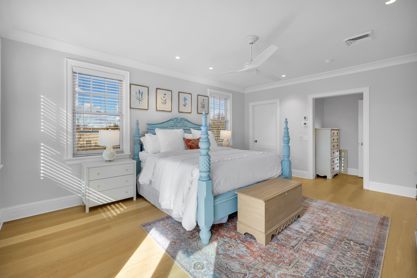
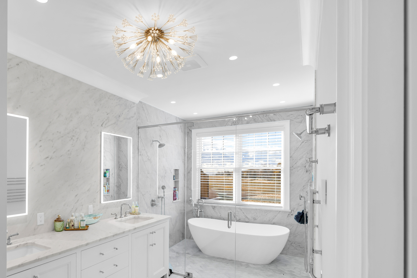
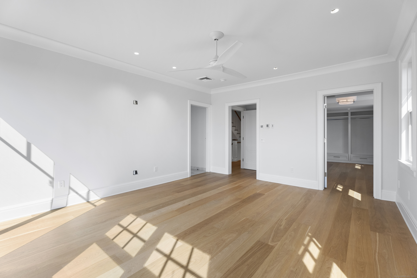
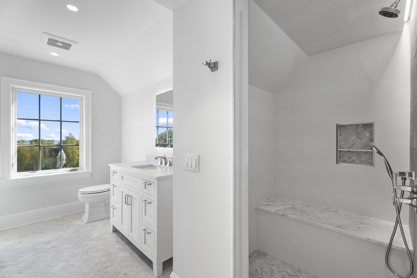
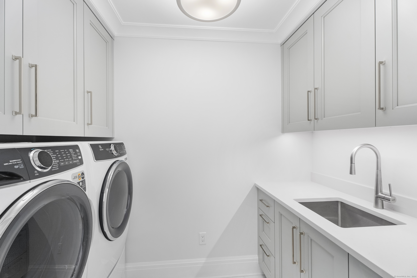
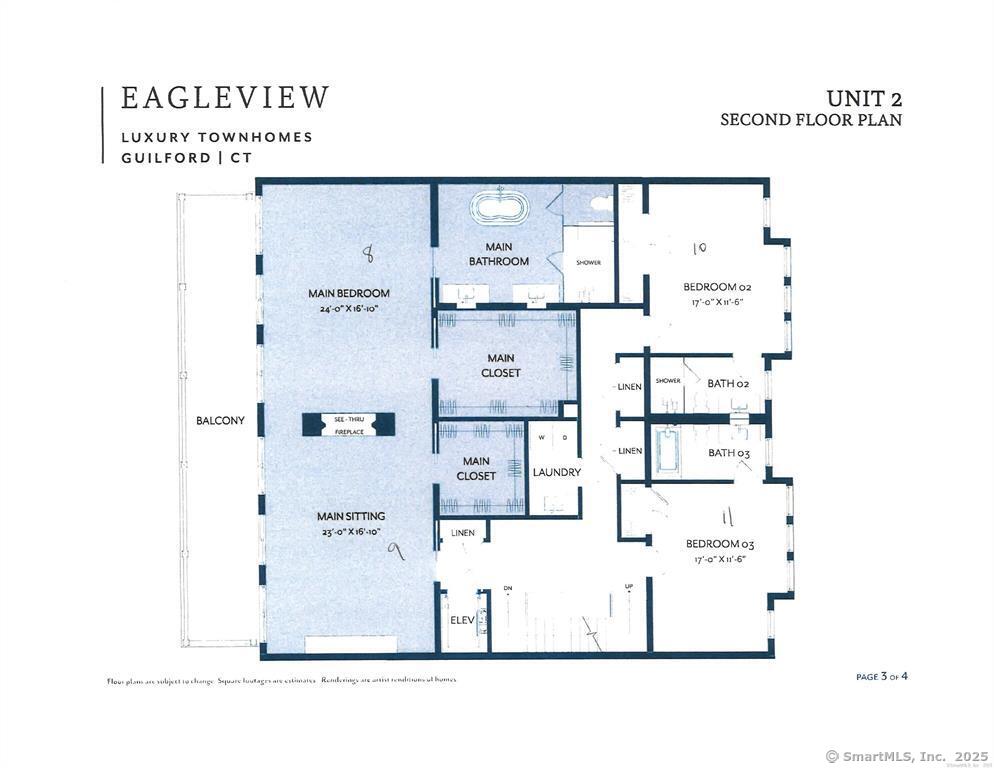
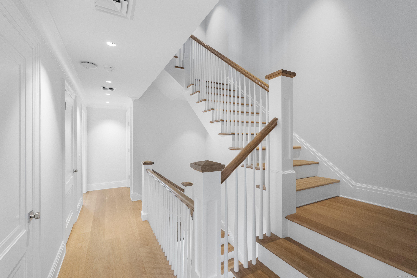
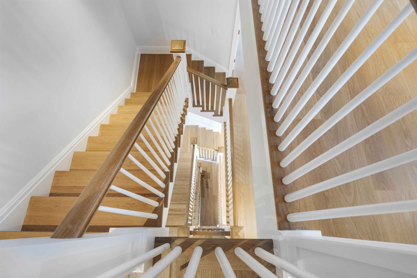
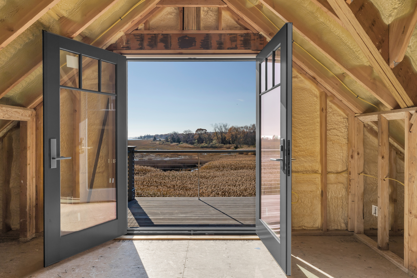
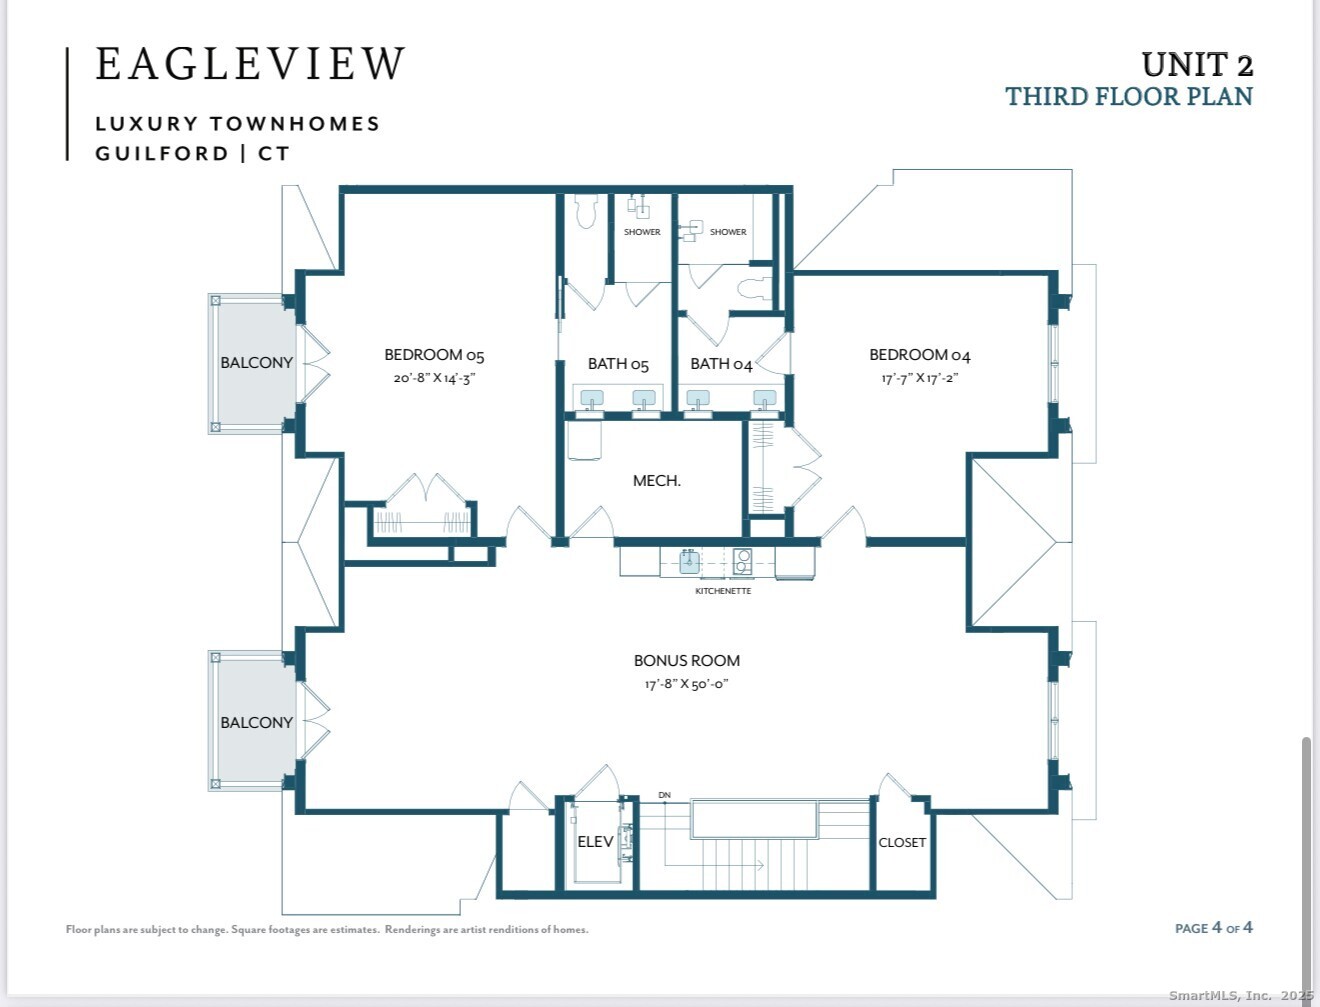
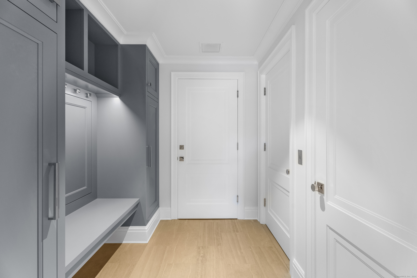
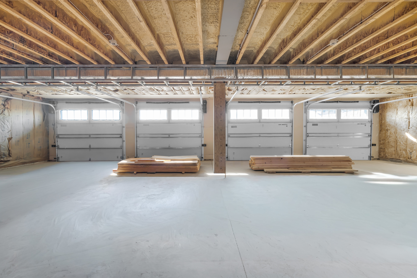
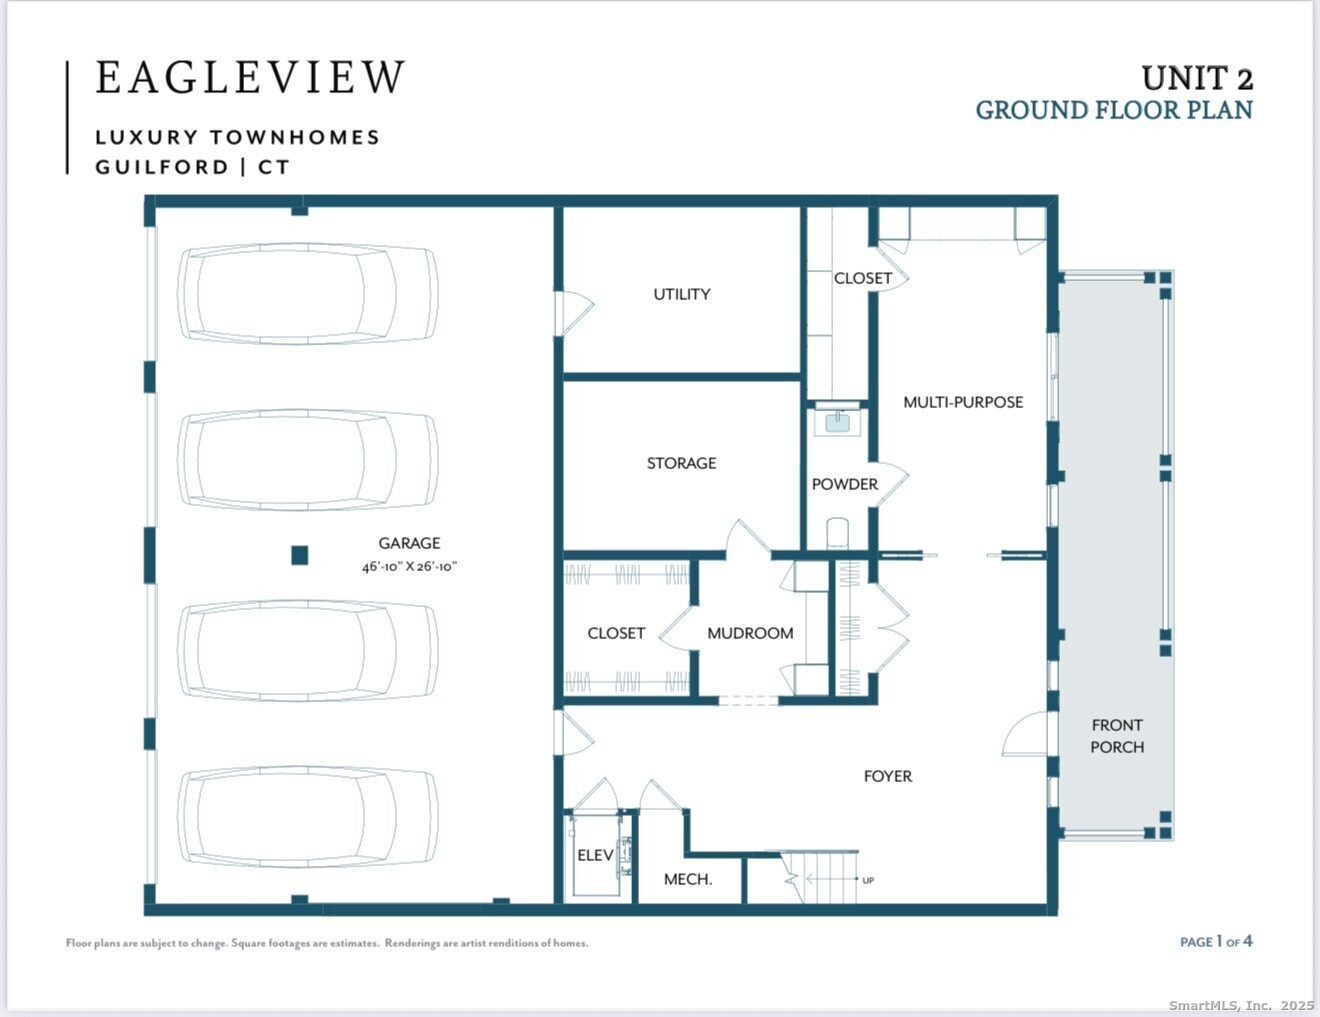
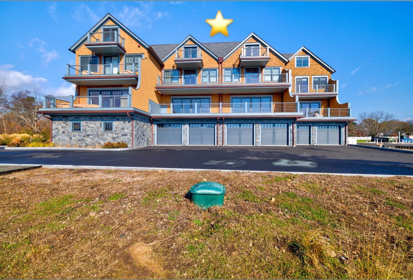
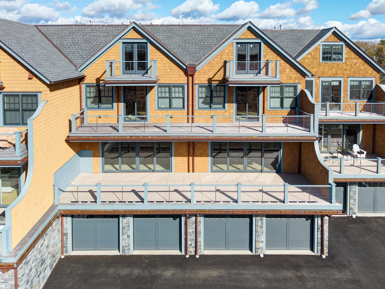
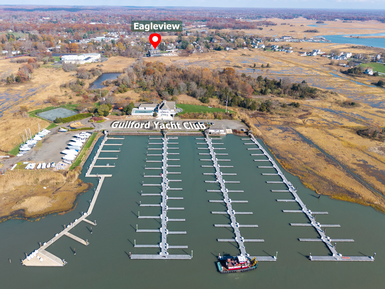
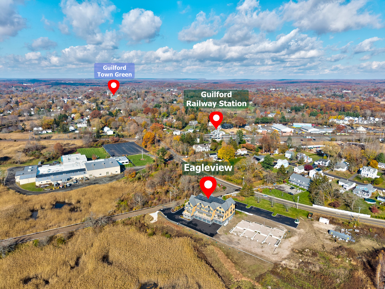
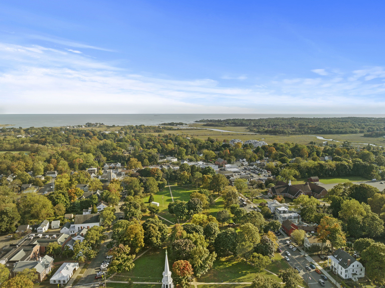
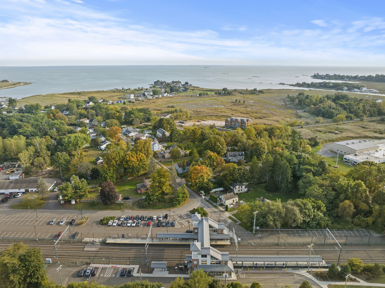
Eagleview at Guilford - Where Luxury Meets Lifestyle. Discover Guilford's newest luxury coastal condominium community, where superior craftsmanship, modern design, and breathtaking views of Long Island Sound redefine Connecticut shoreline living. Whether you're enjoying a sunset from your private balcony, entertaining in your chef's kitchen, or exploring Guilford's vibrant coastal village, Eagleview is more than a home, it's a lifestyle. Experience 6,200 SF of refined living space (expandable to over 8,000 SF) perfectly positioned to capture the tranquil salt marshes and shimmering expanse of Long Island Sound. Each residence includes multiple private balconies that invite you to relax and savor the natural beauty that surrounds you. Unmatched craftsmanship & comfort, this community of only 11 luxury units blends architectural excellence with everyday ease. Every residence features 10-foot ceilings, custom crown moldings, and a Chef's Dream Kitchen equipped with professional-grade appliances and elegant finishes designed for both function and style. Modern conveniences include private elevators, heated 4-car garages with EV charging stations, central air, central vacuum systems, and backup generators. Flexible open floor plans allow you to create spaces that reflect your personal lifestyle and vision. Ideally situated just a 1/2 mile stroll to Jacob's Beach and the Guilford Green, Eagleview offers easy access to an array of restaurants, boutique shopping, and cafes.
Details
| MLS # | 24138935 |
|---|---|
| Listing Type | For Sale |
| Style | Condominium |
| HOA Dues | $500 |
| Sub-Type | Resale |
| Status | Active |
| Year | 2025 |
| Days On Site | 328 |
| Listing Provided By | William Raveis Real Estate | Rose Ciardiello |
Features
| Bed(s) | 6 |
|---|---|
| Bath(s) | 6 Total |
| SQ Feet | 6,216 |
| Garage | 4 |
| Units | 11 |
| Zoning | R3 |
| Water Front | Yes |
Interior
| Total Rooms | 9 |
|---|---|
| Cooling System | Central Air |
| Interior Features | Auto Garage Door Opener, Cable - Available, Elevator, Open Floor Plan, Security System |
| Appliances Included | Oven/Range, Microwave, Refrigerator, Dishwasher |
| Fireplaces Total | 1 |
| Laundry Room Info | Upper Level |
Exterior
| Exterior Features | Balcony, Covered Deck |
|---|
Parking
| Garage & Parking | Attached Garage |
|---|---|
| Garages Number | 4 |
Utilities
| Sewage System | Shared Septic |
|---|---|
| Energy Features | Energy Star Rated, Extra Insulation, Generator, Programmable Thermostat, Thermopane Windows |
Taxes
| Tax Year | July 2024-June 2025 |
|---|---|
| Property Tax | 9999999 |
Area Information
| State | CT |
|---|---|
| County | New Haven |
| City | Guilford |
| Zip Code | 06437 |
| Area | N | A |
| School District | Calvin Leete |
| Elementary School | Calvin Leete |
| High School | Guilford |
Request a showing
Request a showing
Contact
Learn More About This Property

| State | CT |
|---|---|
| County | New Haven |
| City | Guilford |
| Zip Code | 06437 |
| Area | N | A |
| School District | Calvin Leete |
| Elementary School | Calvin Leete |
| High School | Guilford |