

Description
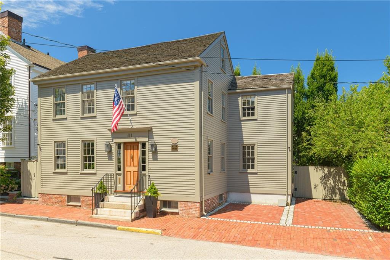
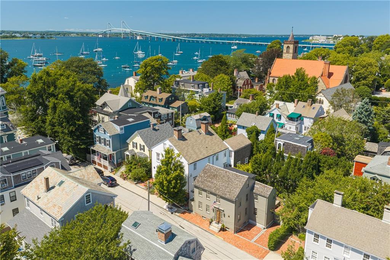
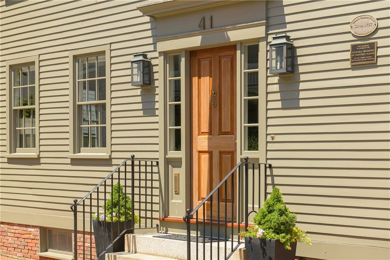
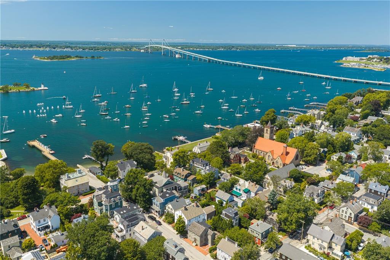
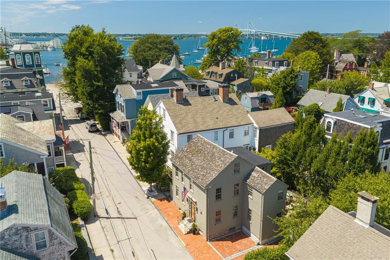
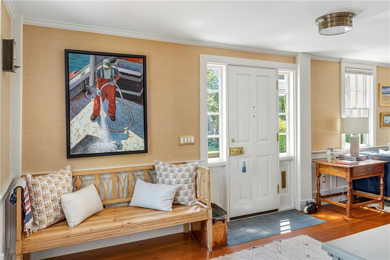
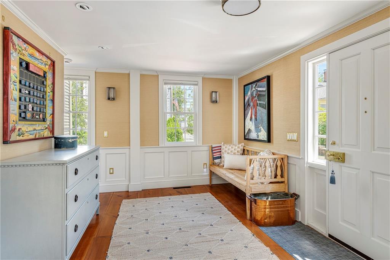
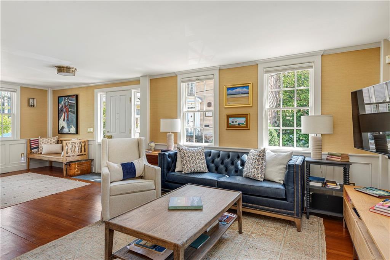
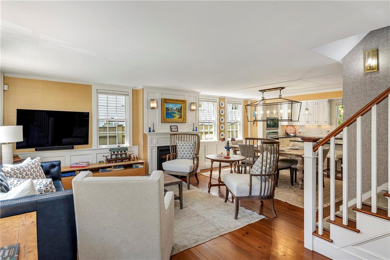
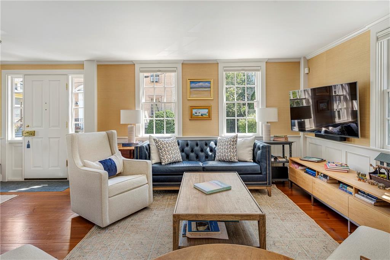
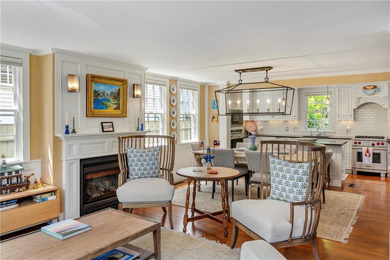
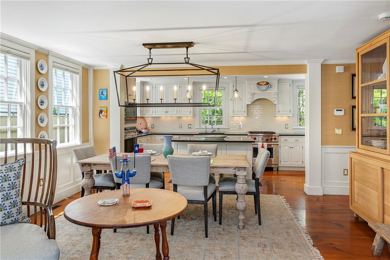
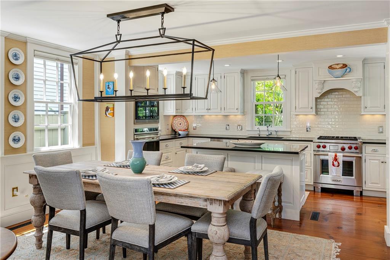
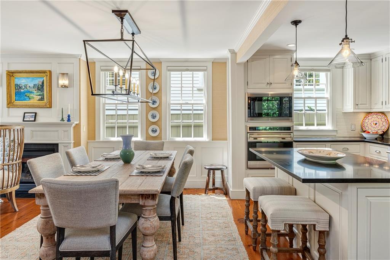
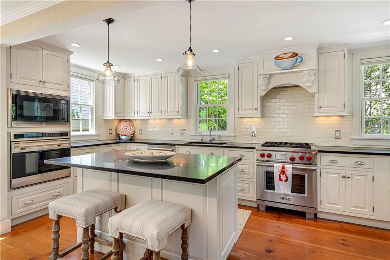
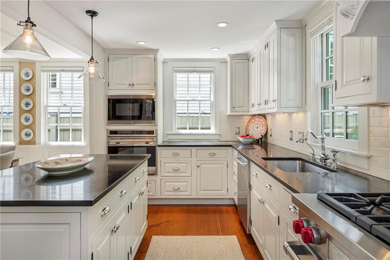
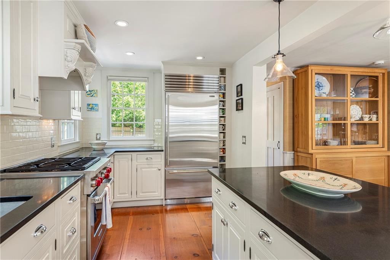
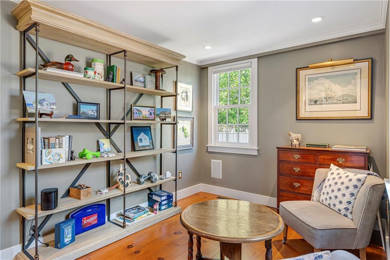
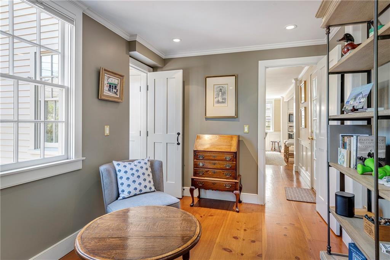
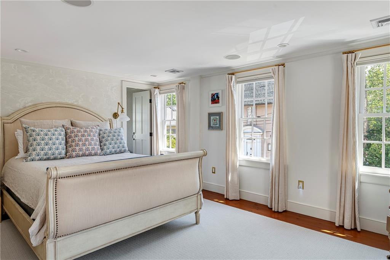
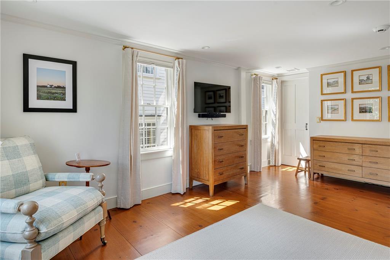
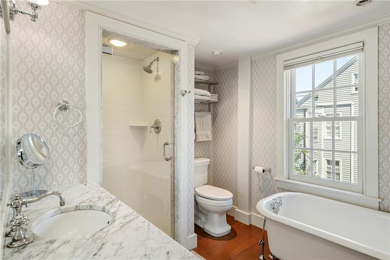
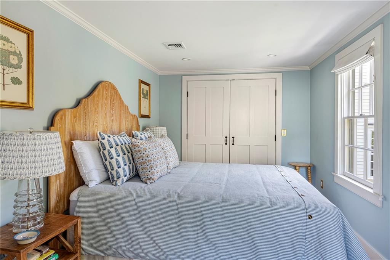
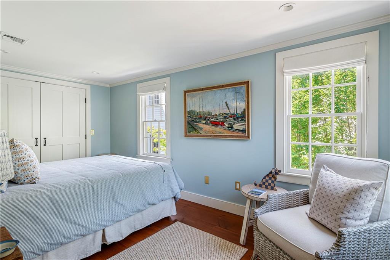
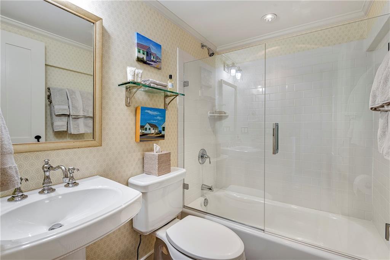
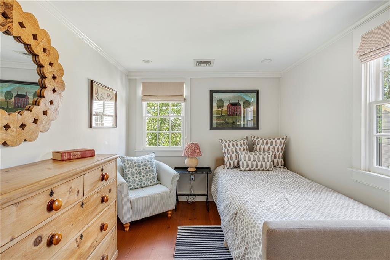
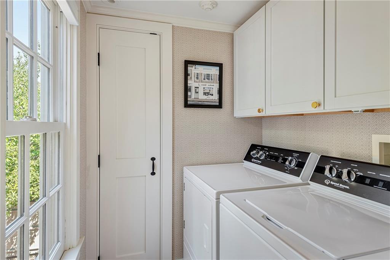
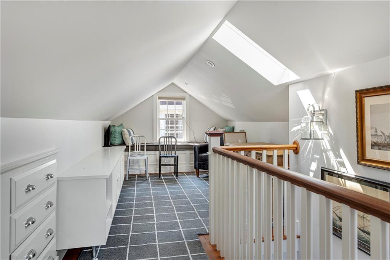
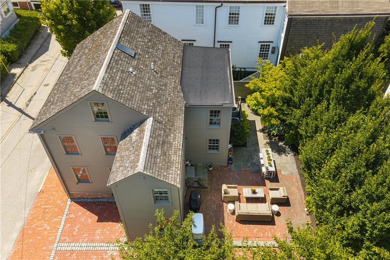
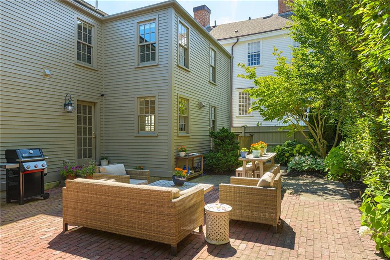
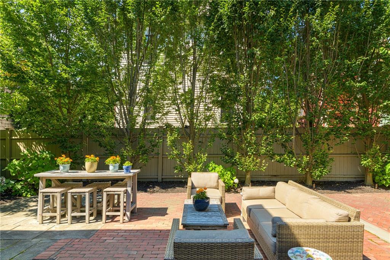
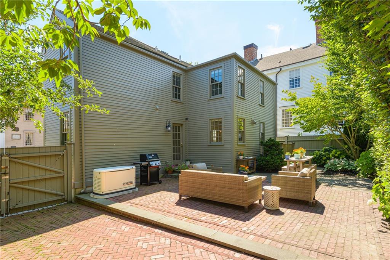
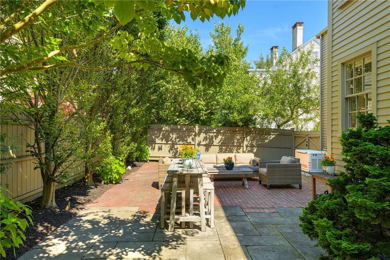
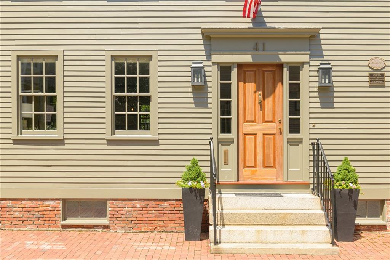
Turn-key, exquisitely renovated 3BR, 2.5BA plus third floor finished room. Being offered furnished, this historic Colonial is just one block from the water. Featuring an open floor plan with wide-plank pine floors, wainscoting, grasscloth wallpaper, period sconces, newer windows, and gas fireplace in the livingroom. The gourmet kitchen is a chef's dream, boasting quartz countertops, a center island, Sub-Zero and Wolf appliances, inlaid custom cabinetry, and thoughtfully designed storage. A stylish half bath and a cozy, tucked-away den complete the main level. Upstairs offers two guest bedrooms, full bath, and sunlit primary suite with walk-in closet and marble ensuite bath. Laundry room also found on second floor with nice storage. On the third floor you will find extra room for an office or bunk room. Major updates include all-new exterior paint, interior wallpaper, two heat pumps and condensers, gas furnace, water heater, full-house generator, and laundry room. Private brick patio with garden lighting and parking for 3. Ideally situated just steps to the harbor, downtown, public boat ramp, park, Newport Shipyard, Goat Island, and all the dining, shopping, and cultural experiences Newport has to offer.
Details
| MLS # | 1420181 |
|---|---|
| Listing Type | For Sale |
| Style | House |
| Sub-Type | Resale |
| Status | Active |
| Year | 1759 |
| Days On Site | 57 |
| Listing Provided By | Gustave White Sotheby's Realty | Grace Cimo McCluskey |
Features
| Bed(s) | 3 |
|---|---|
| Bath(s) | 3 Total |
| SQ Feet | 1,968 |
| Basement | Y |
| Story(s) | 2 |
| Zoning | R10 |
| Acreage | 0.06 |
| Water Front | Yes |
Interior
| Rooms Total | 10 |
|---|---|
| Heating | Natural Gas, Central Air |
| Heating Yes / No | Yes |
| Cooling | Central Air |
| Cooling Yes / No | Yes |
| Appliances | Dishwasher, Dryer, Oven, Range, Refrigerator, Washer, Gas Water Heater |
| Interior Features | Wall (Dry Wall), Attic, Stairs, Plumbing (Mixed), Insulation (Unknown) |
| Fireplace Yes / No | Yes |
| Fireplaces Total | 1 |
| Fireplace Features | Gas |
Exterior
| Exterior Features | Patio |
|---|---|
| Foundation Details | Block, Concrete Perimeter |
| Lot Features | Paved Driveway, Sidewalks |
| Patio And Porch Features | Patio |
| Community Features | Bus, Commuter Bus, Hospital, Marina, Private School, Public School, Recreational Facilities, Restaurants, Schools, Shopping, Near Swimming, Tennis |
| Construction Materials | Dry Wall, Clapboard |
Parking
| Attached Garage Yes / No | No |
|---|---|
| Garage Yes / No | No |
| Parking Features | No Garage |
Utilities
| Utilities | Sewer Connected, Water Connected |
|---|---|
| Electric | 200+ Amp Service |
Location
| Community Features | Bus, Commuter Bus, Hospital, Marina, Private School, Public School, Recreational Facilities, Restaurants, Schools, Shopping, Near Swimming, Tennis |
|---|
Taxes
| Tax Annual Amount | 14248 |
|---|---|
| Tax Assessed Value | 1733400 |
| Tax Lot | 107 |
| Tax Year | 2025 |
Area Information
| State | RI |
|---|---|
| County | Newport |
| City | Newport |
| Zip Code | 02840 |
| Area | Newport |
| Community Name | The Point |
| Listing VS Median (in The Point) | |
Price: $2,450,000 low | high Med: $8,000 sqft: 1,968 low | high Med: 1,037 $ / sqft: $1,245 low | high Med: $8 On site: 57 low | high Med: 140.5 | |
Market Activity 02840
Request a showing
Request a showing
Contact
Learn More About This Property

| State | RI |
|---|---|
| County | Newport |
| City | Newport |
| Zip Code | 02840 |
| Area | Newport |
| Community Name | The Point |
| Listing VS Median (in The Point) | |
Price: $2,450,000 low | high Med: $8,000 sqft: 1,968 low | high Med: 1,037 $ / sqft: $1,245 low | high Med: $8 On site: 57 low | high Med: 140.5 | |