
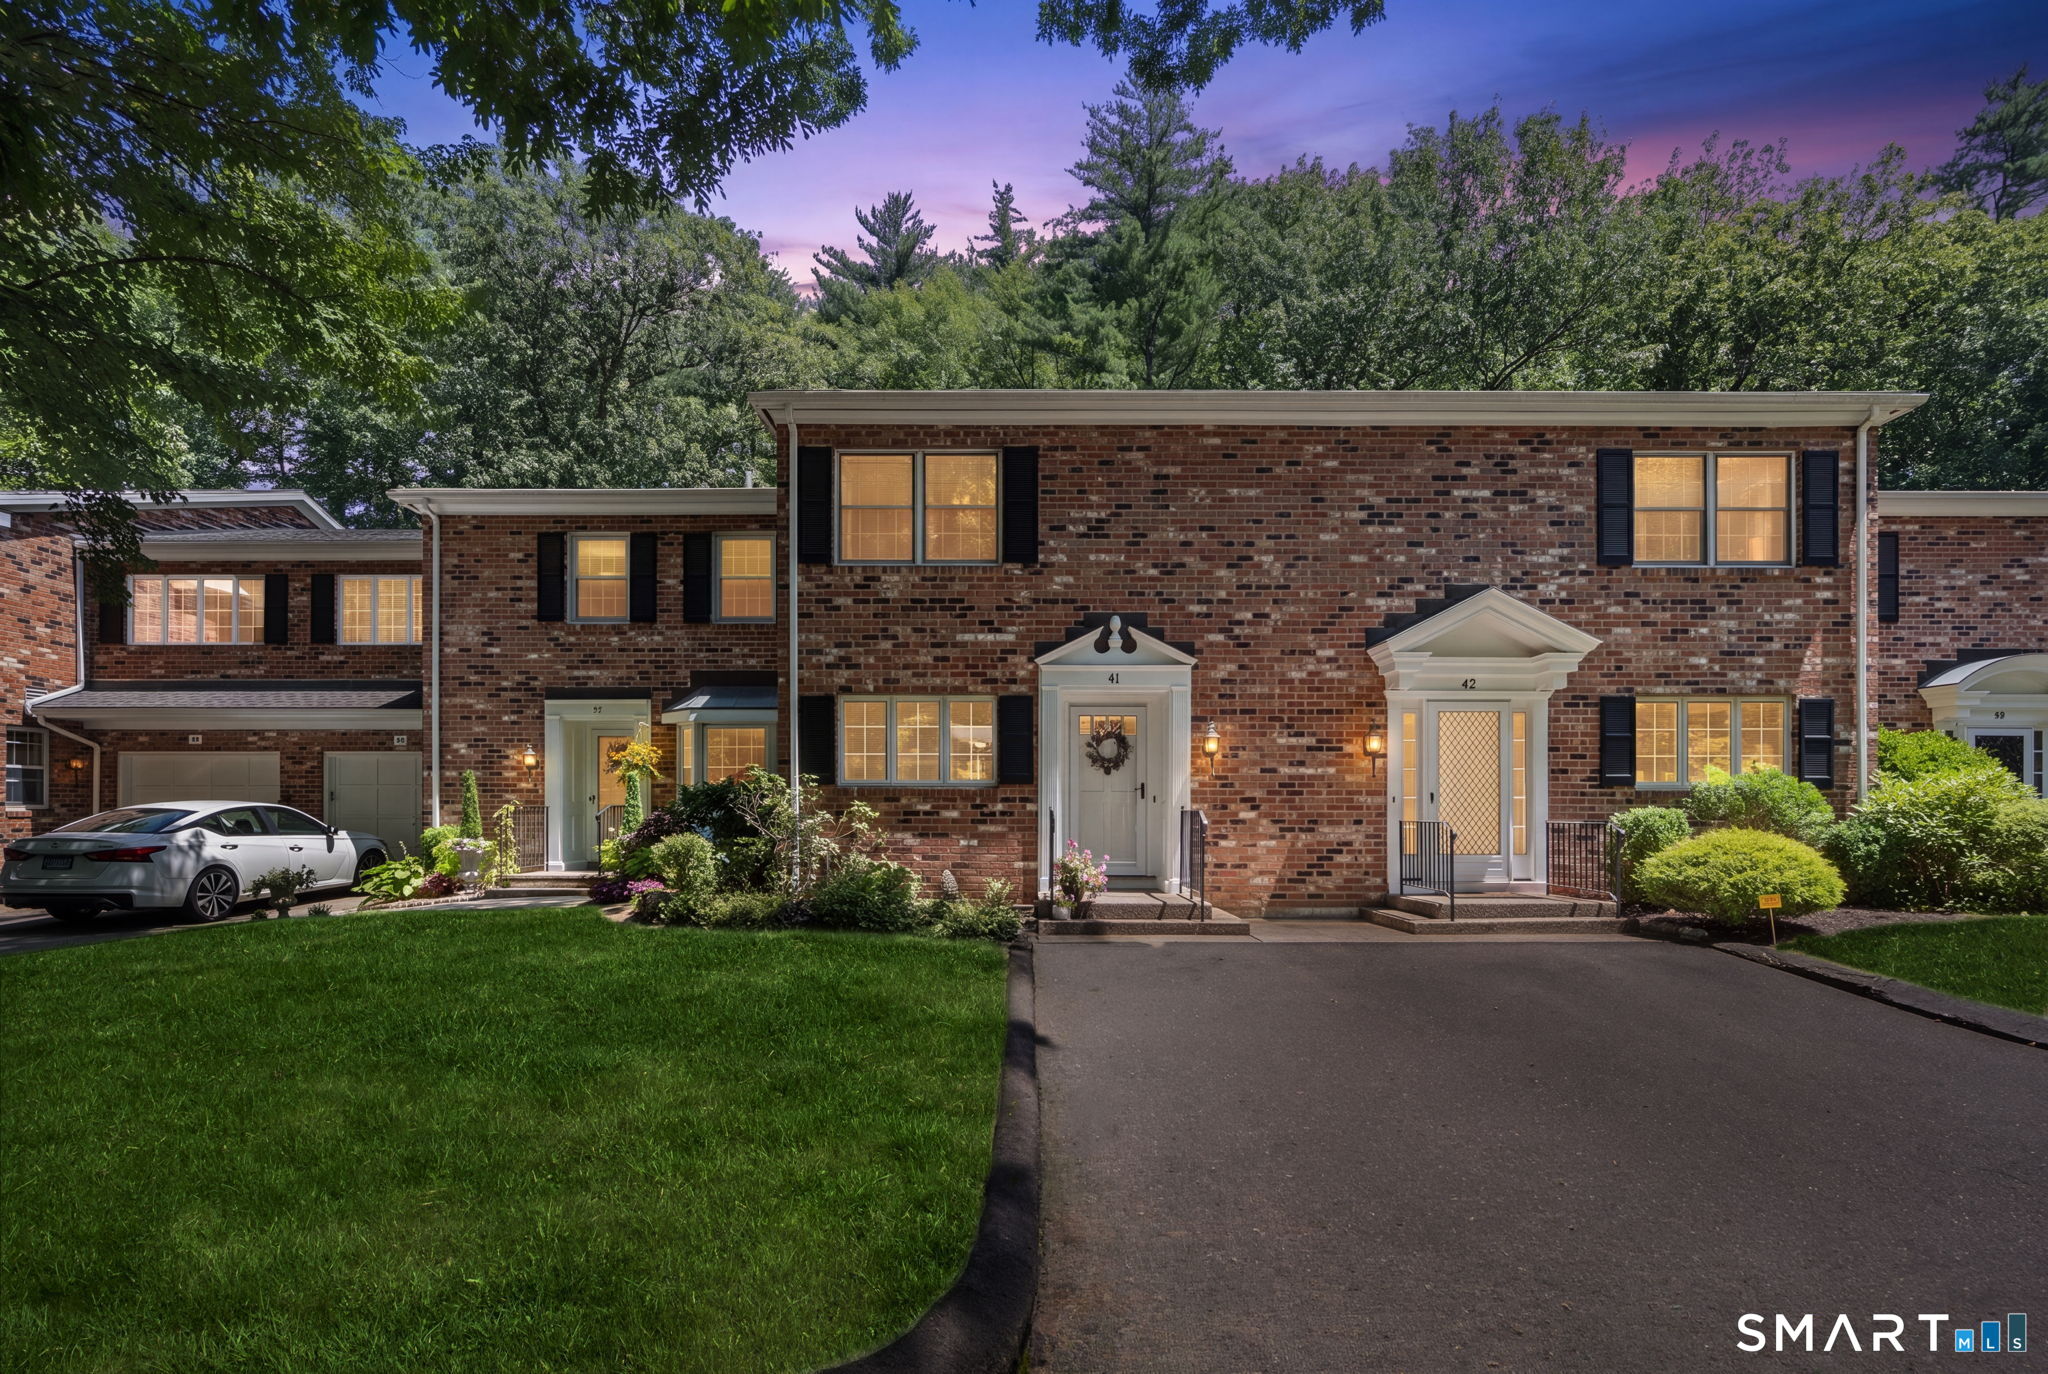
41 Tunxis 41 Village,Farmington, CT 06032
Farmington, CT 06032

Description
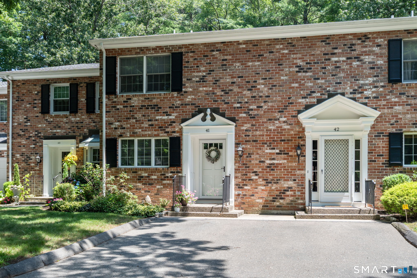
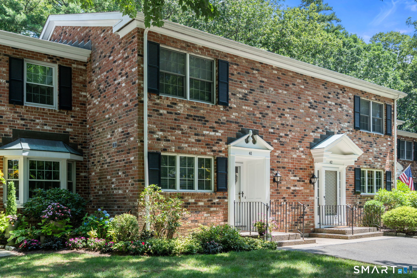
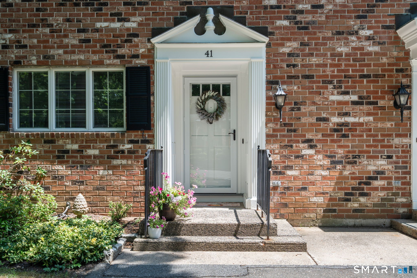
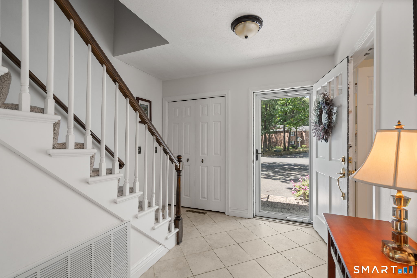
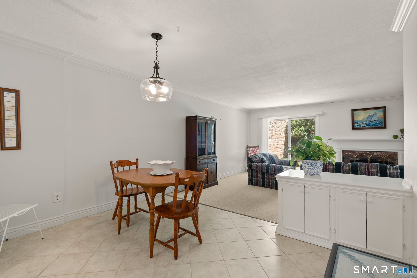
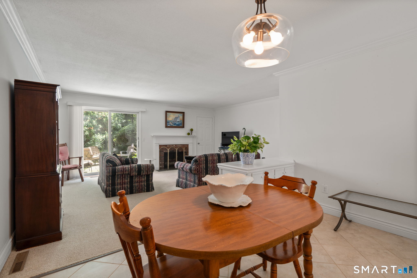
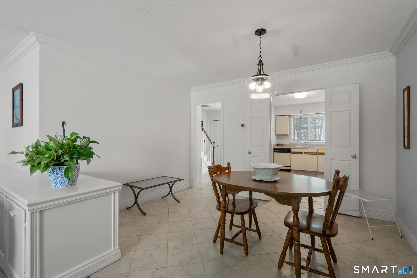
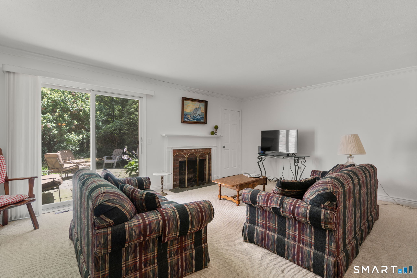
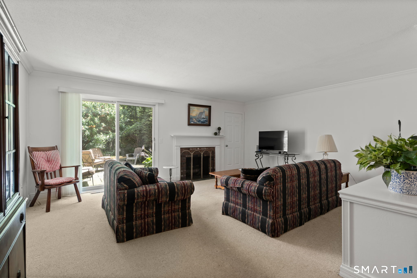
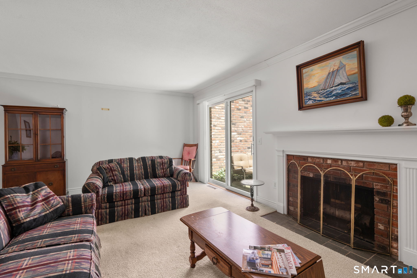
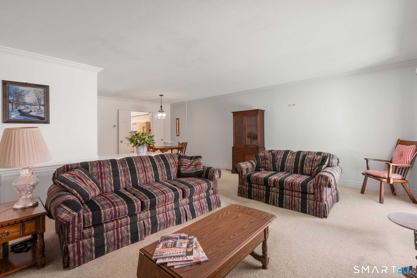
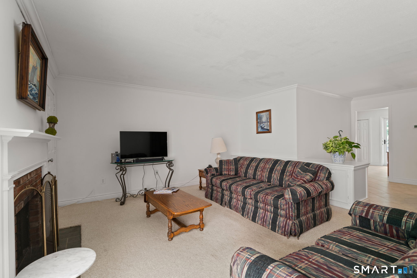
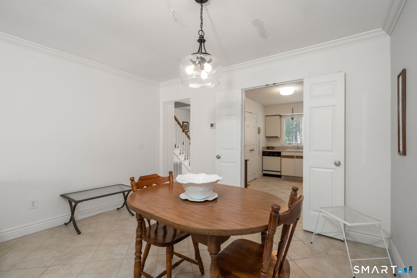
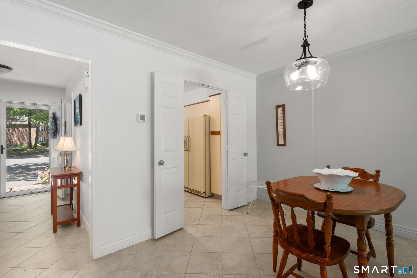
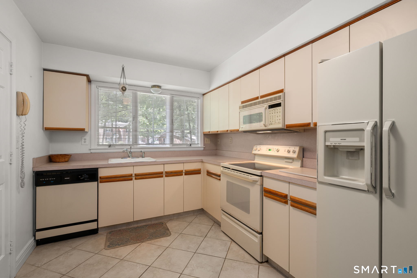
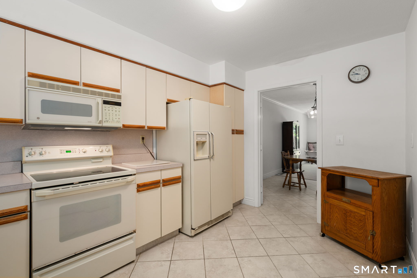
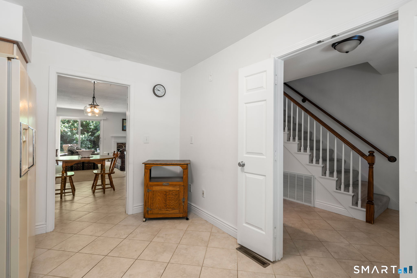
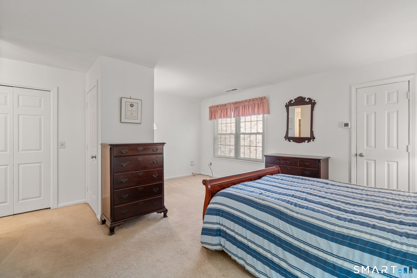
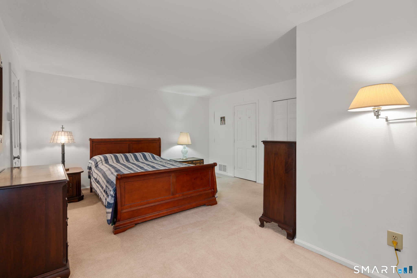
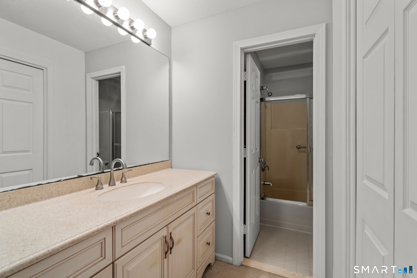
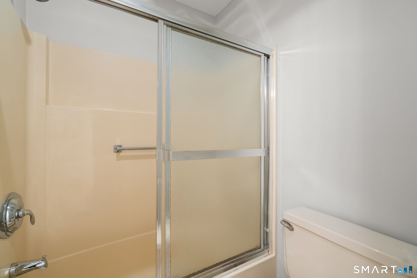
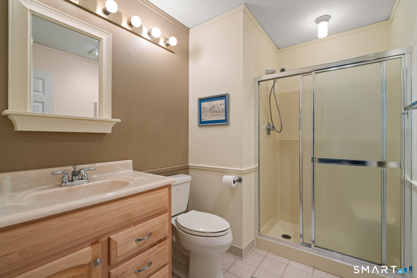
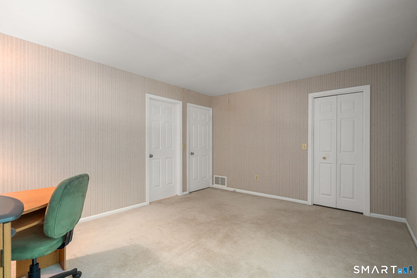
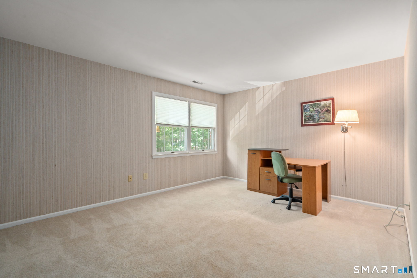
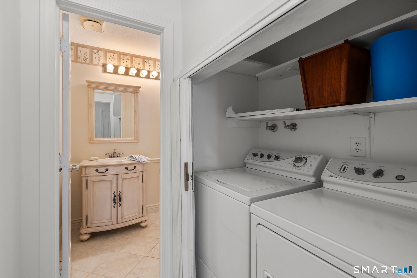
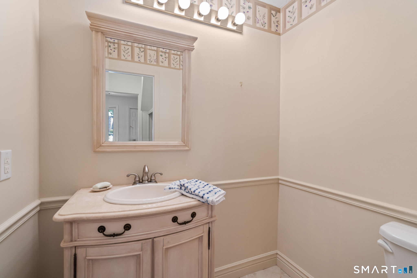
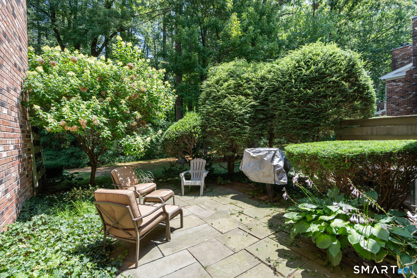
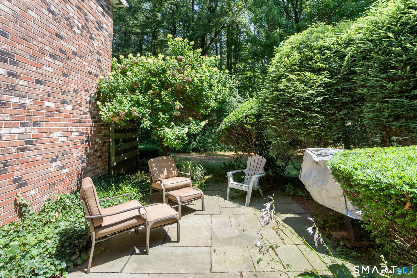
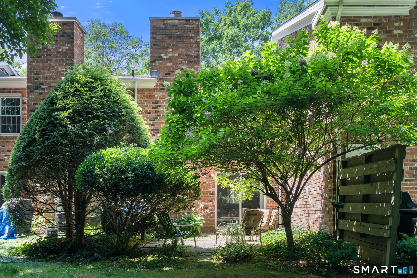
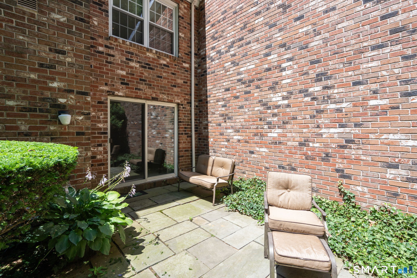
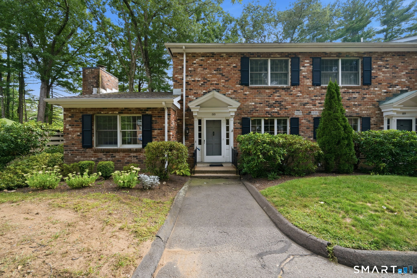
A spacious, bright foyer welcomes you to this charming and meticulously maintained two bedroom, 2.5 bath, brick exterior condo. Lovingly cared for, this inviting home offers warm and comfortable living spaces throughout. The thoughtfully designed open floorplan offers wonderful space for both daily living and entertaining.Custom built in cabinets straddle the living and dining rooms for extra storage and added display area. The spacious, eat in kitchen opens to the dining room and enjoys a large double window with a view to the front walk. An updated first floor half bath and laundry area are conveniently located off the foyer. The second floor boasts a spacious primary bedroom suite complete with cedar closet, large second closet and full, updated, ensuite bath. The second bedroom is large with ample closet space and a large private updated bath. Step outside to your private backyard patio, a peaceful retreat for relaxing, dining al fresco or hosting friends and family. A natural gas grill is connected to the property and will convey 'as is'. Estate is unaware of working condition of grill. With its timeless brick exterior, this condo offers a home that combines comfort, charm and low maintenance living.
Details
| MLS # | 24193034 |
|---|---|
| Listing Type | For Sale |
| Style | Condominium |
| HOA Dues | $605 |
| Sub-Type | Resale |
| Status | Under Contract - Continue To Show |
| Year | 1973 |
| Days On Site | 77 |
| Listing Provided By | Coldwell Banker Realty | Maura Hammick |
Features
| Bed(s) | 2 |
|---|---|
| Bath(s) | 3 Total |
| SQ Feet | 1,660 |
| Garage | 1 |
| Pool | Yes |
| Units | 160 |
| Zoning | RDM |
Interior
| Total Rooms | 5 |
|---|---|
| Cooling System | Central Air |
| Interior Features | Open Floor Plan |
| Appliances Included | Oven/Range, Refrigerator, Dishwasher, Washer, Electric Dryer |
| Fireplaces Total | 1 |
| Laundry Room Info | Main Level |
Exterior
| Exterior Features | Grill, Garden Area, Patio |
|---|
Parking
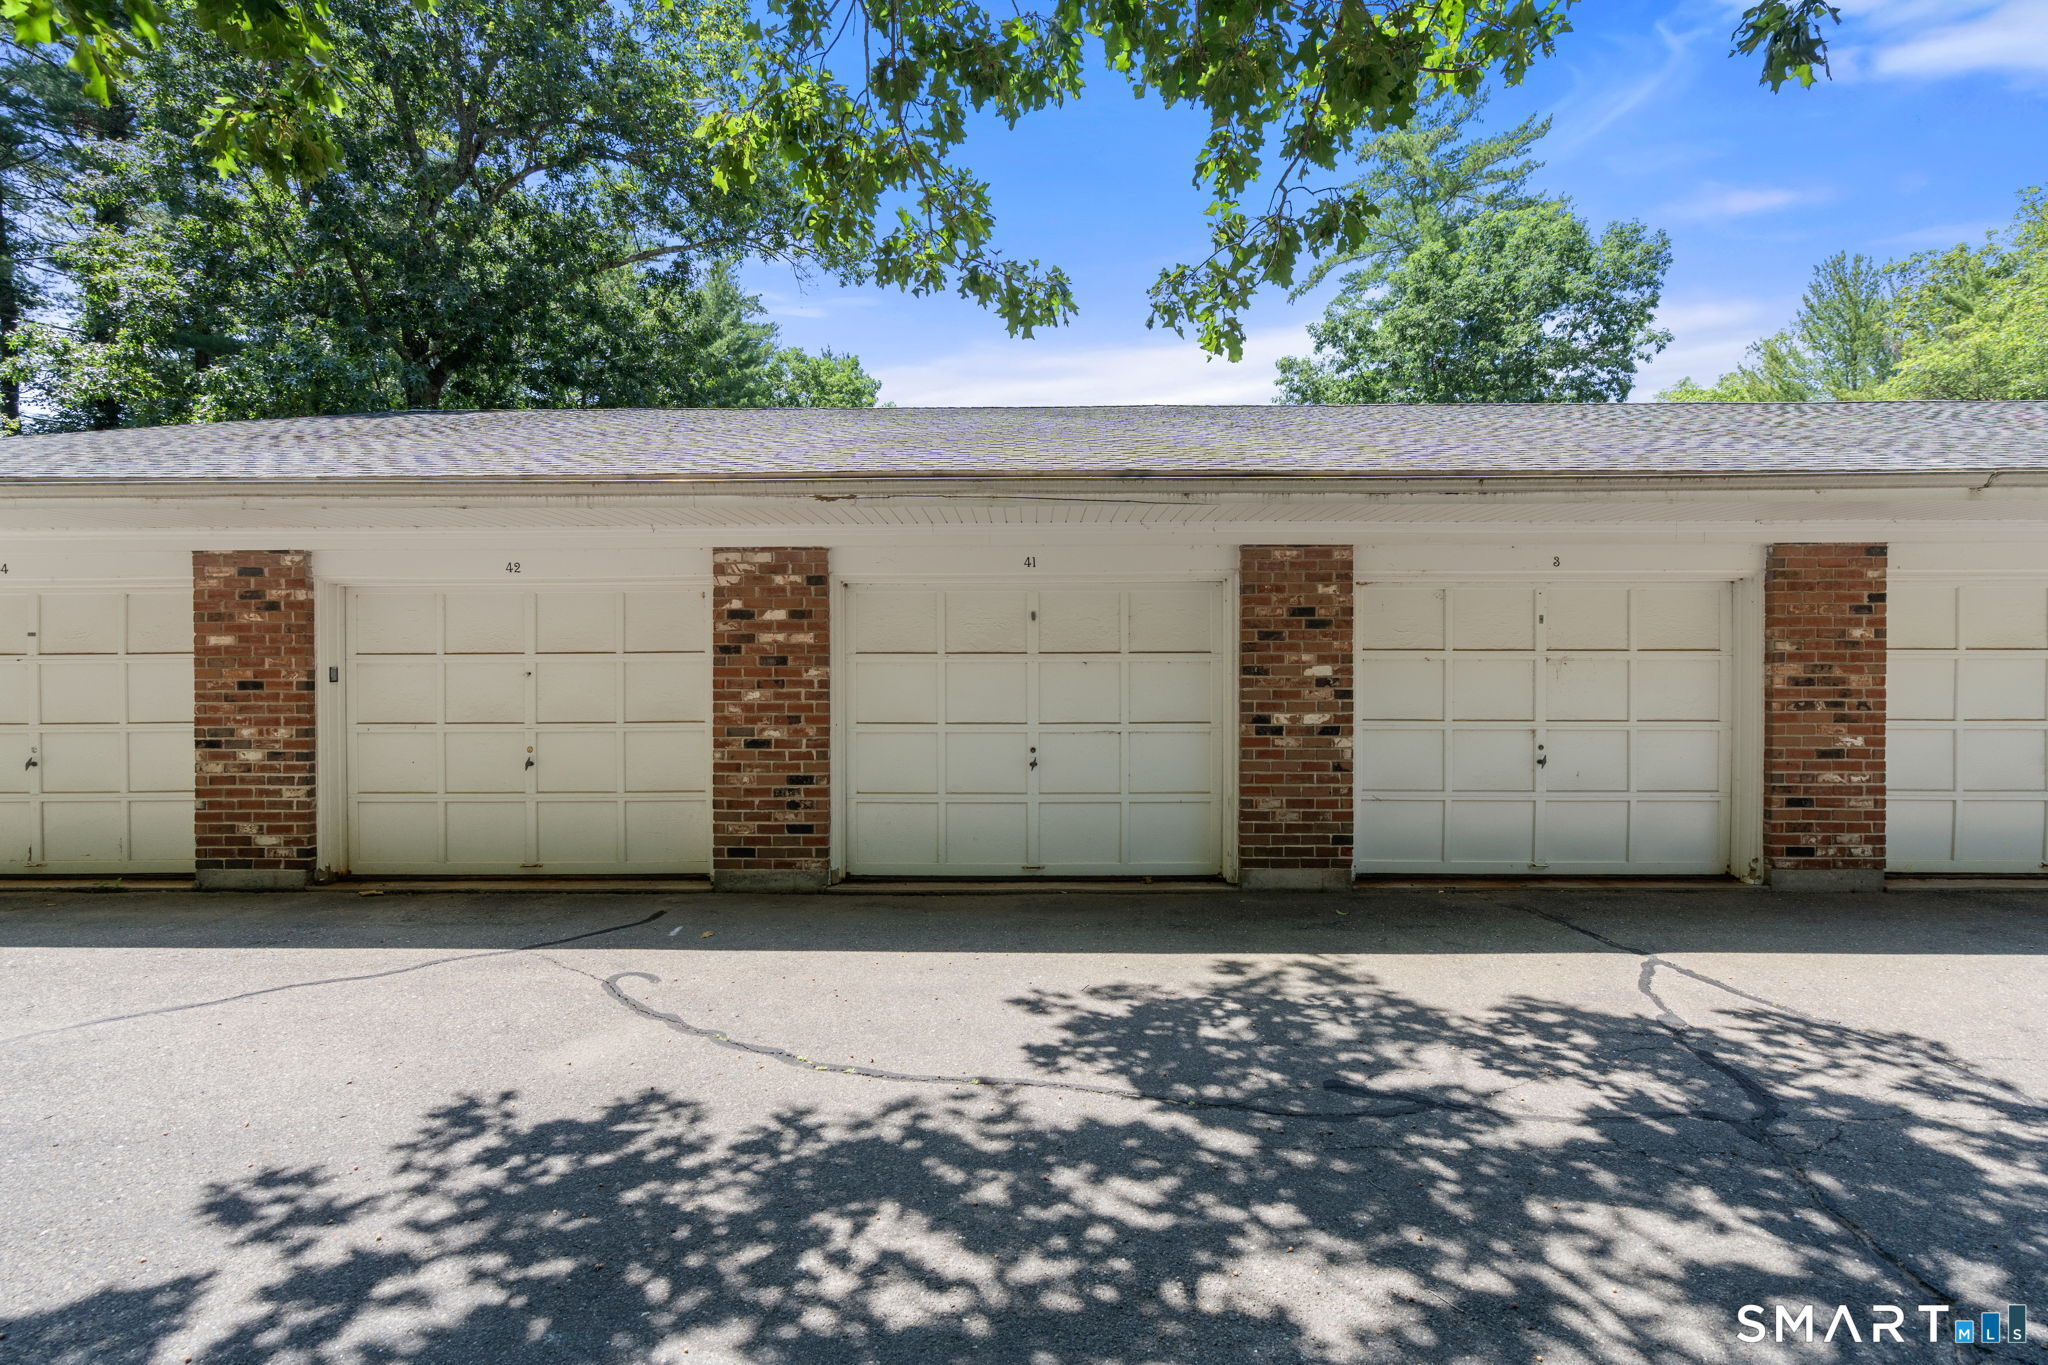
| Garage & Parking | Detached Garage, Paved, Driveway |
|---|---|
| Garages Number | 1 |
| Parking Total Spaces | 1 |
Utilities
| Sewage System | Public Sewer In Street |
|---|---|
| Energy Features | Programmable Thermostat, Thermopane Windows |
Taxes
| Tax Year | July 2026-June 2027 |
|---|---|
| Property Tax | 4535 |
Area Information
| State | CT |
|---|---|
| County | Hartford |
| City | Farmington |
| Zip Code | 06032 |
| Area | N | A |
| School District | East Farms |
| Elementary School | East Farms |
| High School | Farmington |
| Listing VS Median (in 06032) | |
Price: $314,900 low | high Med: $350,000 sqft: 1,660 low | high Med: 1,919 $ / sqft: $190 low | high Med: $182 On site: 77 low | high Med: 33 | |
Market Activity 06032
Request a showing
Request a showing
Contact
Learn More About This Property

| State | CT |
|---|---|
| County | Hartford |
| City | Farmington |
| Zip Code | 06032 |
| Area | N | A |
| School District | East Farms |
| Elementary School | East Farms |
| High School | Farmington |
| Listing VS Median (in 06032) | |
Price: $314,900 low | high Med: $350,000 sqft: 1,660 low | high Med: 1,919 $ / sqft: $190 low | high Med: $182 On site: 77 low | high Med: 33 | |
 | $350,000Farmington, CT 06032 |