

Description
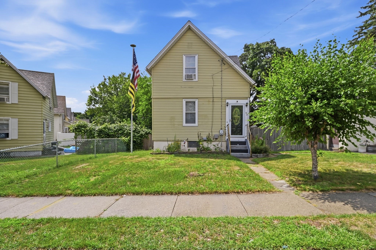
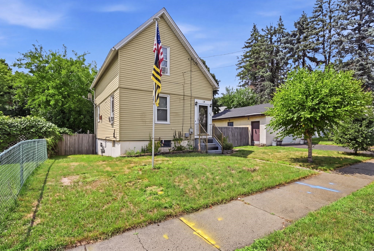
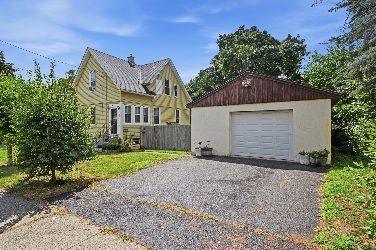
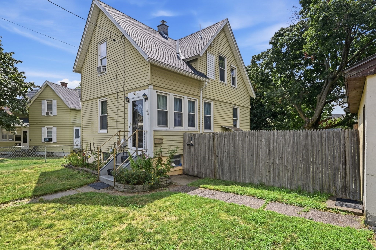
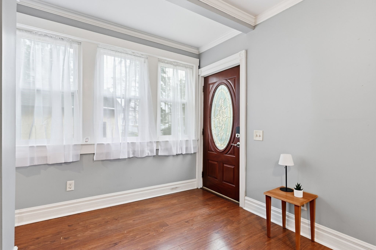
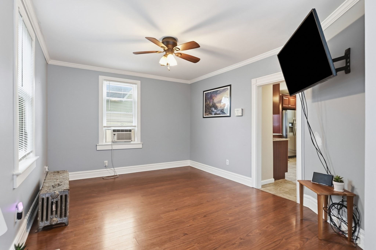
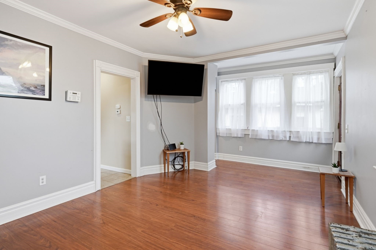
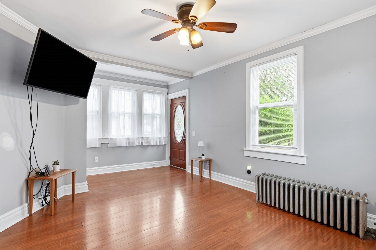
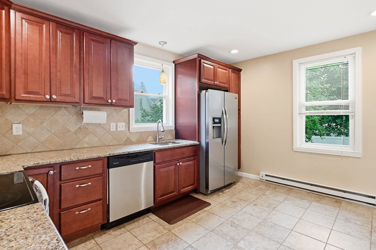
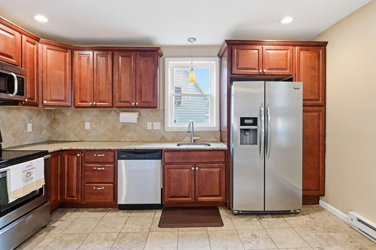
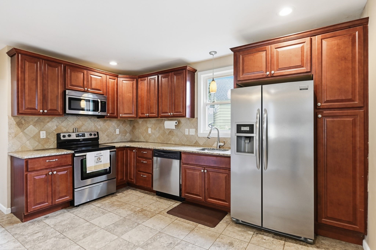
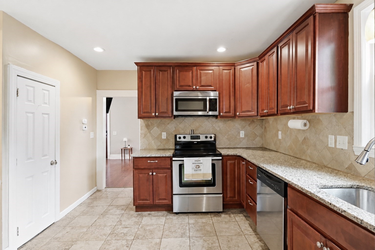
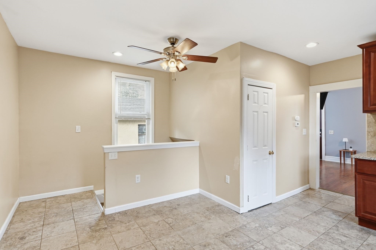
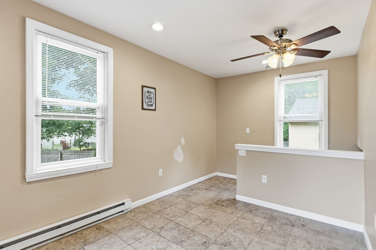
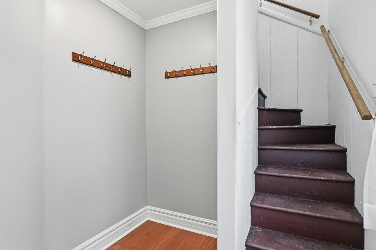
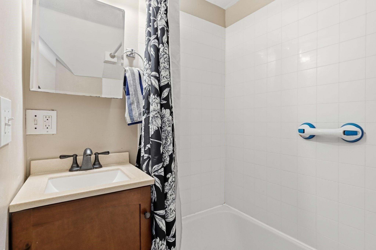
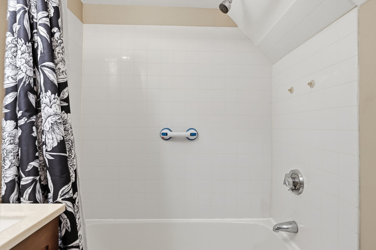
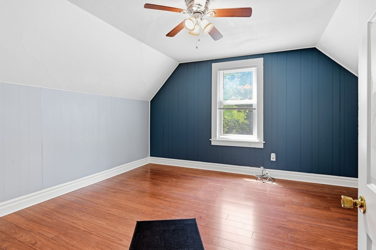
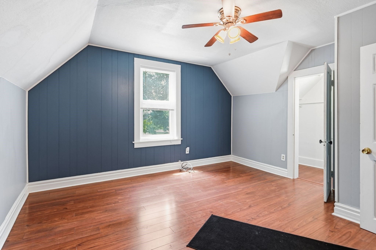
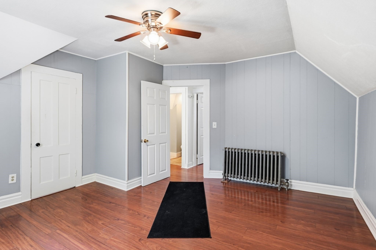
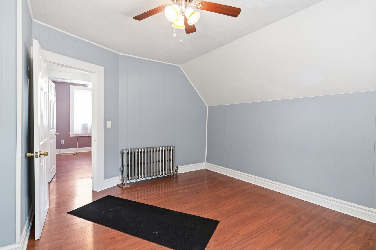
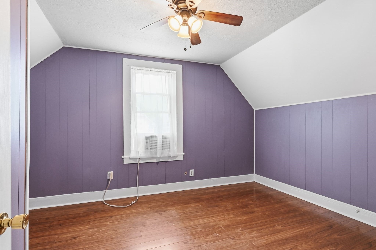
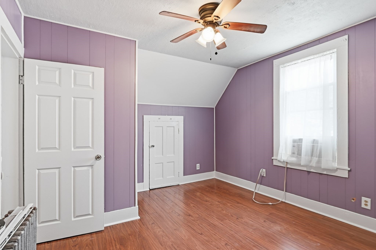
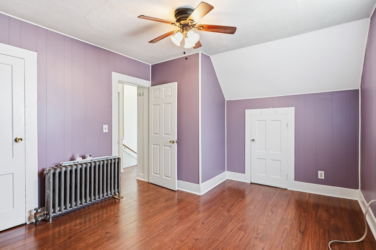
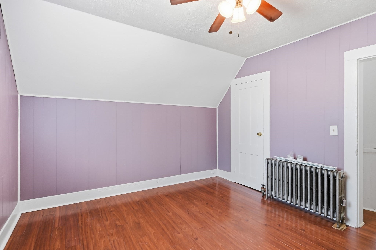
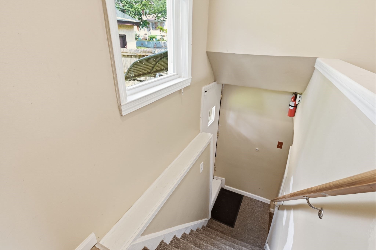
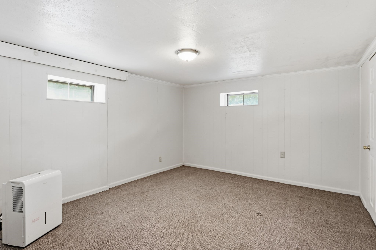
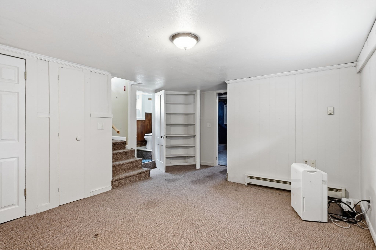
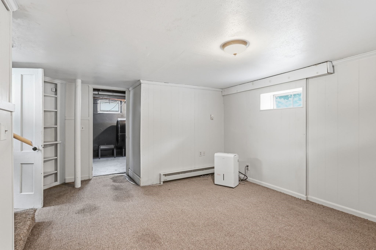
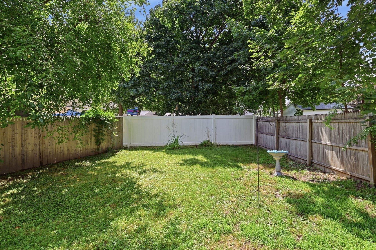
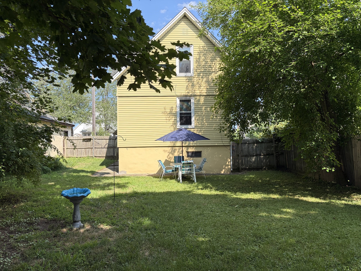
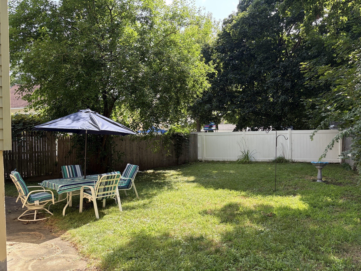
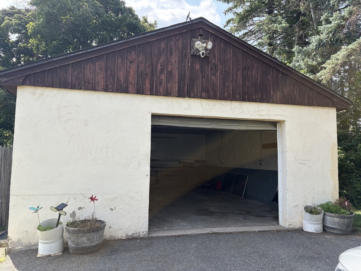
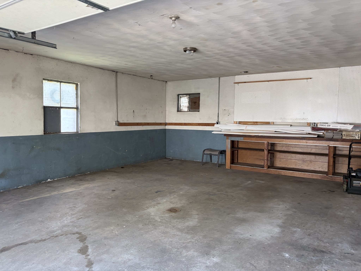
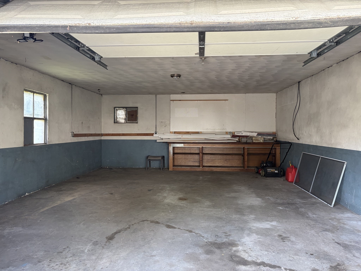
Conveniently located with easy access to neighboring towns, major commuting routes, shopping, dining, and everyday amenities, this two-bedroom home offers a fantastic opportunity to create the space you've been envisioning. Inside, you'll find a functional floor plan featuring a bright kitchen, comfortable living area, two bedrooms, and a finished bonus room in the basement that provides flexible space for a home office, recreation room, hobby area, or additional storage. Outside, enjoy the enclosed backyard, offering space for outdoor activities, gardening, or relaxing. An oversized garage provides ample room for vehicles, tools, and seasonal storage. Whether you're purchasing your first home or looking for an investment opportunity, this property offers the chance to update, personalize, and build equity in a location that keeps you connected to everything the area has to offer.
Details
| MLS # | 73553956 |
|---|---|
| Listing Type | For Sale |
| Style | House |
| Sub-Type | Resale |
| Status | Pending |
| Year | 1900 |
| Days On Site | 67 |
| Listing Provided By | RE/MAX Connections - Belchertown | The Jackson & Nale Team |
Features
| Bed(s) | 2 |
|---|---|
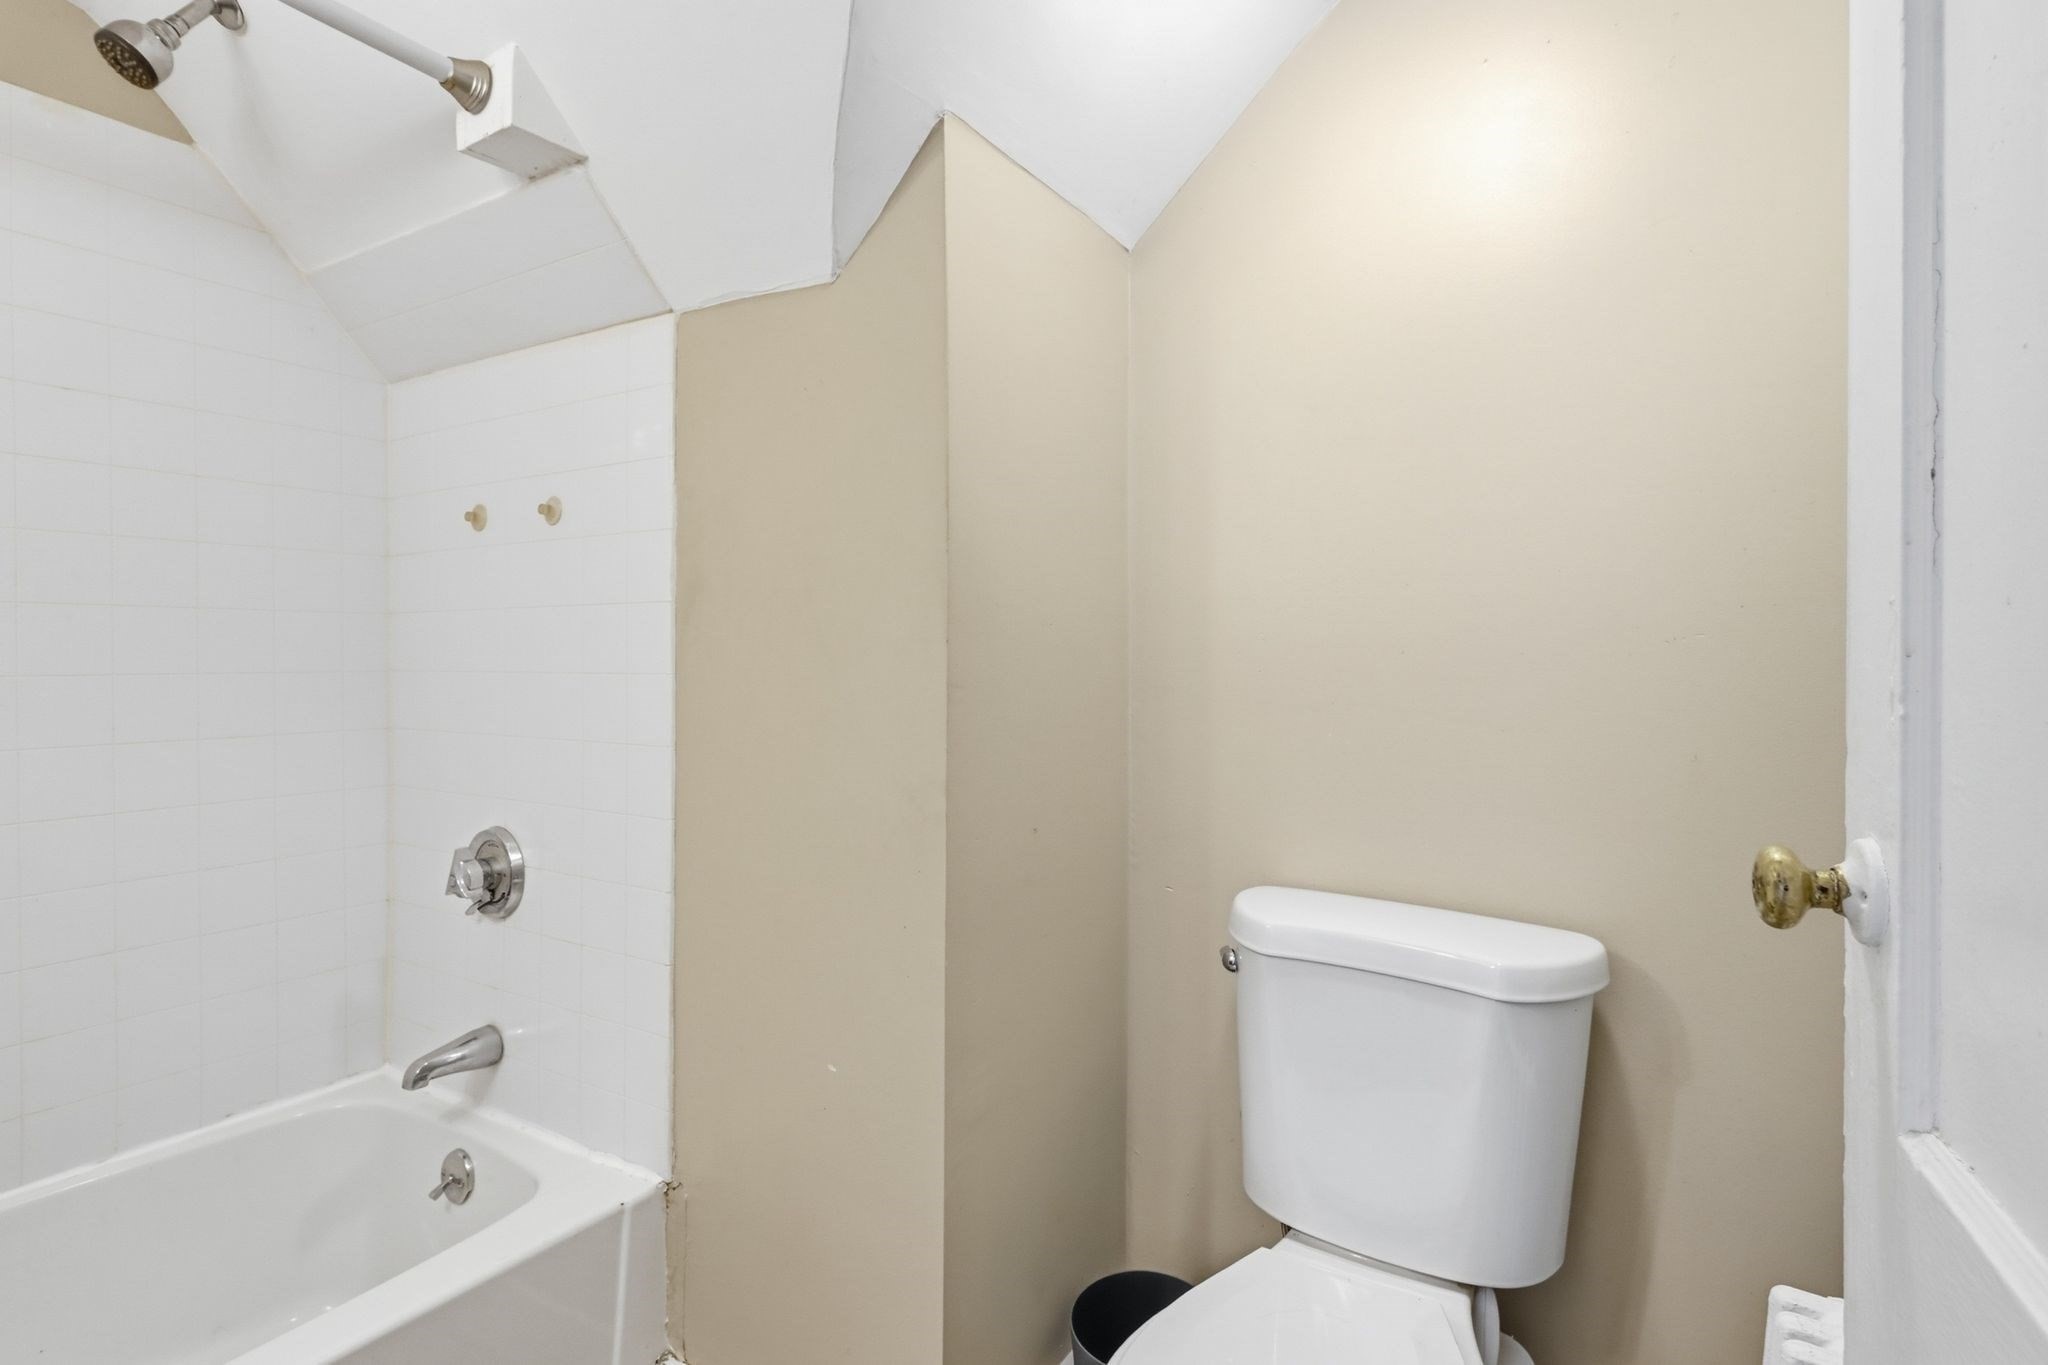
| Bath(s) | 2 Total |
| SQ Feet | 1,102 |
| Garage | 2 |
| Basement | Y |
| Zoning | 05 |
| Acreage | 0.14 |
Interior
| Rooms Total | 4 |
|---|---|
| Cooling Yes / No | Yes |
| Cooling | Window Unit(s) |
| Heating Yes / No | Yes |
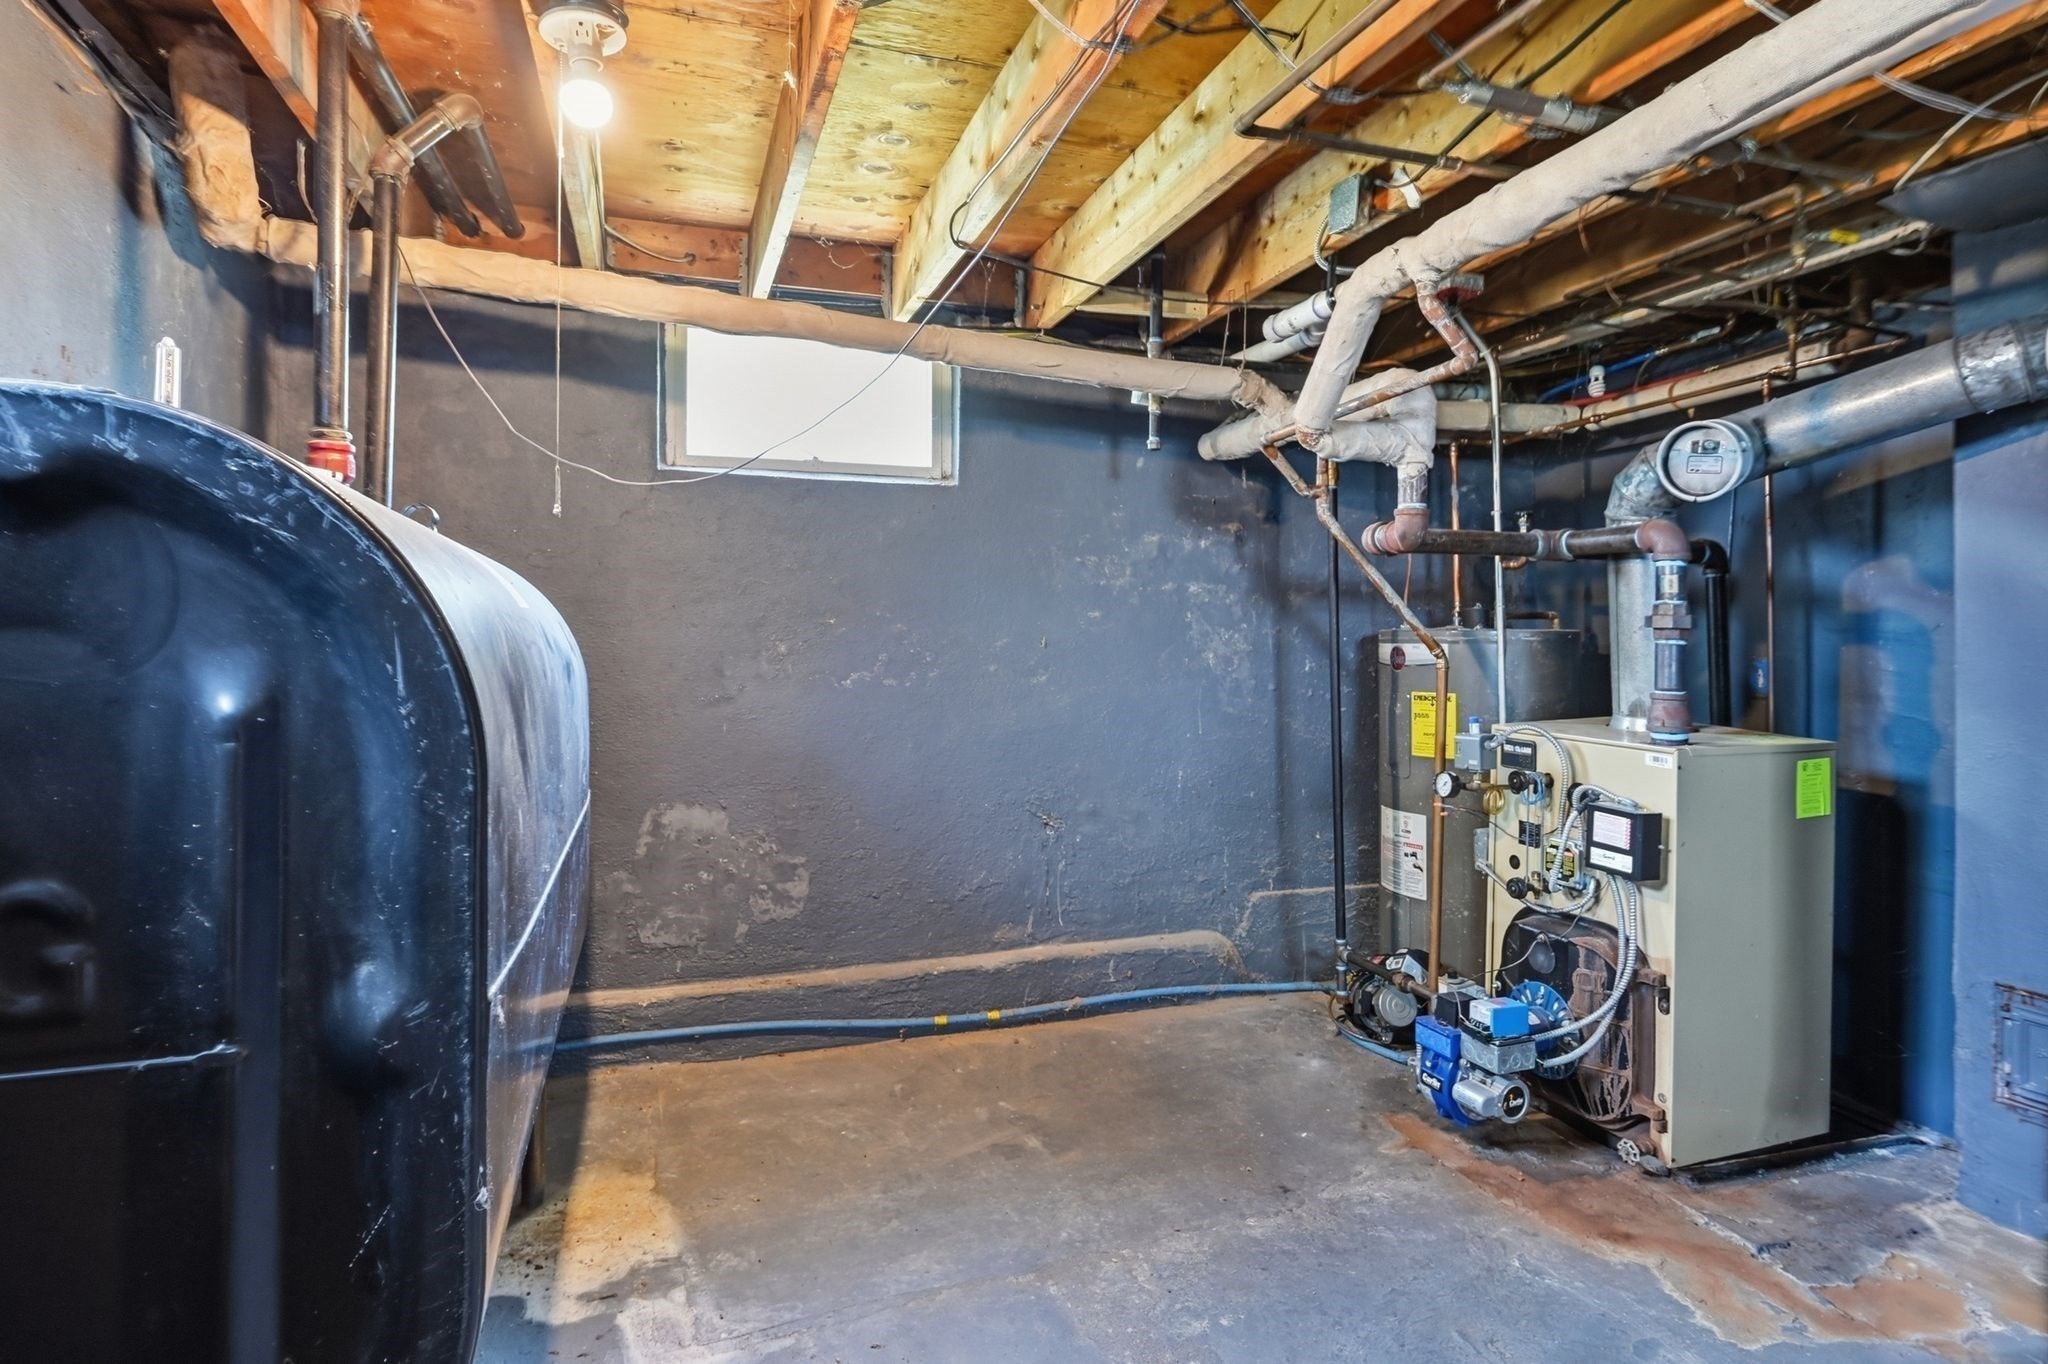
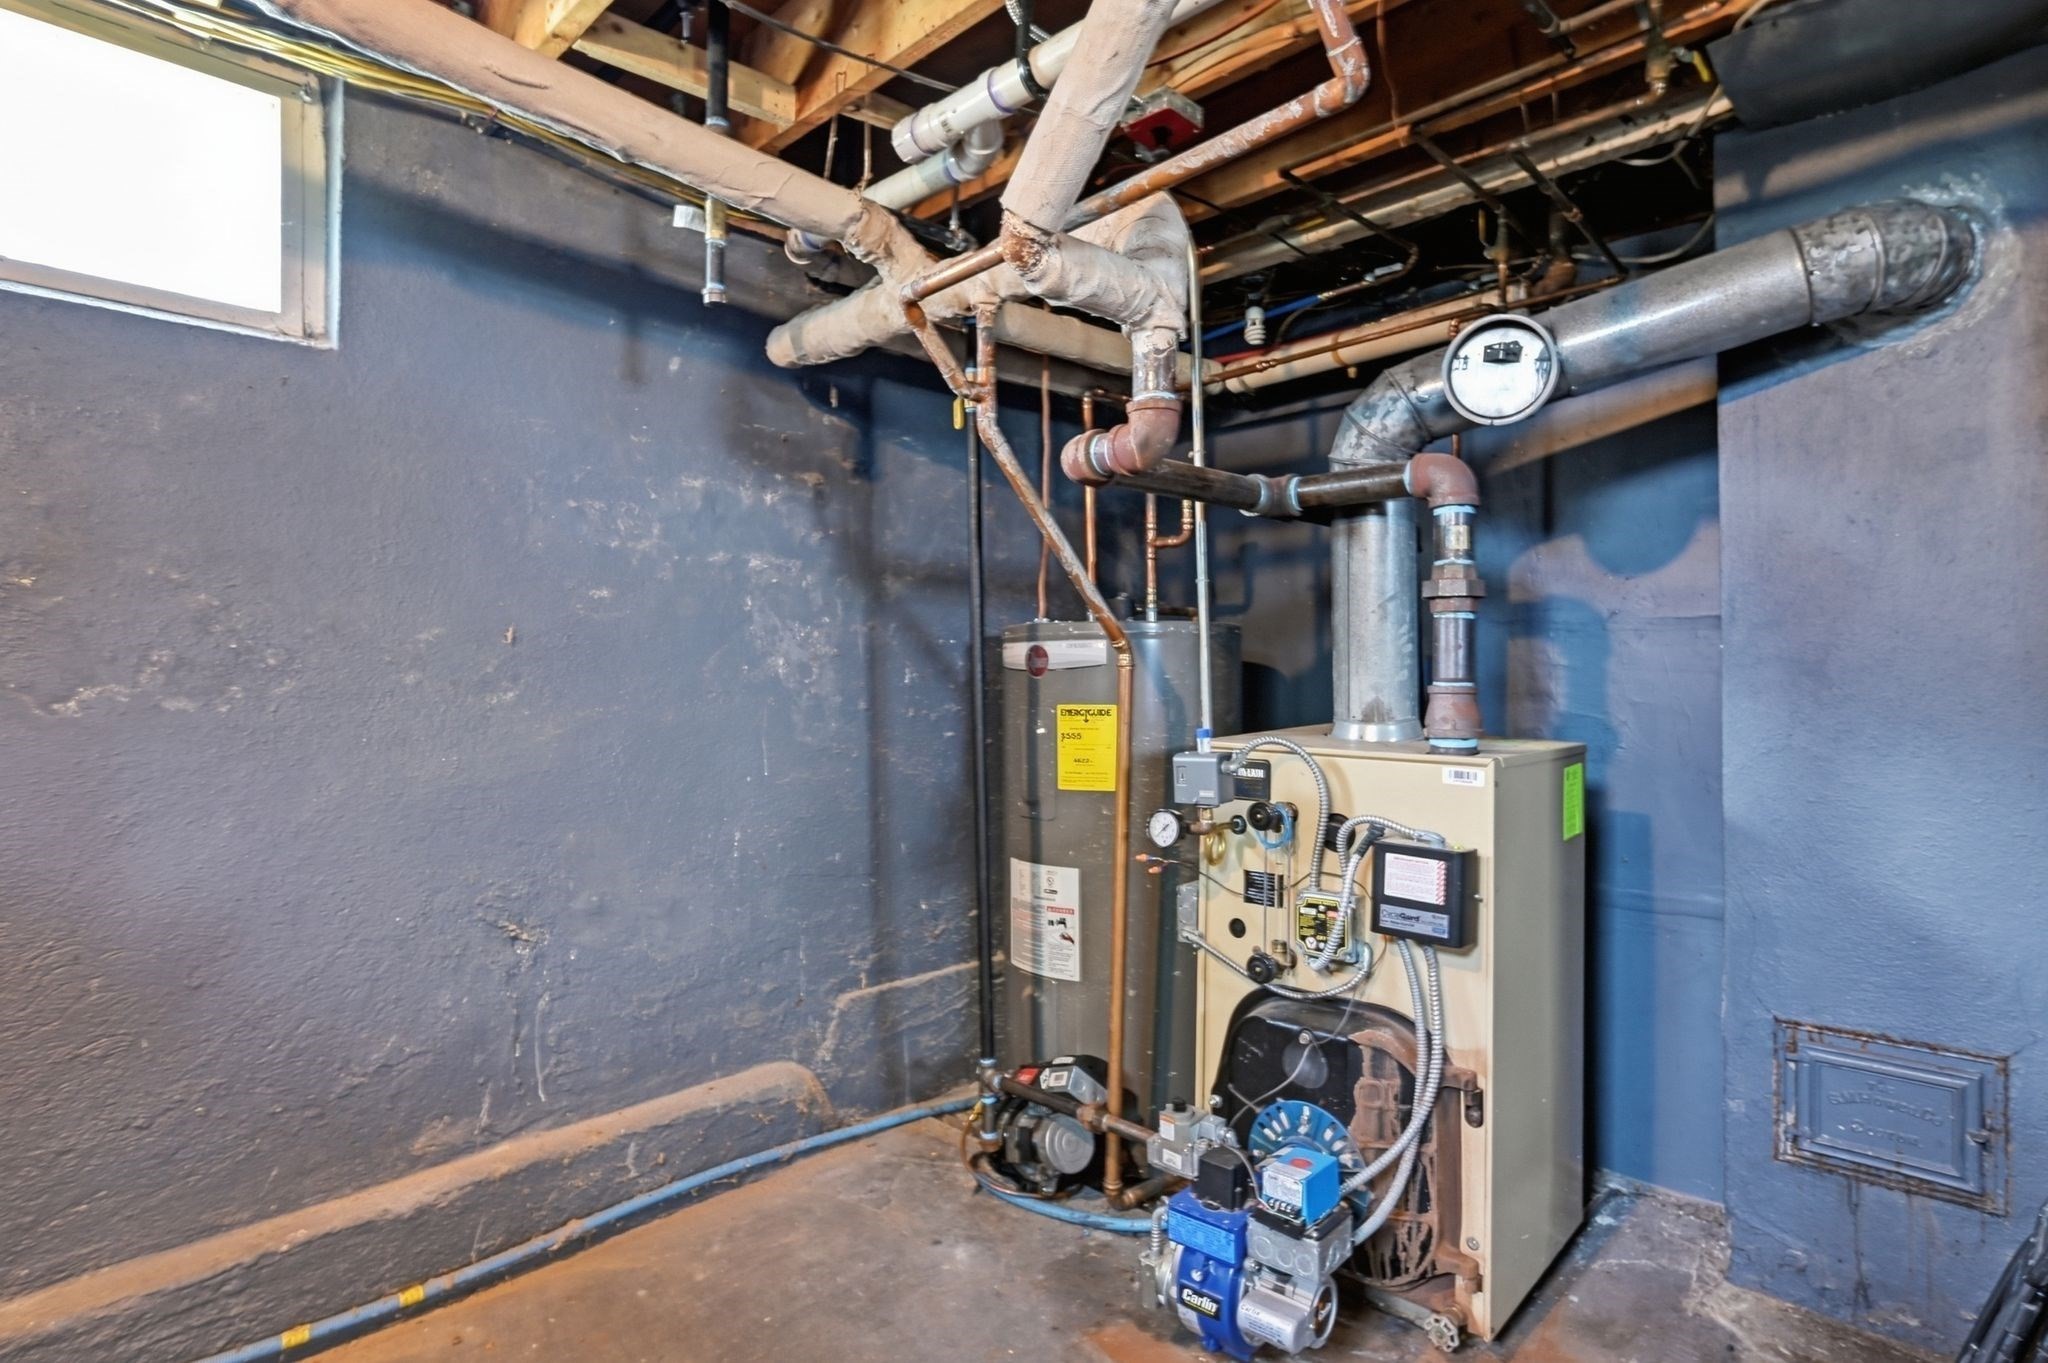
| Heating | Steam, Oil, Natural Gas |
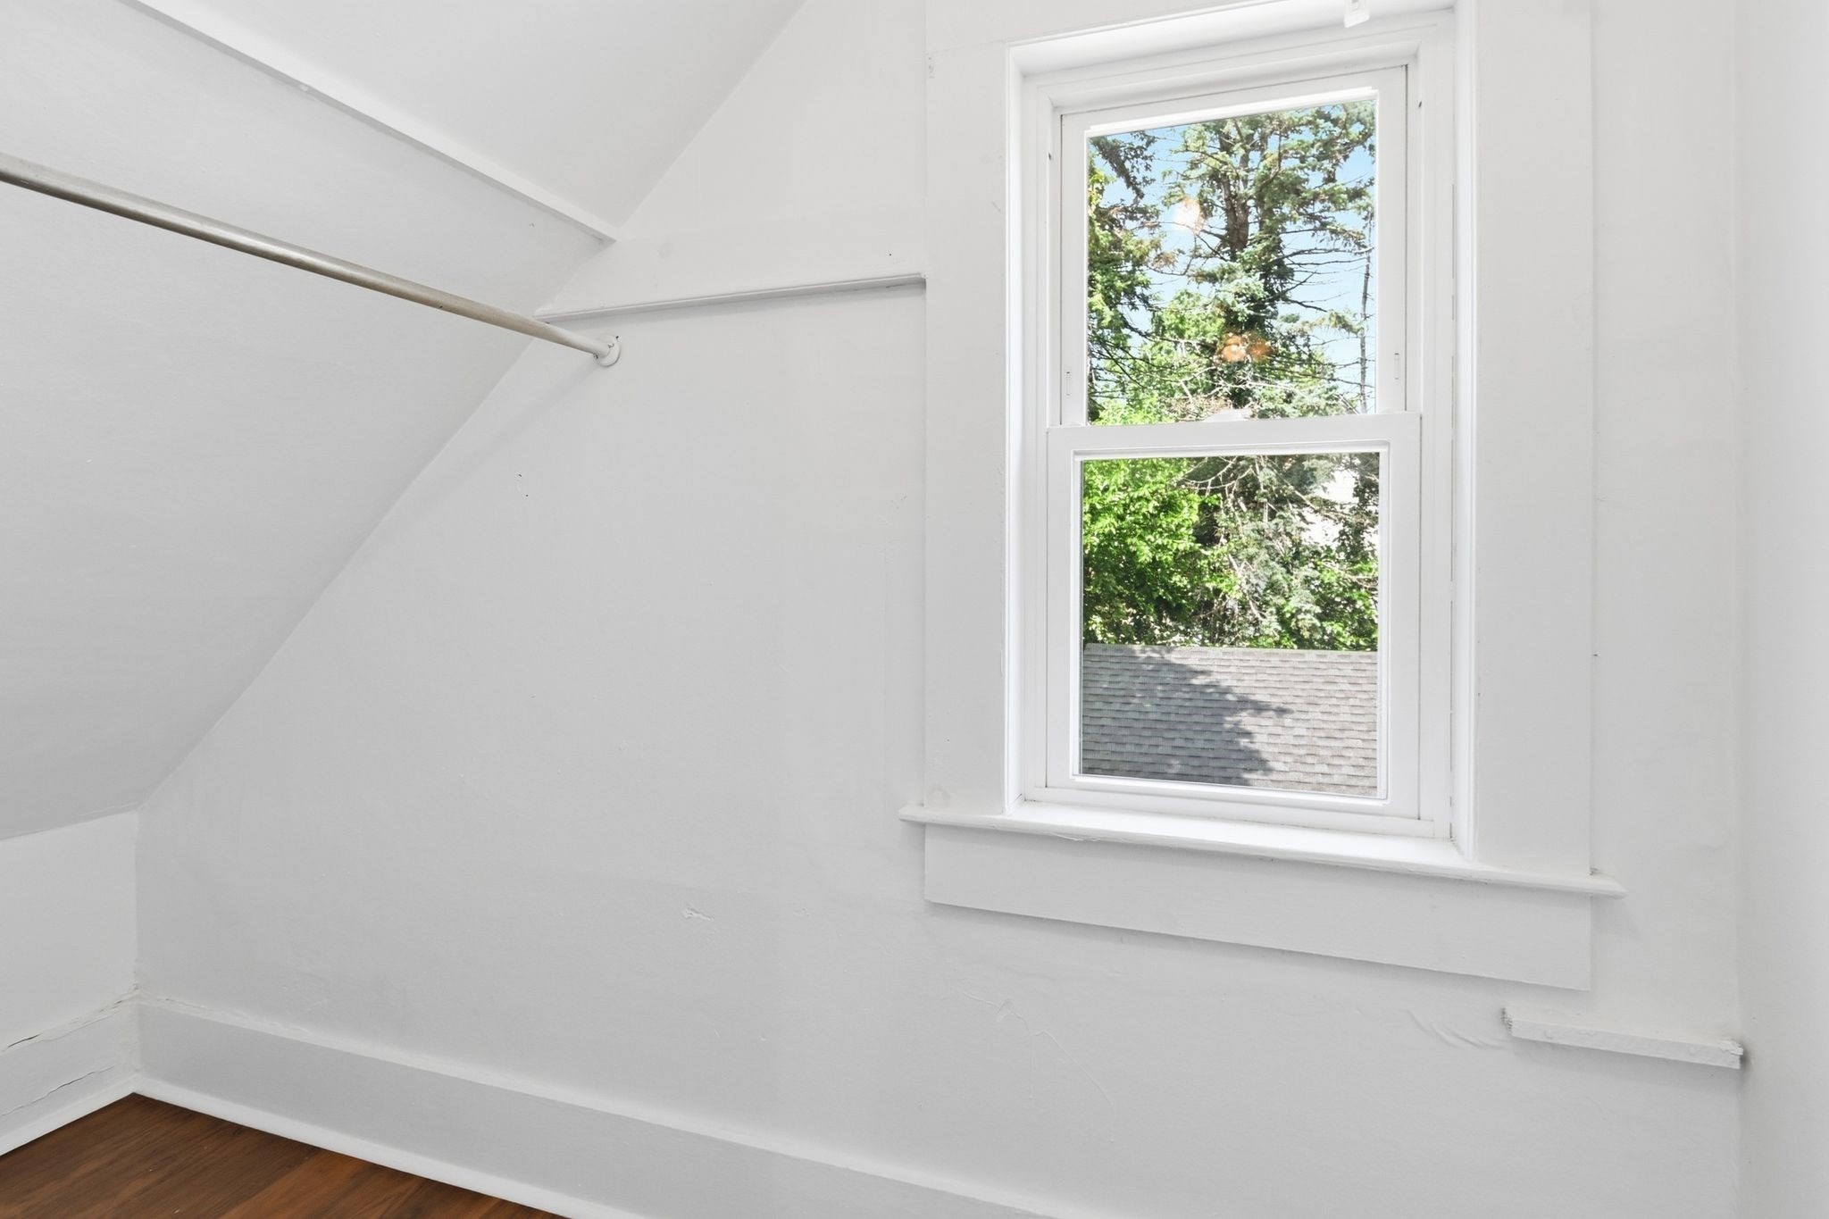
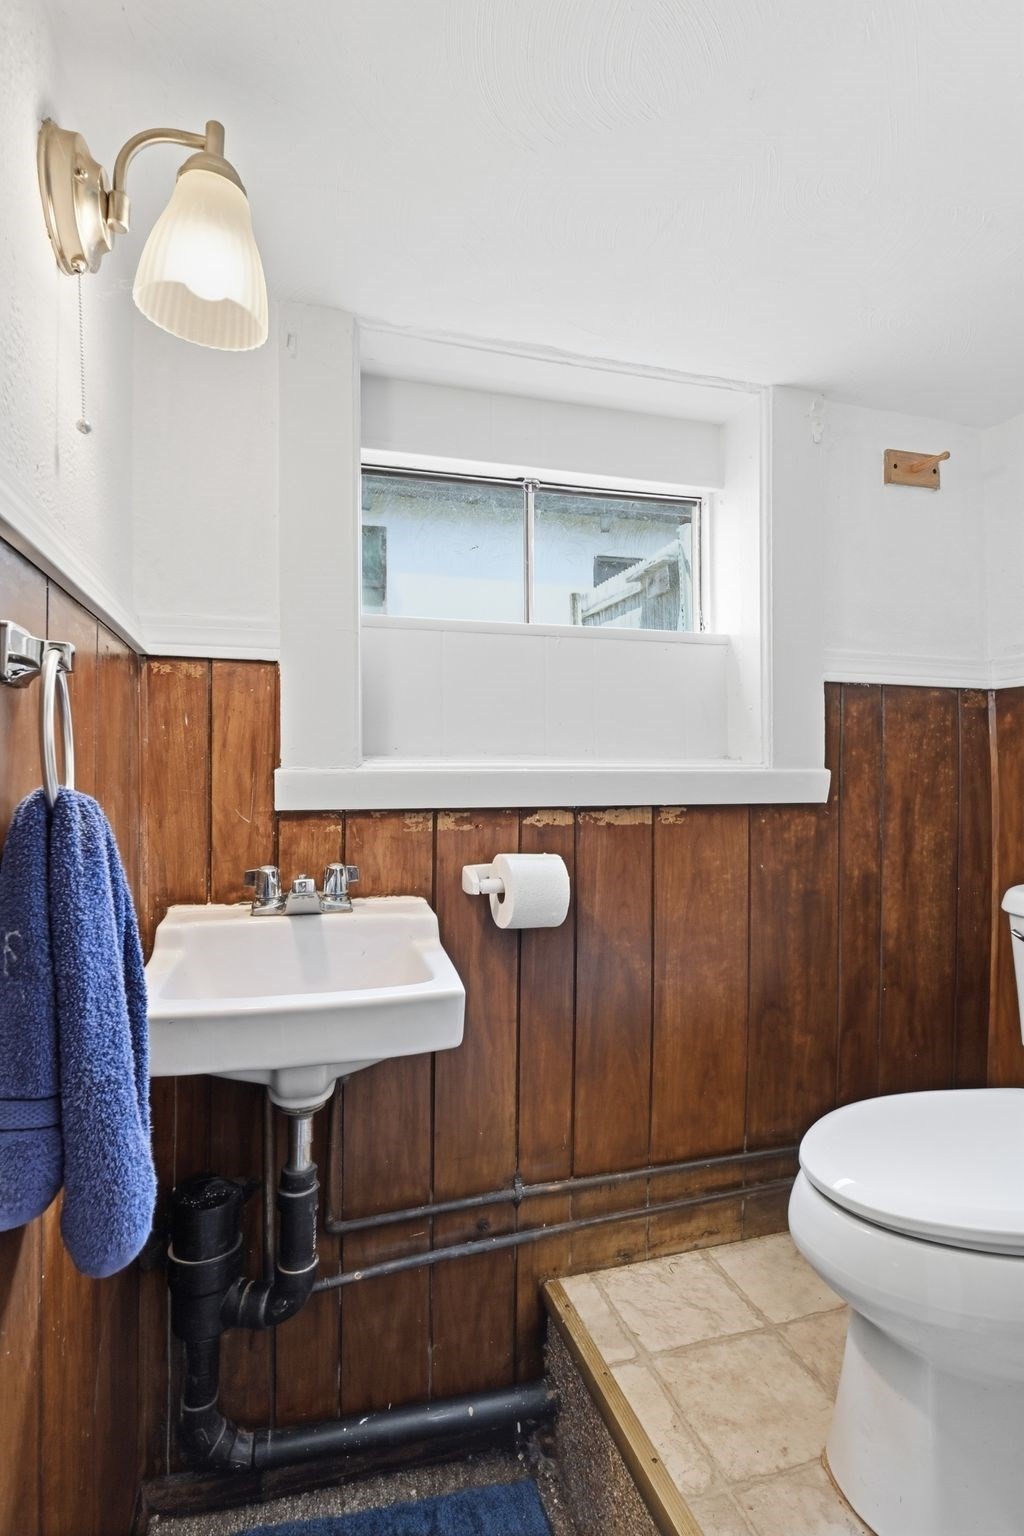
| Interior Features | Bathroom - Half, Walk-In Closet(s), Bonus Room |
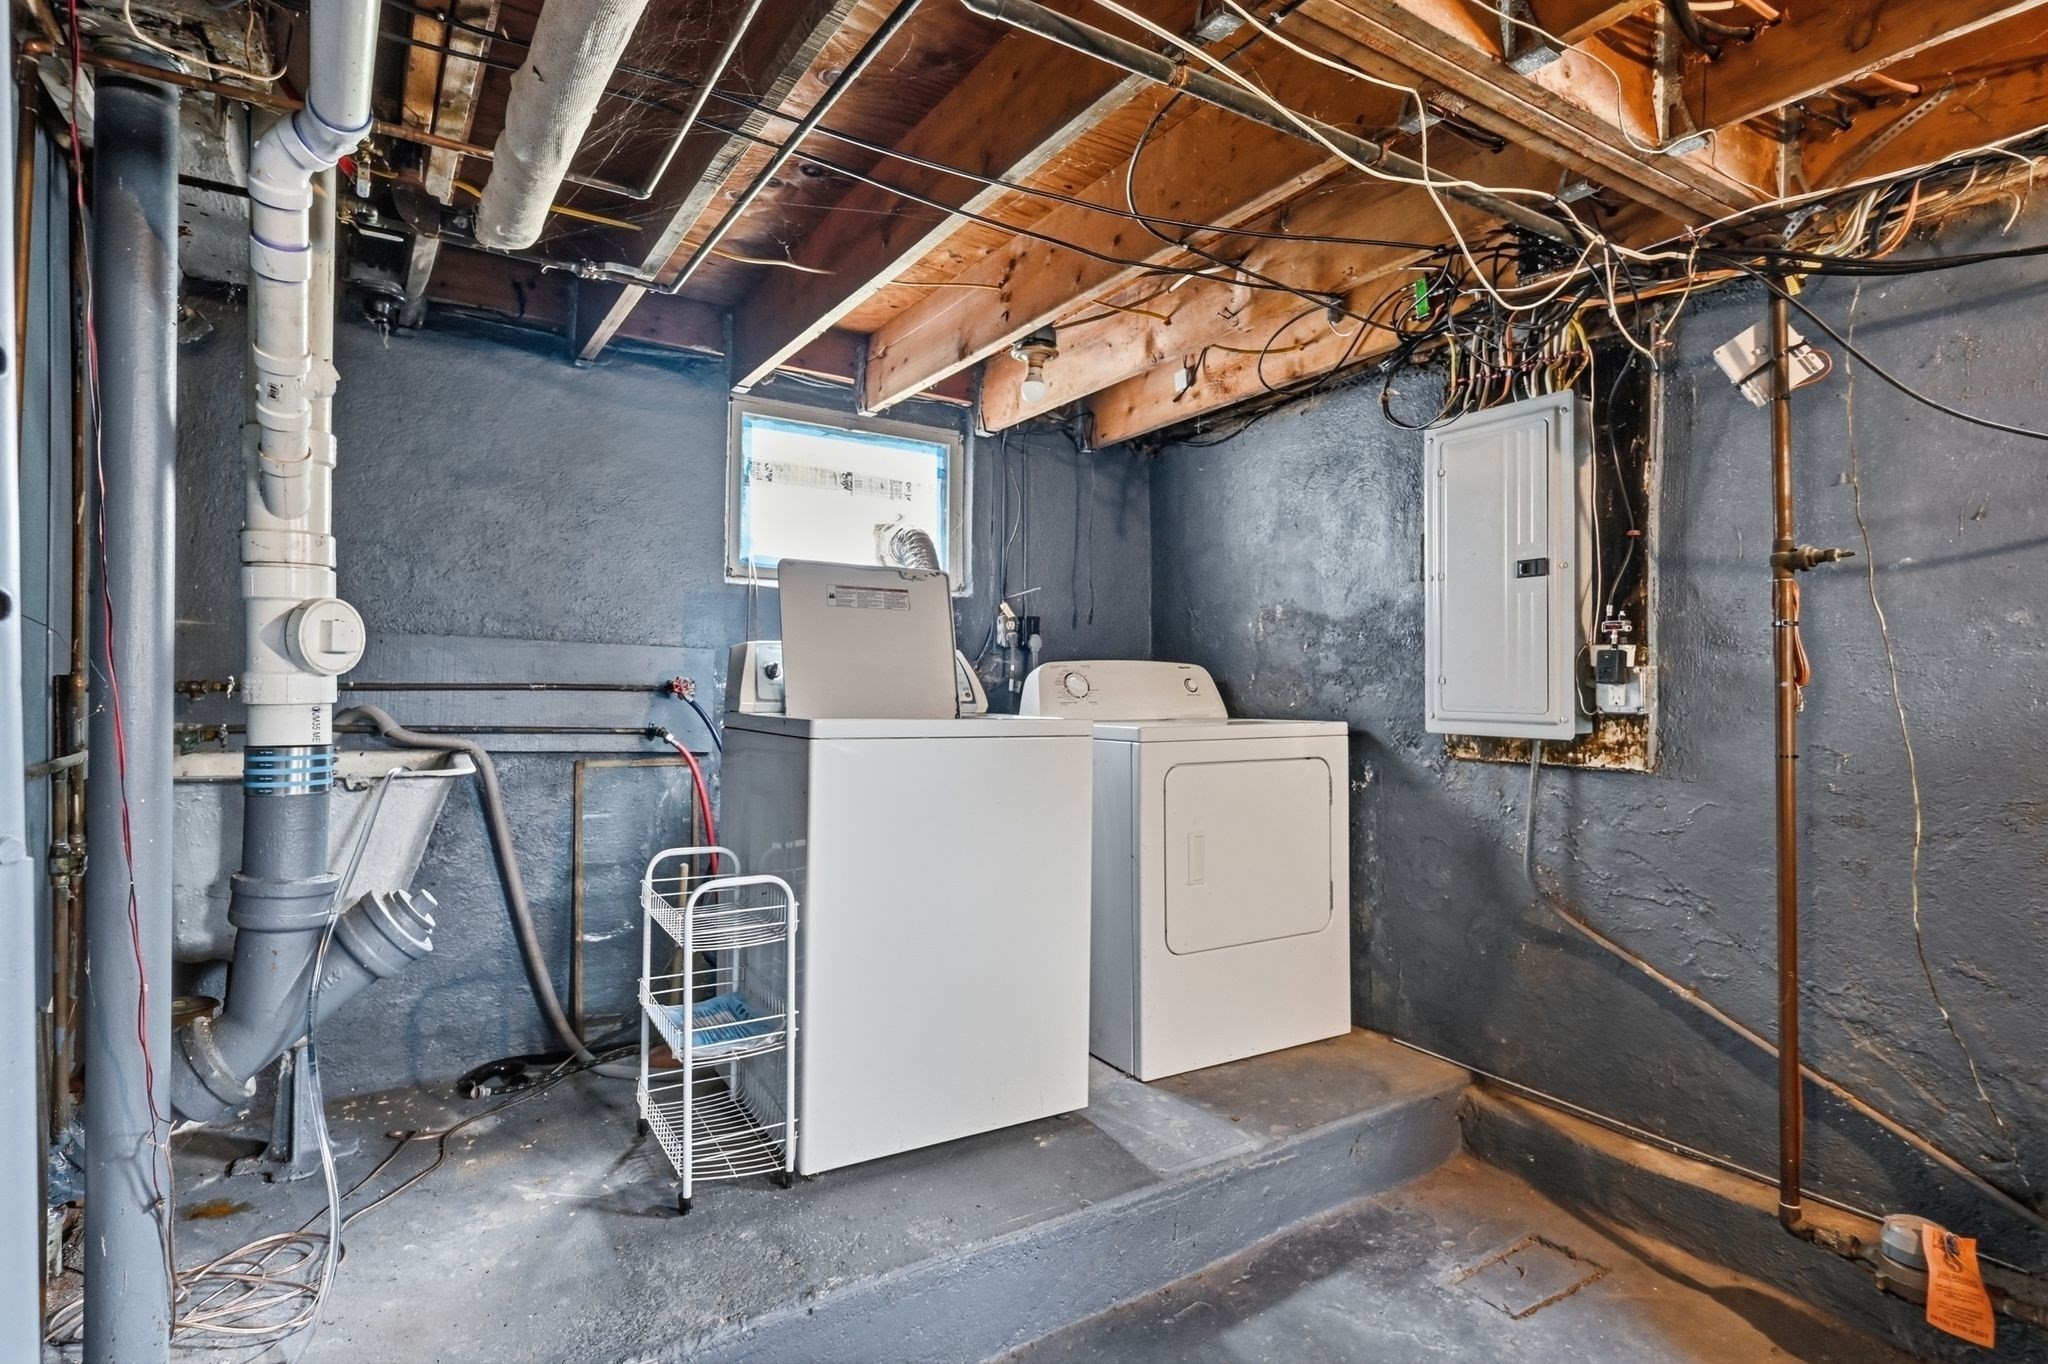
| Appliances | Electric Water Heater, Range, Disposal, Microwave, Refrigerator, Washer, Dryer, Plumbed For Ice Maker |
| Fireplaces Total | 0 |
| Fireplace Yes / No | No |
| Flooring | Tile, Carpet, Laminate |
Exterior
| Roof | Shingle |
|---|---|
| Construction Materials | Frame |
| Foundation Details | Concrete Perimeter |
| Fencing | Fenced/Enclosed |
Parking
| Garage Yes / No | Yes |
|---|---|
| Attached Garage Yes / No | No |
| Parking Features | Detached, Off Street |
Utilities
| Utilities | for Electric Range, for Electric Dryer, Icemaker Connection |
|---|---|
| Sewer | Public Sewer |
| Electric | 200+ Amp Service |
Taxes
| Tax Annual Amount | 3589 |
|---|---|
| Tax Assessed Value | 224200 |
| Tax Year | 2026 |
Location
| Community Features | Public Transportation, Shopping, Park, Medical Facility, Highway Access, House of Worship |
|---|---|
| Senior Community Yes / No | No |
Area Information
| State | MA |
|---|---|
| County | Hampden |
| City | Ludlow |
| Zip Code | 01056 |
| Area | Hampden |
| Listing VS Median (in 01056) | |
Price: $265,000 low | high Med: $382,450 sqft: 1,102 low | high Med: 1,110 $ / sqft: $240 low | high Med: $345 On site: 67 low | high Med: 57 | |
Market Activity 01056
Request a showing
Request a showing
Contact
Learn More About This Property

| State | MA |
|---|---|
| County | Hampden |
| City | Ludlow |
| Zip Code | 01056 |
| Area | Hampden |
| Listing VS Median (in 01056) | |
Price: $265,000 low | high Med: $382,450 sqft: 1,102 low | high Med: 1,110 $ / sqft: $240 low | high Med: $345 On site: 67 low | high Med: 57 | |
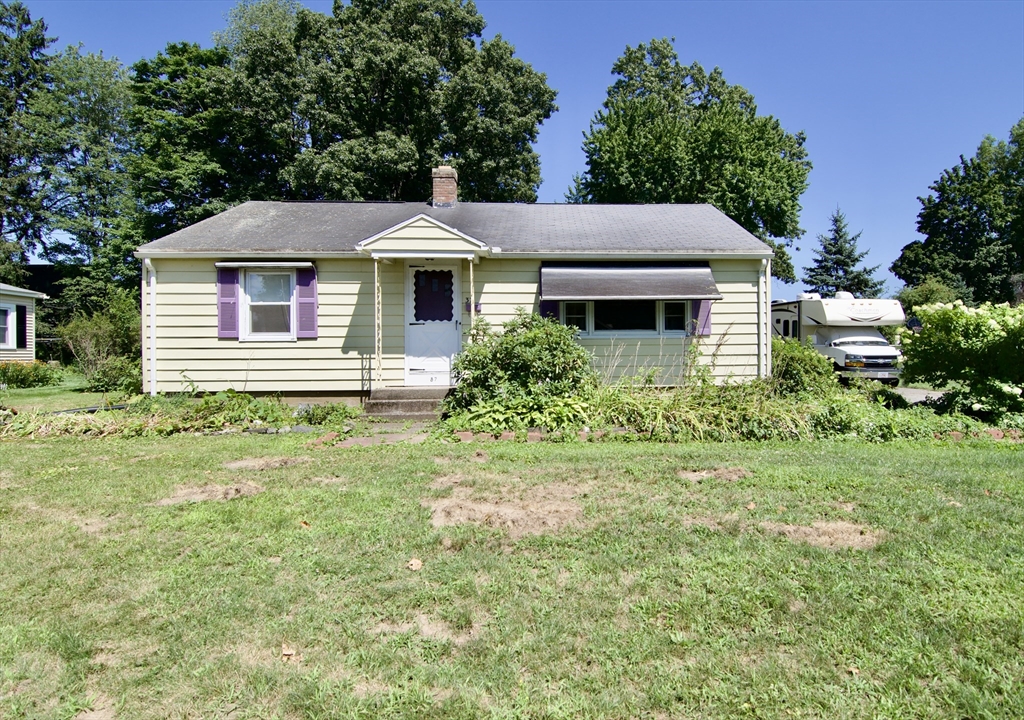 | $269,00037 Philip StLudlow, MA 01056 |