43 Villa Roma Dr # 43,Tewksbury, MA 01876
Tewksbury, MA 01876

Description
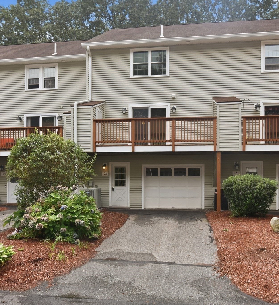
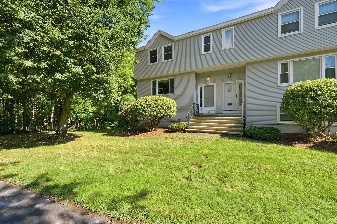
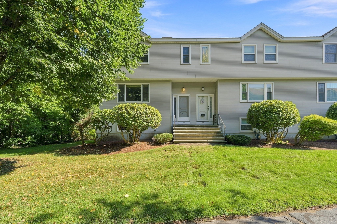
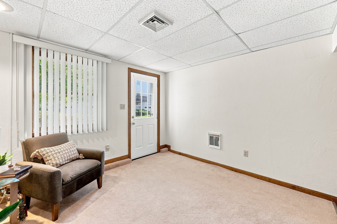
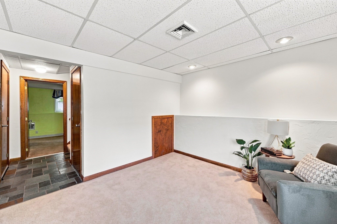
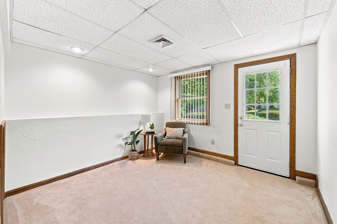
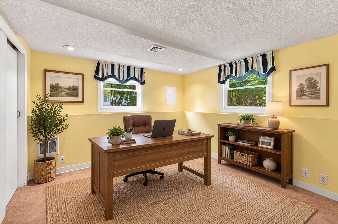
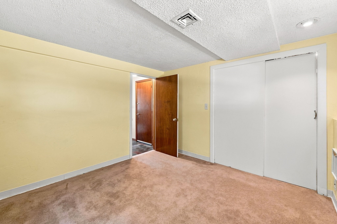
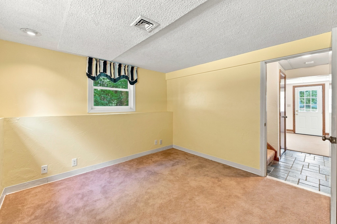
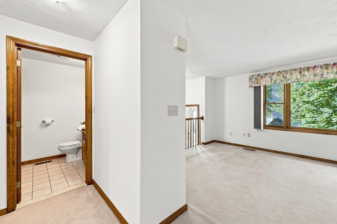
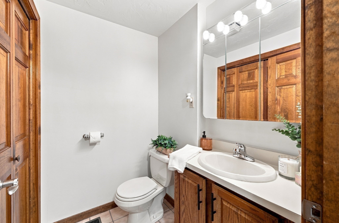
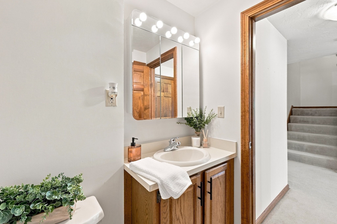
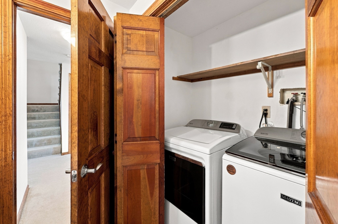
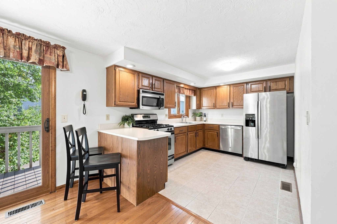
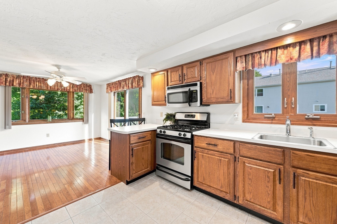
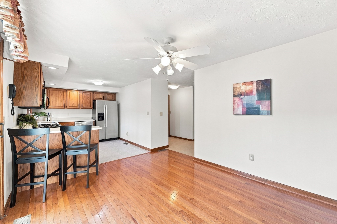
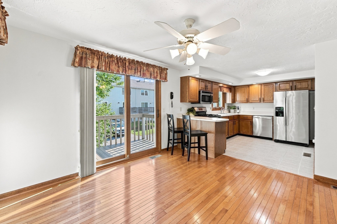
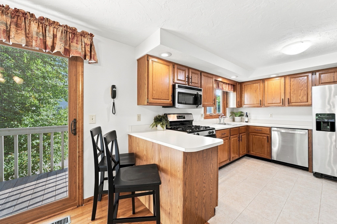
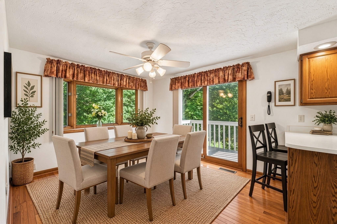
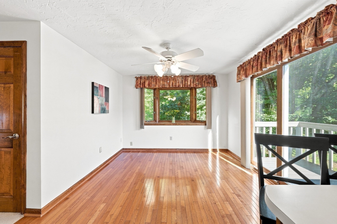
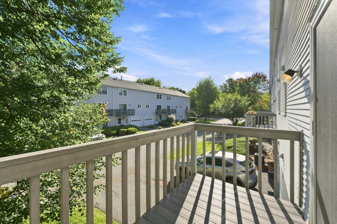
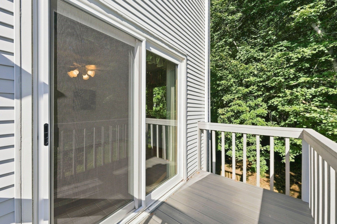
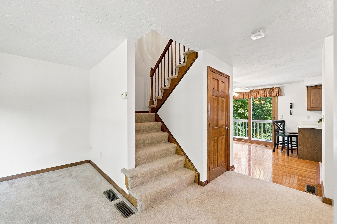
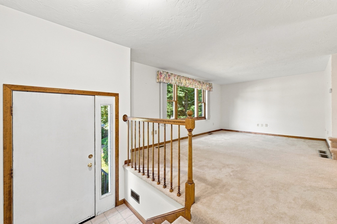
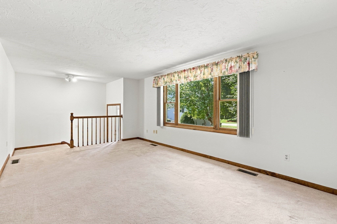
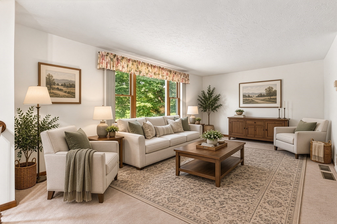
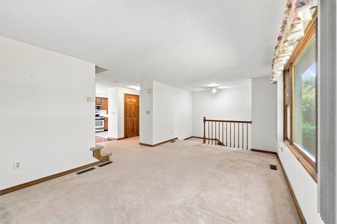
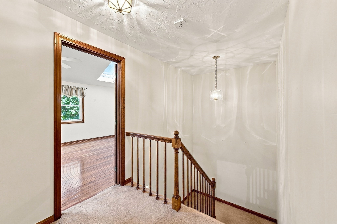
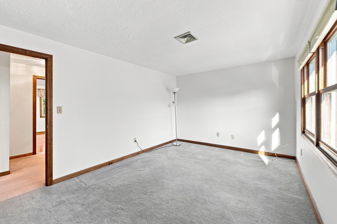
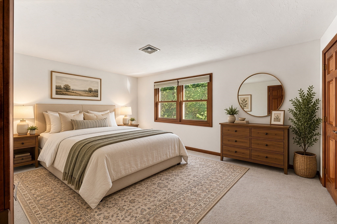
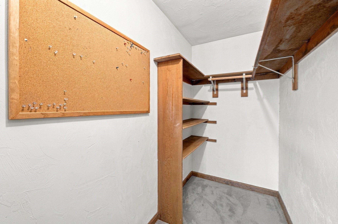
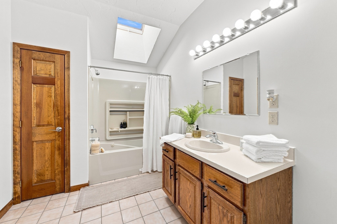
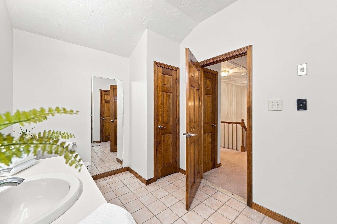
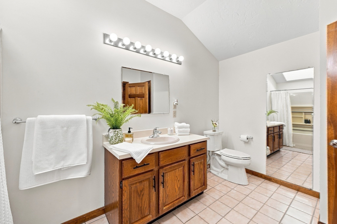
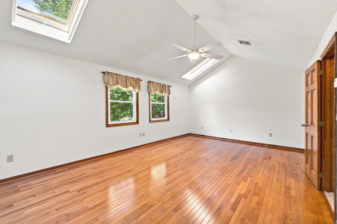
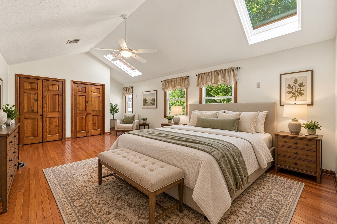
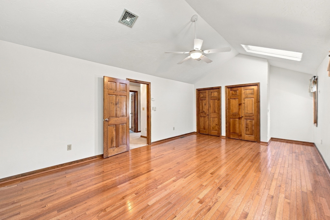
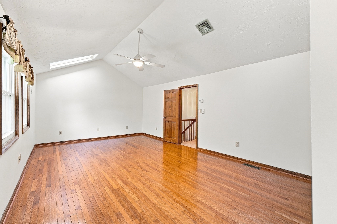
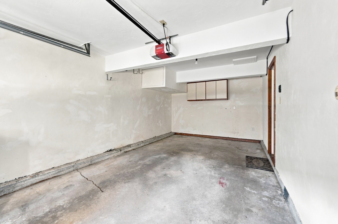
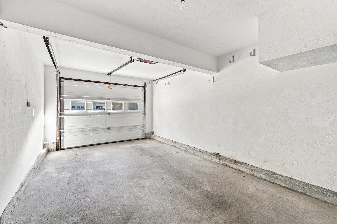
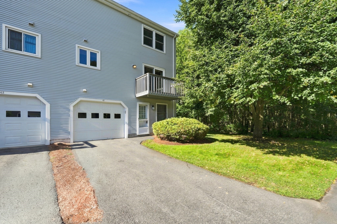
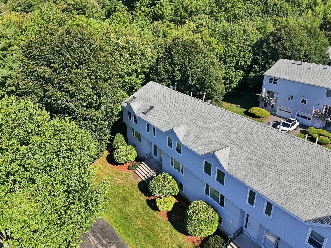
Welcome home to this sun-filled end-unit townhouse, where thoughtful updates, flexible living space, and added privacy come together to create a home that is truly move-in ready. Step inside to a bright and inviting living room, where a large picture window fills the space with natural light and offers peaceful outdoor views. The open kitchen and dining area, create an easy flow for both everyday living and entertaining. The kitchen features stainless steel appliances, ample cabinetry, recessed lighting, and a charming bay window that brings even more sunshine into the space. Just beyond the dining area, a newer sliding glass door opens to a private composite deck. As an end unit, you'll appreciate the added privacy-whether you're starting your morning with coffee or winding down with a glass of wine. A convenient half bath and main-level laundry complete the first floor. Upstairs, the oversized primary bedroom is a standout, featuring beautiful hardwood floors, soaring vaulted ceilings, two skylights that fill the room with sunlight, and a large double closet offering plenty of storage. The spacious second bedroom features a generous walk-in closet, while the full bath offers a Jacuzzi tub, shower, and skylight filling the bathroom with natural light. The finished walk-out lower level provides even more room to make your own, with flexible space ideal for a home office, family room, playroom, gym, or guest area, plus direct exterior access, additional unfinished storage, and interior access to the attached one-car garage. Central air, deeded parking, an attached garage, and a location just minutes from shopping, dining, Route 38, and Routes 3, 495 & 93 add everyday convenience to this beautifully maintained home. Bright, spacious, private, and incredibly versatile-this is easy townhouse living without sacrificing the space that makes a house feel like home.
Details
| MLS # | 73573184 |
|---|---|
| Listing Type | For Sale |
| Style | Condominium |
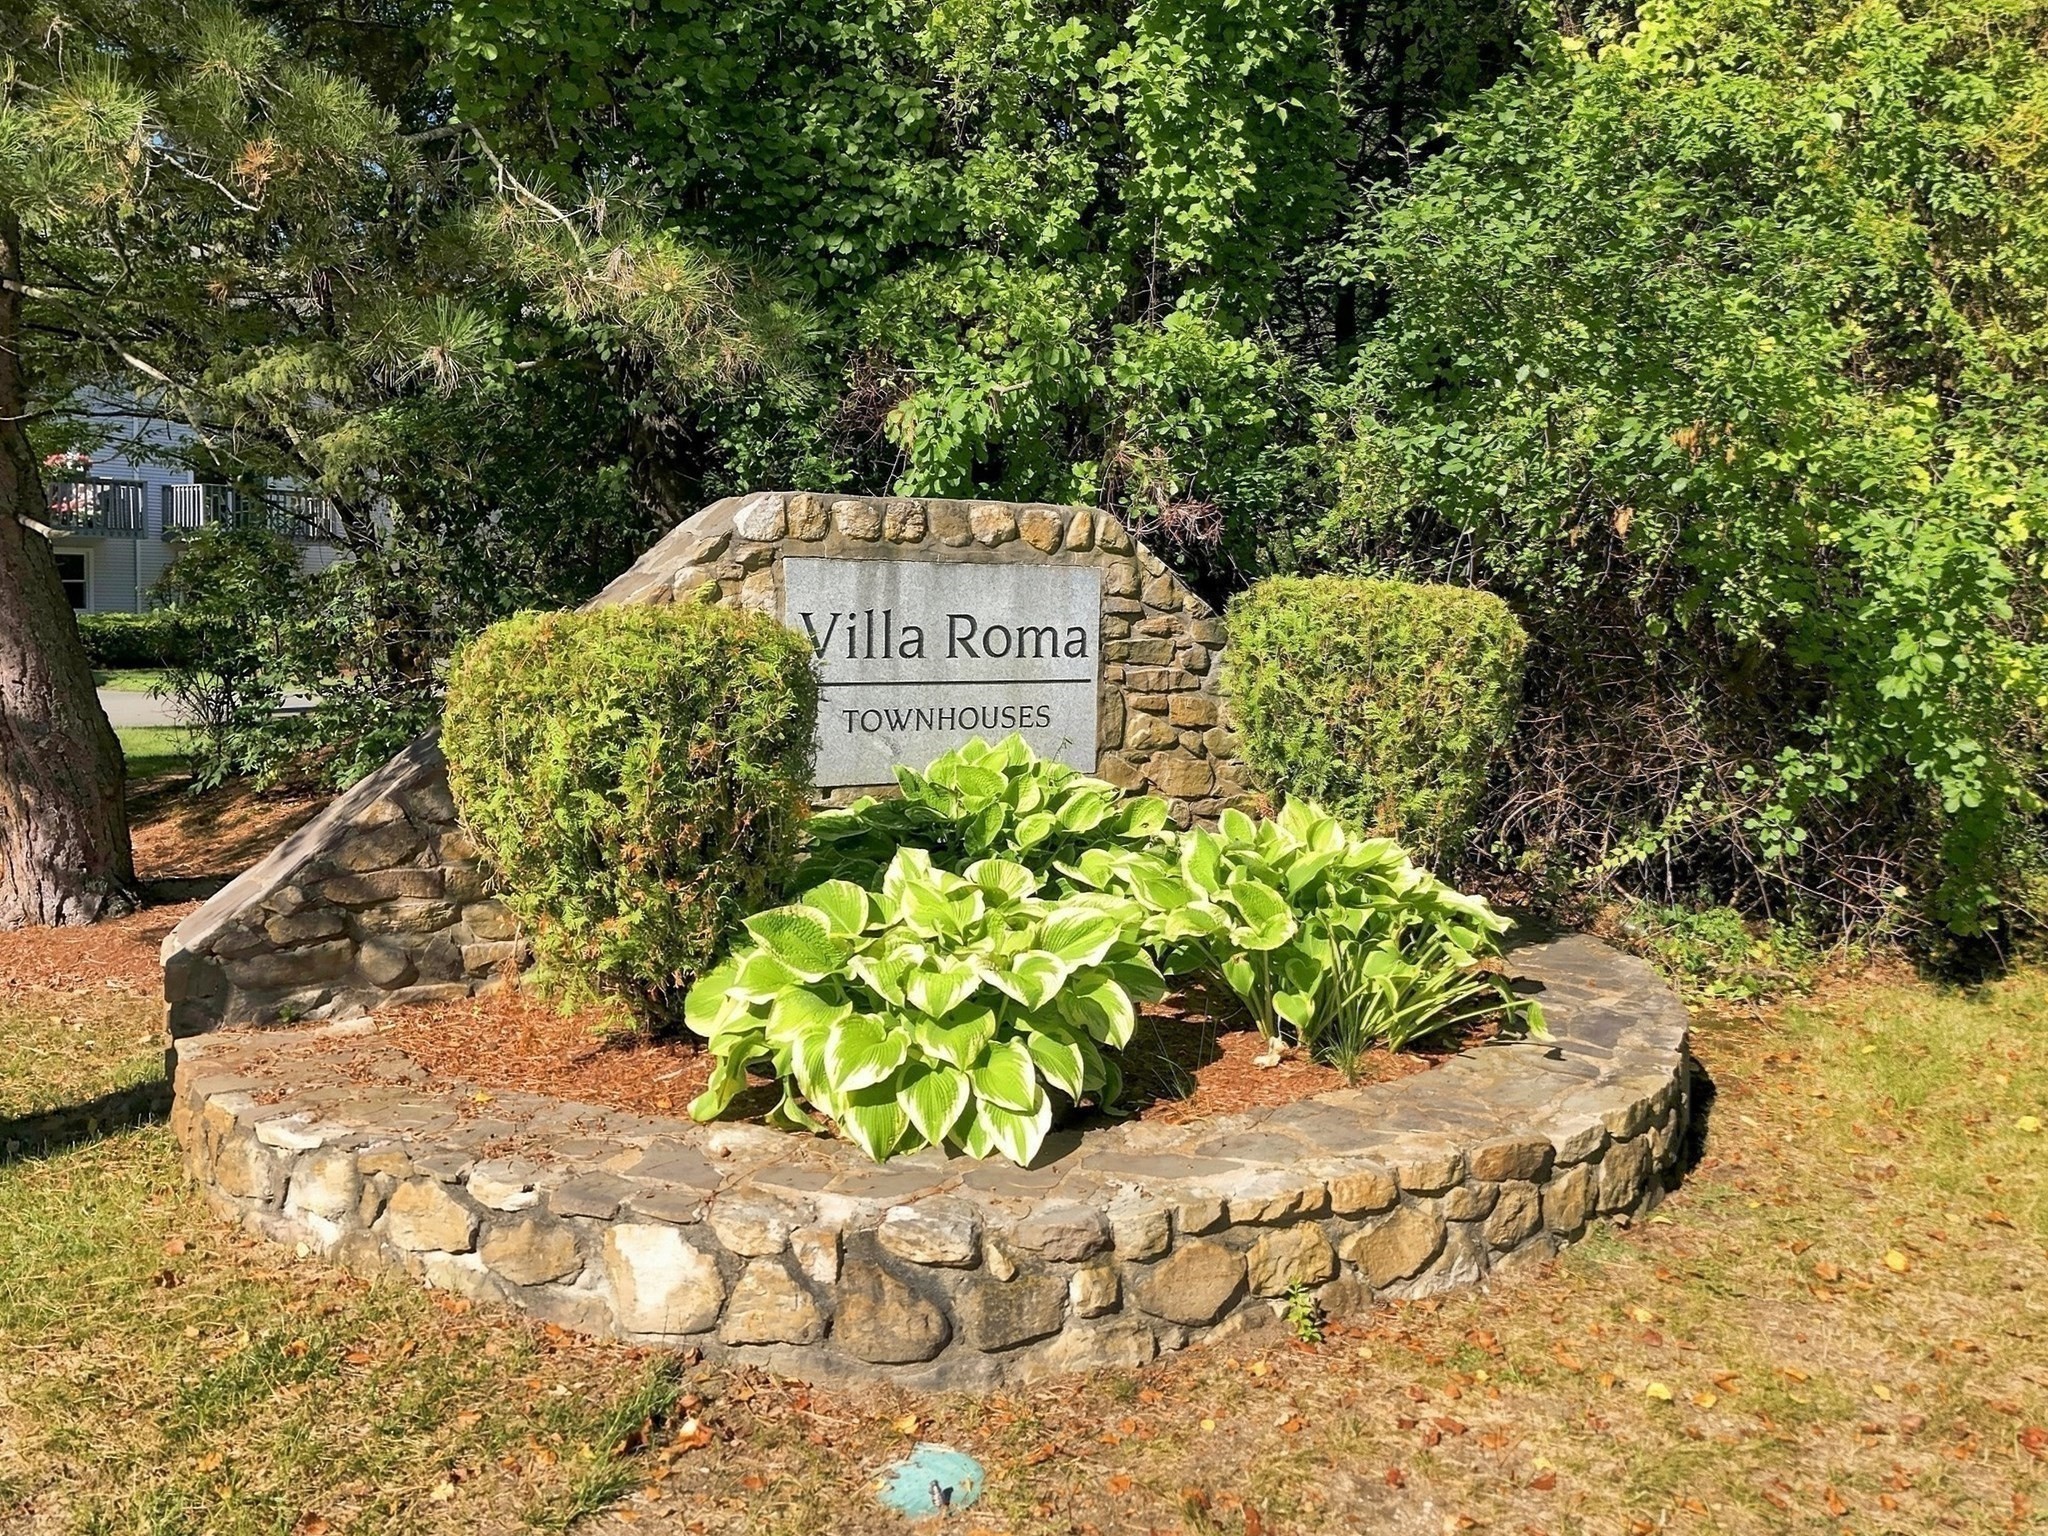
| Building Name | Villa Roma |
| HOA Dues | $305 |
| Sub-Type | Resale |
| Status | Pending |
| Year | 1986 |
| Days On Site | 21 |
| Listing Provided By | Lamacchia Realty, Inc. | Stacie Logan |
Features
| Bed(s) | 2 |
|---|---|
| Bath(s) | 2 Total |
| SQ Feet | 1,581 |
| Garage | 1 |
| Basement | Y |
| Story(s) | 3 |
| Units | 75 |
| Zoning | MFD |
| Golf Course | Yes |
Interior
| Rooms Total | 7 |
|---|---|
| Cooling Yes / No | Yes |
| Cooling | Central Air |
| Heating Yes / No | Yes |
| Heating | Forced Air, Natural Gas, Electric |
| Interior Features | Recessed Lighting, Bonus Room, Office |
| Window Features | Screens |
| Appliances | Range, Dishwasher, Refrigerator, Washer, Dryer |
| Fireplaces Total | 0 |
| Fireplace Yes / No | No |
| Flooring | Tile, Carpet, Hardwood, Flooring - Wall to Wall Carpet |
Exterior
| Exterior Features | Deck - Composite, Garden, Screens, Rain Gutters |
|---|---|
| Roof | Shingle |
| Construction Materials | Frame |
Parking
| Garage Yes / No | Yes |
|---|---|
| Attached Garage Yes / No | Yes |
| Parking Features | Attached, Garage Door Opener, Deeded, Paved |
| Open Parking Yes / No | Yes |
Utilities
| Utilities | for Gas Range, for Gas Dryer, Washer Hookup |
|---|---|
| Sewer | Public Sewer |
Taxes
| Tax Annual Amount | 5894 |
|---|---|
| Tax Assessed Value | 469300 |
| Tax Block | 0003 |
| Tax Lot | U043 |
| Tax Year | 2026 |
| Tax Map Number | 0073 |
Location
| Community Features | Public Transportation, Shopping, Tennis Court(s), Park, Walk/Jog Trails, Golf, Medical Facility, Laundromat, Bike Path, Conservation Area, Highway Access, House of Worship, Public School |
|---|---|
| Senior Community Yes / No | No |
Area Information
| State | MA |
|---|---|
| County | Middlesex |
| City | Tewksbury |
| Zip Code | 01876 |
| Area | Middlesex |
| School District | Tewksbury High School |
| Elementary School | Dewing/Center |
| High School | Tewksbury High School |
| Listing VS Median (in 01876) | |
Price: $498,900 low | high Med: $599,900 sqft: 1,581 low | high Med: 2,347 $ / sqft: $316 low | high Med: $256 On site: 21 low | high Med: 11 | |
Market Activity 01876
Request a showing
Request a showing
Contact
Learn More About This Property

| State | MA |
|---|---|
| County | Middlesex |
| City | Tewksbury |
| Zip Code | 01876 |
| Area | Middlesex |
| School District | Tewksbury High School |
| Elementary School | Dewing/Center |
| High School | Tewksbury High School |
| Listing VS Median (in 01876) | |
Price: $498,900 low | high Med: $599,900 sqft: 1,581 low | high Med: 2,347 $ / sqft: $316 low | high Med: $256 On site: 21 low | high Med: 11 | |