
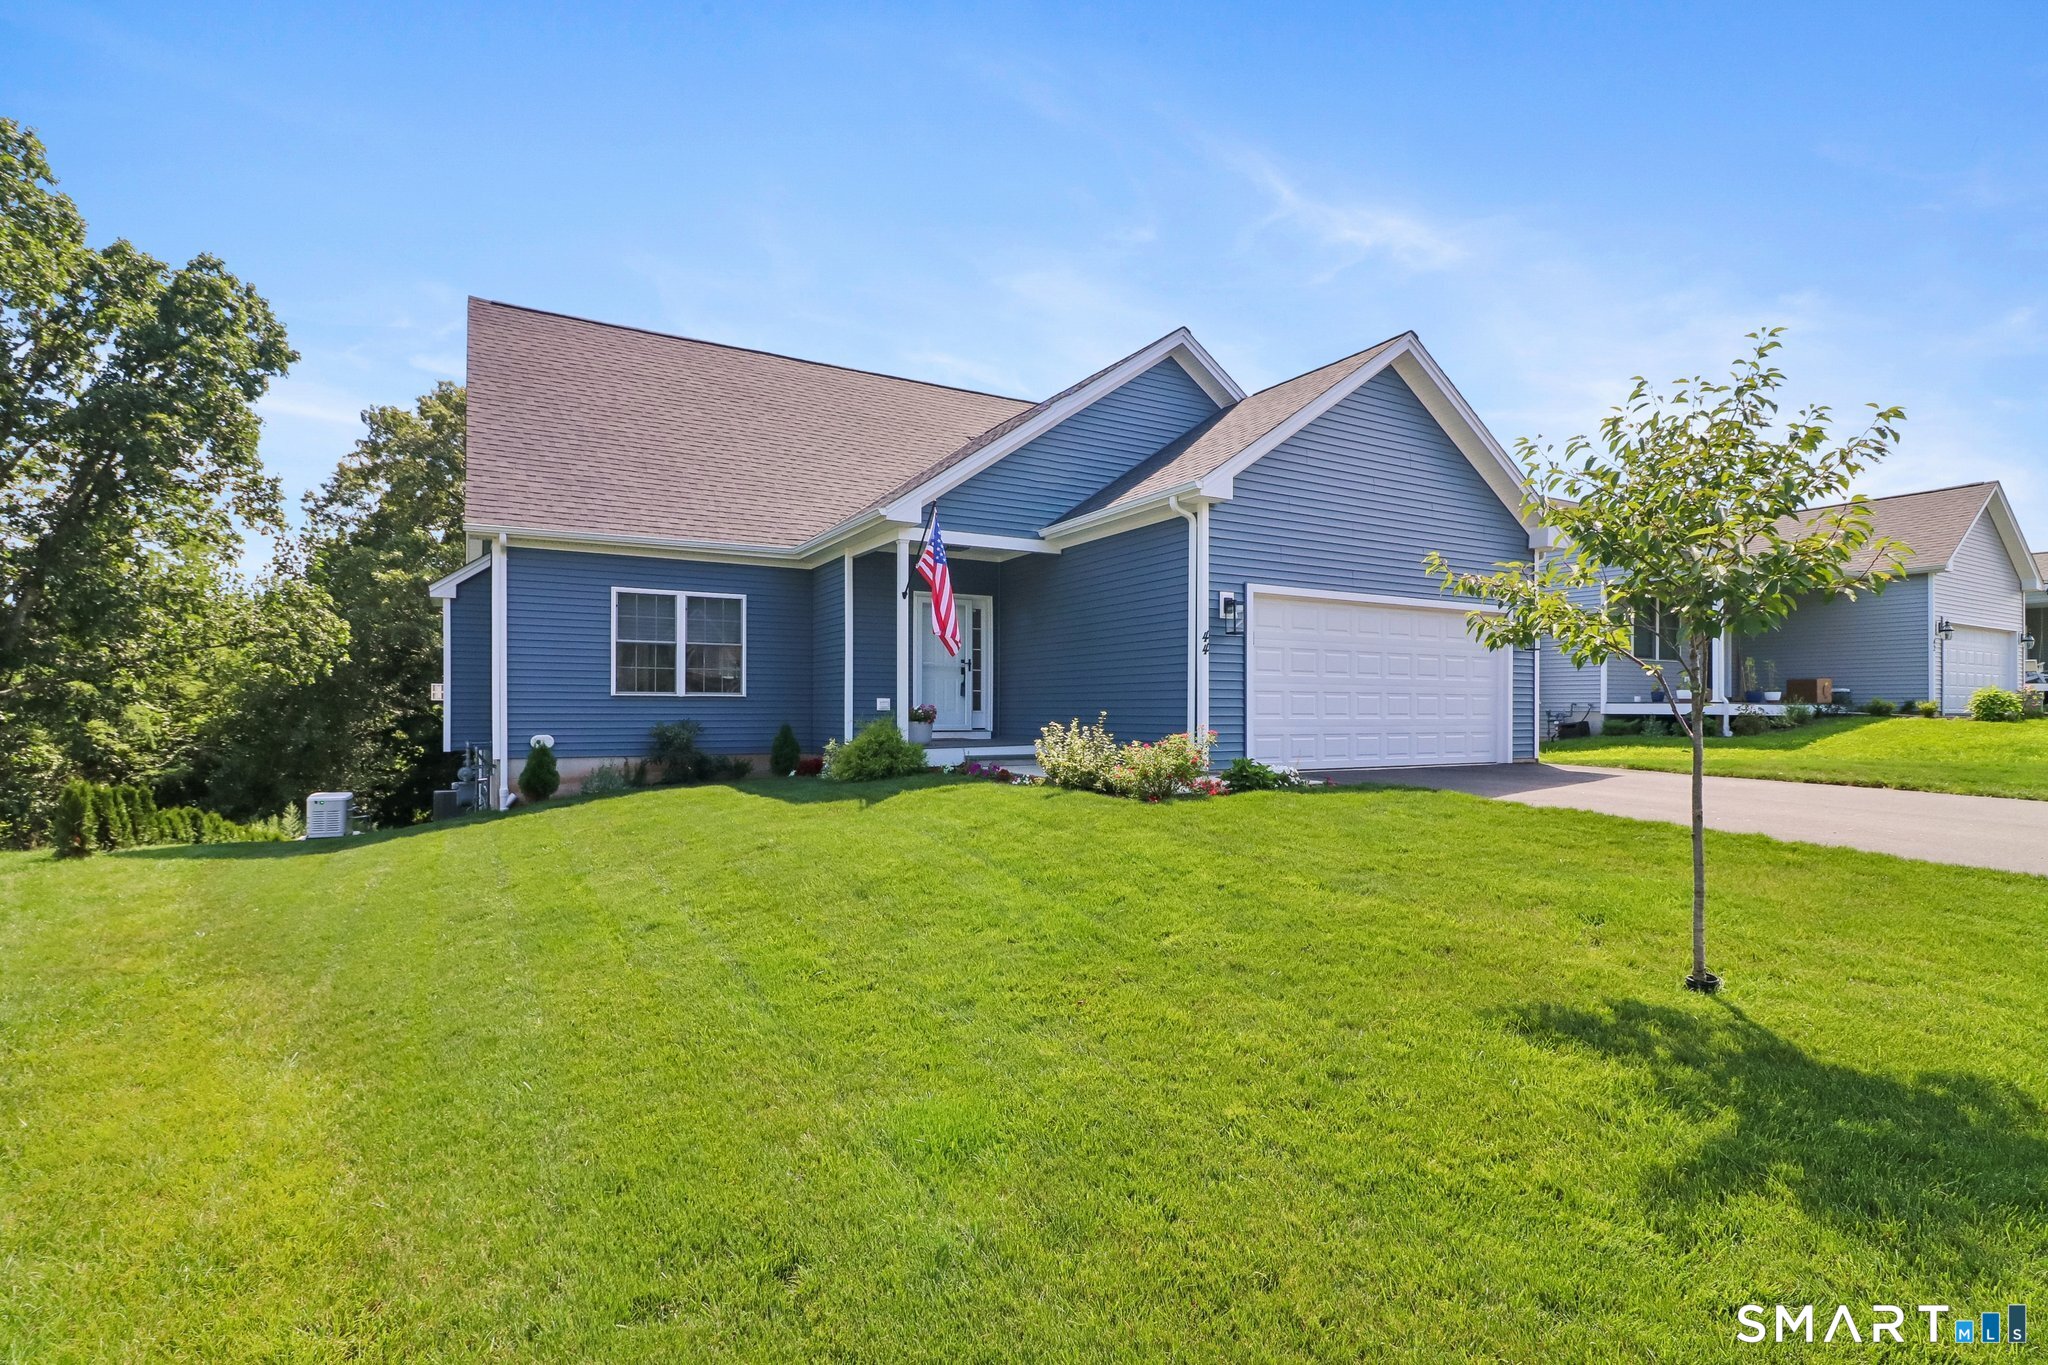
44 River West Road,East Windsor, CT 06088
East Windsor, CT 06088

Description
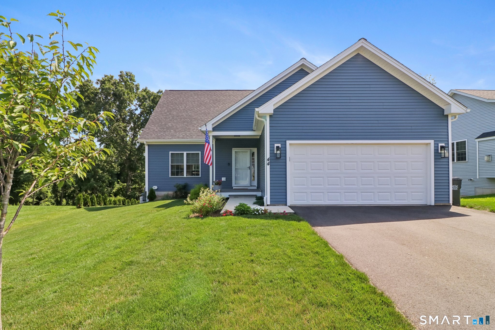
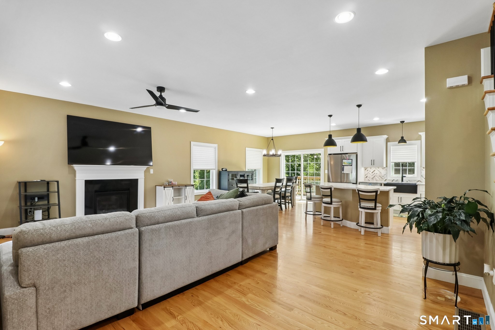
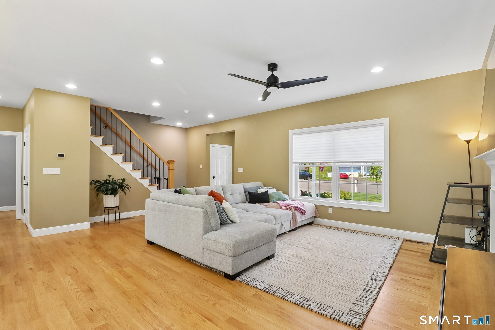
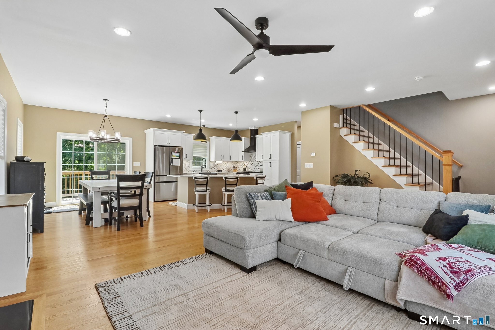
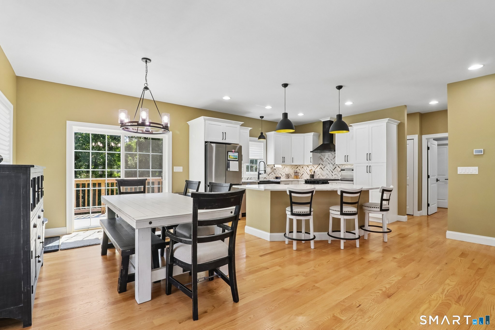
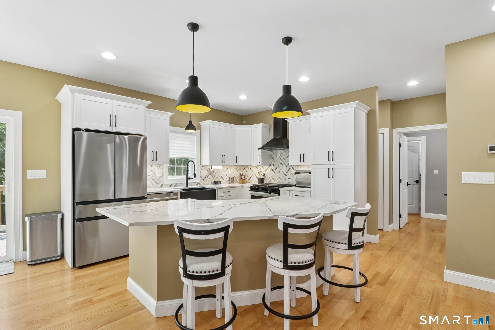
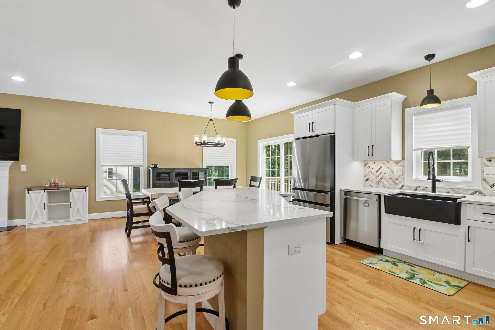
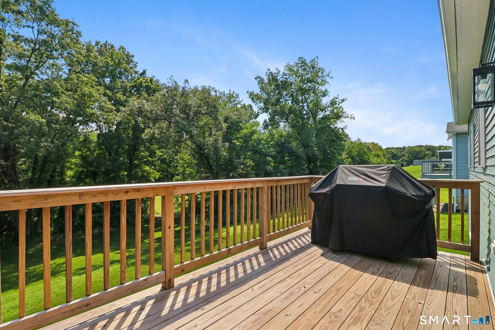
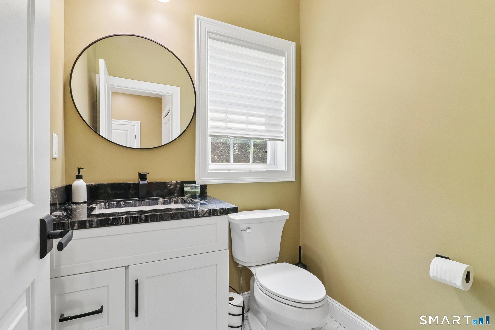
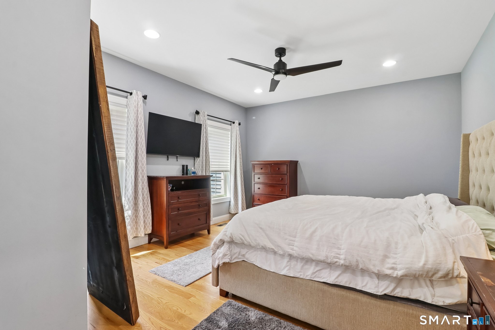
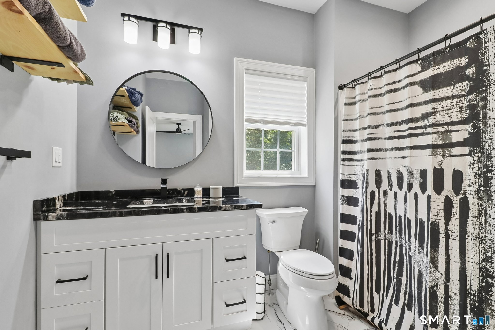
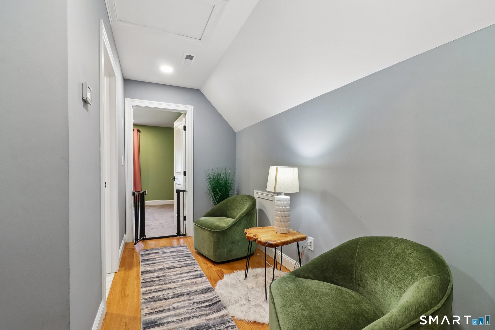
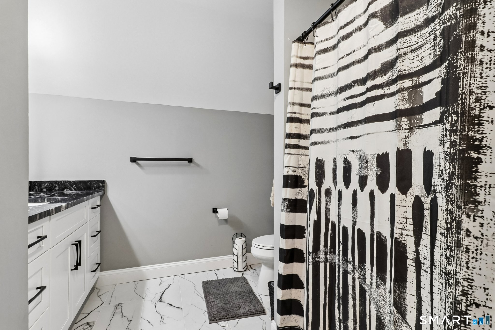
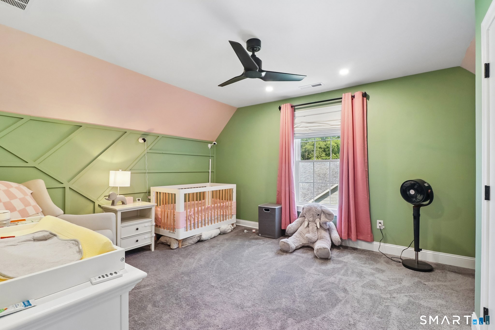
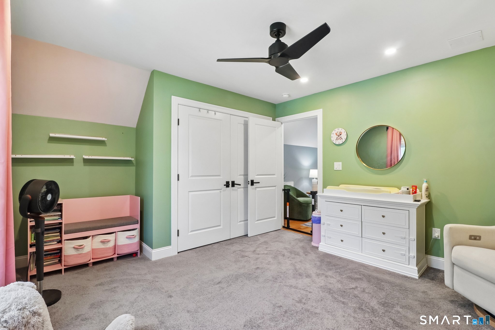
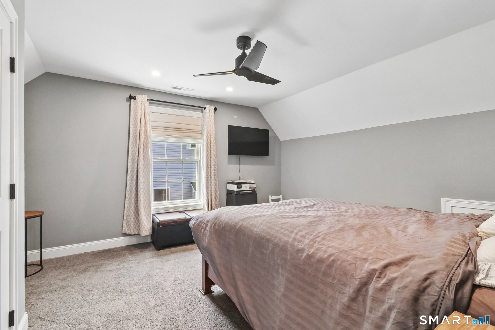
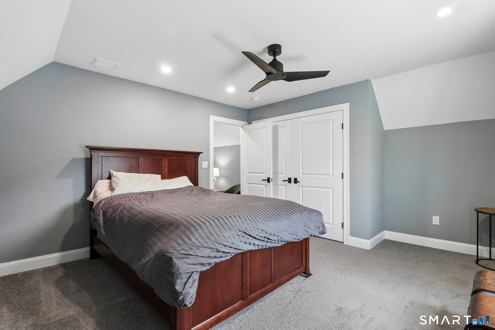
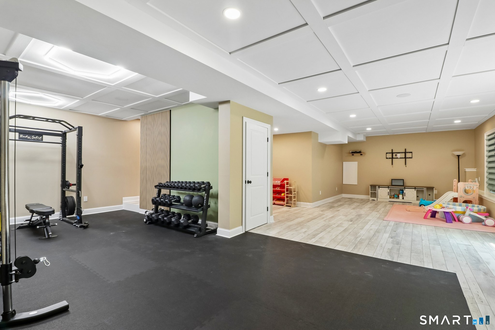
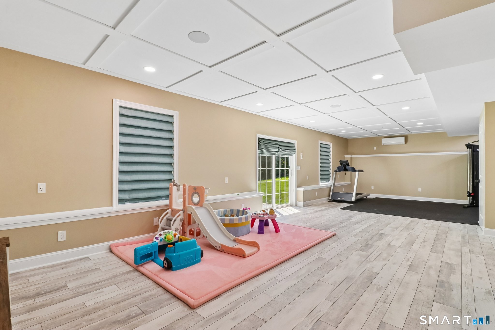
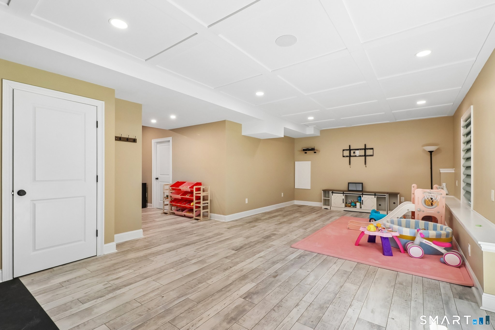
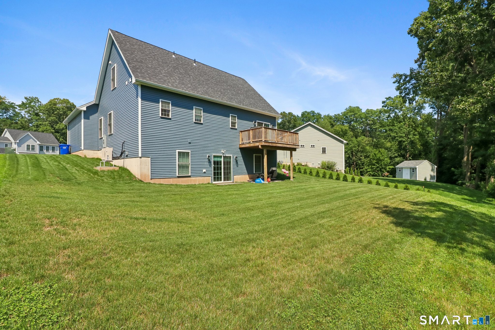
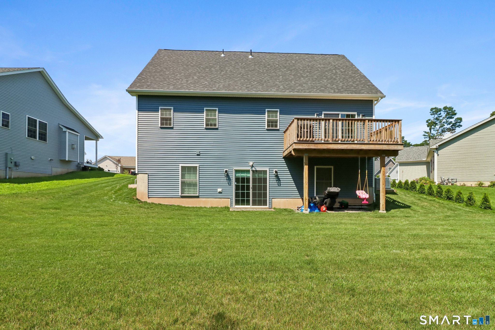
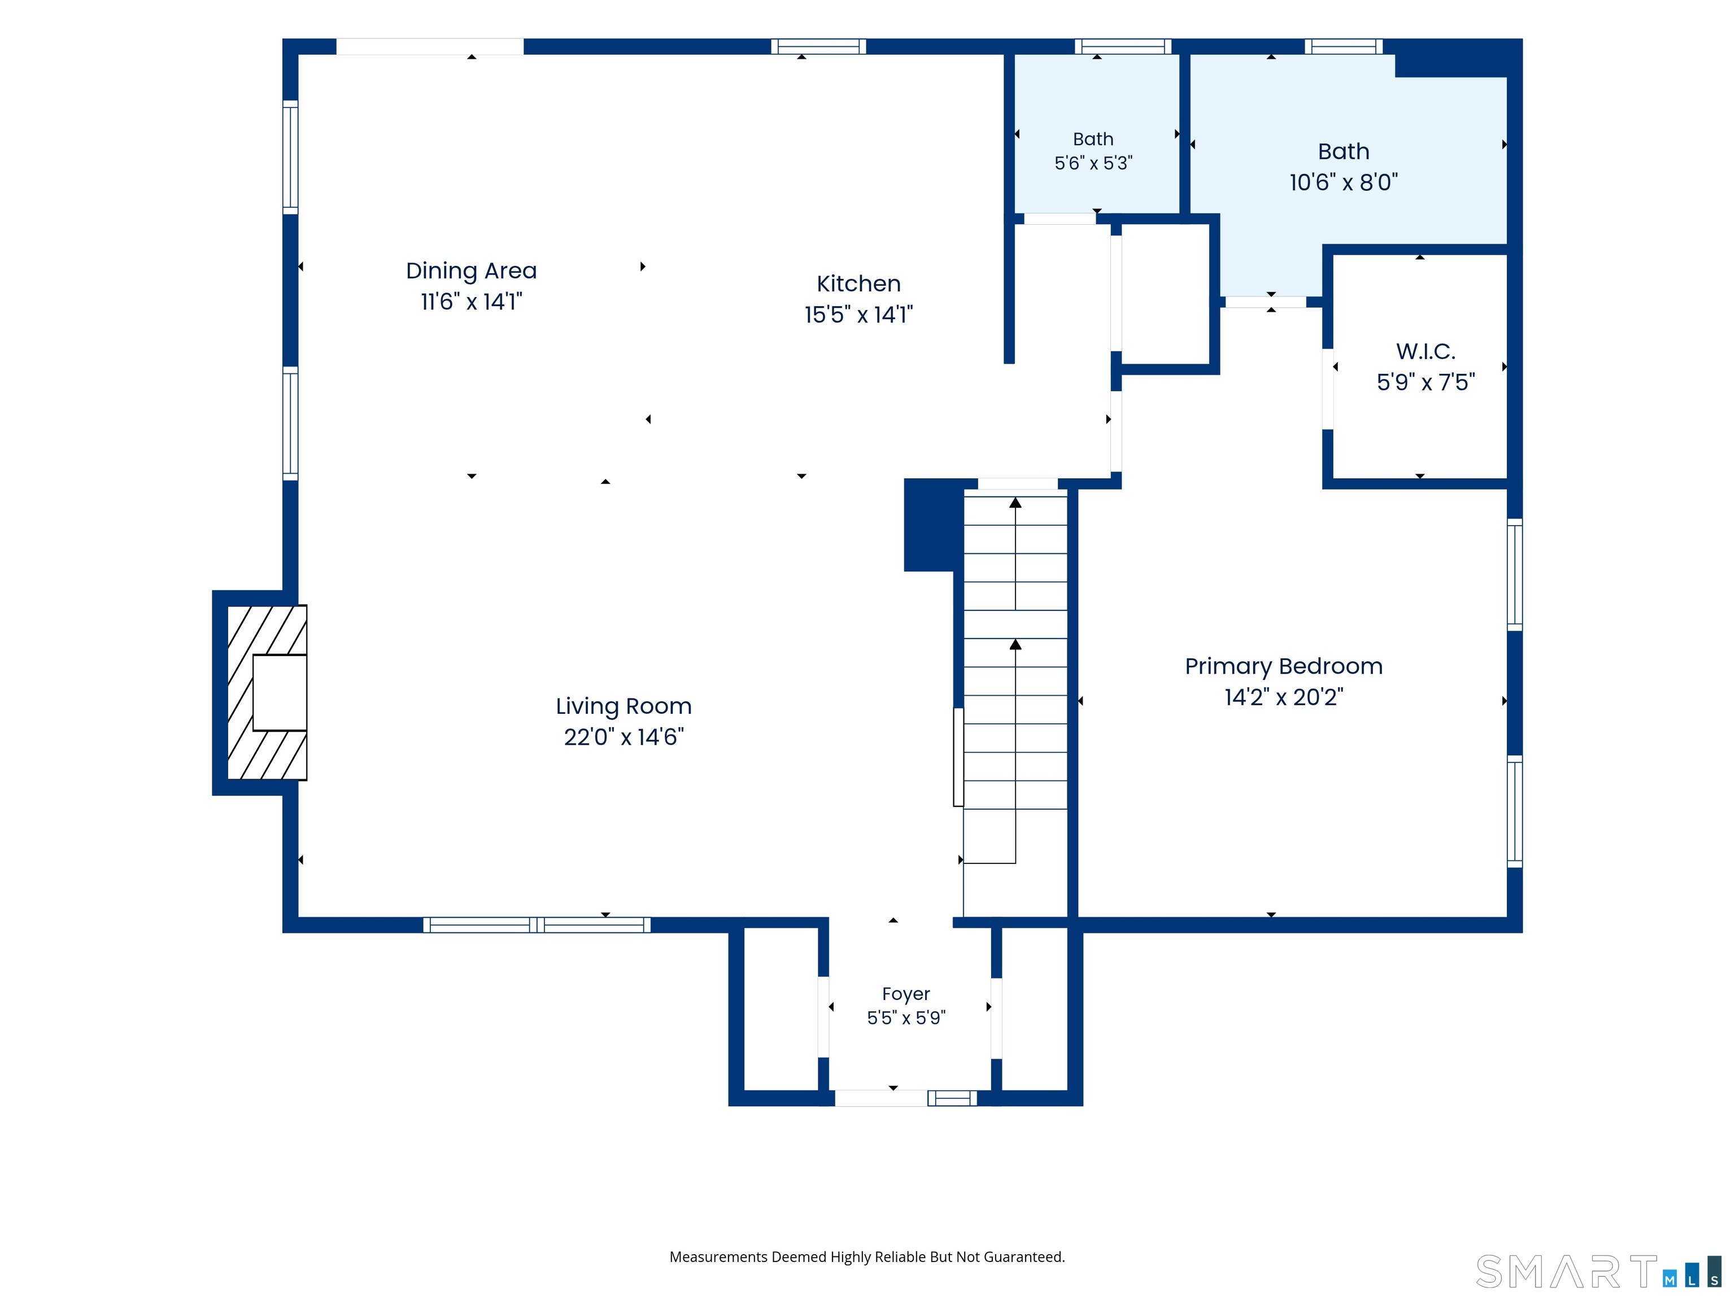
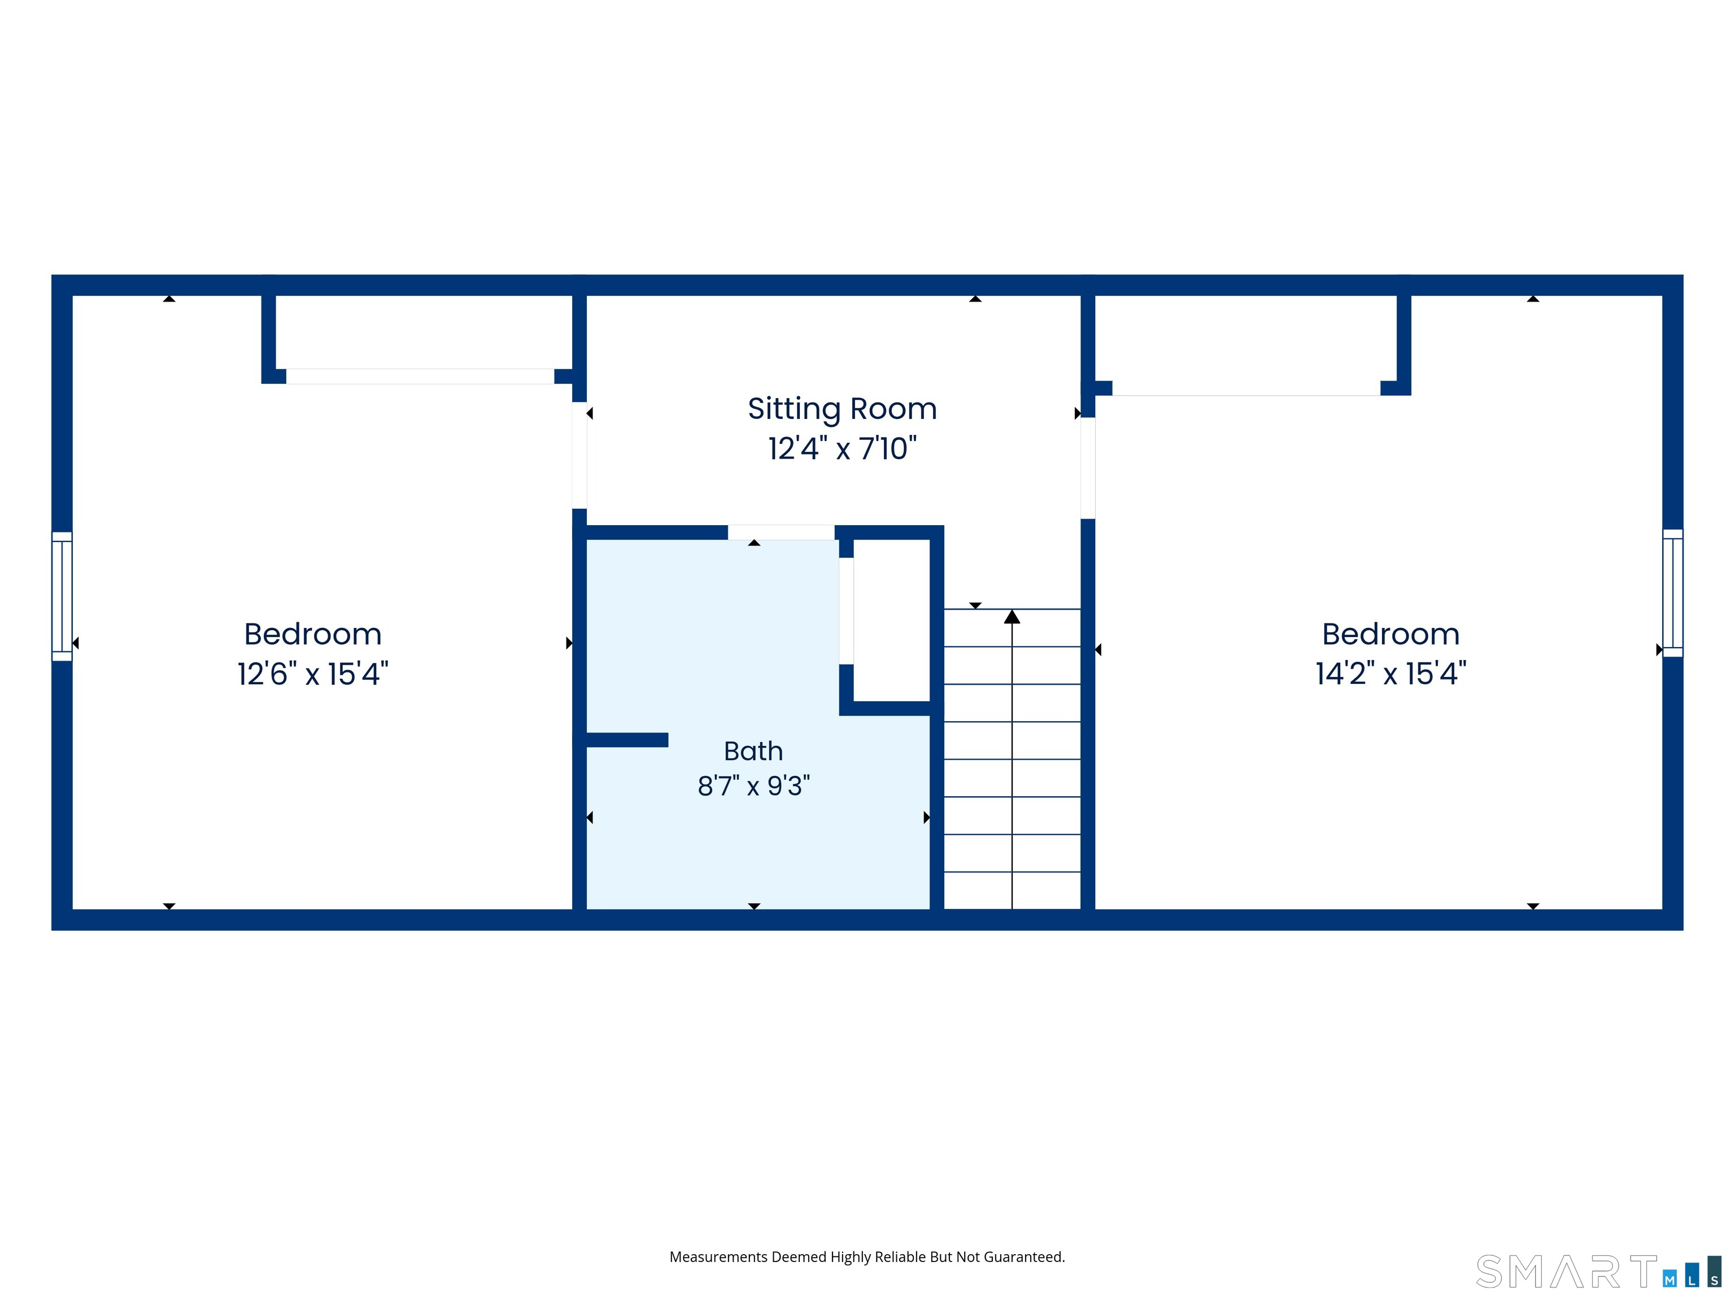
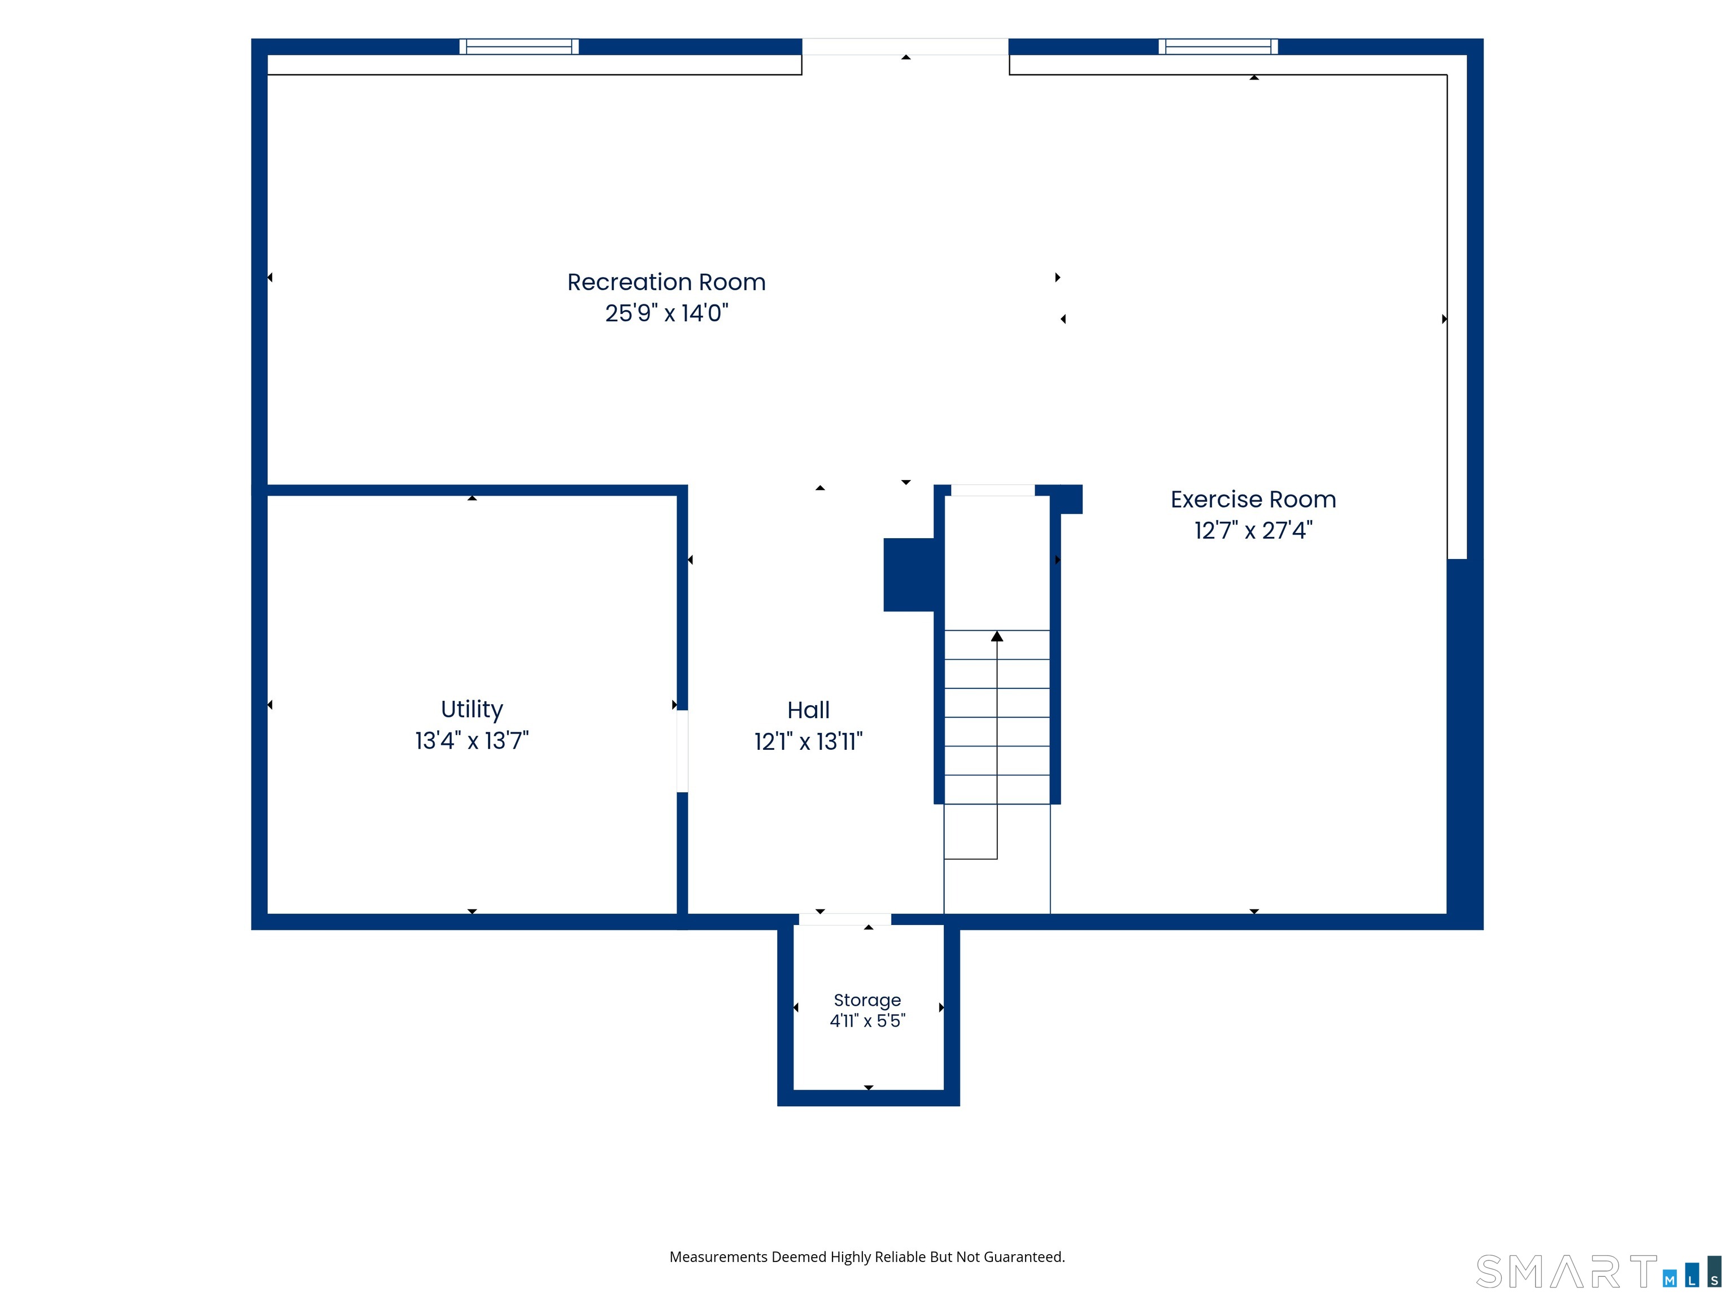
A NEW HOME (Built in 2024) WITHOUT THE WAIT! You will LOVE the open floor plan of this fantastically appointed "Empire Cape," beautifully enhanced with numerous upgrades and thoughtful finishes throughout. Nestled at the end of a cul-de-sac, this stylish home offers wonderful curb appeal and the perfect blend of modern design, comfort, and functionality. Step inside to discover 9' ceilings on the first floor and gorgeous Red Oak hardwood floors throughout the main living areas, creating a warm and inviting atmosphere. The flexible floor plan features a highly sought-after first-floor primary suite, offering exceptional convenience and privacy. The heart of the home is the stunning gourmet kitchen, complete with beautiful quartz countertops, a farmhouse sink, built-in pantry, breakfast bar, and more-perfect for everyday living and entertaining. The open-concept design flows seamlessly into the inviting living room, highlighted by a cozy gas fireplace and abundant natural light. Need even more space? The meticulously finished walk-out lower level, featuring an upgraded 9' ceiling, adds approximately 1,000 square feet of additional living space! Ideal for a family room, home gym, recreation area, office, or whatever suits your lifestyle. Enjoy all the benefits of a newly built home, without the construction delays or uncertainty. Move right in and start enjoying everything this exceptional home has to offer! Over 2,800 Sqft of stylish living!
Details
| MLS # | 24198023 |
|---|---|
| Listing Type | For Sale |
| Style | House |
| Sub-Type | Resale |
| Status | Under Contract - Continue To Show |
| Year | 2024 |
| Days On Site | 51 |
| Listing Provided By | Century 21 AllPoints Realty | Ryan Peterson |
Features
| Bed(s) | 3 |
|---|---|
| Bath(s) | 3 Total |
| SQ Feet | 2,809 |
| Basement | Y |
| Zoning | MFDD |
| Acreage | 0.18 |
Interior
| Total Rooms | 6 |
|---|---|
| Cooling System | Ceiling Fans, Central Air |
| Interior Features | Open Floor Plan |
| Appliances Included | Oven/Range, Range Hood, Dishwasher |
| Fireplaces Total | 1 |
| Laundry Room Info | Main Level |
Exterior
| Exterior Features | Underground Utilities, Deck, Gutters |
|---|---|
| Roof Information | Shingle |
| Foundation Type | Concrete |
Utilities
| Sewage System | Public Sewer Connected |
|---|
Taxes
| Tax Year | July 2026-June 2027 |
|---|---|
| Property Tax | 7549 |
Area Information
| State | CT |
|---|---|
| County | Hartford |
| City | East Windsor |
| Zip Code | 06088 |
| Area | N | A |
| School District | Per Board of Ed |
| Elementary School | Per Board of Ed |
| High School | East Windsor |
| Listing VS Median (in 06088) | |
Price: $599,900 low | high Med: $250,000 sqft: 2,809 low | high Med: 1,026 $ / sqft: $214 low | high Med: $253 On site: 51 low | high Med: 46.5 | |
Market Activity 06088
Request a showing
Request a showing
Contact
Learn More About This Property

| State | CT |
|---|---|
| County | Hartford |
| City | East Windsor |
| Zip Code | 06088 |
| Area | N | A |
| School District | Per Board of Ed |
| Elementary School | Per Board of Ed |
| High School | East Windsor |
| Listing VS Median (in 06088) | |
Price: $599,900 low | high Med: $250,000 sqft: 2,809 low | high Med: 1,026 $ / sqft: $214 low | high Med: $253 On site: 51 low | high Med: 46.5 | |