

Description
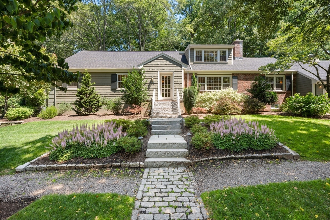
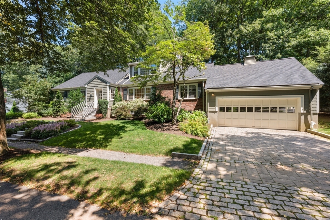
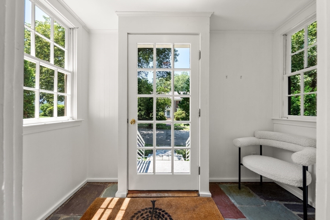
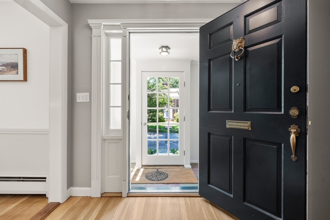
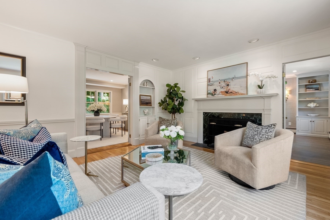
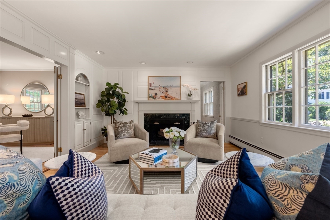
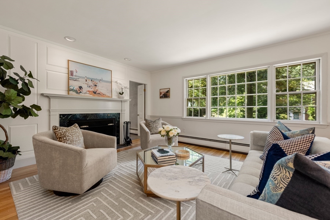
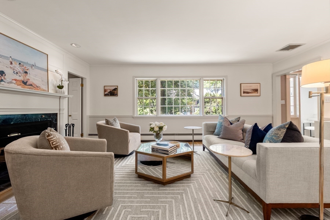
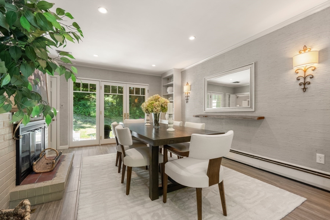
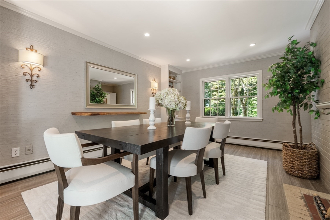
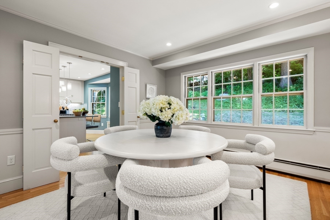
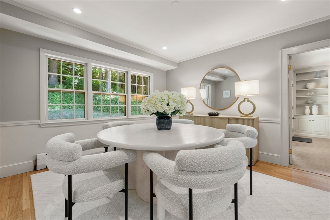
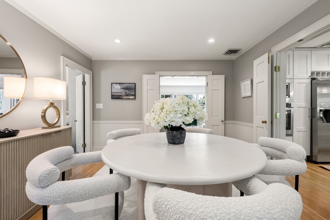
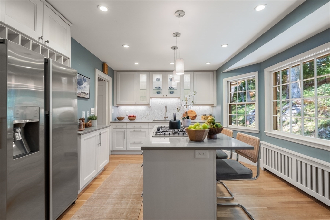
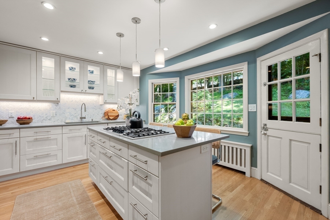
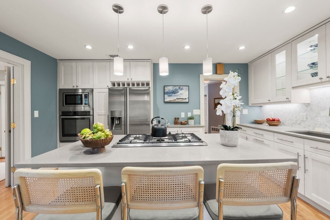
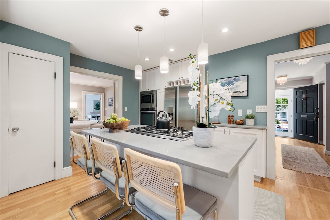
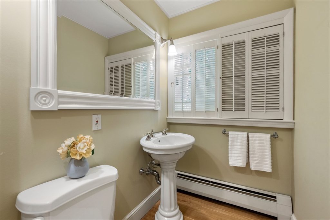
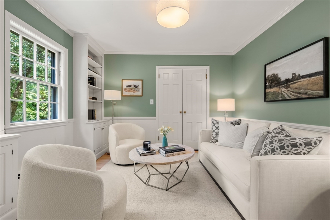
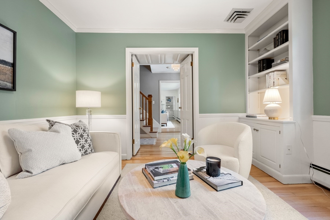
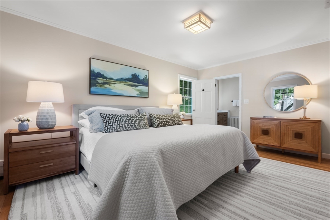
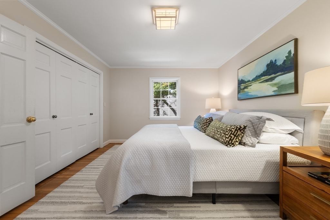
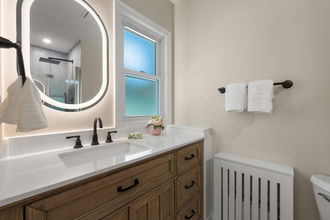
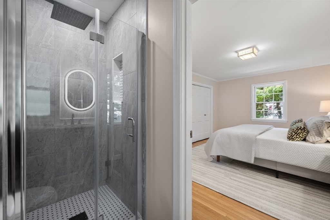
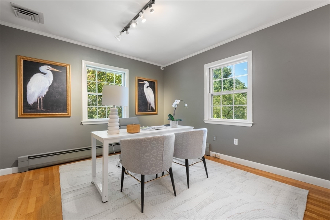
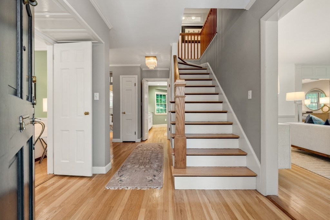
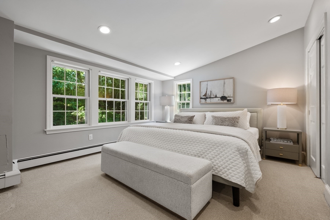
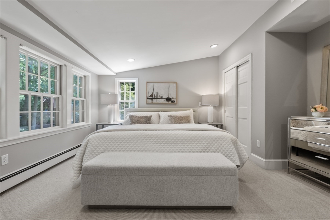
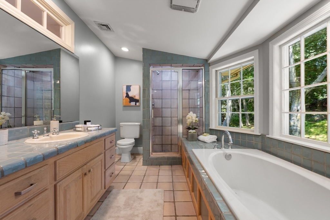
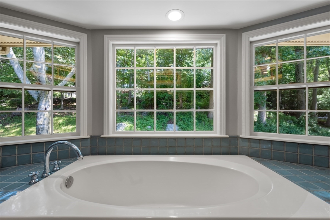
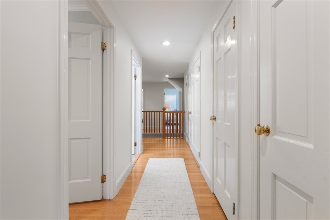
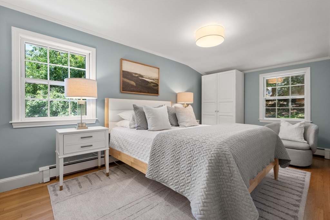
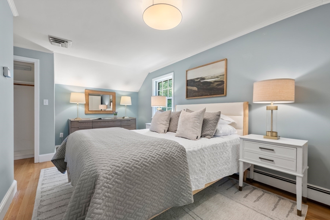
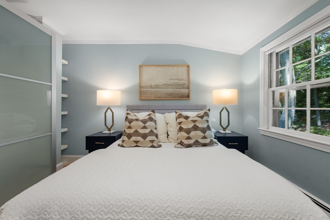
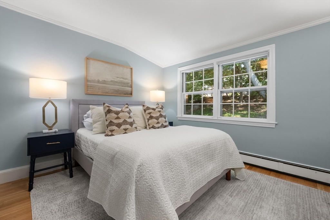
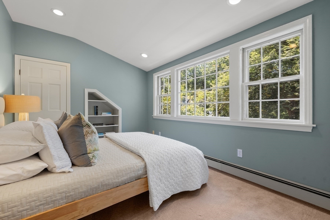
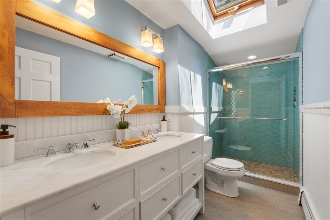
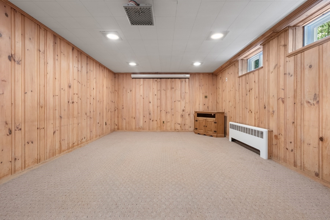
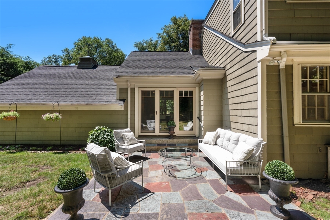
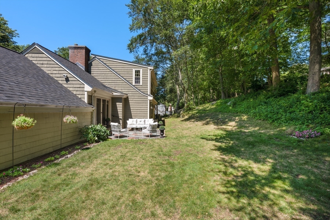
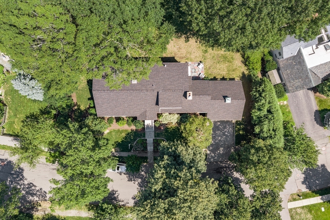
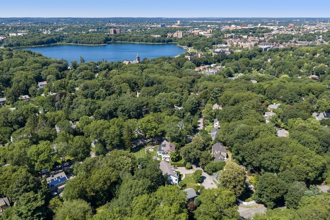
Discover timeless elegance and exceptional versatility in this beautifully updated 1938 Cape, thoughtfully designed for today's discerning family. Offering 6 bedrooms and 3.5 baths, the home features two primary bedrooms with private ensuite baths, including a sought-after first-floor retreat ideal for multigenerational living, guests, or an au pair. The chef's kitchen is appointed with stainless steel appliances, a gas range, wall oven, stone countertops, and a center island with seating for three. A welcoming den, formal dining room, and sun-filled breakfast area provide inviting settings for both everyday life and elegant entertaining. The finished lower level offers a versatile recreation room with a dedicated laundry area. Completing the home are an attached two-car garage and two additional off-street parking spaces, blending classic New England charm with modern comfort and convenience. Close to Roland Hayes School & Brookline High School, Route 9, Chestnut Hill Reservoir, Golf Courses, Green Line (MBTA) and The Mall at Chestnut Hill. Quick drives to Newton Centre or Brookline hubs for everyday groceries and dining.
Details
| MLS # | 73558881 |
|---|---|
| Listing Type | For Sale |
| Style | House |
| Sub-Type | Resale |
| Status | Pending |
| Year | 1938 |
| Days On Site | 49 |
| Listing Provided By | Gibson Sotheby's International Realty | The Kelleher Spalding Team |
Features
| Bed(s) | 6 |
|---|---|
| Bath(s) | 4 Total |
| SQ Feet | 2,992 |
| Garage | 2 |
| Basement | Y |
| Zoning | S15 |
| Acreage | 0.33 |
| Golf Course | Yes |
Interior
| Rooms Total | 12 |
|---|---|
| Cooling Yes / No | Yes |
| Cooling | Central Air |
| Heating Yes / No | Yes |
| Heating | Baseboard, Natural Gas |
| Interior Features | Closet, Closet/Cabinets - Custom Built, Recessed Lighting, Wainscoting, Crown Molding, Decorative Molding, Den |
| Appliances | Gas Water Heater, Oven, Dishwasher, Disposal, Microwave, Range, Refrigerator, Washer, Dryer, Range Hood |
| Fireplace Features | Dining Room, Living Room |
| Fireplaces Total | 2 |
| Fireplace Yes / No | Yes |
| Flooring | Hardwood, Flooring - Hardwood |
Exterior
| Exterior Features | Professional Landscaping |
|---|---|
| Foundation Details | Concrete Perimeter |
| Lot Features | Gentle Sloping |
Parking
| Garage Yes / No | Yes |
|---|---|
| Attached Garage Yes / No | Yes |
| Parking Features | Attached, Garage Door Opener, Off Street, Paved |
| Open Parking Yes / No | Yes |
Utilities
| Utilities | for Gas Range |
|---|---|
| Sewer | Public Sewer |
Taxes
| Tax Annual Amount | 25245 |
|---|---|
| Tax Assessed Value | 2465300 |
| Tax Year | 2026 |
Location
| Community Features | Public Transportation, Shopping, Park, Walk/Jog Trails, Golf, Bike Path, Conservation Area, Highway Access, House of Worship, Private School, Public School |
|---|---|
| Senior Community Yes / No | No |
Area Information
| State | MA |
|---|---|
| County | Norfolk |
| City | Brookline |
| Zip Code | 02467 |
| Area | Chestnut Hill |
| Listing VS Median (in 02467) | |
Price: $2,850,000 low | high Med: $698,000 sqft: 2,992 low | high Med: 714 $ / sqft: $953 low | high Med: $978 On site: 49 low | high Med: 17 | |
Market Activity 02467
Request a showing
Request a showing
Contact
Learn More About This Property

| State | MA |
|---|---|
| County | Norfolk |
| City | Brookline |
| Zip Code | 02467 |
| Area | Chestnut Hill |
| Listing VS Median (in 02467) | |
Price: $2,850,000 low | high Med: $698,000 sqft: 2,992 low | high Med: 714 $ / sqft: $953 low | high Med: $978 On site: 49 low | high Med: 17 | |