
44 Windemere Rd,Wellesley, MA 02481
Wellesley, MA 02481

Description
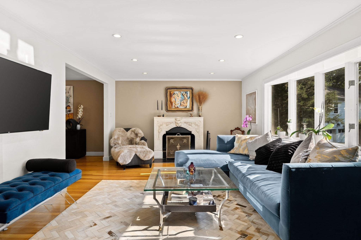
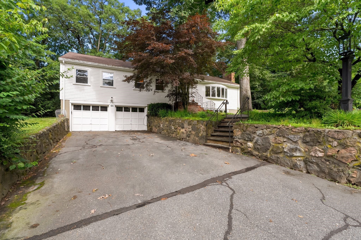
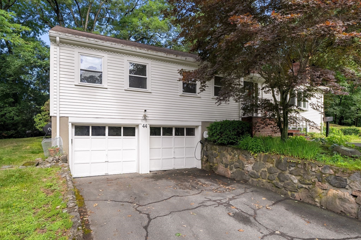
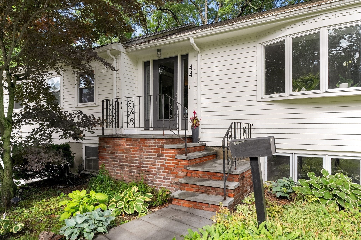
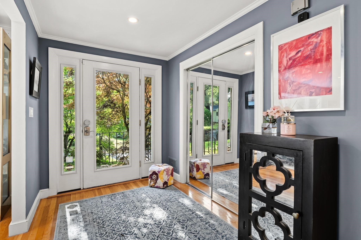
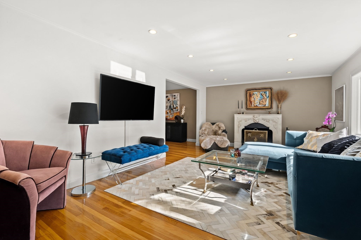
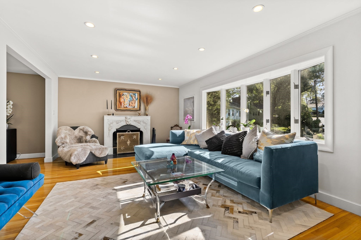
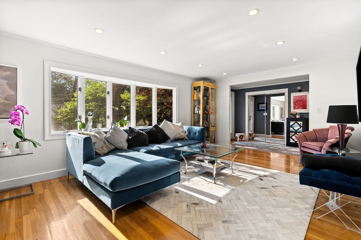
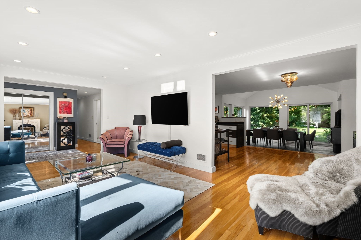
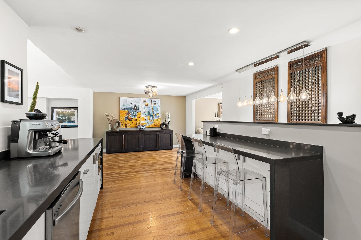
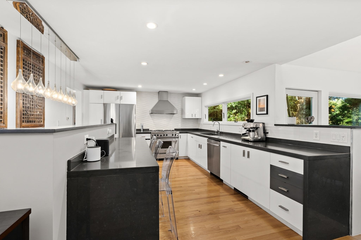
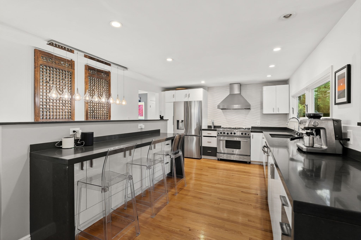
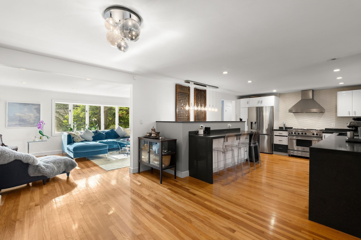
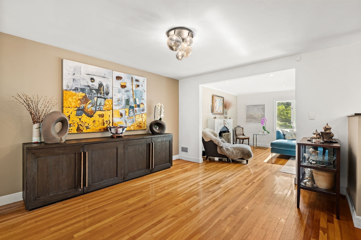
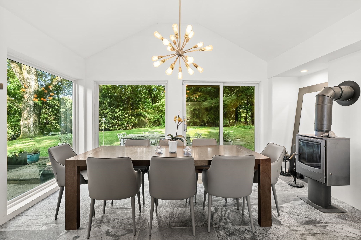
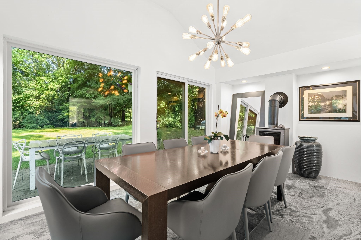
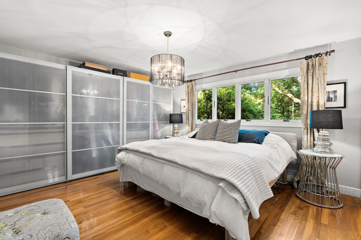
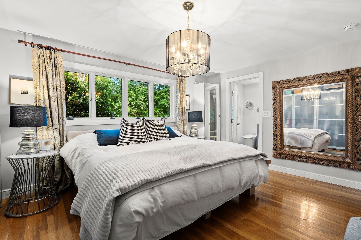
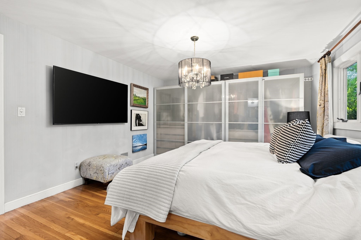
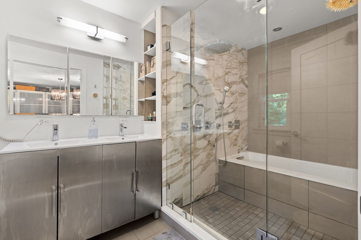
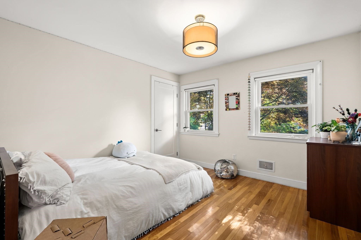
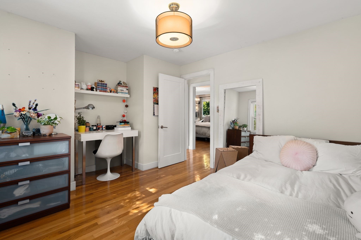
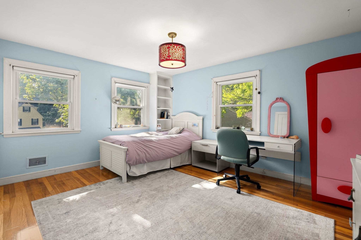
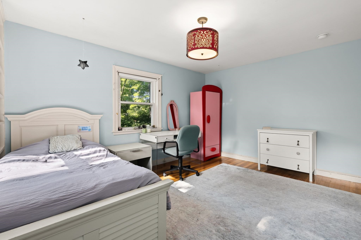
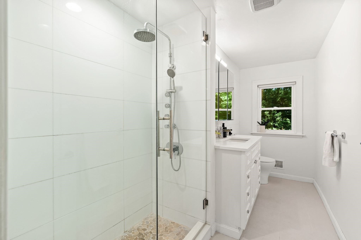
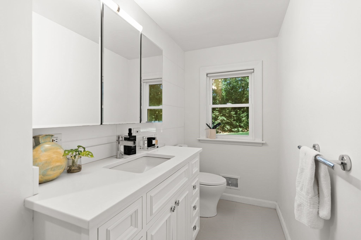
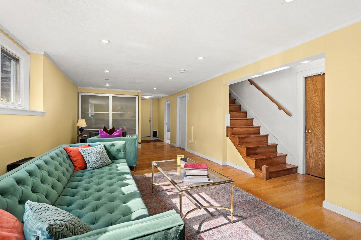
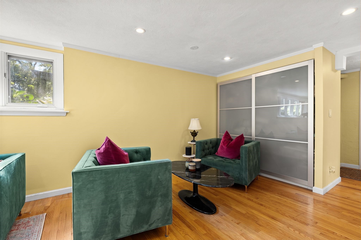
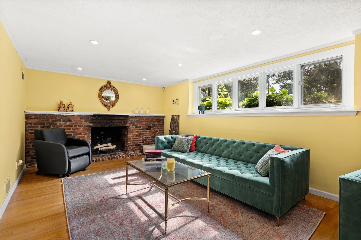
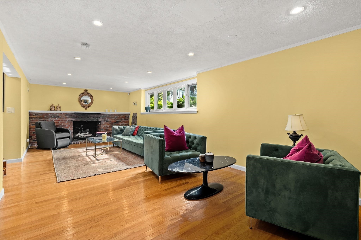
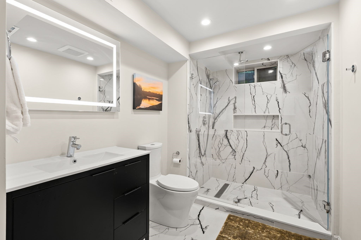
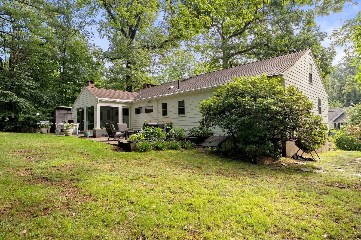
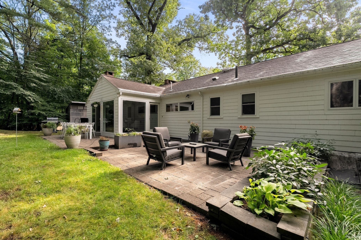
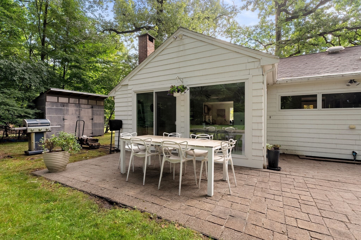
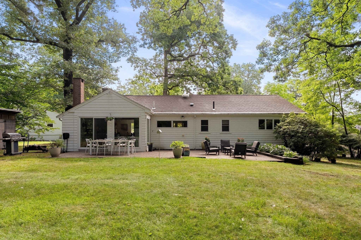
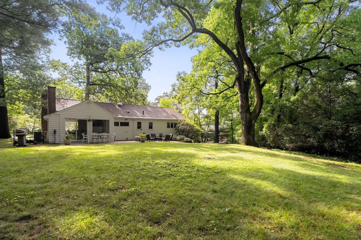
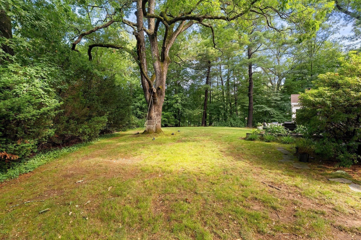
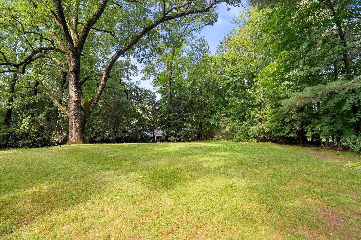
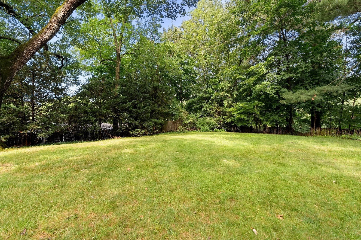
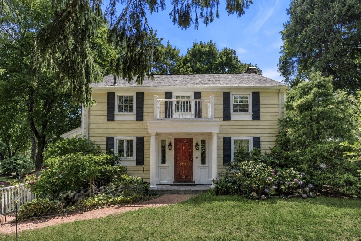
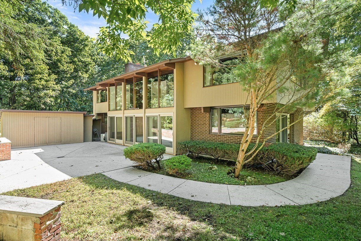
Set on a quiet residential cul-de-sac, this thoughtfully renovated 3-bedroom, 3-bath home offers a host of upgrades designed for effortless everyday living. The kitchen flows naturally into the sun-drenched dining room, where windows on three sides and one of three wood-burning fireplaces add warmth and character to the space. Together they look out over an expansive backyard, where a paver patio and mature landscaping create a private outdoor retreat perfect for entertaining or simply unwinding after a long day. Downstairs, the finished lower level adds tremendous flexibility with a secondary living room, a private office, a full bathroom, ample storage, and direct access to the garage. Close to Wellesley's town center, middle school, and high school, this is a home that truly has it all.
Details
| MLS # | 73547678 |
|---|---|
| Listing Type | For Sale |
| Style | House |
| Sub-Type | Resale |
| Status | Active |
| Year | 1958 |
| Days On Site | 76 |
| Listing Provided By | Compass | Aranson Maguire Group |
Features
| Bed(s) | 3 |
|---|---|
| Bath(s) | 3 Total |
| SQ Feet | 2,447 |
| Garage | 2 |
| Basement | Y |
| Zoning | SR10 |
| Acreage | 0.49 |
| Golf Course | Yes |
Interior
| Rooms Total | 13 |
|---|---|
| Cooling Yes / No | Yes |
| Cooling | Central Air |
| Heating Yes / No | Yes |
| Heating | Central, Forced Air, Natural Gas |
| Interior Features | Closet/Cabinets - Custom Built, Storage, Home Office |
| Appliances | Range, Dishwasher, Disposal, Refrigerator, Freezer, Washer, Dryer, Range Hood |
| Fireplace Features | Dining Room, Family Room, Living Room |
| Fireplaces Total | 3 |
| Fireplace Yes / No | Yes |
| Flooring | Tile, Hardwood |
Exterior
| Exterior Features | Patio, Storage, Professional Landscaping, Sprinkler System |
|---|---|
| Construction Materials | Frame |
| Foundation Details | Concrete Perimeter |
| Lot Features | Cul-De-Sac, Wooded |
Parking
| Garage Yes / No | Yes |
|---|---|
| Attached Garage Yes / No | Yes |
| Parking Features | Attached, Under, Garage Door Opener, Storage, Workshop in Garage, Paved Drive, Off Street |
| Open Parking Yes / No | Yes |
Utilities
| Sewer | Public Sewer |
|---|
Taxes
| Tax Annual Amount | 13444 |
|---|---|
| Tax Assessed Value | 1322000 |
| Tax Year | 2026 |
Location
| Community Features | Public Transportation, Shopping, Tennis Court(s), Park, Walk/Jog Trails, Golf, Medical Facility, Bike Path, Conservation Area, Highway Access, House of Worship, Private School, Public School, T-Station, University |
|---|---|
| Senior Community Yes / No | No |
Area Information
| State | MA |
|---|---|
| County | Norfolk |
| City | Wellesley |
| Zip Code | 02481 |
| Area | Norfolk |
| School District | Wellesley High School |
| Elementary School | Sprague Elementary |
| High School | Wellesley High School |
| Listing VS Median (in 02481) | |
Price: $1,450,000 low | high Med: $1,995,000 sqft: 2,447 low | high Med: 3,018 $ / sqft: $593 low | high Med: $664 On site: 76 low | high Med: 15 | |
Market Activity 02481
Request a showing
Request a showing
Contact
Learn More About This Property

| State | MA |
|---|---|
| County | Norfolk |
| City | Wellesley |
| Zip Code | 02481 |
| Area | Norfolk |
| School District | Wellesley High School |
| Elementary School | Sprague Elementary |
| High School | Wellesley High School |
| Listing VS Median (in 02481) | |
Price: $1,450,000 low | high Med: $1,995,000 sqft: 2,447 low | high Med: 3,018 $ / sqft: $593 low | high Med: $664 On site: 76 low | high Med: 15 | |
 | $1,395,000560 Worcester StWellesley, MA 02481 |
 | $995,0007 Arnold RdWellesley, MA 02481 |