460 Stonybrook 1 Road,Stratford, CT 06614
Stratford, CT 06614

Description
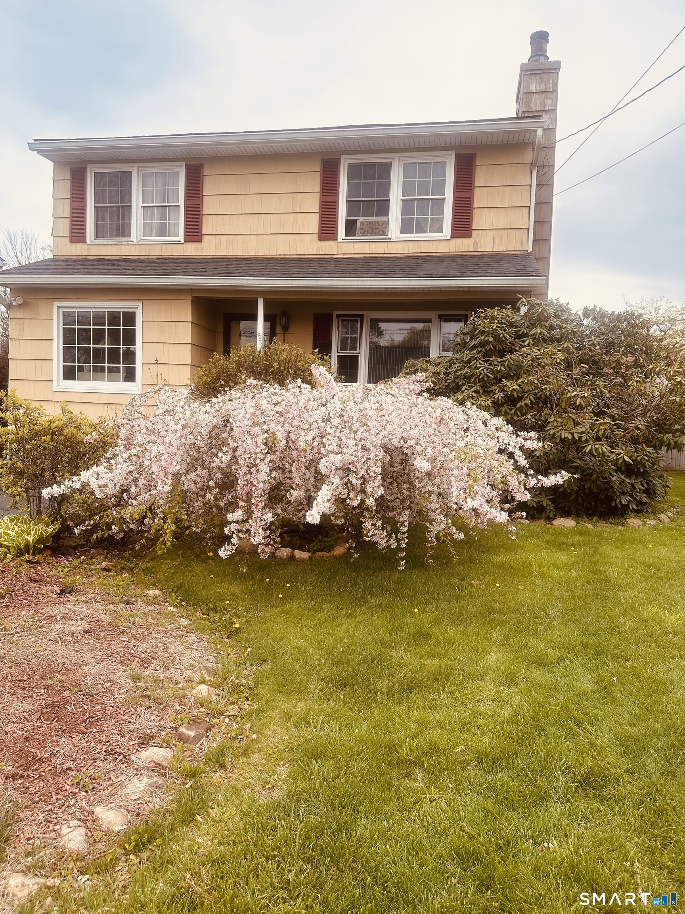
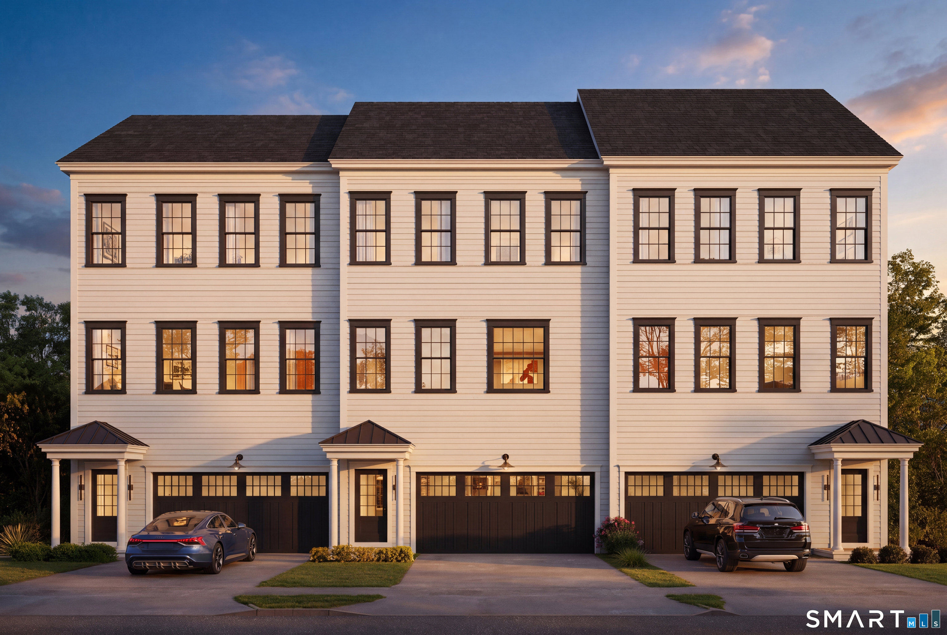
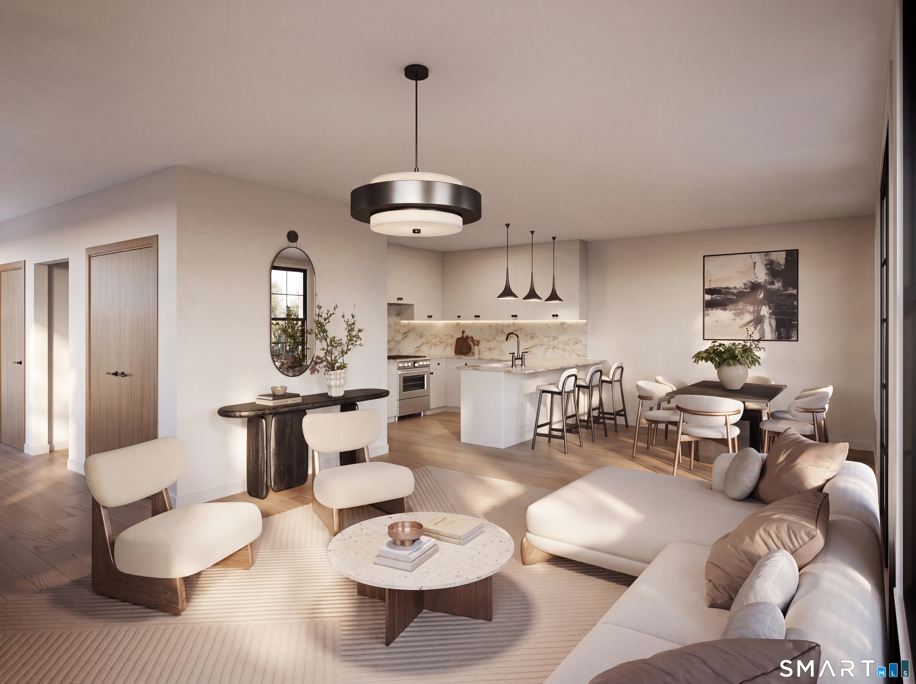
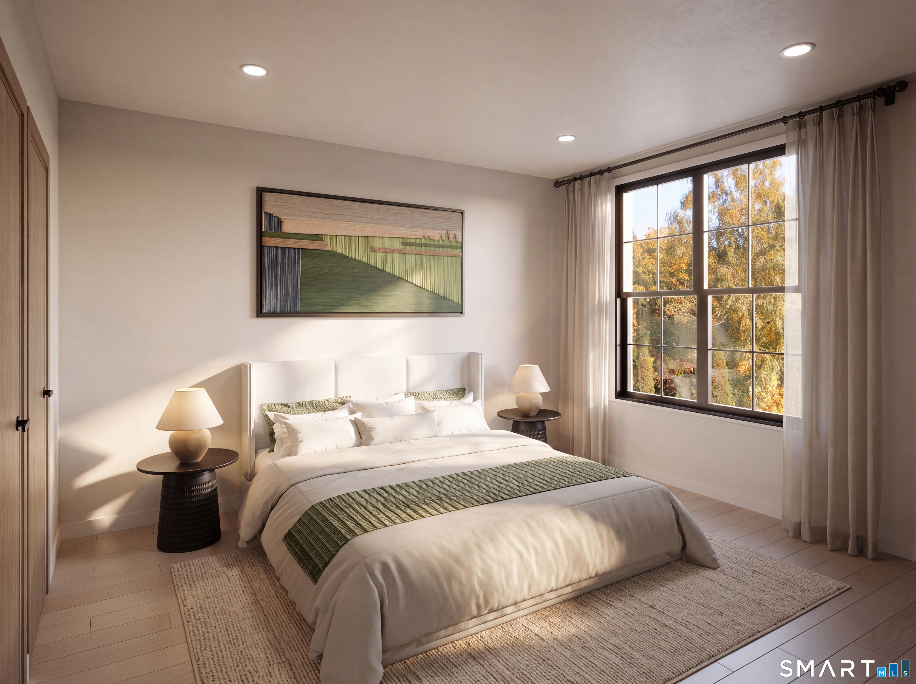
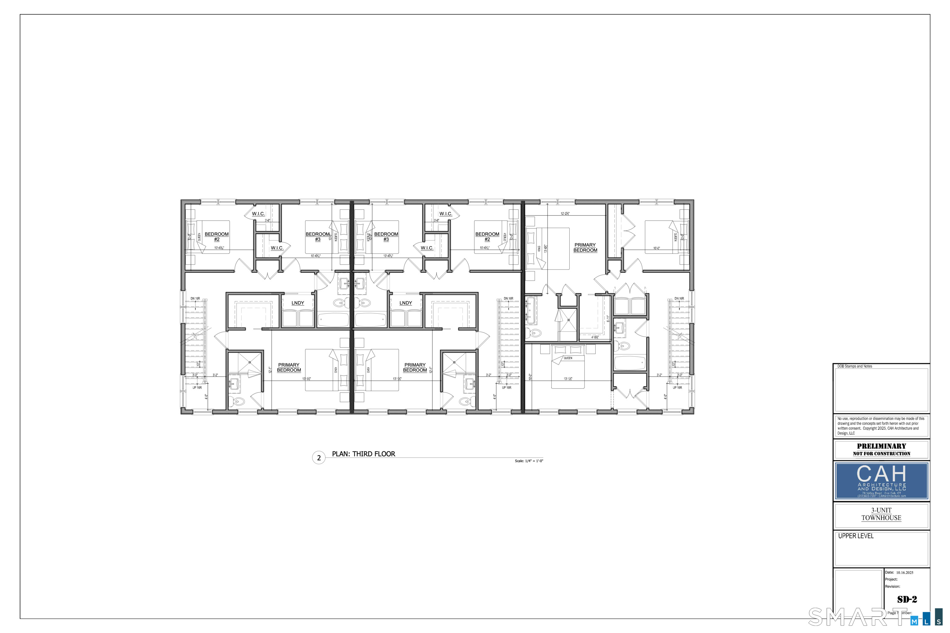
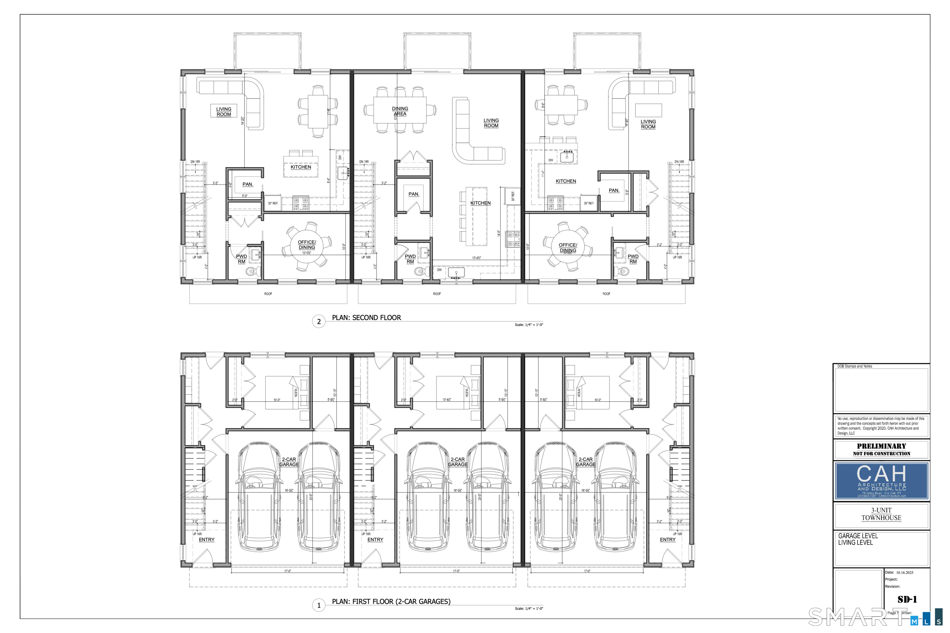
Welcome to 460 Stony Brook Road, Stratford, CT, where modern living meets the convenience of brand-new construction. These townhouse-style single-family homes offer the privacy of homeownership. Situated on a level lot, you'll appreciate the welcoming curb appeal, a sleek look of light siding and black trim compliments thew private setting, and attached two-car garage-no more clearing snow off your car during those New England winters. Step inside to soaring ceilings and a thoughtfully designed open-concept floor plan flowing seamlessly from a beautifully appointed kitchen that overlooks the spacious livingroom, creating the perfect space for everyday living and effortless entertaining. Sliding doors lead to a private rear deck, offering the ideal spot to relax or host family and friends while enjoying your own backyard. Need additional flexibility? A first-floor fourth bedroom with a full bathroom is available, making it ideal for guests, a home office, or multigenerational living. Upstairs, you'll find generously sized bedrooms with high ceilings, abundant closet space, and two full bathrooms, including a spacious primary suite with its own private ensuite bath. Brand new means no maintenance for a very long time. Buy early and take advantage of the opportunity to personalize finishes and make this home uniquely yours. Exceptional value, quality craftsmanship, and the chance to own affordable new construction.
Details
| MLS # | 24177135 |
|---|---|
| Listing Type | For Sale |
| Style | House |
| Sub-Type | Resale |
| Status | Active |
| Year | 2026 |
| Days On Site | 96 |
| Listing Provided By | ASJ Realty Partners | Alan Stewart Jr |
Features
| Bed(s) | 4 |
|---|---|
| Bath(s) | 3 Total |
| SQ Feet | 1,826 |
| Garage | 2 |
| Zoning | RS-4 |
| Acreage | 0.51 |
| Golf Course | Yes |
Interior
| Total Rooms | 8 |
|---|---|
| Cooling System | Central Air |
| Appliances Included | Oven/Range, Microwave, Range Hood, Refrigerator, Dishwasher |
| Fireplaces Total | 0 |
| Laundry Room Info | Upper Level |
Exterior
| Exterior Features | Deck |
|---|---|
| Roof Information | Asphalt Shingle |
| Foundation Type | Slab |
Parking
| Garage & Parking | Under House Garage, Paved, Off Street Parking, Driveway |
|---|---|
| Garages Number | 2 |
| Parking Total Spaces | 2 |
Utilities
| Sewage System | Public Sewer Connected |
|---|
Taxes
| Tax Year | July 2025-June 2026 |
|---|---|
| Property Tax | 4444 |
Area Information
| State | CT |
|---|---|
| County | Fairfield |
| City | Stratford |
| Zip Code | 06614 |
| Area | N | A |
| School District | Second Hill Lane |
| Elementary School | Second Hill Lane |
| High School | Bunnell |
| Listing VS Median (in 06614) | |
Price: $649,900 low | high Med: $479,950 sqft: 1,826 low | high Med: 1,942 $ / sqft: $356 low | high Med: $257 On site: 96 low | high Med: 40 | |
Market Activity 06614
Request a showing
Request a showing
Contact
Learn More About This Property

| State | CT |
|---|---|
| County | Fairfield |
| City | Stratford |
| Zip Code | 06614 |
| Area | N | A |
| School District | Second Hill Lane |
| Elementary School | Second Hill Lane |
| High School | Bunnell |
| Listing VS Median (in 06614) | |
Price: $649,900 low | high Med: $479,950 sqft: 1,826 low | high Med: 1,942 $ / sqft: $356 low | high Med: $257 On site: 96 low | high Med: 40 | |