

Description
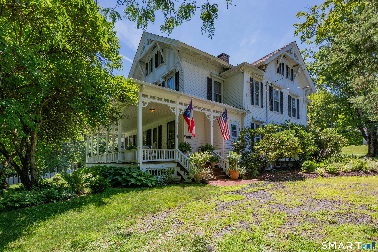
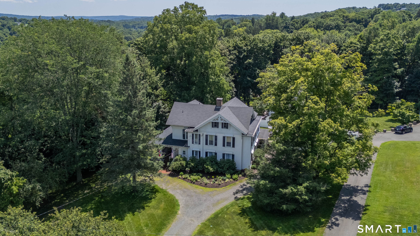
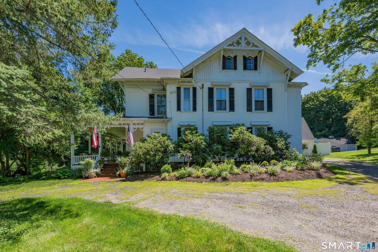
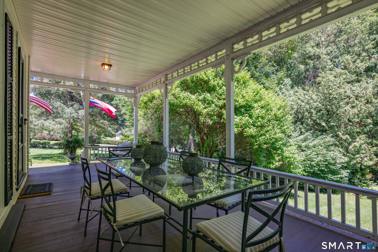
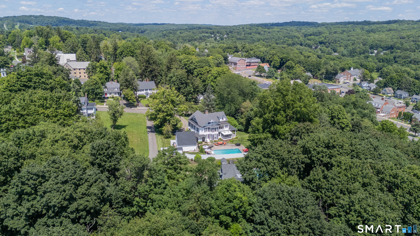
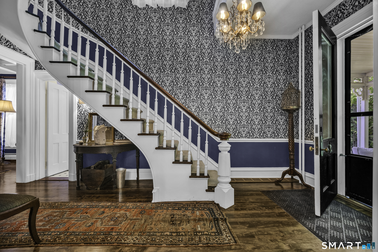
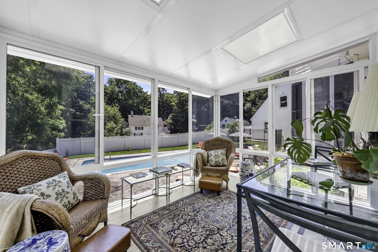
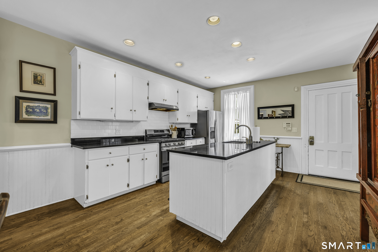
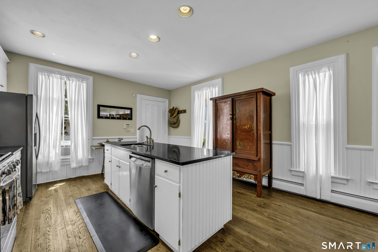
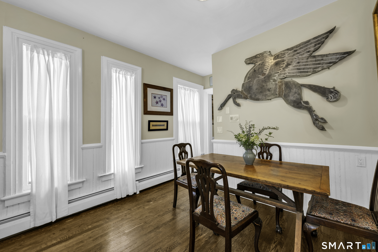
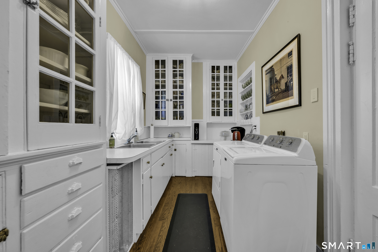
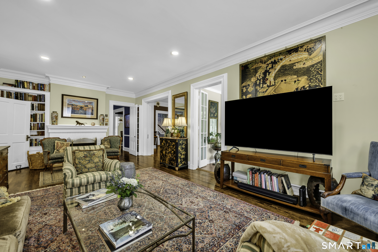
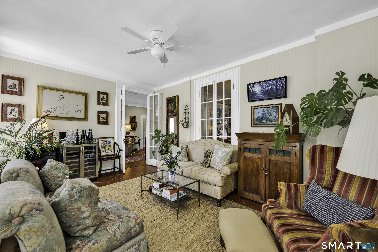
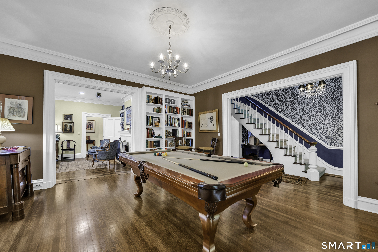
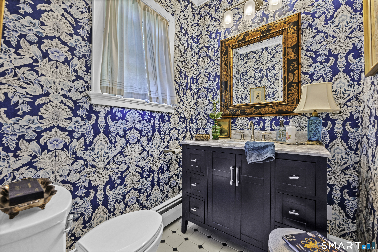
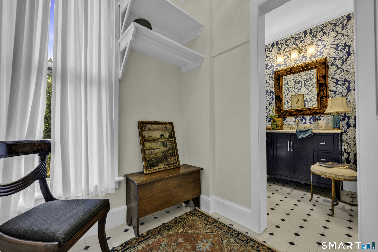
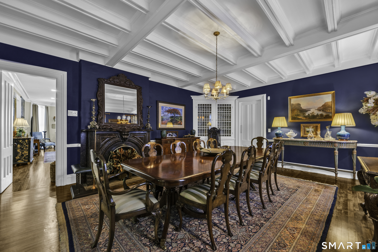
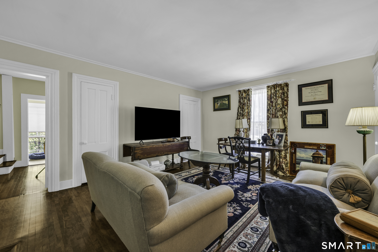
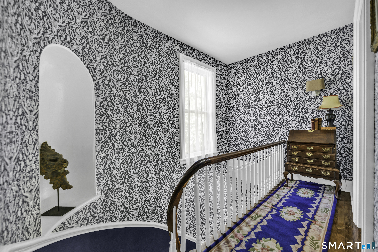
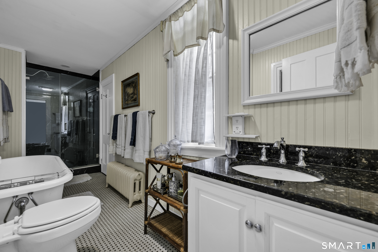
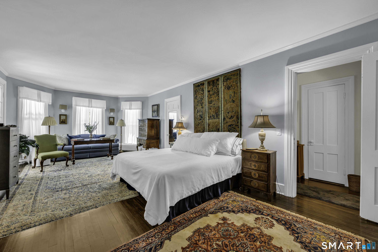
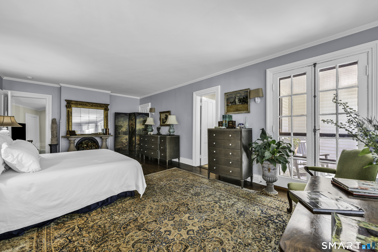
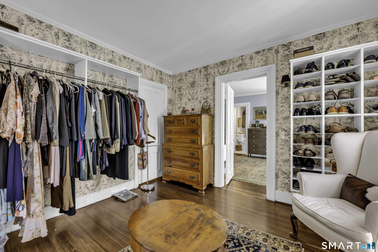
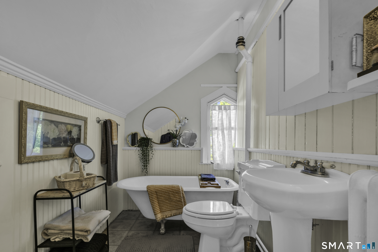
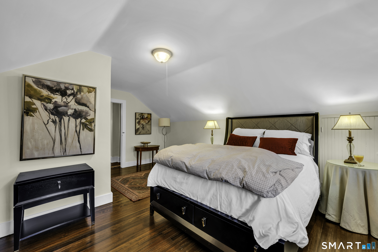
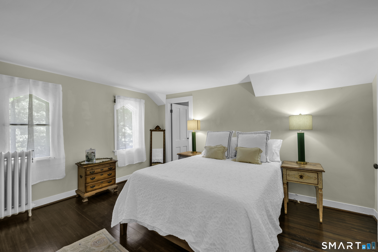
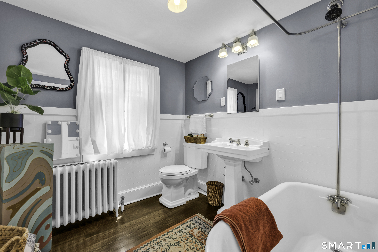
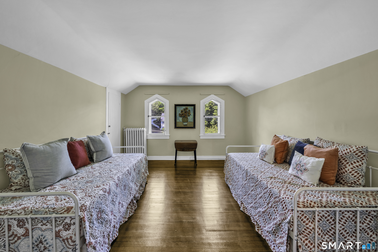
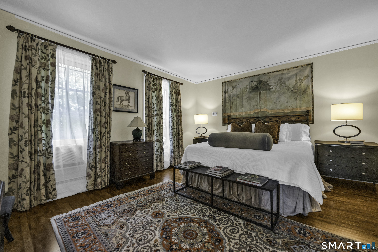
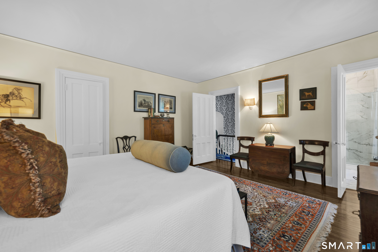
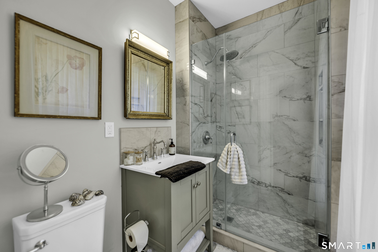
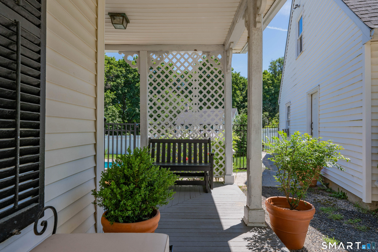
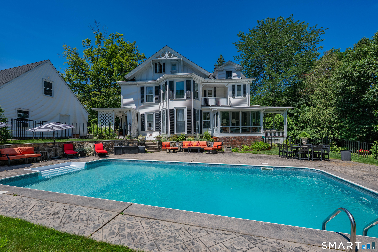
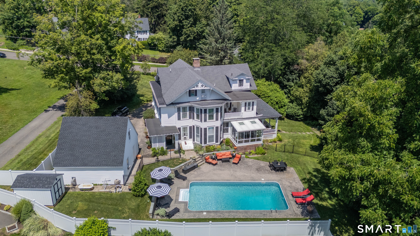
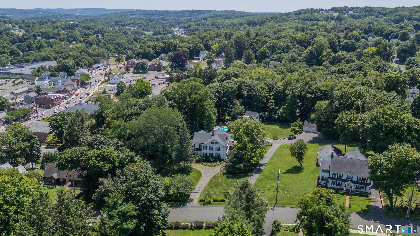
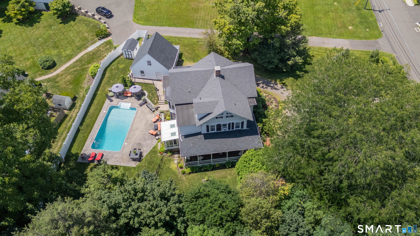
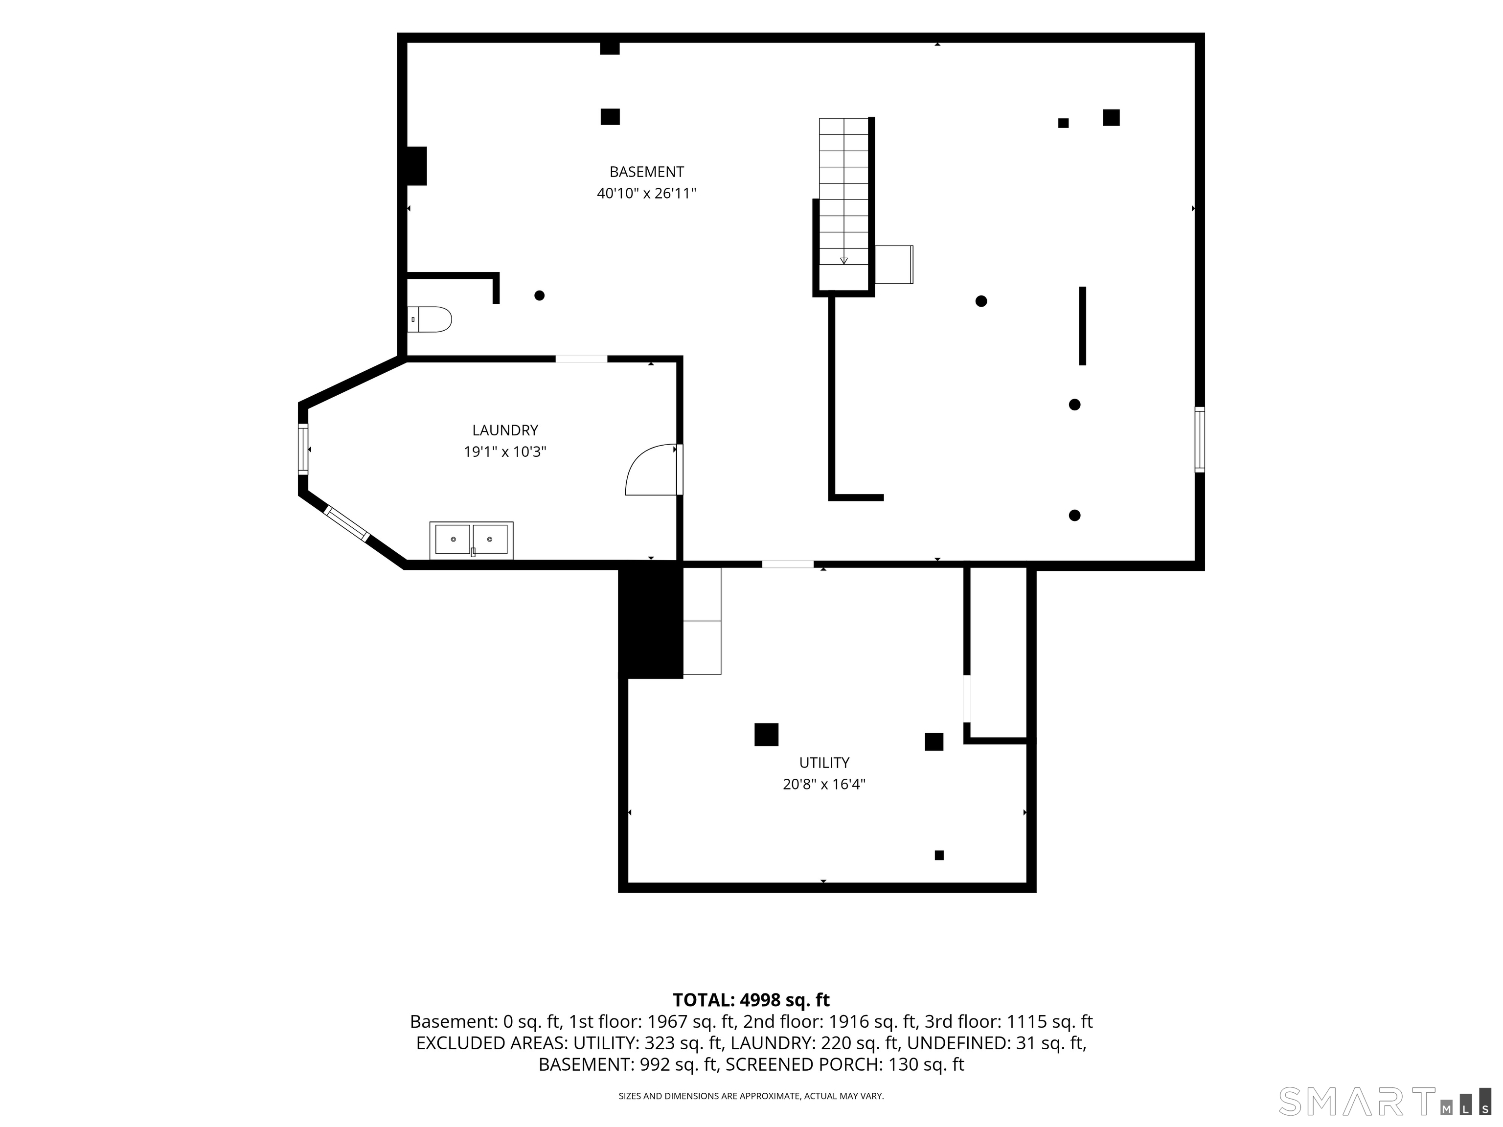
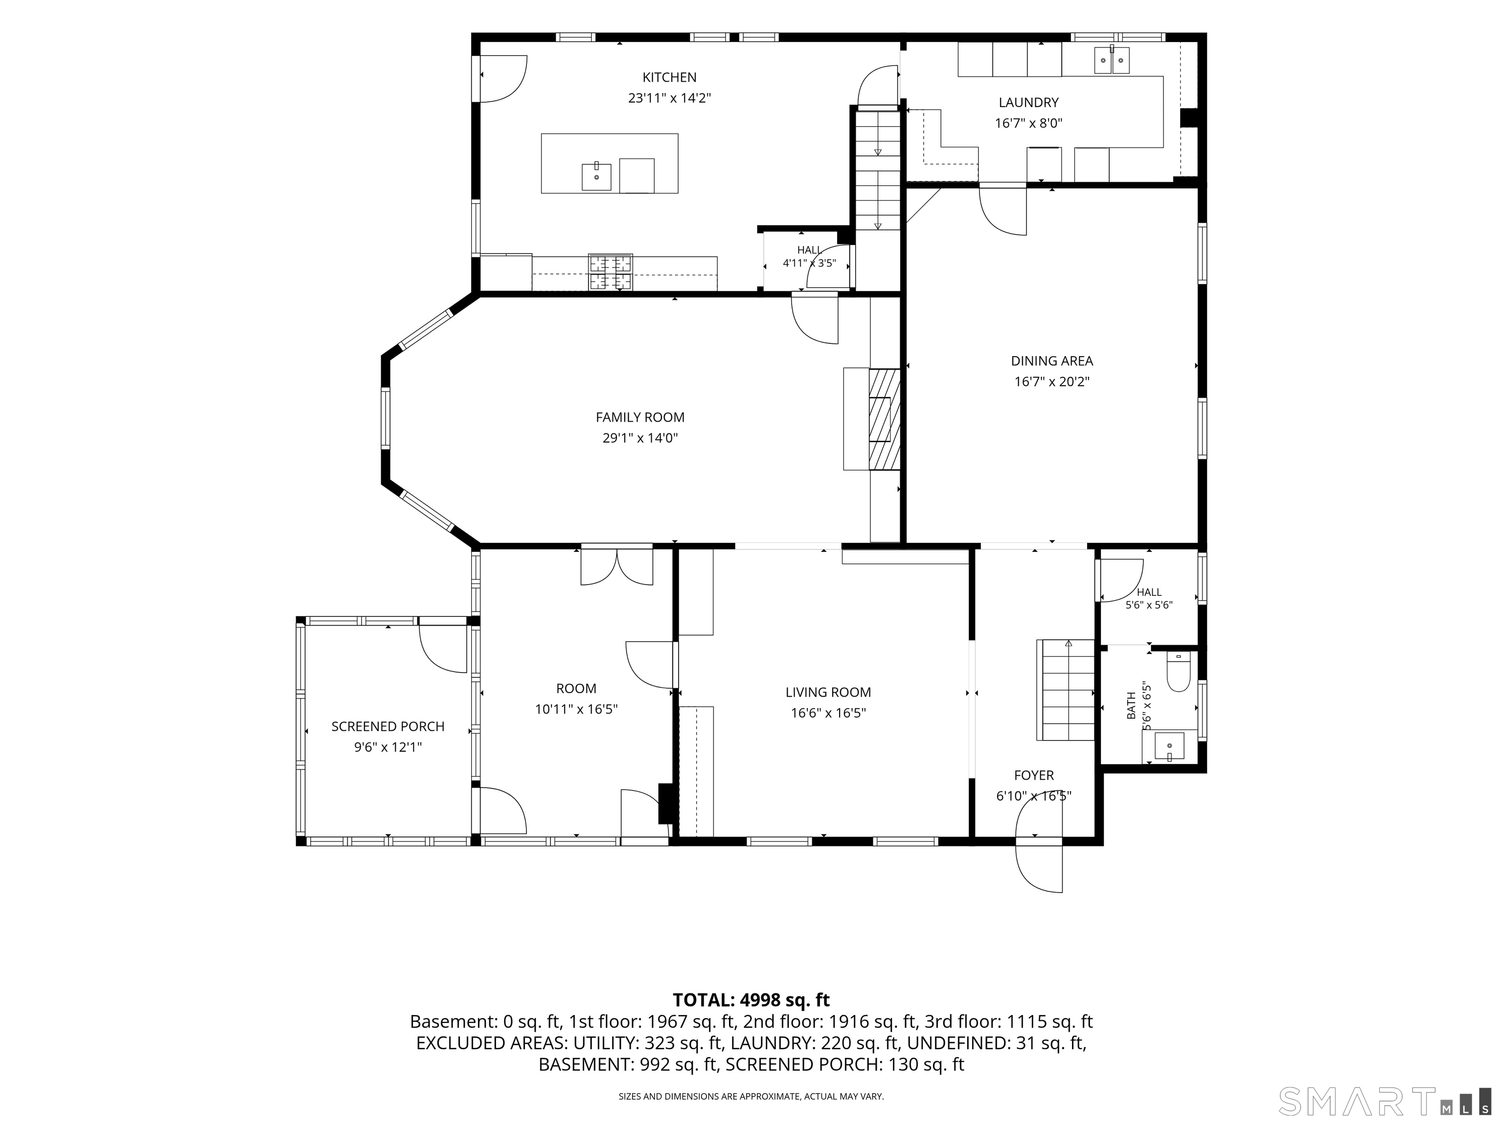
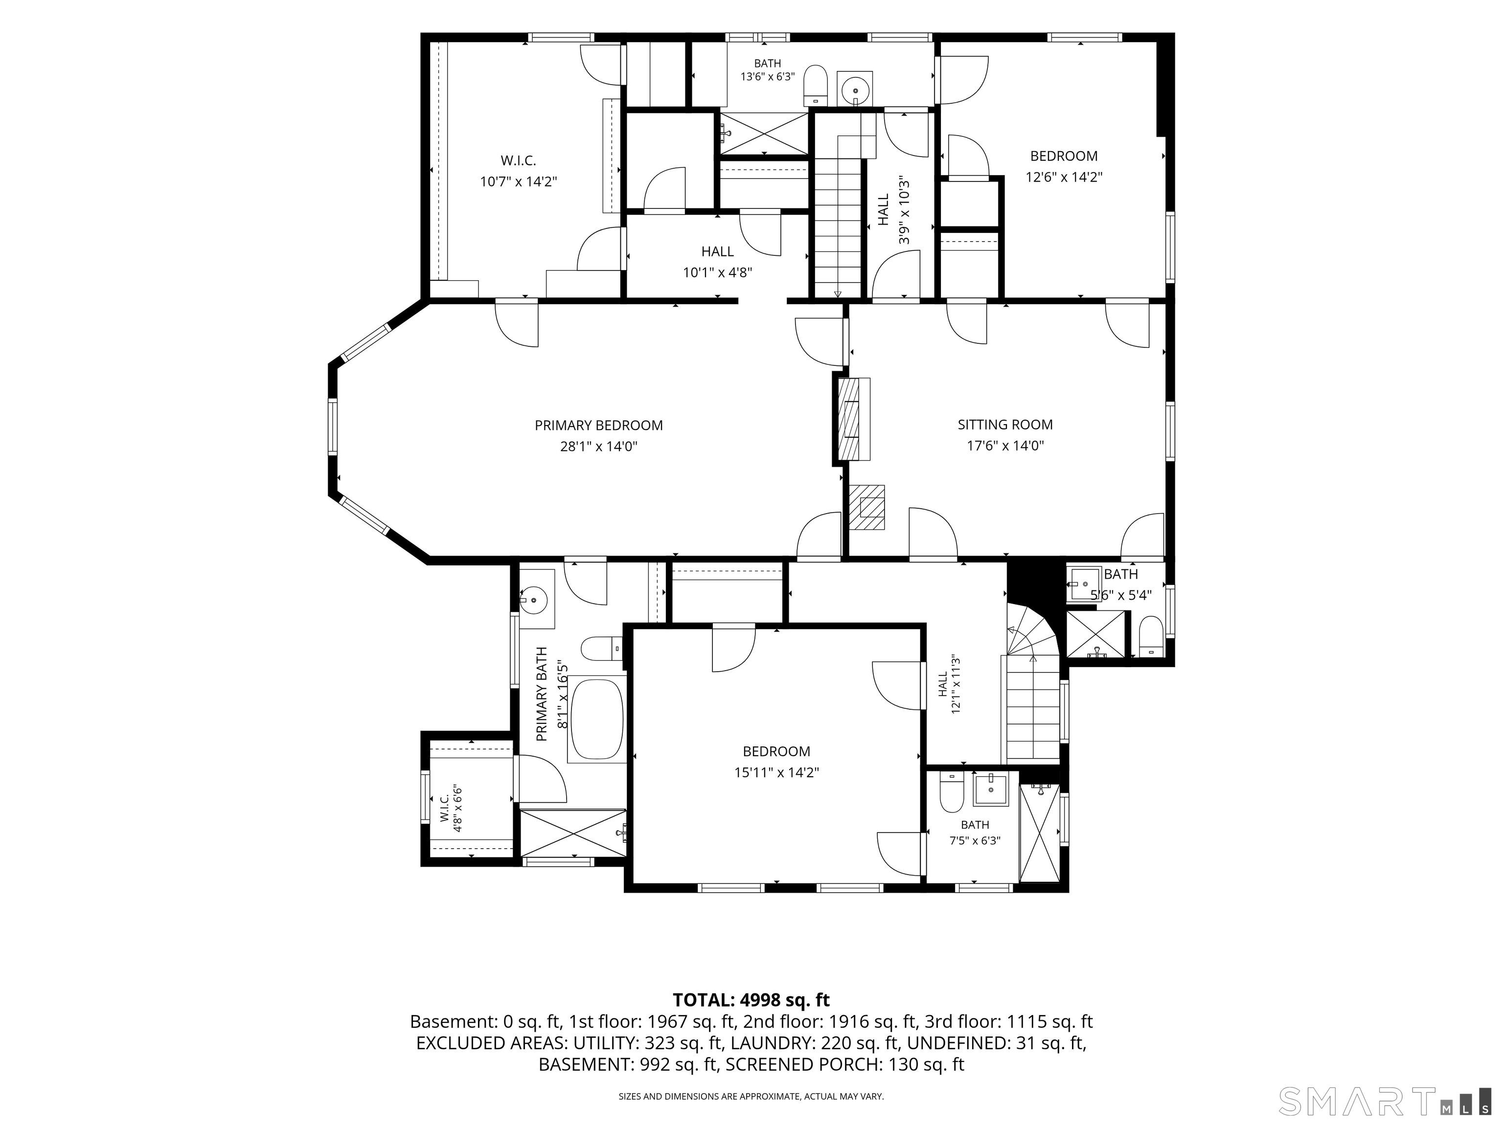
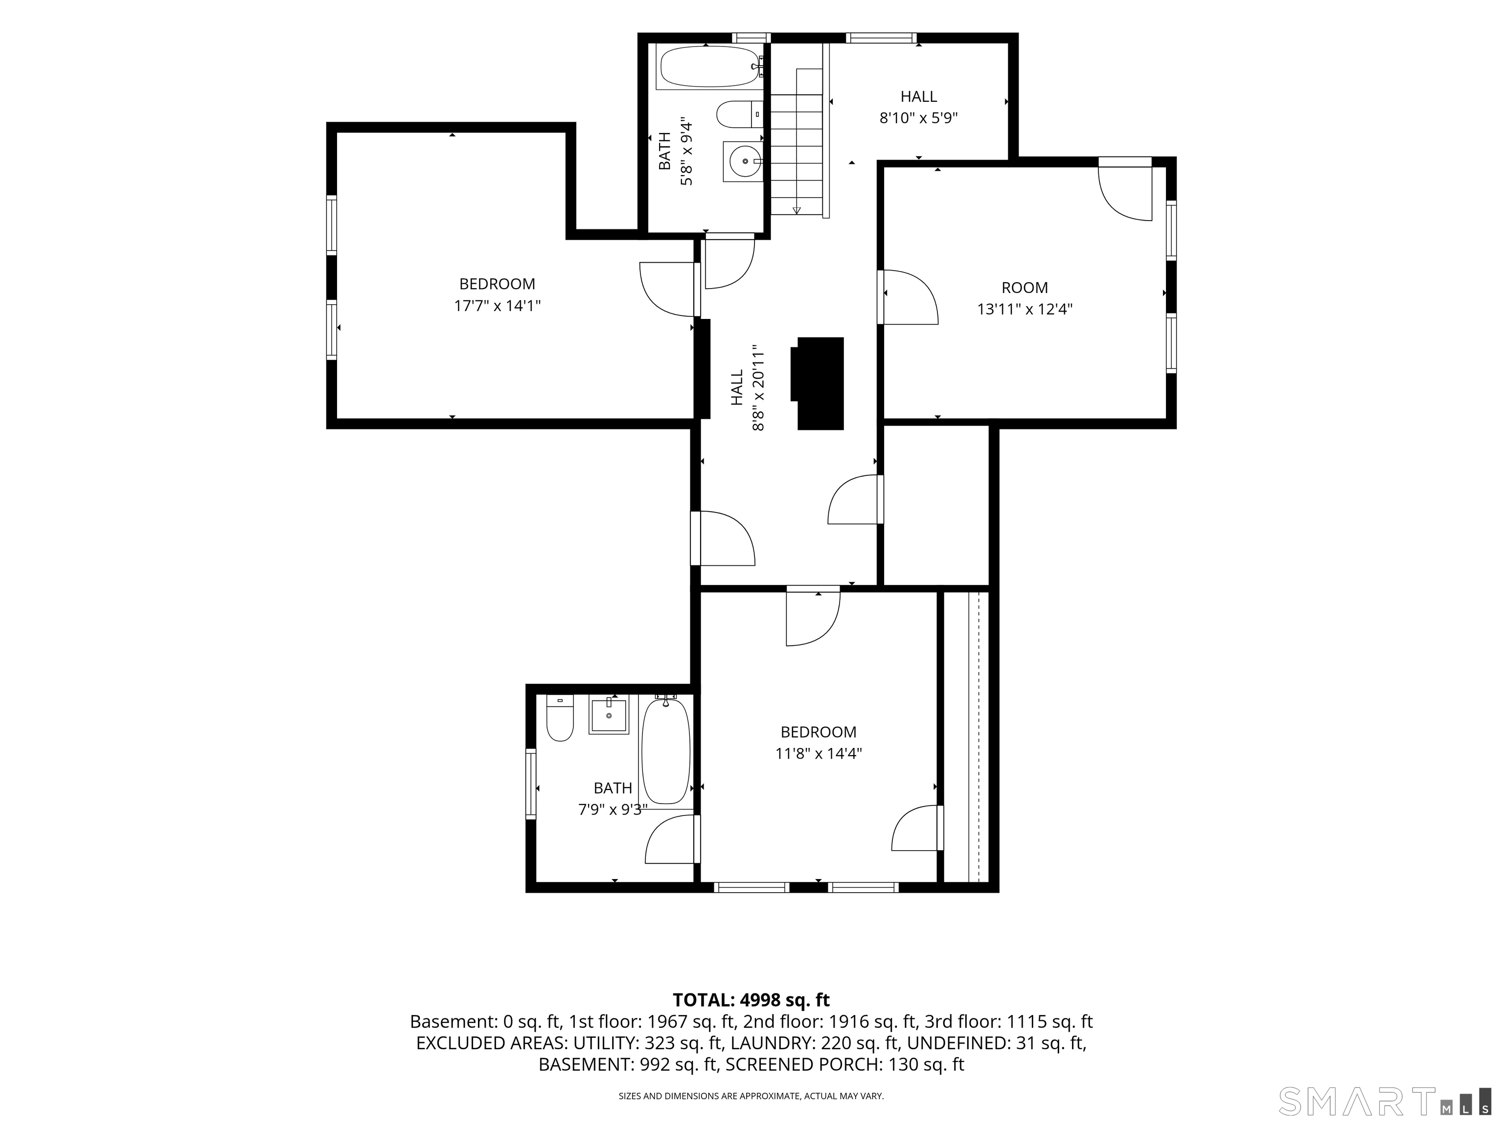
The Mary A. Merriman Residence, circa 1871, is one of Watertown's most distinctive historic homes, combining exceptional architectural significance with timeless craftsmanship and modern comfort. Listed on the National Register of Historic Places and just a five-minute walk from The Taft School, this remarkable Victorian-era residence was originally part of the Heminway family estate. Beautifully preserved period details include soaring ceilings, intricate millwork, custom built-ins, floor-to-ceiling windows, multiple fireplaces, original lighting, and a striking butterfly staircase. A spectacular 60-foot mahogany-covered porch sets the tone for the gracious interiors beyond. Generous living spaces include formal dining and living rooms, a great room, library, sunroom, and updated kitchen with an expansive butler's pantry. Several en suite bedrooms offer flexibility, while the impressive primary suite includes multiple private rooms and its own balcony. Outside, mature grounds, a stone patio, original greenhouse, and an in-ground pool create a private setting for entertaining and relaxation. Carefully maintained for generations, this is a rare opportunity to own a truly extraordinary piece of Watertown history.
Details
| MLS # | 24192575 |
|---|---|
| Listing Type | For Sale |
| Style | House |
| Sub-Type | Resale |
| Status | Active |
| Year | 1871 |
| Days On Site | 66 |
| Listing Provided By | Drakeley Real Estate, Inc. | Timothy Drakeley |
Features
| Bed(s) | 6 |
|---|---|
| Bath(s) | 7 Total |
| SQ Feet | 3,740 |
| Garage | 2 |
| Basement | Y |
| Pool | Yes |
| Zoning | R10 |
| Acreage | 0.93 |
| Golf Course | Yes |
Interior
| Total Rooms | 13 |
|---|---|
| Cooling System | None |
| Interior Features | Cable - Available |
| Appliances Included | Gas Range, Oven/Range, Refrigerator, Dishwasher, Washer, Dryer |
| Fireplaces Total | 1 |
| Laundry Room Info | Main Level |
Exterior
| Exterior Features | Porch-Wrap Around, Balcony, Fruit Trees, Porch, Deck, French Doors |
|---|---|
| Roof Information | Asphalt Shingle |
| Foundation Type | Concrete, Slab |
Parking
| Garage & Parking | Detached Garage |
|---|---|
| Garages Number | 2 |
Utilities
| Sewage System | Public Sewer Connected |
|---|---|
| Energy Features | Storm Windows |
Taxes
| Tax Year | July 2026-June 2027 |
|---|---|
| Property Tax | 11534 |
Area Information
| State | CT |
|---|---|
| County | Litchfield |
| City | Watertown |
| Zip Code | 06795 |
| Area | Taft School |
| School District | Fletcher W. Judson |
| Elementary School | Fletcher W. Judson |
| High School | Watertown |
| Listing VS Median (in 06795) | |
Price: $899,900 low | high Med: $396,950 sqft: 3,740 low | high Med: 1,568 $ / sqft: $241 low | high Med: $254 On site: 66 low | high Med: 17.5 | |
Market Activity 06795
Request a showing
Request a showing
Contact
Learn More About This Property

| State | CT |
|---|---|
| County | Litchfield |
| City | Watertown |
| Zip Code | 06795 |
| Area | Taft School |
| School District | Fletcher W. Judson |
| Elementary School | Fletcher W. Judson |
| High School | Watertown |
| Listing VS Median (in 06795) | |
Price: $899,900 low | high Med: $396,950 sqft: 3,740 low | high Med: 1,568 $ / sqft: $241 low | high Med: $254 On site: 66 low | high Med: 17.5 | |