

Description
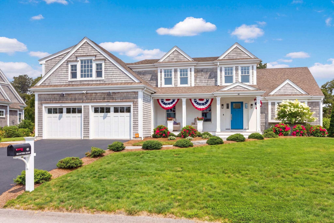
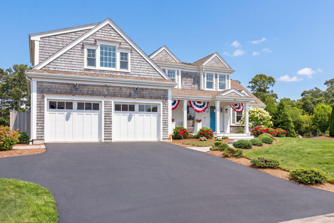
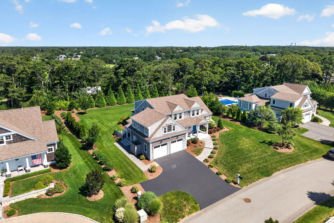
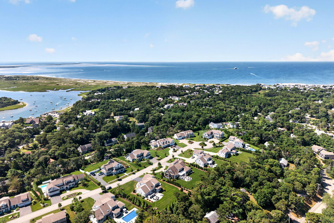
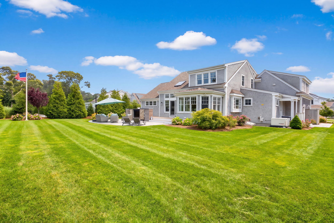
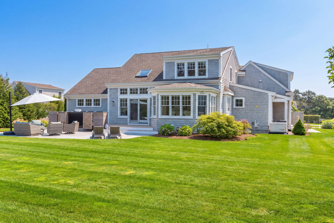
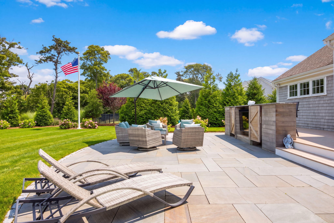
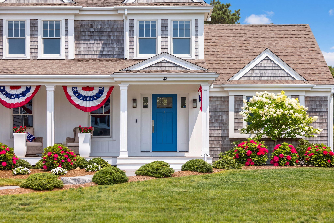
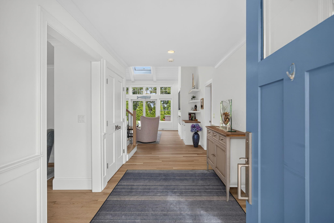
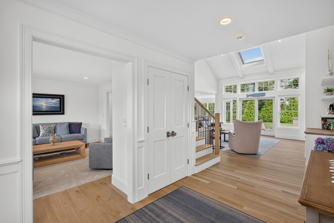
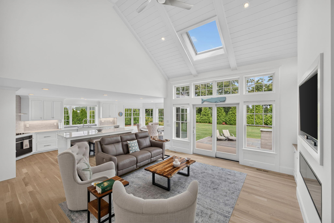
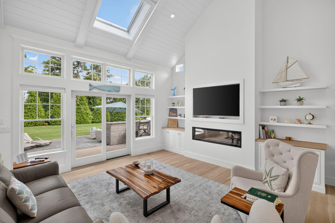
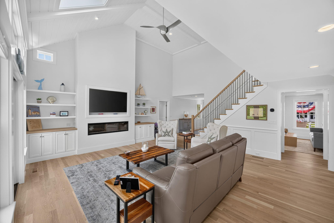
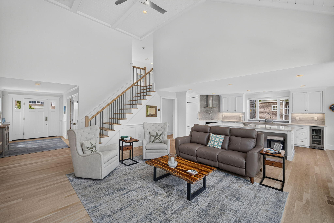
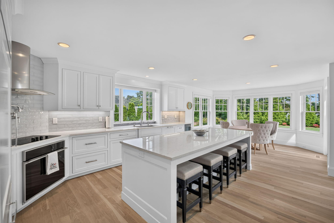
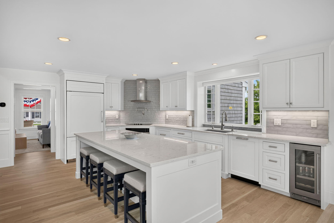
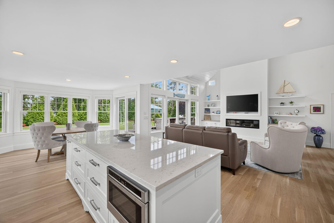
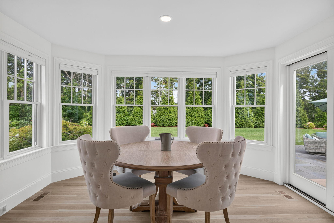
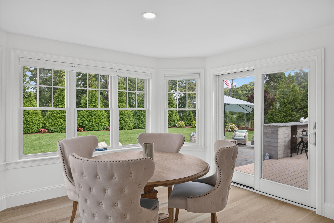
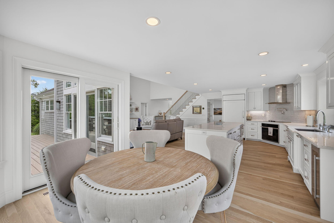
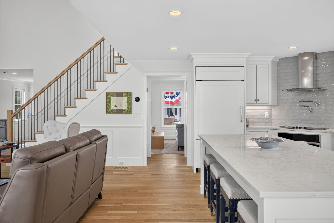
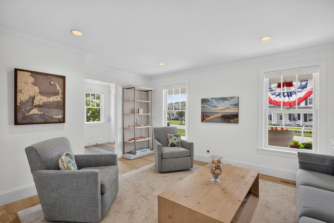
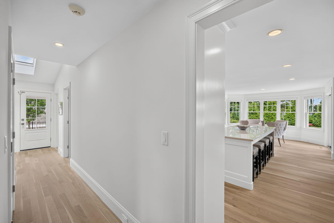
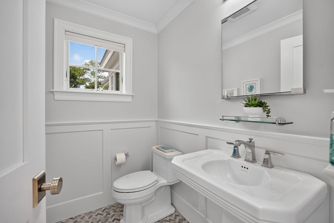
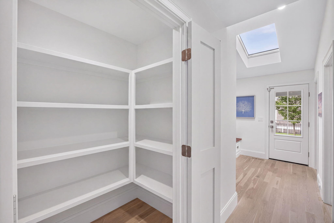
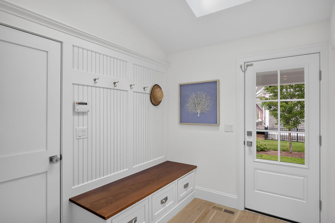
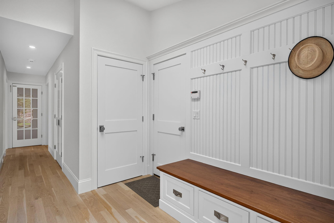
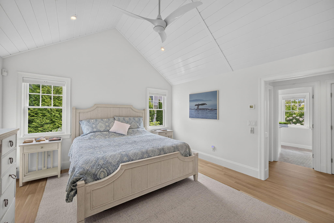
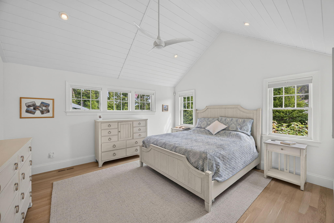
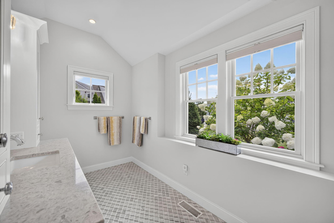
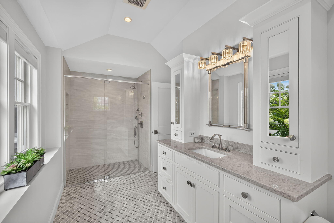
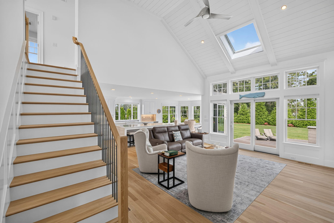
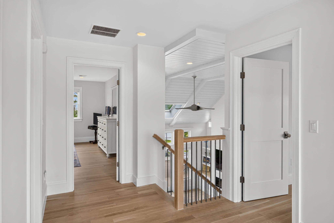
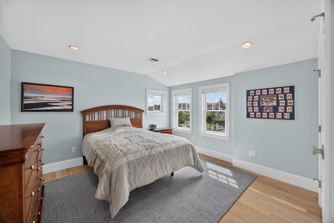
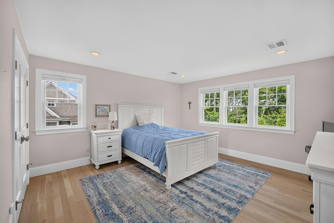
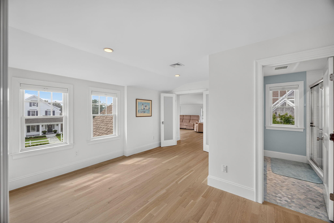
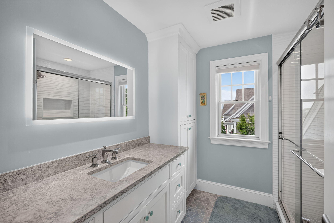
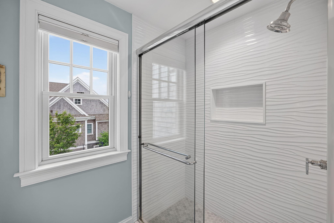
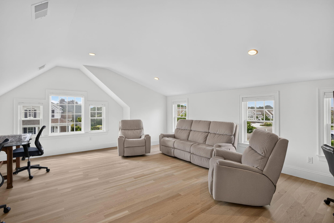
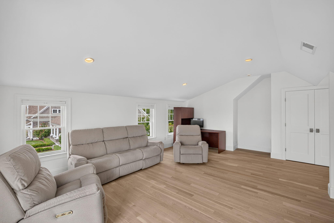
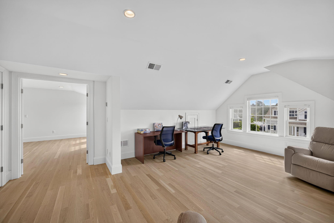
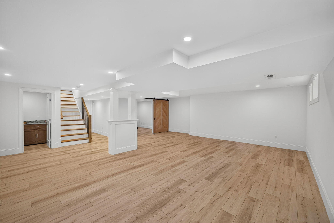
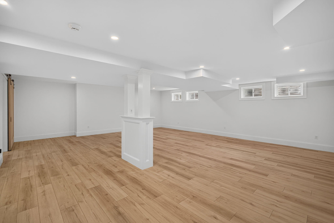
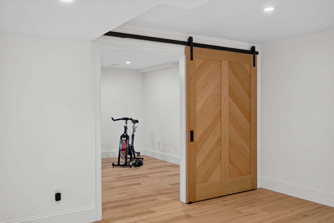
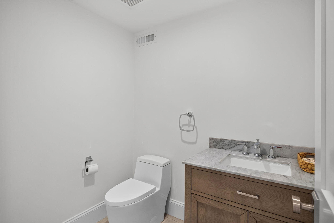
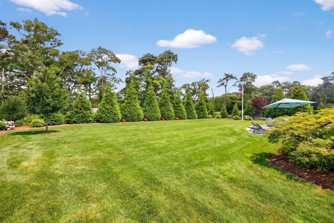
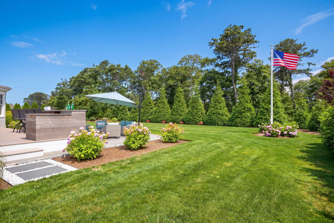
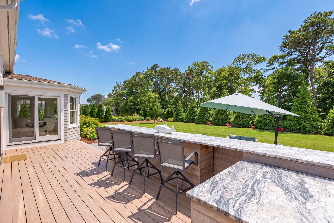
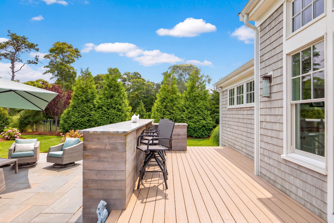
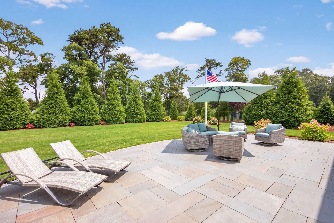
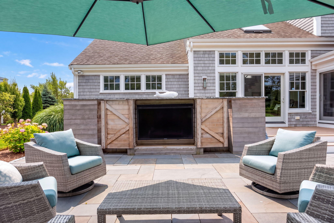
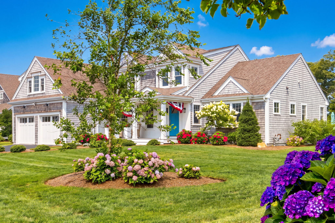
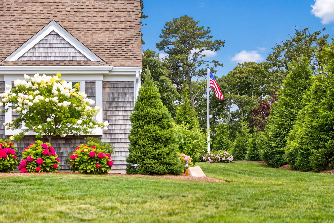
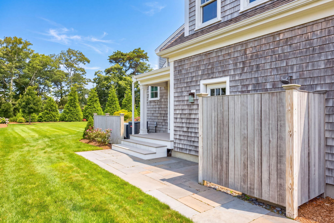
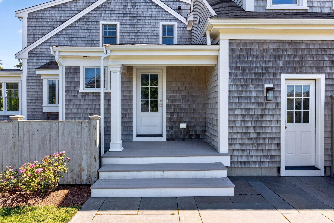
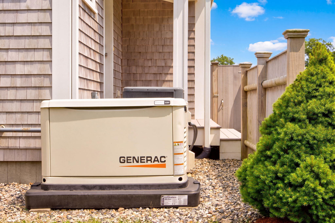
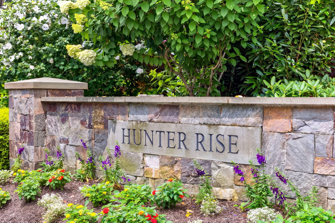
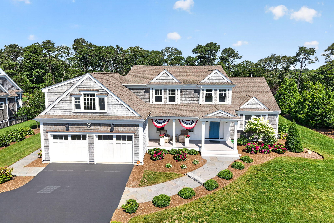
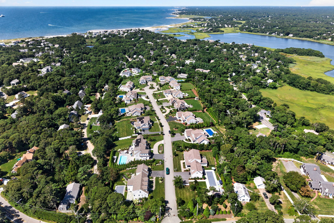
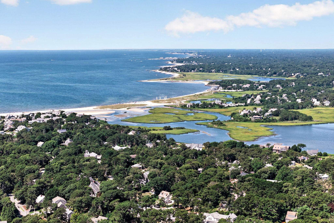
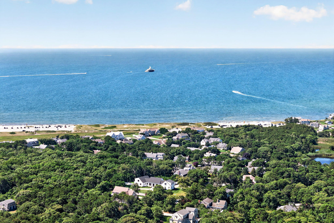
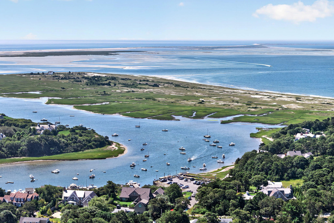
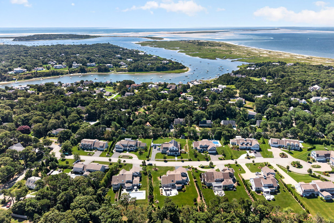
Stunning custom home built by Eastward Companies in 2020, ideally situated in Chatham's sought-after Hunter Rise neighborhood just moments from Harding's Beach. Thoughtfully designed with exceptional craftsmanship and timeless finishes, this home features an open-concept floor plan filled with natural light, white oak floors, and custom details throughout. The living room showcases a shiplap cathedral ceiling, skylight, and built-in entertainment wall, flowing seamlessly into the chef's kitchen with top-of-the-line appliances, an oversized island, and a sun-filled dining area. The first-floor primary suite offers a shiplap cathedral ceiling, walk-in closet, and spa-like bath. The main level is complete with a sitting room, walk-in pantry, laundry room, powder room, and garage access. Upstairs are two spacious bedrooms, a full bath, a loft, and a bonus room ideal for guests, a home office, or media room. The finished lower level provides additional living space and a half bath. Outside, enjoy a generous deck, spacious patio, and an outdoor bar with media hook-up. Professionally landscaped grounds, full-house generator, and room for a pool thanks to town sewer complete the property.
Details
| MLS # | 22603757 |
|---|---|
| Listing Type | For Sale |
| Style | House |
| HOA Dues | $1,230 |
| Sub-Type | Resale |
| Status | Pending |
| Year | 2020 |
| Days On Site | 50 |
| Listing Provided By | Compass Massachusetts, LLC | Chris Rhinesmith |
Features
| Bed(s) | 3 |
|---|---|
| Bath(s) | 4 Total |
| SQ Feet | 3,922 |
| Garage | 2 |
| Basement | Y |
| Story(s) | 3 |
| Acreage | 0.46 |
Interior
| Rooms Total | 7 |
|---|---|
| Heating | Natural Gas |
| Heating Yes / No | Yes |
| Cooling | Central Air |
| Cooling Yes / No | Yes |
| Appliances | Wine Cooler, Natural Gas, Tankless Water Heater |
| Interior Features | Central Vacuum, Linen Closet, Pantry, Recessed Lighting, Walk-In Closet(s) |
| Fireplaces Total | 1 |
Exterior
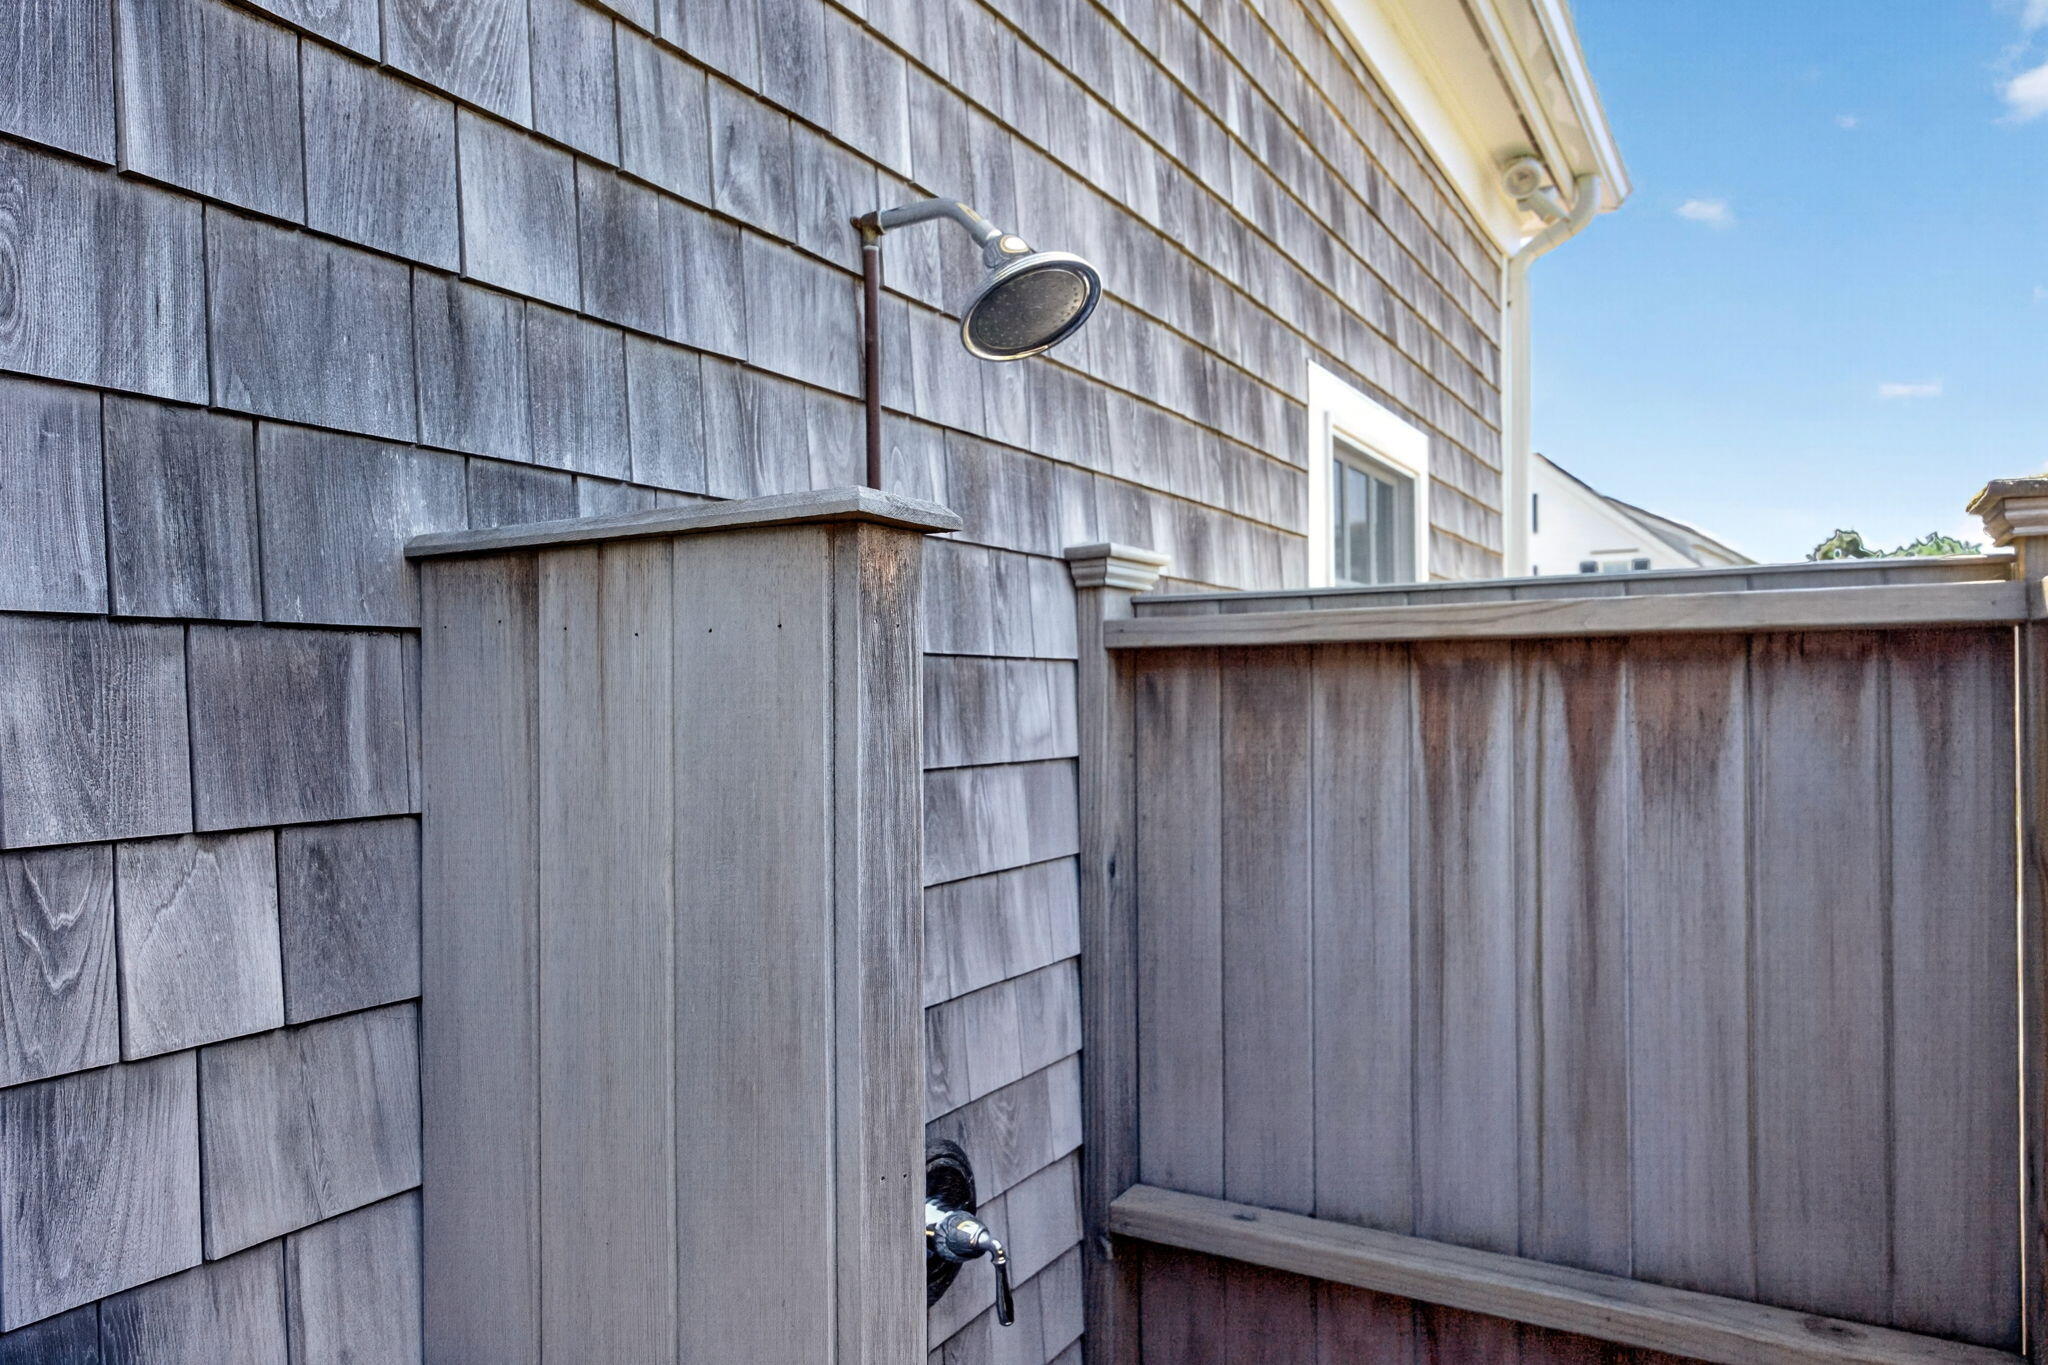
| Exterior Features | Outdoor Shower, Underground Sprinkler System |
|---|---|
| Roof | Asphalt, Pitched, Shingle |
| Ccimls2 Foundation Sp Details Co Foundation Sp Details | Poured |
| Patio And Porch Features | Deck, Patio, Porch |
| Construction Materials | Shingle Siding |
Parking
| Attached Garage Yes / No | Yes |
|---|---|
| Garage Yes / No | Yes |
| Parking Features | Direct Access, Garage Door Opener, Off Street, Paved |
Utilities
| Sewer | Public Sewer |
|---|
Taxes
| Tax Annual Amount | 9084 |
|---|---|
| Tax Assessed Value | 2475200 |
| Tax Year | 2026 |
Area Information
| State | MA |
|---|---|
| County | Barnstable |
| City | Chatham |
| Zip Code | 02633 |
| Area | Chatham |
| Community Name | Hunter Rise |
| Listing VS Median (in Hunter Rise) | |
Price: $3,595,000 low | high Med: $3,595,000 sqft: 3,922 low | high Med: 3,922 $ / sqft: $917 low | high Med: $917 On site: 50 low | high Med: 50 | |
Market Activity 02633
Request a showing
Request a showing
Contact
Learn More About This Property

| State | MA |
|---|---|
| County | Barnstable |
| City | Chatham |
| Zip Code | 02633 |
| Area | Chatham |
| Community Name | Hunter Rise |
| Listing VS Median (in Hunter Rise) | |
Price: $3,595,000 low | high Med: $3,595,000 sqft: 3,922 low | high Med: 3,922 $ / sqft: $917 low | high Med: $917 On site: 50 low | high Med: 50 | |
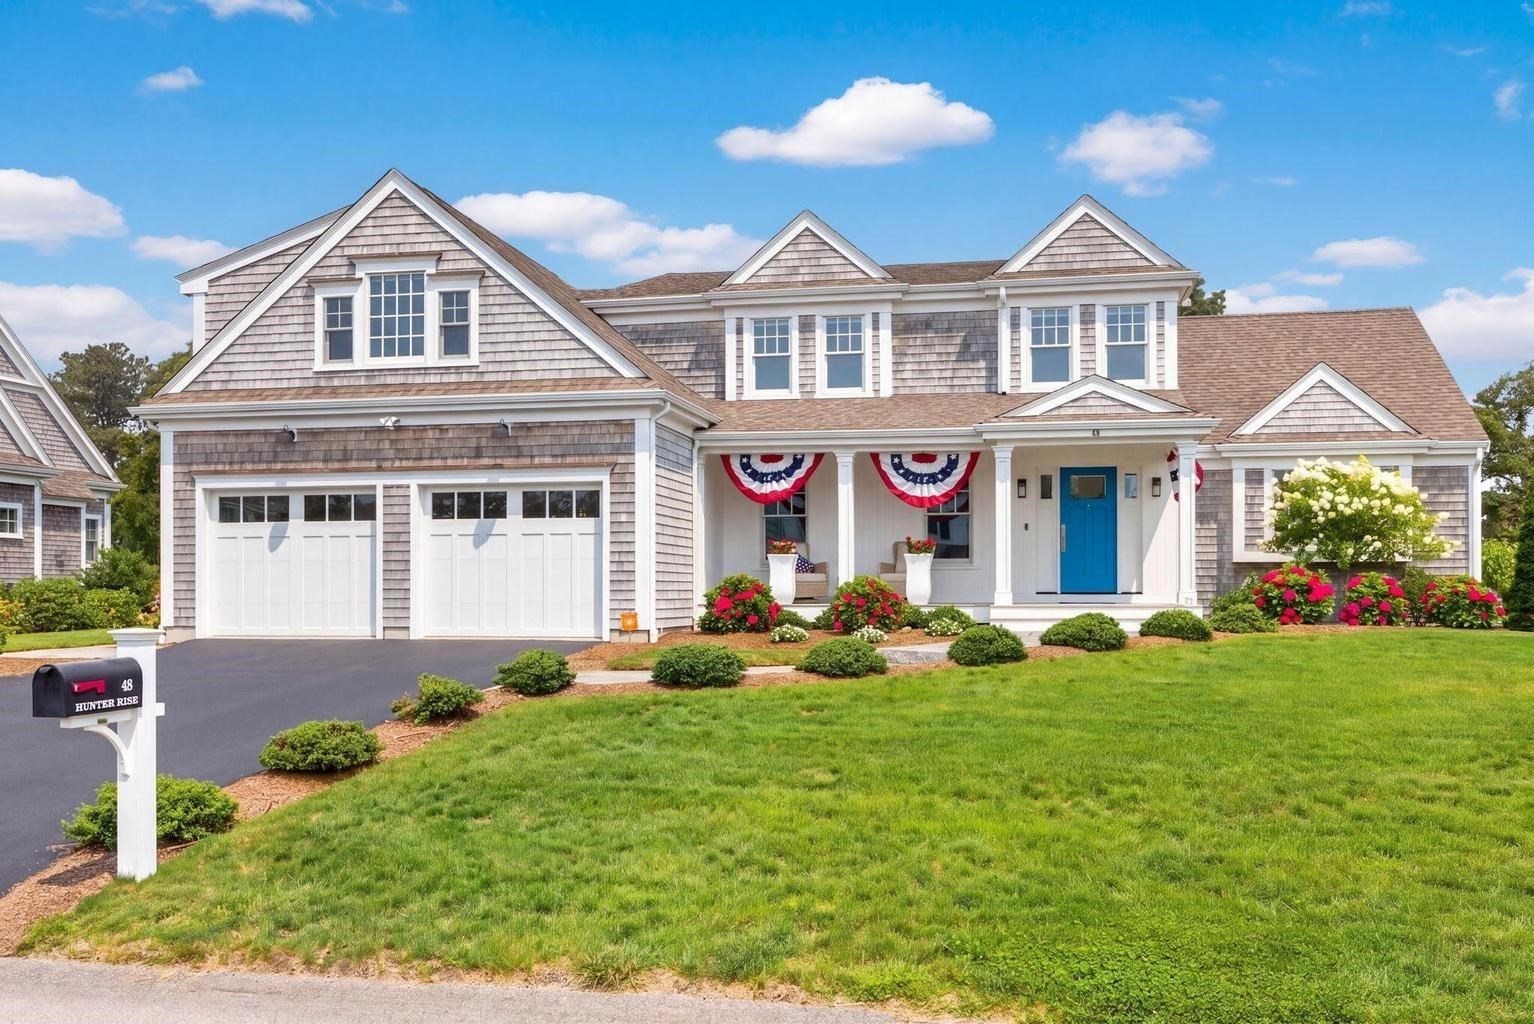 | $3,595,00048 Hunter RiseChatham, MA 02633 |