
 In-Person: 10/03 11:30 AM - 1:30 PM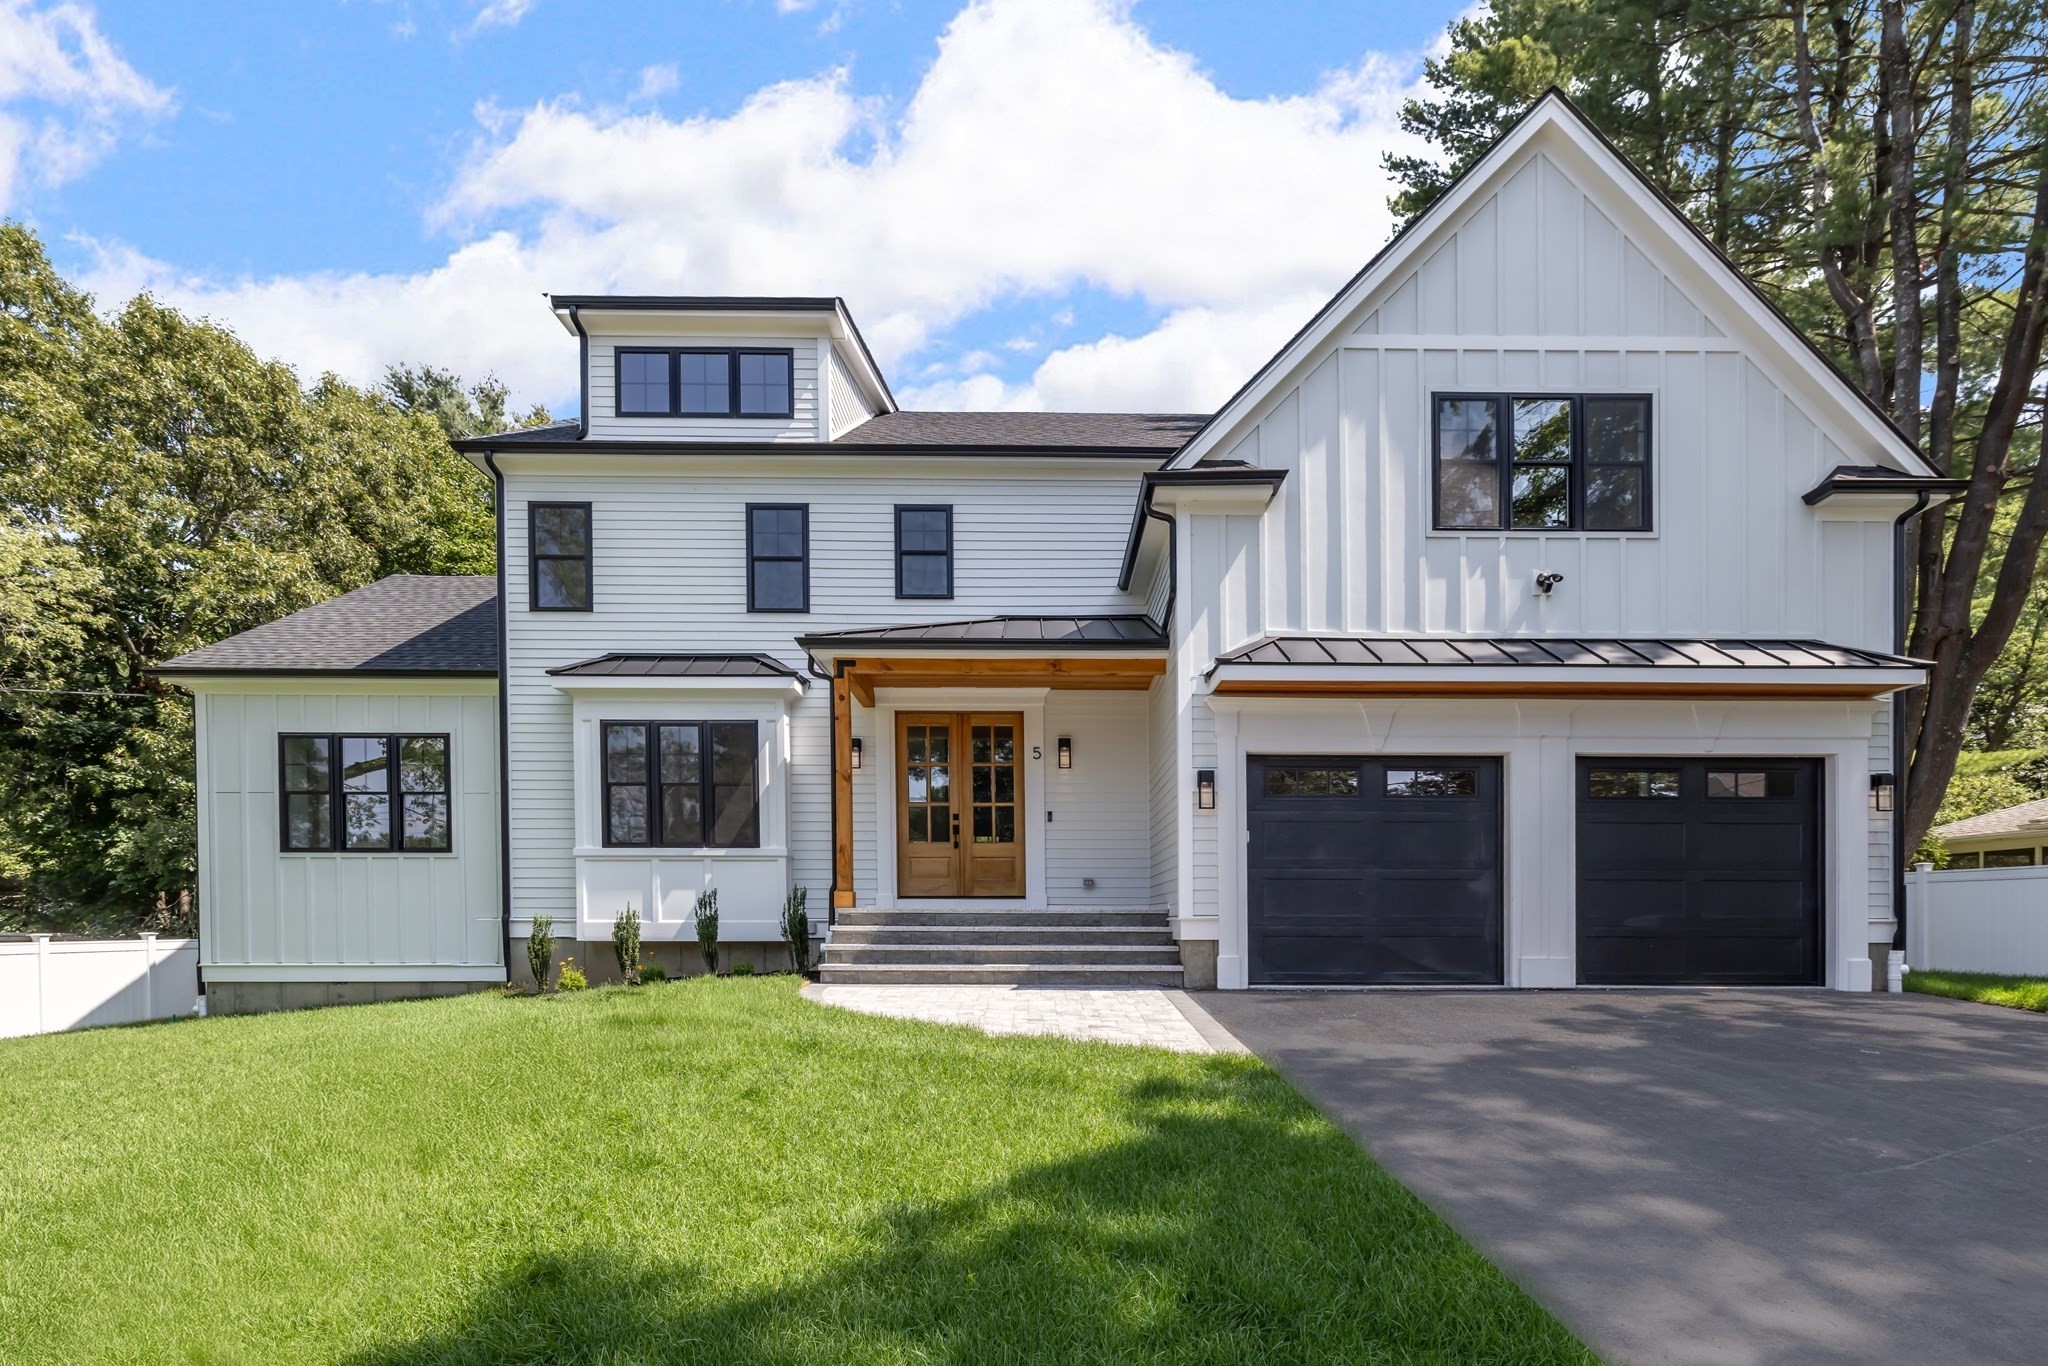

Description
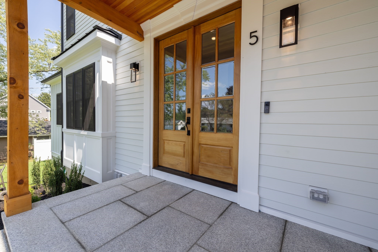
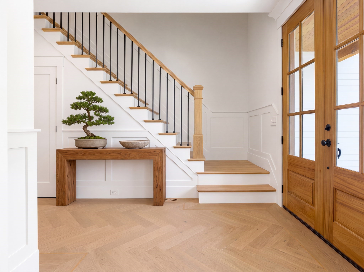
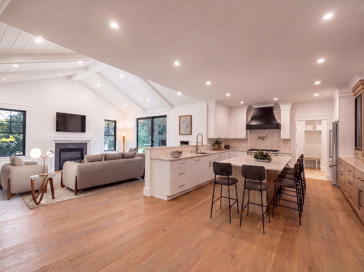
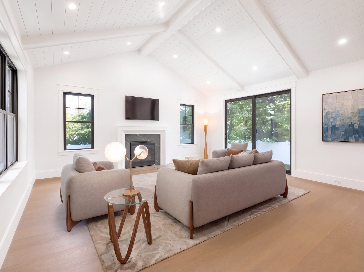
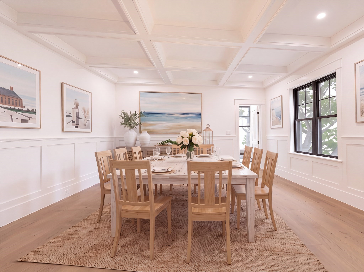
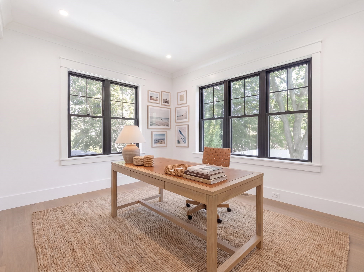
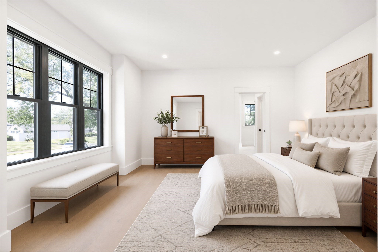
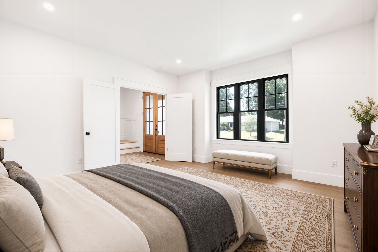
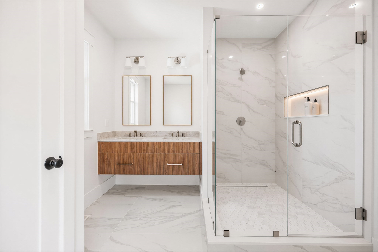
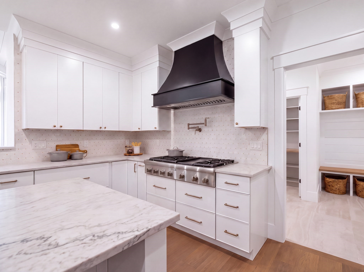
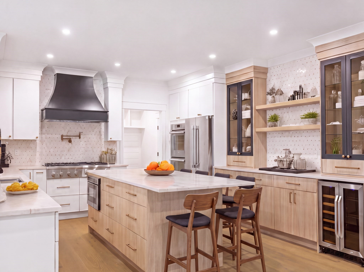
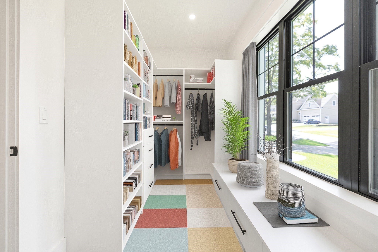
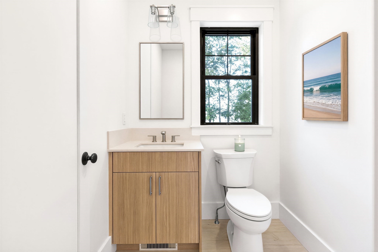
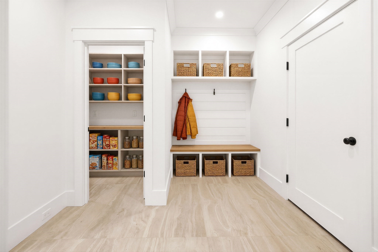
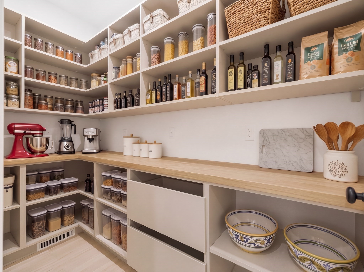
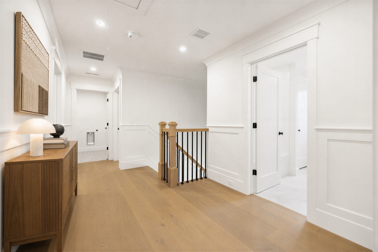
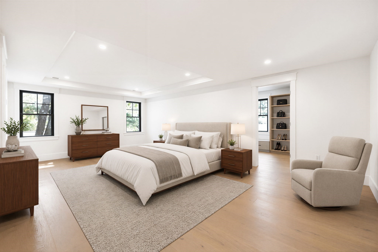
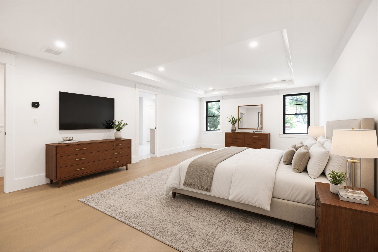
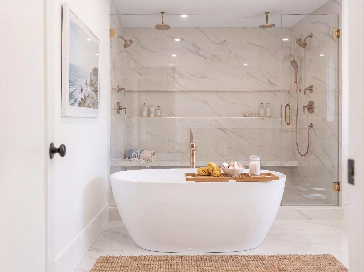
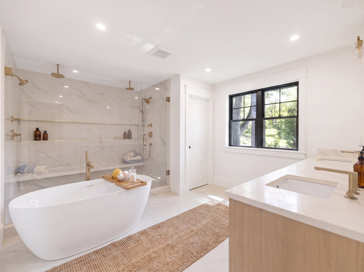
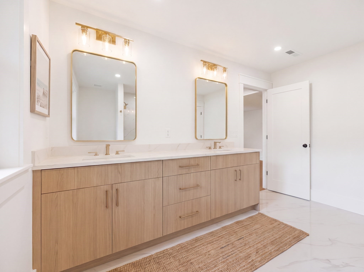
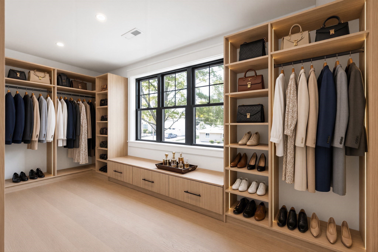
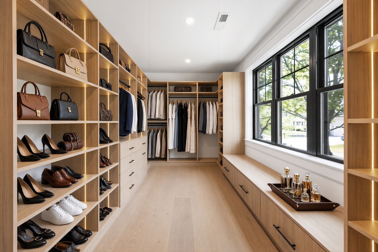
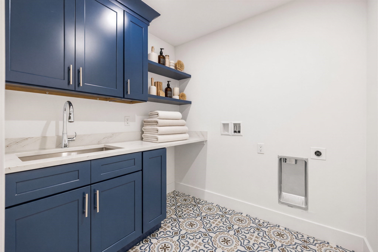
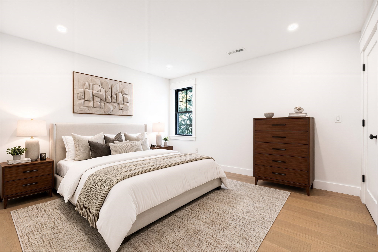
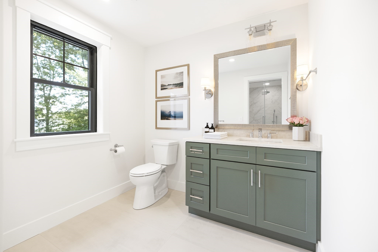
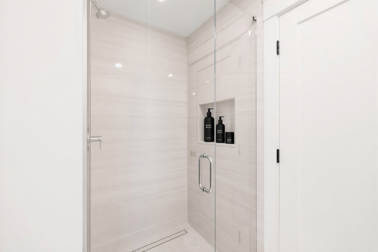
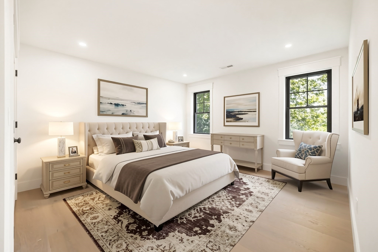
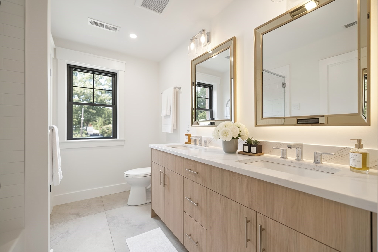
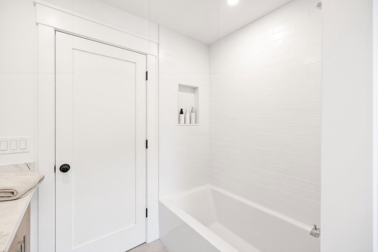
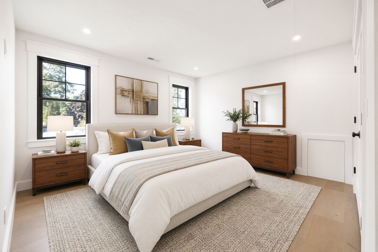
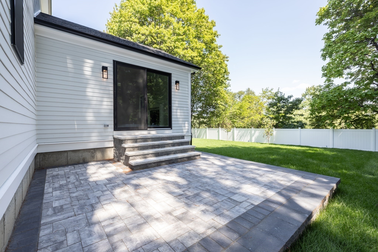
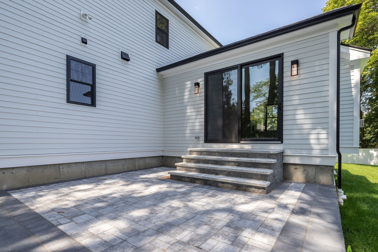
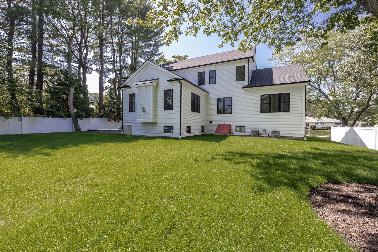
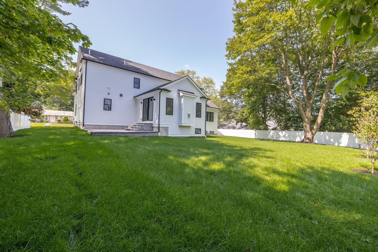
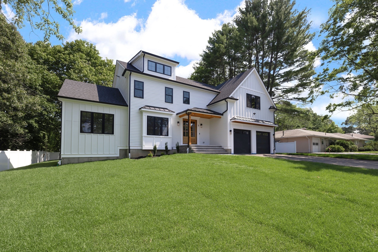
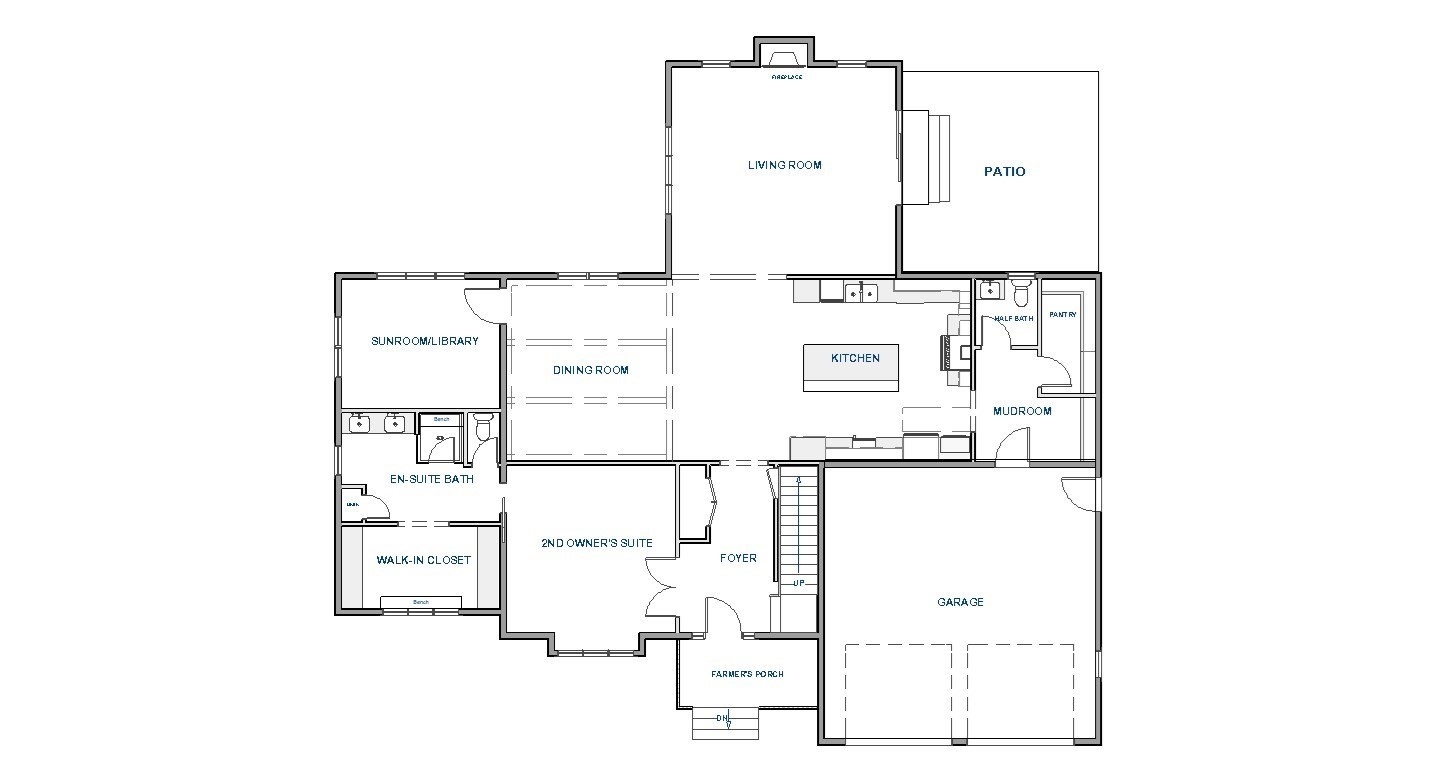
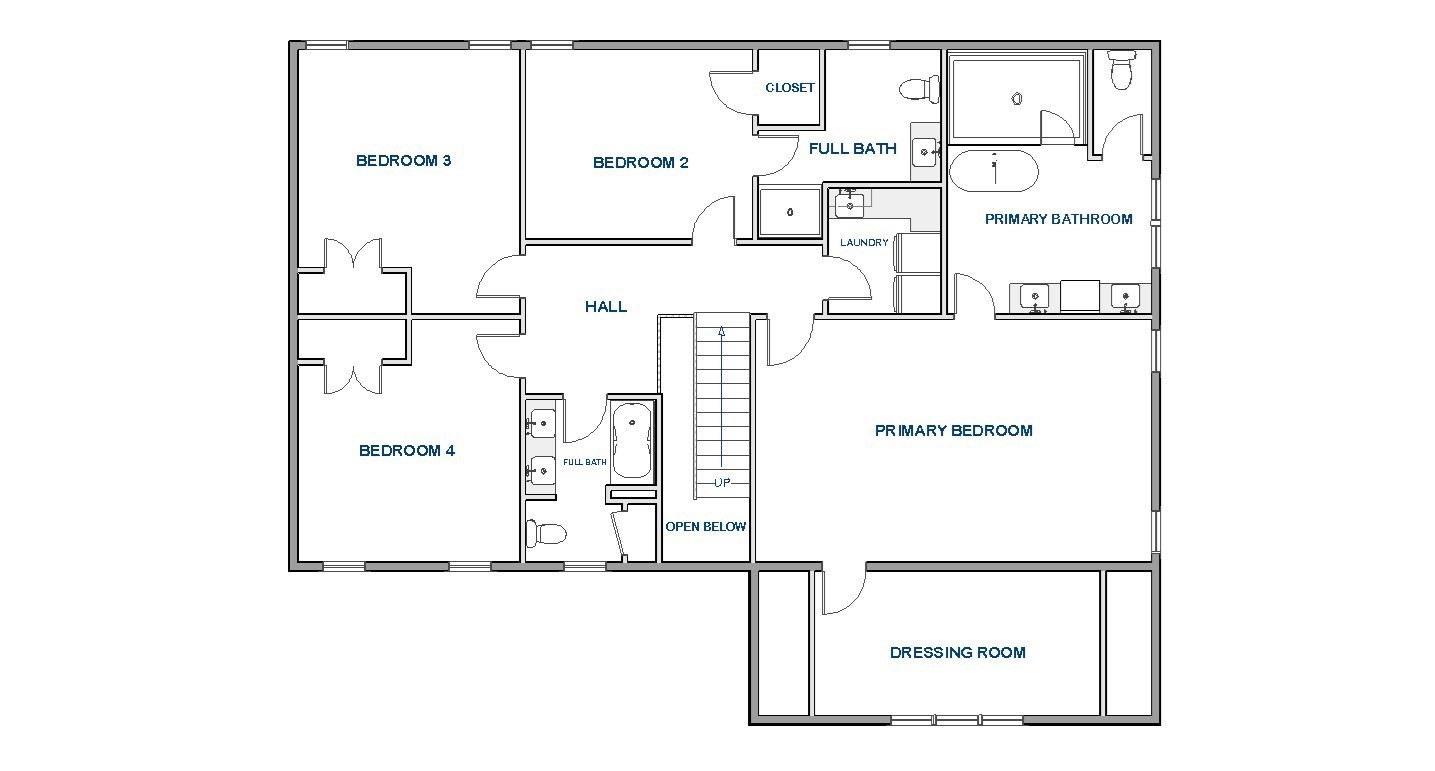
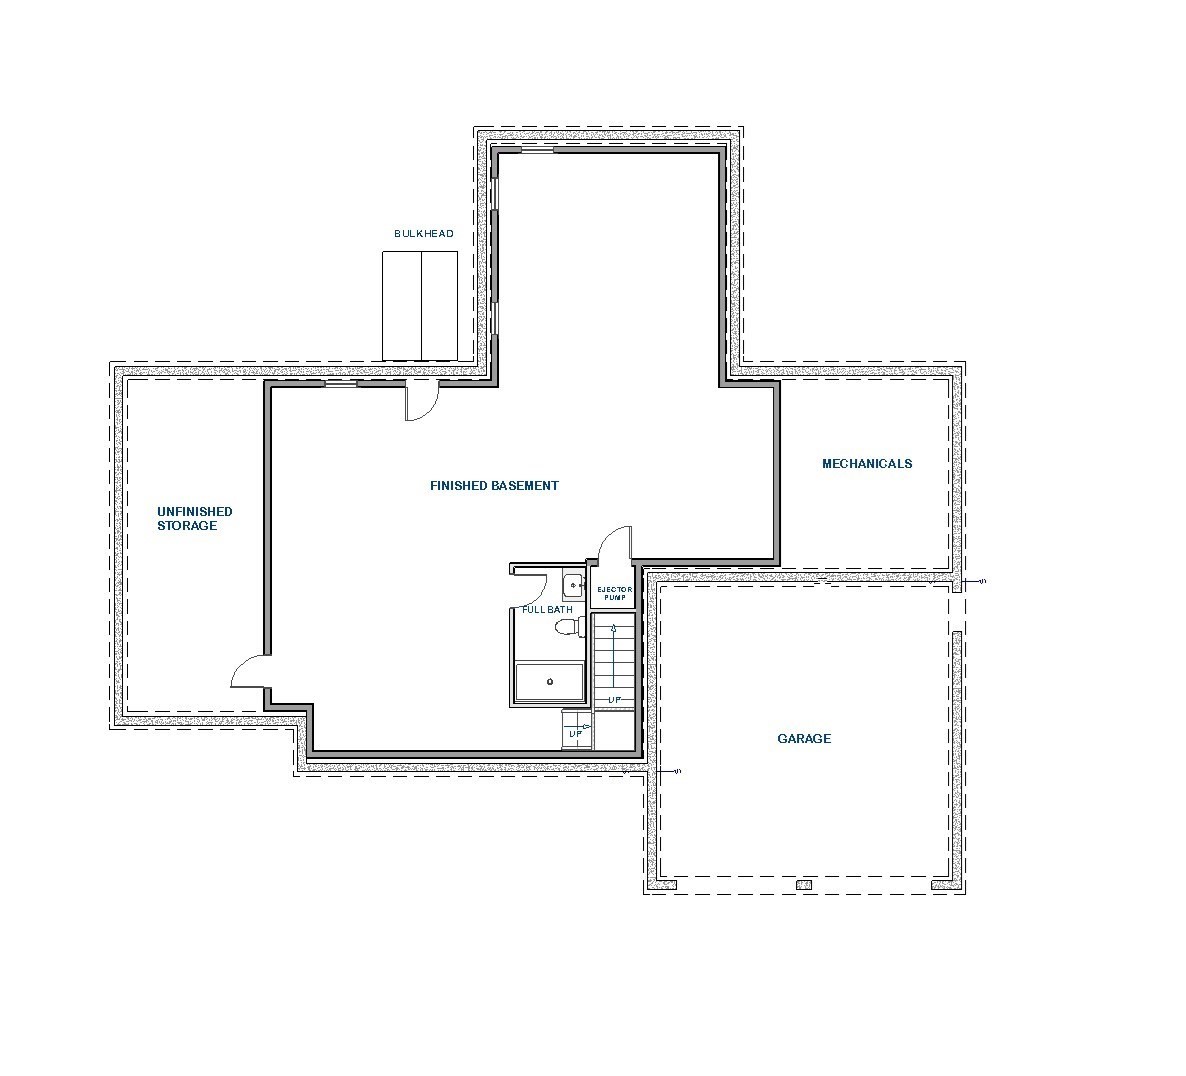
NEW CONSTRUCTION, NOW FINISHED AND READY FOR OCCUPANCY. This quality Farmhouse Colonial will be the builder's final home delivered in 2026. With over 5,100 square feet of top finishings in Natick's Wethersfield neighborhood, this floor plan checks every box! The first floor delivers over 2,000 square feet of living space, anchored by a vaulted great room that opens the kitchen, dining, and living areas and connects indoor and outdoor living through a huge 8' slider. The first floor is complete with a notable first-floor guest suite that can function as a true second owner's suite featuring a double vanity bathroom with private water closet, walk-in closet, along with a separate office/sunroom. The second floor features two en-suite bedrooms, laundry and four bedrooms. The spacious finished daylight basement adds further living space with daylight windows and a full bathroom. Finishes include Hardiplank siding, custom built-in closets, and Thermador appliances. Amazing location close to world class shopping, neighborhood schools, commuter rail and all major routes for an easy commute into Boston.
Details
| MLS # | 73569369 |
|---|---|
| Listing Type | For Sale |
| Style | House |
| Sub-Type | Resale |
| Status | Active |
| Year | 2026 |
| Days On Site | 37 |
| Listing Provided By | Keller Williams Realty | Steve Leavey |
Features
| Bed(s) | 5 |
|---|---|
| Bath(s) | 6 Total |
| SQ Feet | 5,172 |
| Garage | 2 |
| Basement | Y |
| Zoning | RSC |
| Acreage | 0.34 |
| Golf Course | Yes |
Interior
| Rooms Total | 11 |
|---|---|
| Cooling Yes / No | Yes |
| Cooling | Central Air |
| Heating Yes / No | Yes |
| Heating | Forced Air, Natural Gas |
| Interior Features | Bathroom - Full, Bathroom - Tiled With Shower Stall, Bathroom - Tiled With Tub & Shower, Closet - Linen, Recessed Lighting, Closet/Cabinets - Custom Built, Open Floorplan, Bathroom, Office, Mud Room, Great Room |
| Window Features | Insulated Windows |
| Appliances | Gas Water Heater, Oven, Disposal, Microwave, Range, Refrigerator |
| Fireplace Features | Family Room |
| Fireplaces Total | 1 |
| Fireplace Yes / No | Yes |
| Flooring | Tile, Engineered Hardwood, Flooring - Stone/Ceramic Tile, Flooring - Engineered Hardwood, Flooring - Vinyl |
Exterior
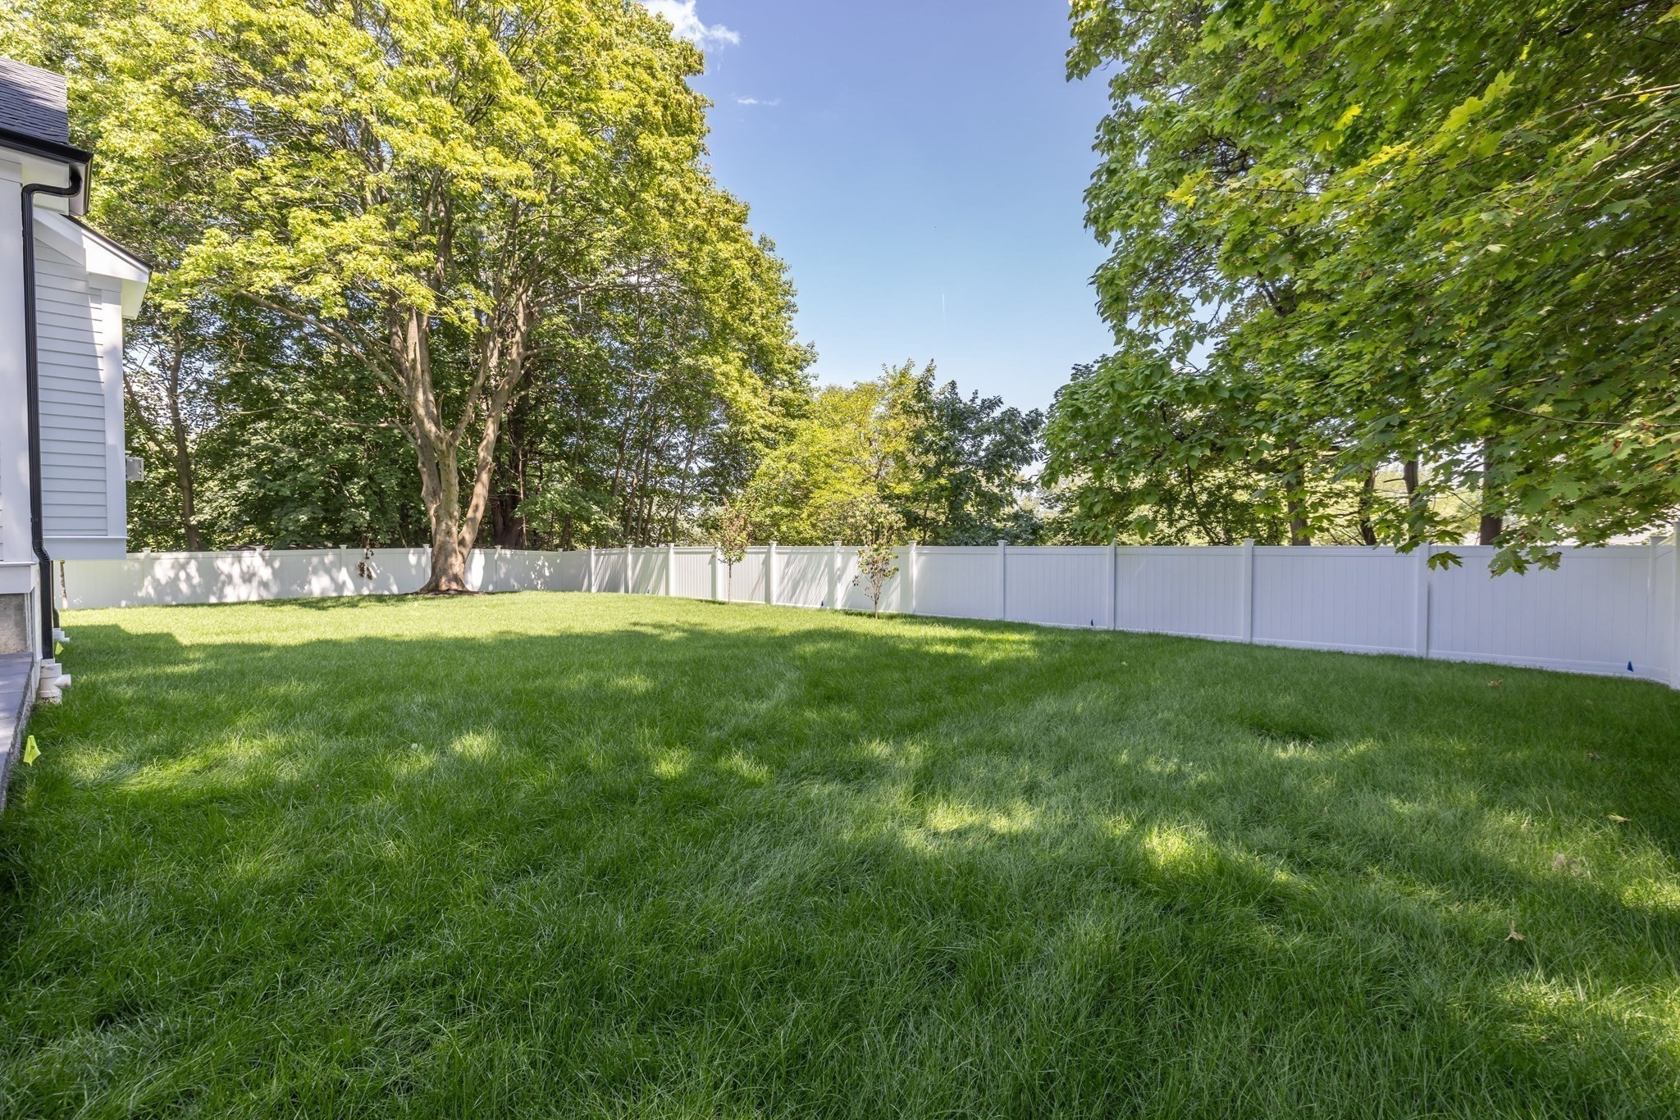
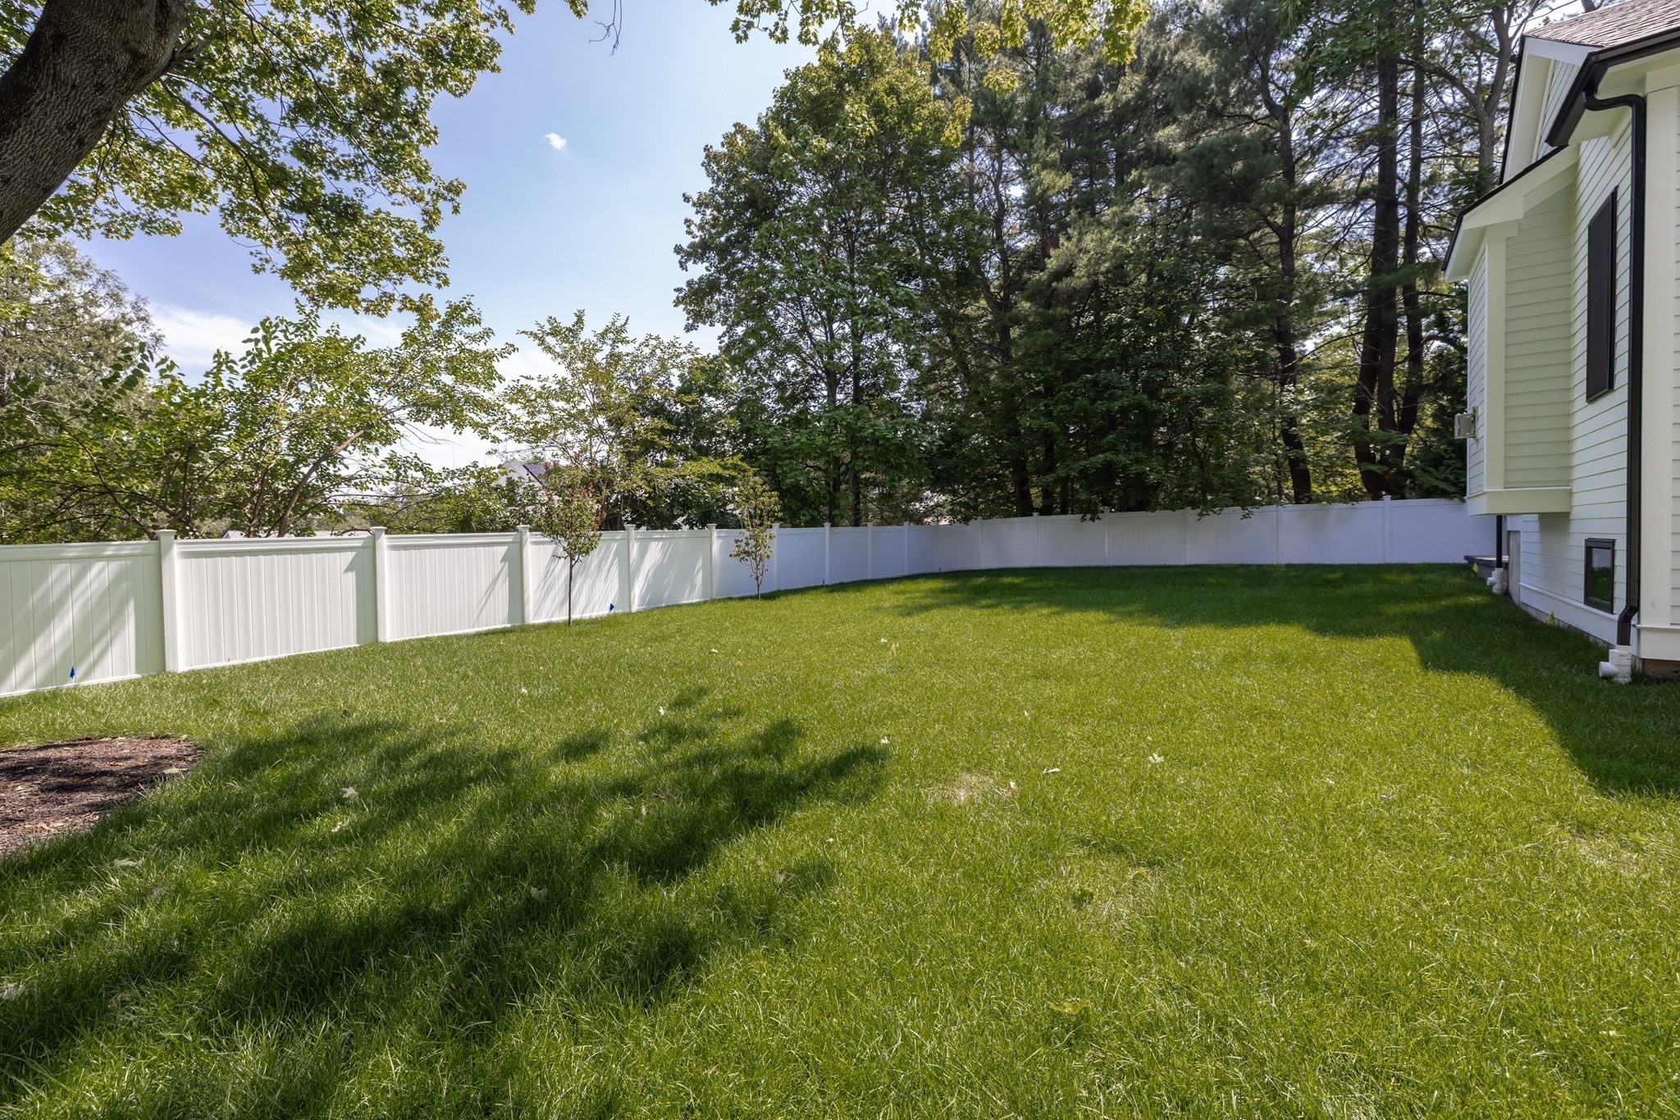
| Exterior Features | Patio, Covered Patio/Deck, Sprinkler System, Fenced Yard |
|---|---|
| Roof | Shingle |
| Construction Materials | Frame |
| Foundation Details | Concrete Perimeter |
| Lot Features | Level |
| Fencing | Fenced |
Parking
| Garage Yes / No | Yes |
|---|---|
| Attached Garage Yes / No | Yes |
| Parking Features | Attached, Paved Drive, Off Street |
| Open Parking Yes / No | Yes |
Utilities
| Utilities | for Gas Range, for Electric Dryer, Washer Hookup |
|---|---|
| Sewer | Public Sewer |
| Electric | 200+ Amp Service |
Taxes
| Tax Annual Amount | 0 |
|---|---|
| Tax Assessed Value | 0 |
| Tax Year | 2026 |
Location
| Community Features | Public Transportation, Shopping, Pool, Tennis Court(s), Park, Walk/Jog Trails, Golf, Medical Facility, Bike Path, Conservation Area |
|---|---|
| Senior Community Yes / No | No |
Area Information
| State | MA |
|---|---|
| County | Middlesex |
| City | Natick |
| Zip Code | 01760 |
| Area | Middlesex |
| Community Name | Wethersfield |
| School District | Natick High |
| Elementary School | Ben Hem |
| High School | Natick High |
| Listing VS Median (in Wethersfield) | |
Price: $2,348,000 low | high Med: $1,968,500 sqft: 5,172 low | high Med: 4,186 $ / sqft: $454 low | high Med: $475 On site: 37 low | high Med: 27 | |
Market Activity 01760
Request a showing
Request a showing
Contact
Learn More About This Property

| Open House |
|---|
| In-Person 10/03 11:30 AM - 1:30 PM |
| State | MA |
|---|---|
| County | Middlesex |
| City | Natick |
| Zip Code | 01760 |
| Area | Middlesex |
| Community Name | Wethersfield |
| School District | Natick High |
| Elementary School | Ben Hem |
| High School | Natick High |
| Listing VS Median (in Wethersfield) | |
Price: $2,348,000 low | high Med: $1,968,500 sqft: 5,172 low | high Med: 4,186 $ / sqft: $454 low | high Med: $475 On site: 37 low | high Med: 27 | |