

Description
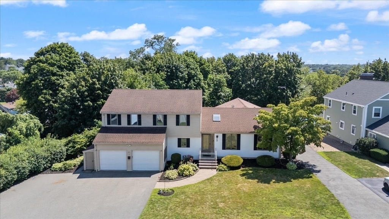
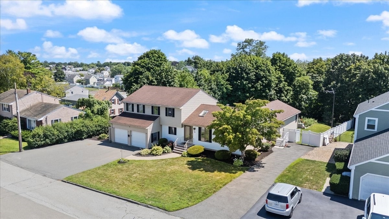
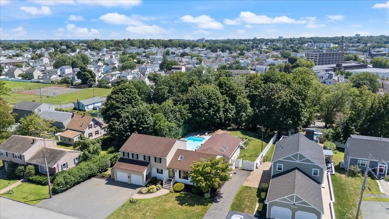
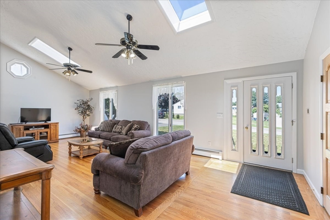
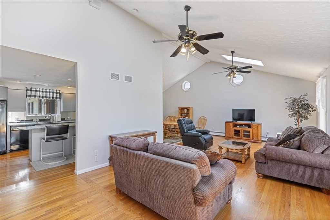
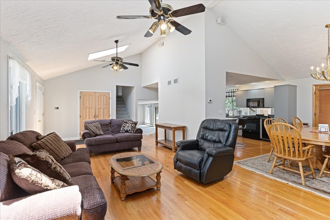
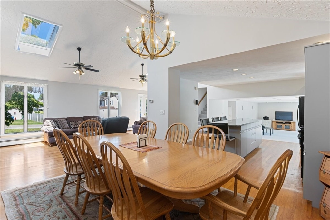
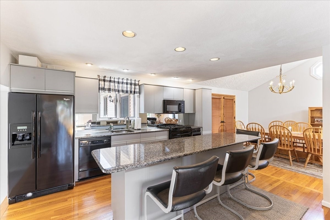
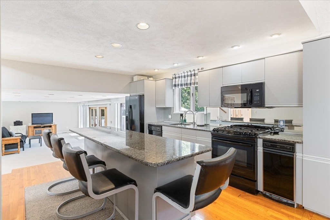
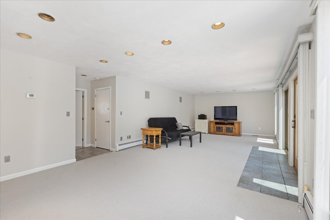
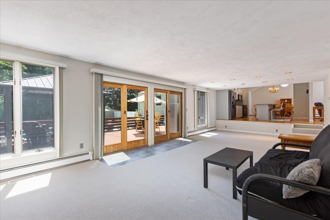
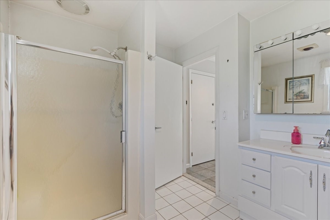
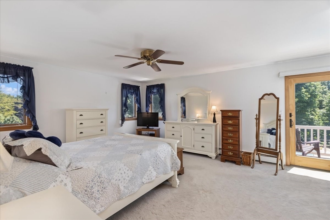
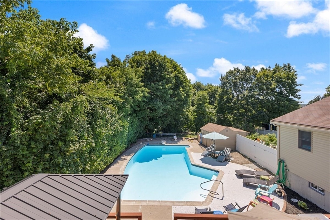
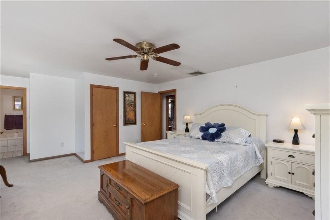
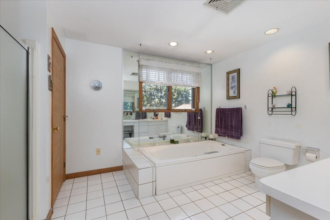
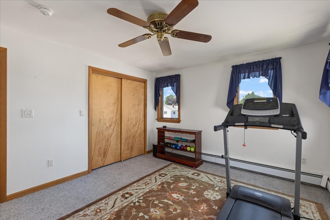
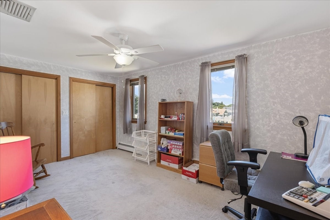
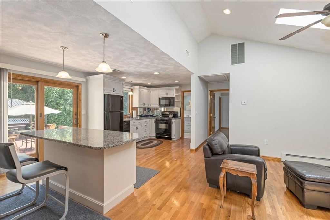
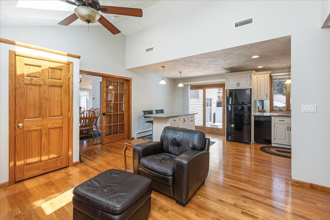
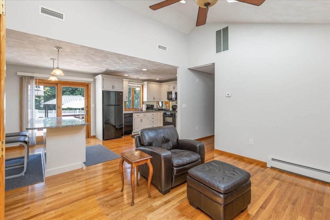
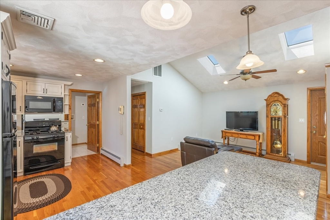
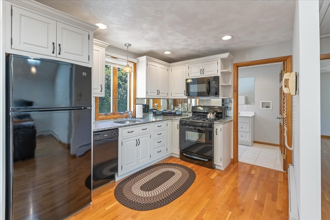
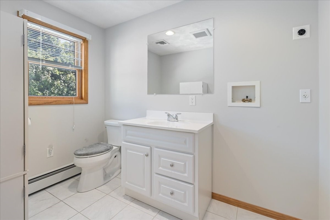
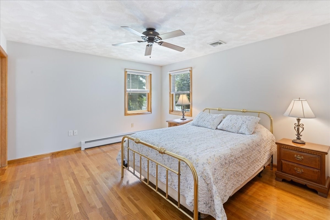
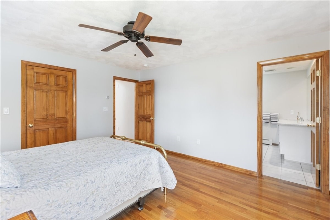
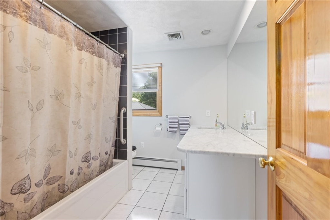
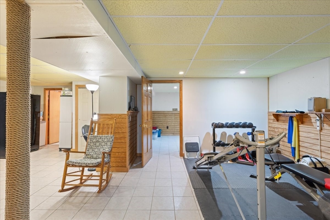
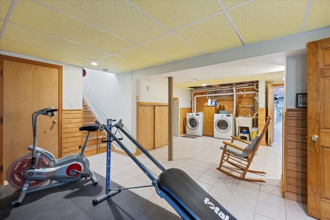
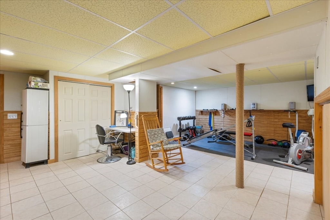
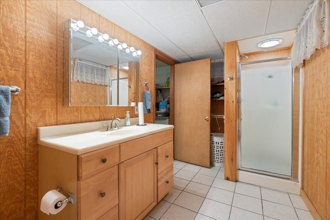
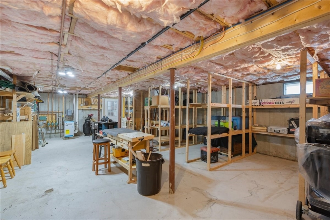
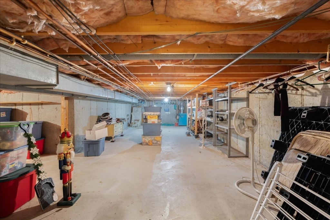
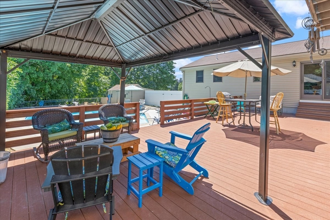
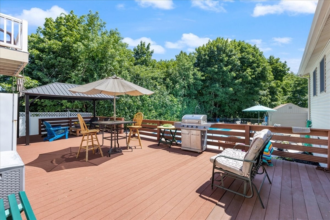
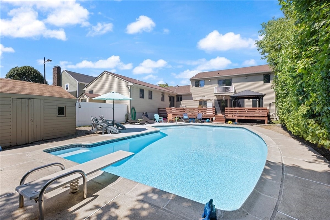
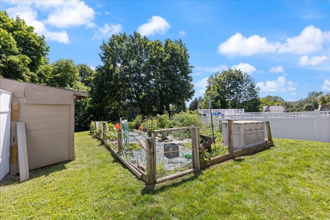
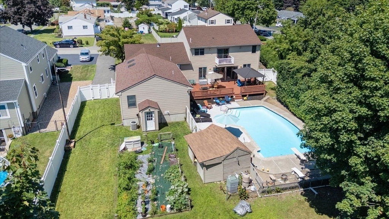
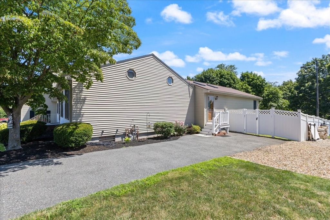
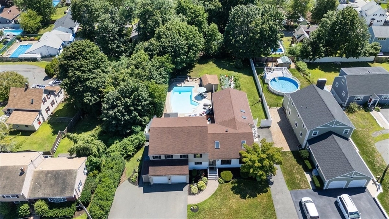
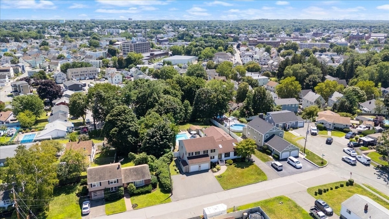
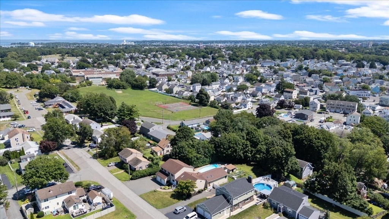
Homes offering this level of flexibility are hard to find. With nearly 4,000 square feet of thoughtfully designed living space, an in-law apartment with its own entrance and separate driveway, and exceptional indoor and outdoor living areas, this property is designed to accommodate the way people live today while adapting to changing needs for years to come. The main home centers around an open-concept kitchen overlooking the dining area and family room, creating an inviting space for everyday living and effortless entertaining. A separate valuated living room provides additional gathering space, while the attached two-car garage offers direct access into the home. An oversized composite deck overlooks the in-ground pool, gazebo, and private backyard, creating the perfect backdrop for summer barbecues, pool parties, or relaxing evenings outdoors. The yard extends beyond the pool to include plenty of green space and an established garden, offering room to entertain, play, garden, and enjoy the outdoors. Upstairs, the spacious primary suite features a walk-in closet, a private balcony, and an oversized bath, complemented by two additional bedrooms and hallway walk-in closet. The in-law apartment provides outstanding flexibility with its own kitchen, living room, bedroom, 1.5 bathrooms, laundry hookups, private entrance, and separate driveway, making it ideal for multigenerational living, extended family, long-term guests, or live-in caregivers. The finished lower level expands the home's possibilities even further with recreation space, a full bath, laundry, abundant storage, and a separate room offering excellent potential for an au pair suite, guest accommodations, or additional finished living space. Lovingly maintained and move-in ready, this home presents an exceptional opportunity to personalize the finishes over time while enjoying a layout that would be difficult to replicate today. Conveniently located near shopping, dining, parks, and major commuter routes, this is a rare opportunity to own a home that offers the space, flexibility, and lifestyle to grow with you for years to come.
Details
| MLS # | 73559789 |
|---|---|
| Listing Type | For Sale |
| Style | House |
| Sub-Type | Resale |
| Status | Pending |
| Year | 1987 |
| Days On Site | 53 |
| Listing Provided By | Aluxety | Pizzo Johanson Team |
Features
| Bed(s) | 5 |
|---|---|
| Bath(s) | 5 Total |
| SQ Feet | 3,997 |
| Garage | 2 |
| Basement | Y |
| Pool | Yes |
| Zoning | R1A |
| Acreage | 0.45 |
| Golf Course | Yes |
Interior
| Rooms Total | 10 |
|---|---|
| Cooling Yes / No | Yes |
| Cooling | Central Air |
| Heating Yes / No | Yes |
| Heating | Baseboard, Natural Gas |
| Interior Features | Bathroom - Full, Closet, Open Floorplan, Recessed Lighting, Beadboard, Bathroom - Half, Bathroom - With Tub & Shower, Ceiling Fan(s), Vaulted Ceiling(s), Dining Area, Countertops - Stone/Granite/Solid, Breakfast Bar / Nook, Lighting - Pendant, Closet - Double, Live-in Help Quarters, Inlaw Apt. |
| Window Features | Skylight |
| Appliances | Range, Dishwasher, Trash Compactor, Microwave, Refrigerator, Washer, Dryer, Gas Cooktop, Plumbed For Ice Maker |
| Fireplaces Total | 0 |
| Fireplace Yes / No | No |
| Flooring | Wood, Tile, Carpet, Flooring - Stone/Ceramic Tile, Flooring - Hardwood |
Exterior
| Exterior Features | Deck, Deck - Composite, Balcony, Pool - Inground, Rain Gutters, Storage, Fenced Yard, Garden |
|---|---|
| Roof | Shingle |
| Construction Materials | Frame |
| Foundation Details | Concrete Perimeter |
| Lot Features | Level |
| Fencing | Fenced/Enclosed, Fenced |
Parking
| Garage Yes / No | Yes |
|---|---|
| Attached Garage Yes / No | Yes |
| Parking Features | Attached, Storage, Paved Drive, Off Street, Paved |
| Open Parking Yes / No | Yes |
Utilities
| Utilities | for Gas Range, for Gas Oven, for Electric Dryer, Washer Hookup, Icemaker Connection |
|---|---|
| Sewer | Public Sewer |
Taxes
| Tax Annual Amount | 10058 |
|---|---|
| Tax Assessed Value | 1062100 |
| Tax Block | 134-A |
| Tax Year | 2026 |
| Tax Map Number | 75 |
Location
| Community Features | Public Transportation, Shopping, Park, Walk/Jog Trails, Golf, Medical Facility, Laundromat, Conservation Area, Highway Access, House of Worship, Private School, Public School |
|---|---|
| Senior Community Yes / No | No |
Area Information
| State | MA |
|---|---|
| County | Essex |
| City | Peabody |
| Zip Code | 01960 |
| Area | Essex |
| School District | Peabody |
| High School | Peabody |
| Listing VS Median (in 01960) | |
Price: $995,000 low | high Med: $599,250 sqft: 3,997 low | high Med: 1,757 $ / sqft: $249 low | high Med: $341 On site: 53 low | high Med: 41.5 | |
Market Activity 01960
Request a showing
Request a showing
Contact
Learn More About This Property

| State | MA |
|---|---|
| County | Essex |
| City | Peabody |
| Zip Code | 01960 |
| Area | Essex |
| School District | Peabody |
| High School | Peabody |
| Listing VS Median (in 01960) | |
Price: $995,000 low | high Med: $599,250 sqft: 3,997 low | high Med: 1,757 $ / sqft: $249 low | high Med: $341 On site: 53 low | high Med: 41.5 | |
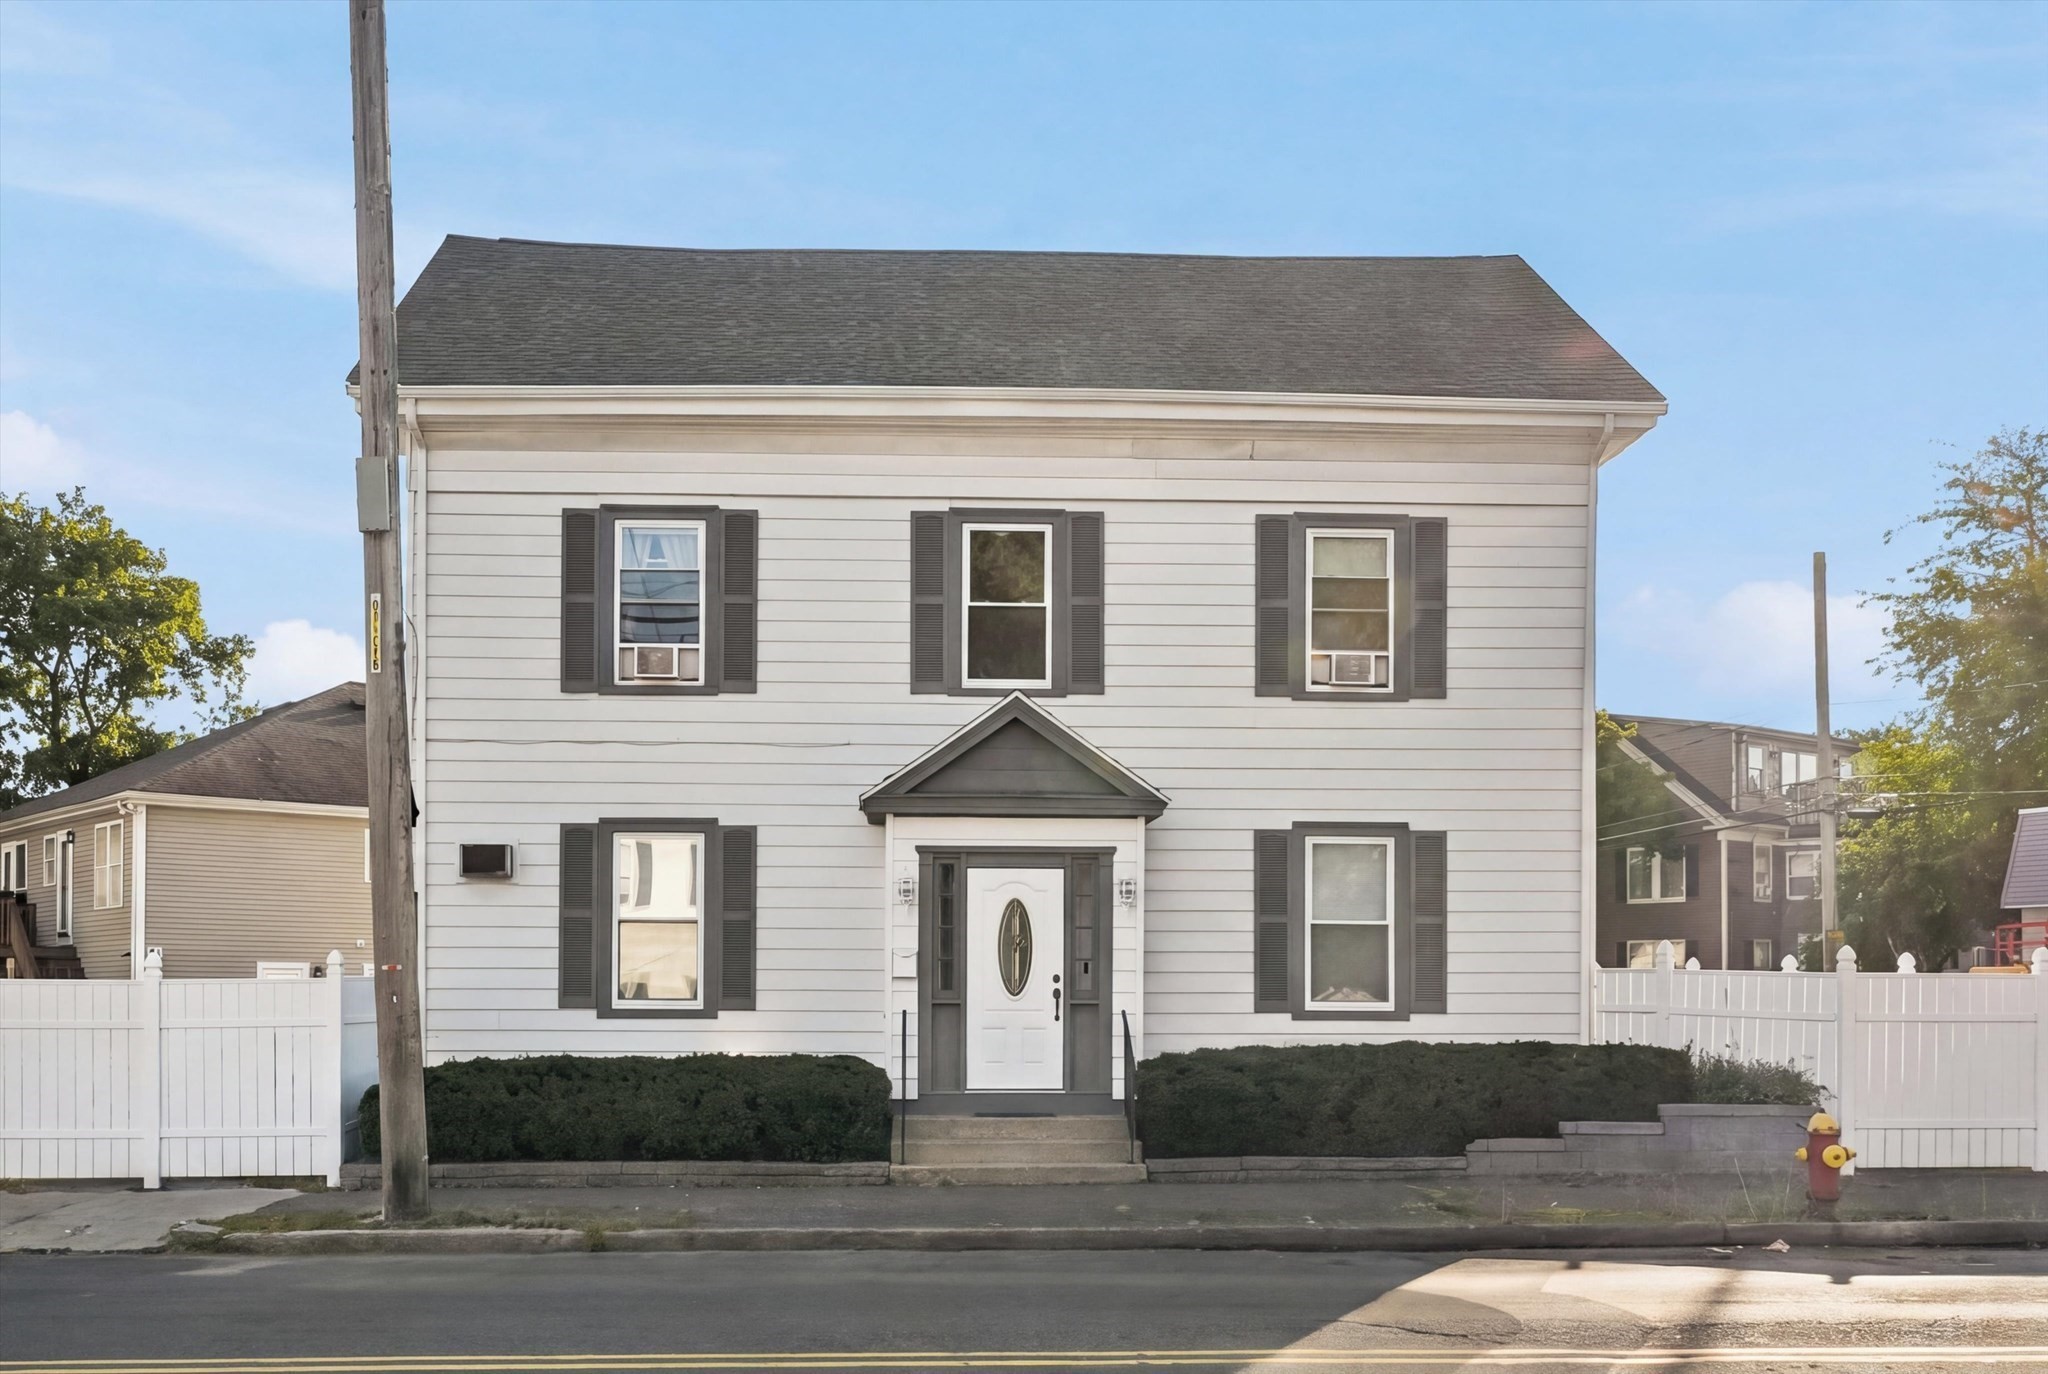 | $1,025,000114 Central StPeabody, MA 01960 |