5 Chimney Hill Road,Wallingford, CT 06492
Wallingford, CT 06492

Description
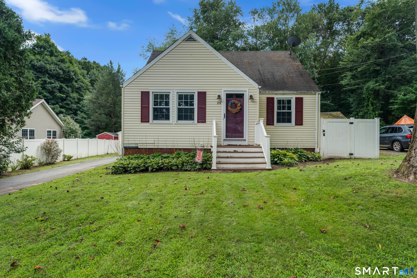
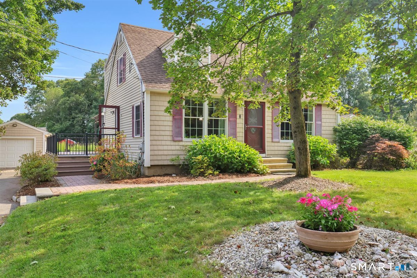
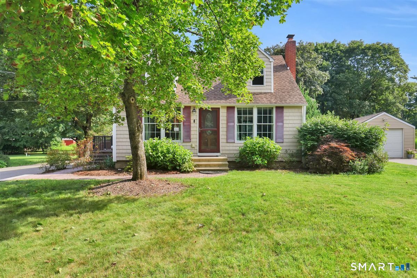
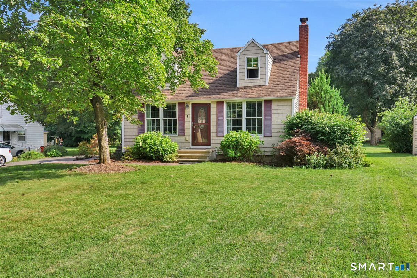
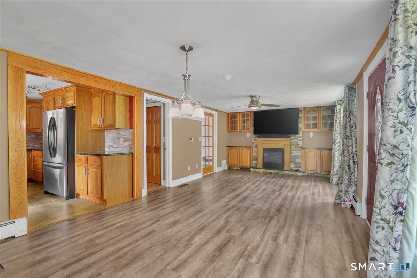
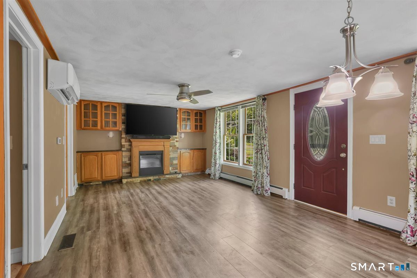
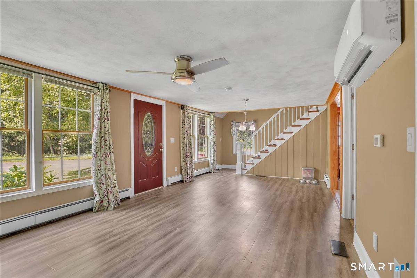
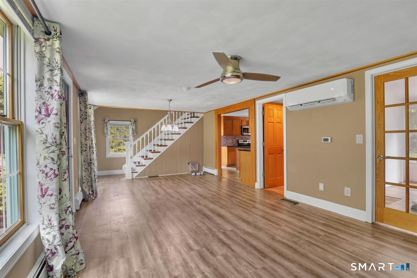
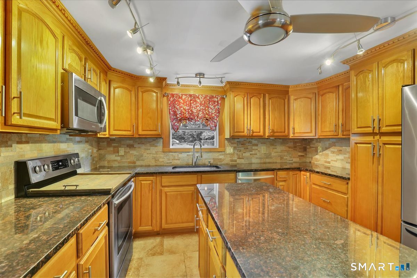
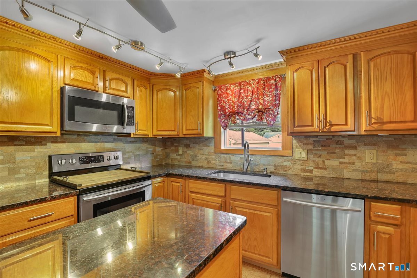
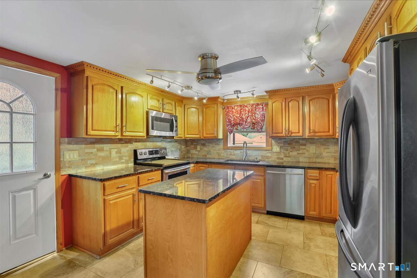
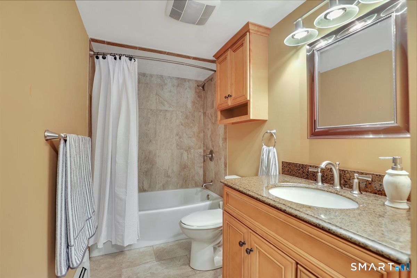
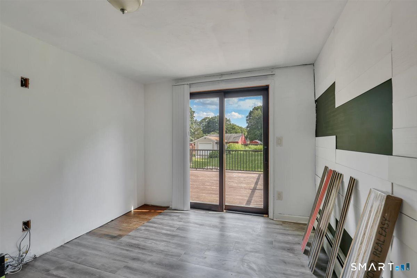
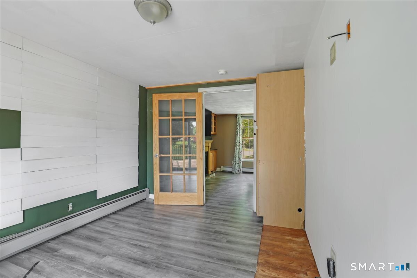
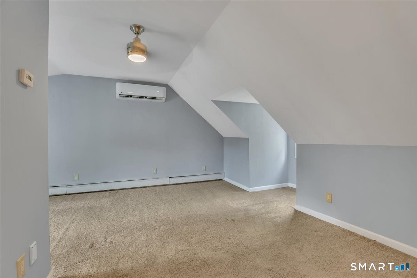
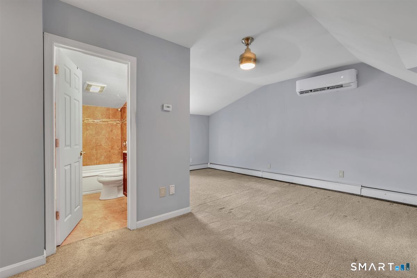
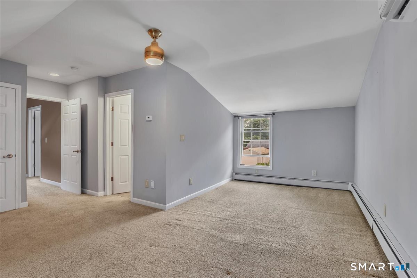
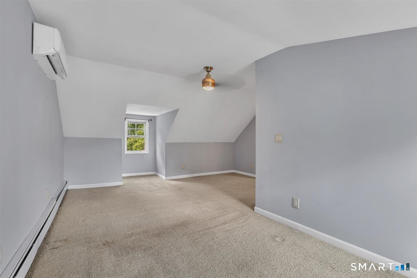
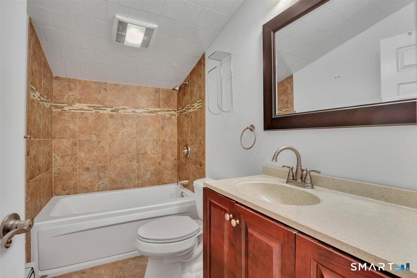
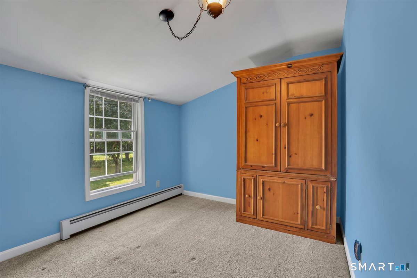
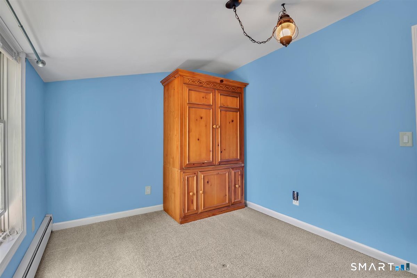
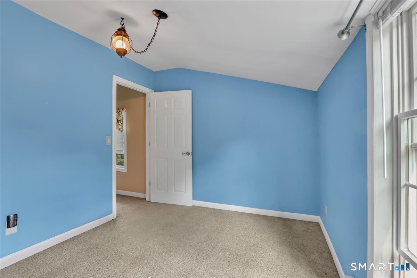
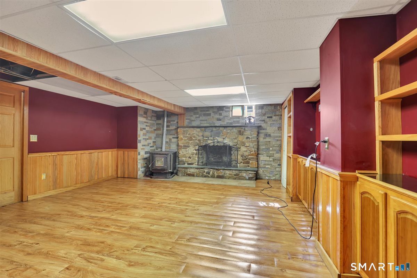
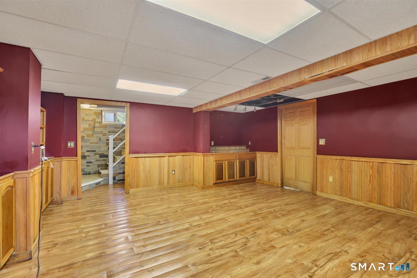
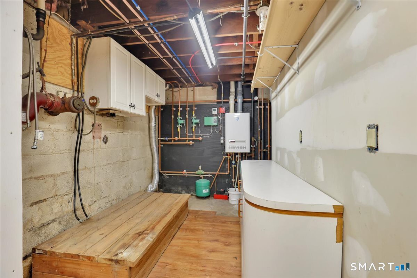
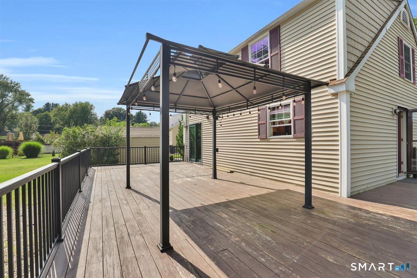
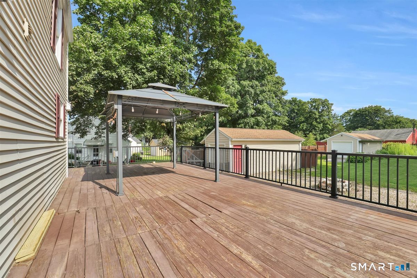
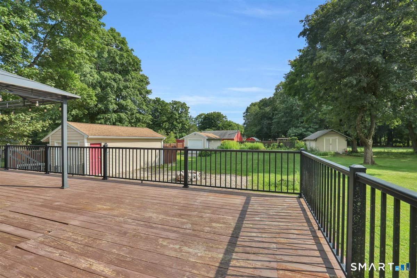
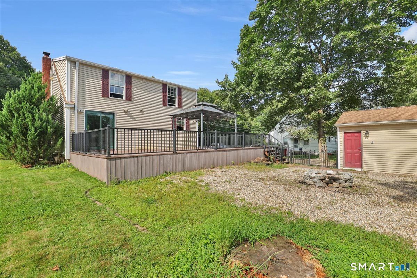
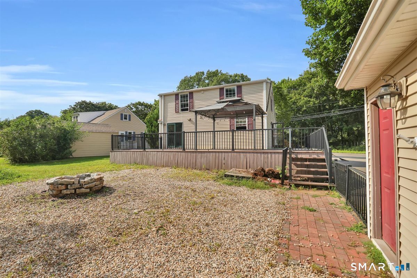
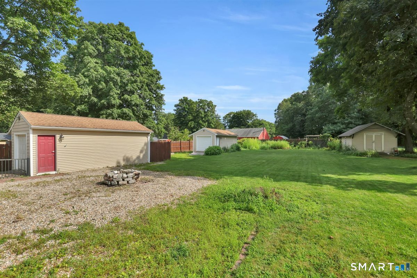
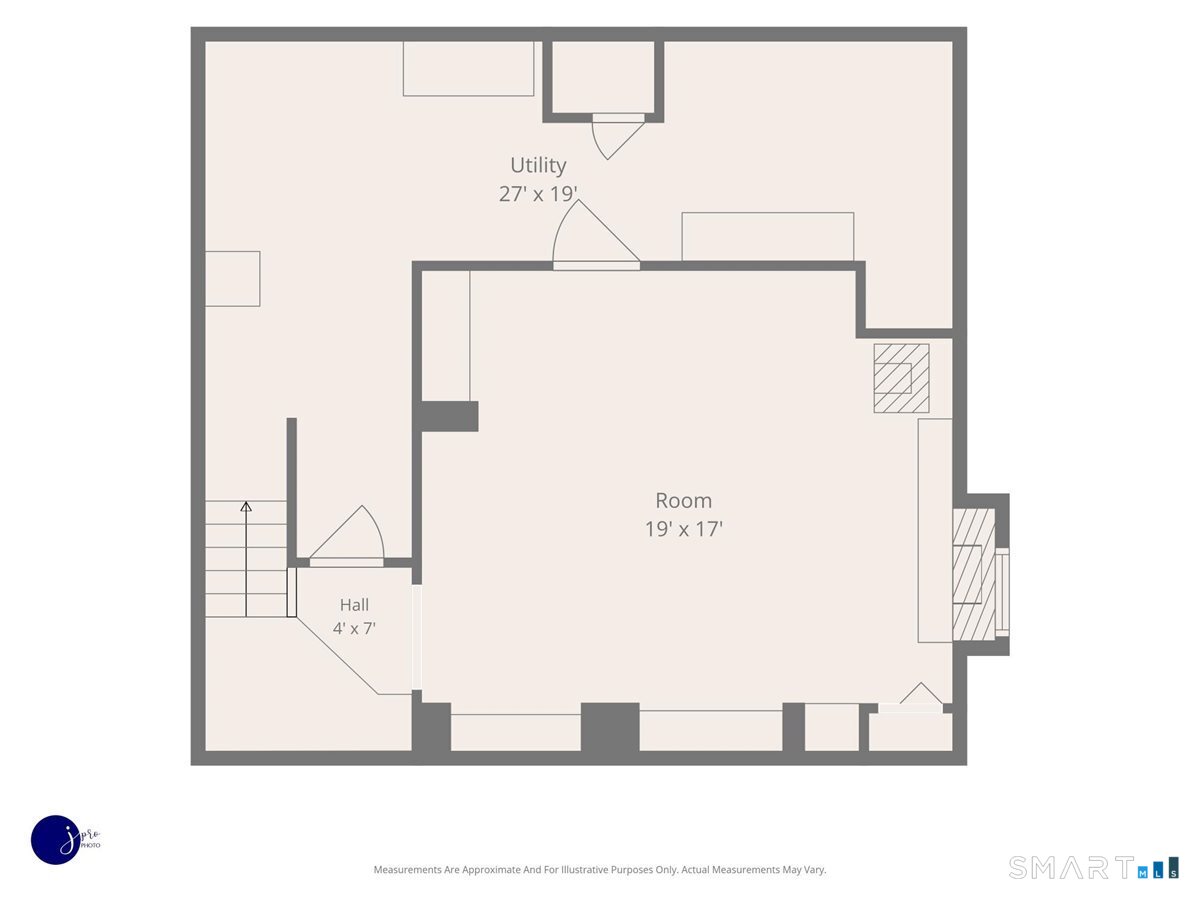
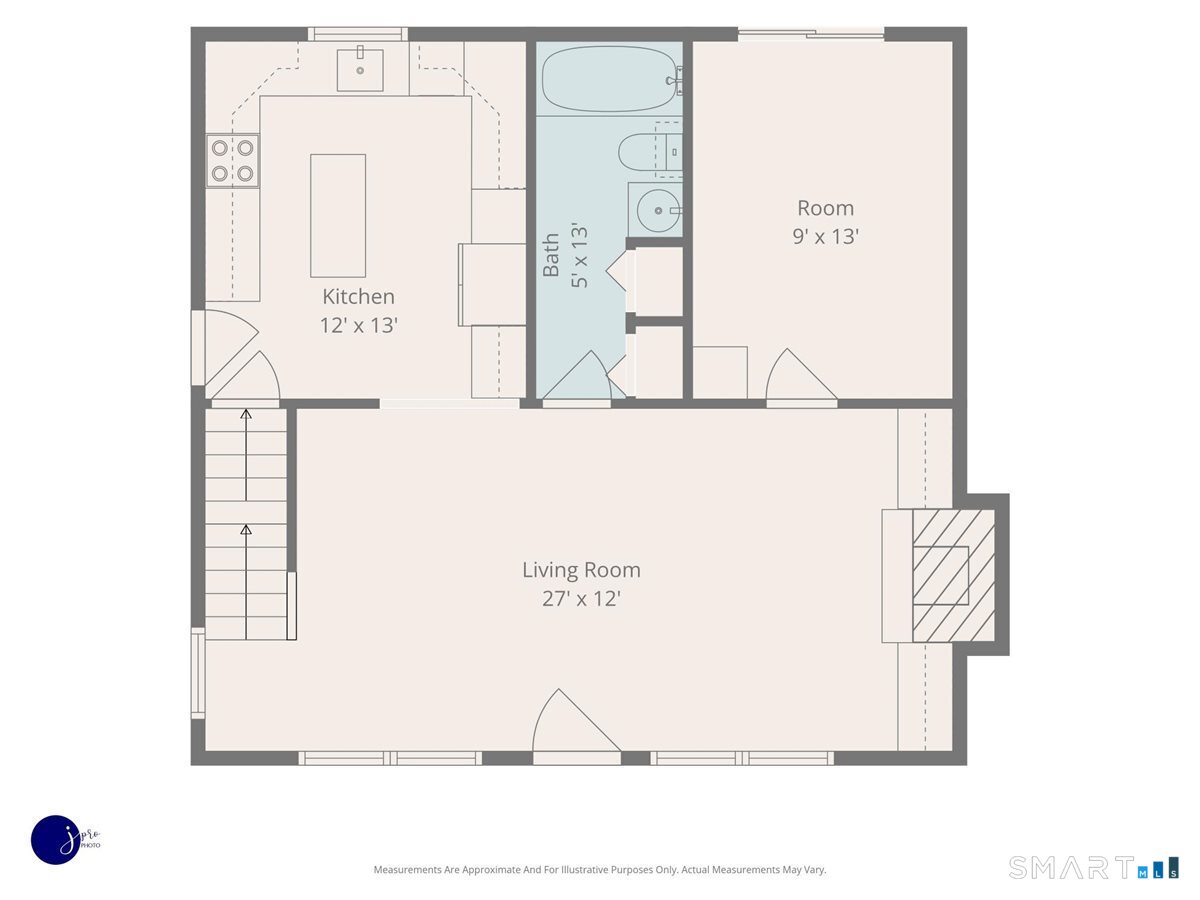
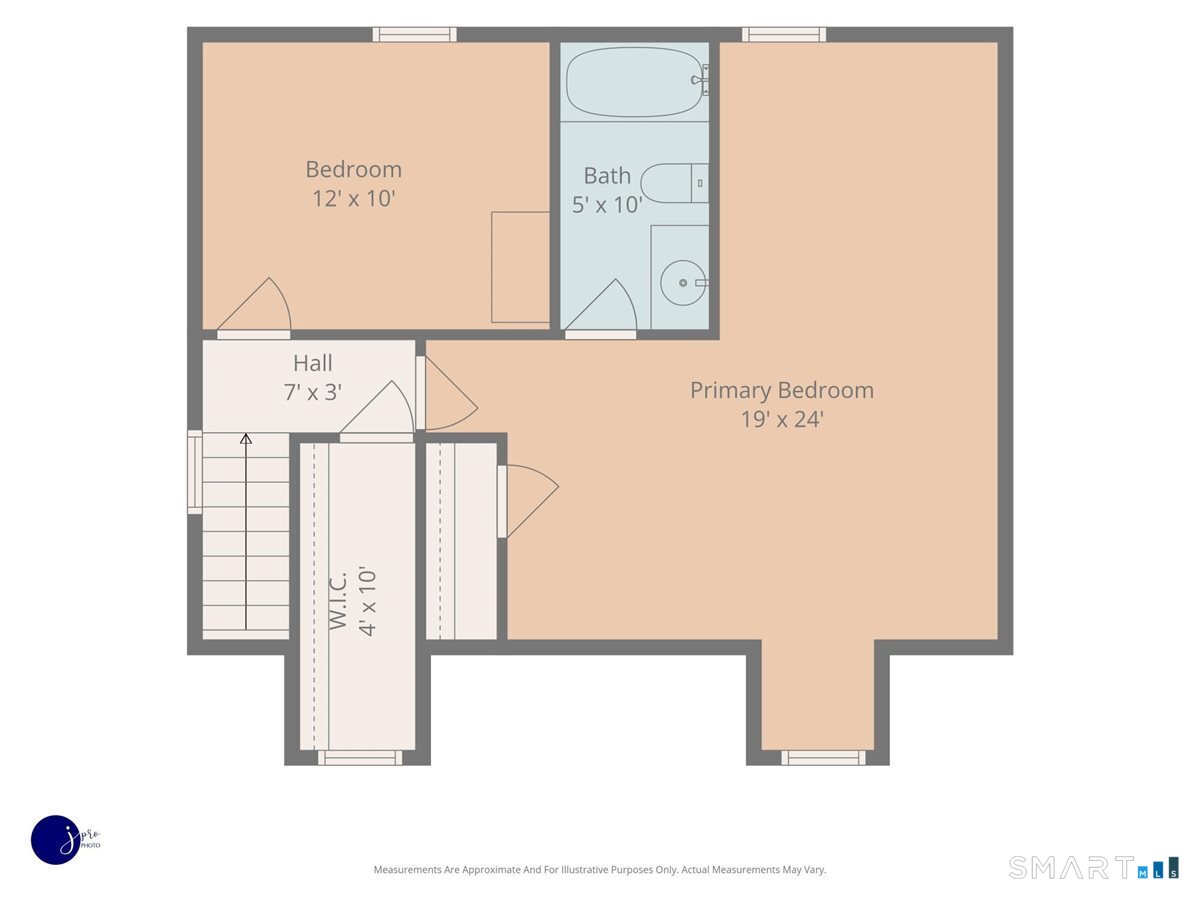
Welcome to this charming three-bedroom, two-full-bath Cape located in a desirable Yalesville section of Wallingford. Offering a versatile floor plan and inviting outdoor space, this home is ready to welcome its next owners. The updated kitchen features granite countertops, a center island, and stainless-steel appliances, providing both functionality and style. The combination living room and dining room w/blt ins offers attractive laminate flooring and a comfortable space for everyday living and entertaining. A first-floor bedroom provides flexibility for guests, a home office, or one-level living, with sliders leading directly to an expansive deck overlooking the level .35-acre lot. The first-floor full bathroom features a tub/shower combination, tile flooring, and tiled shower surround. Upstairs, the spacious primary bedroom offers a beautiful cathedral ceiling and its own private full bathroom. A third bedroom completes the upper level. The finished lower level provides additional living space with a comfortable family room featuring a fireplace and pellet stove-perfect for relaxing on cool evenings or gathering with family and friends. Outside, enjoy a level lot with plenty of parking, an expansive wrap around deck, and two sheds offering excellent storage. Conveniently located in a desirable Wallingford area, this home combines comfortable living spaces, flexible bedroom arrangements, and appealing outdoor amenities.
Details
| MLS # | 24199702 |
|---|---|
| Listing Type | For Sale |
| Style | House |
| Sub-Type | Resale |
| Status | Under Contract - Continue To Show |
| Year | 1948 |
| Days On Site | 38 |
| Listing Provided By | Showcase Realty, Inc. | Beth Santos |
Features
| Bed(s) | 3 |
|---|---|
| Bath(s) | 2 Total |
| SQ Feet | 1,310 |
| Basement | Y |
| Zoning | R18 |
| Acreage | 0.35 |
| Golf Course | Yes |
Interior
| Total Rooms | 5 |
|---|---|
| Cooling System | Split System |
| Interior Features | Cable - Available |
| Appliances Included | Oven/Range, Microwave, Refrigerator, Dishwasher, Disposal |
| Fireplaces Total | 1 |
| Laundry Room Info | Lower Level |
Exterior
| Exterior Features | Shed, Deck, Gutters |
|---|---|
| Roof Information | Asphalt Shingle, Other |
| Foundation Type | Masonry |
Parking
| Garages Number | 0 |
|---|
Utilities
| Sewage System | Public Sewer Connected |
|---|---|
| Energy Features | Thermopane Windows |
Taxes
| Tax Year | July 2026-June 2027 |
|---|---|
| Property Tax | 5961 |
Area Information
| State | CT |
|---|---|
| County | New Haven |
| City | Wallingford |
| Zip Code | 06492 |
| Area | Yalesville |
| School District | Per Board of Ed |
| Elementary School | Per Board of Ed |
| High School | Per Board of Ed |
| Listing VS Median (in 06492) | |
Price: $369,900 low | high Med: $369,900 sqft: 1,310 low | high Med: 1,536 $ / sqft: $282 low | high Med: $241 On site: 38 low | high Med: 2 | |
Market Activity 06492
Request a showing
Request a showing
Contact
Learn More About This Property

| State | CT |
|---|---|
| County | New Haven |
| City | Wallingford |
| Zip Code | 06492 |
| Area | Yalesville |
| School District | Per Board of Ed |
| Elementary School | Per Board of Ed |
| High School | Per Board of Ed |
| Listing VS Median (in 06492) | |
Price: $369,900 low | high Med: $369,900 sqft: 1,310 low | high Med: 1,536 $ / sqft: $282 low | high Med: $241 On site: 38 low | high Med: 2 | |