

Description
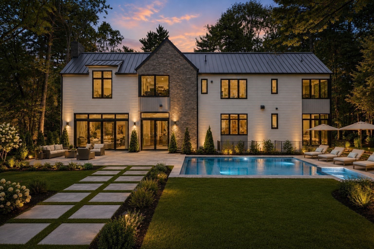
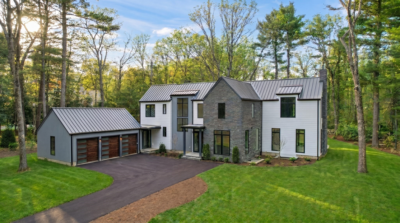
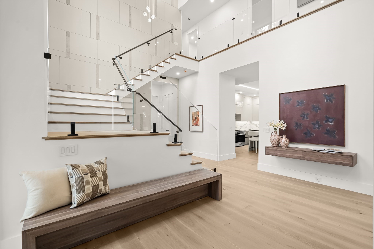
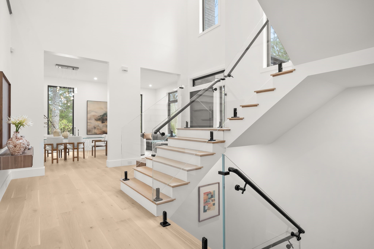
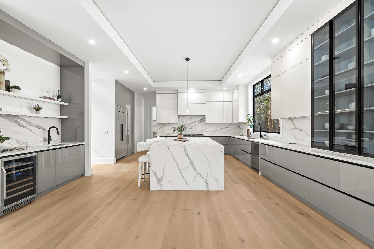
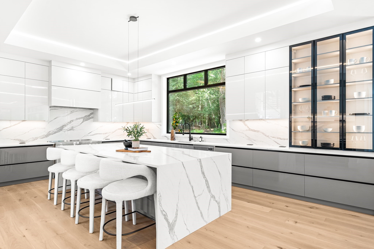
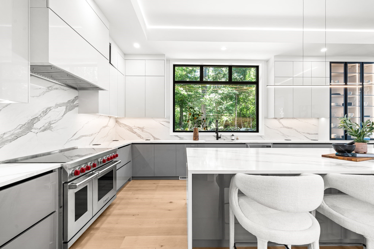
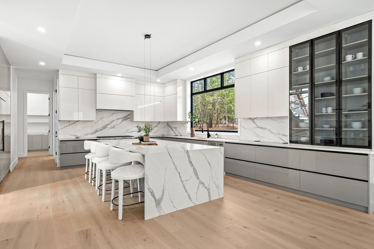
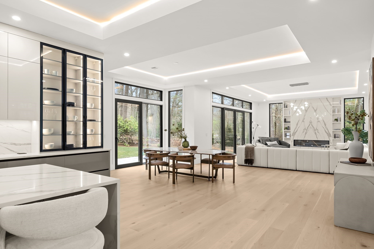
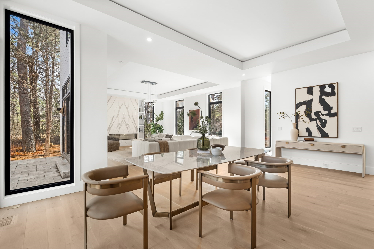
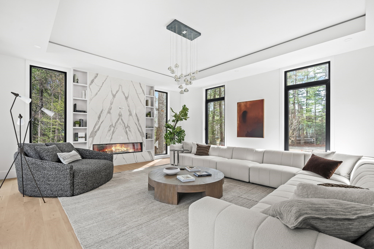
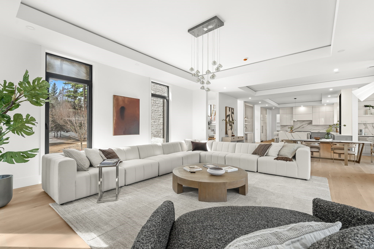
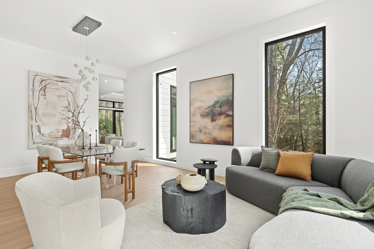
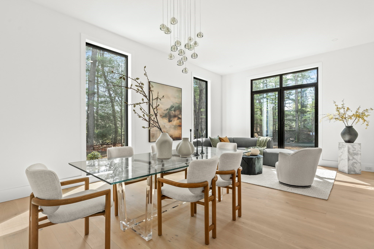
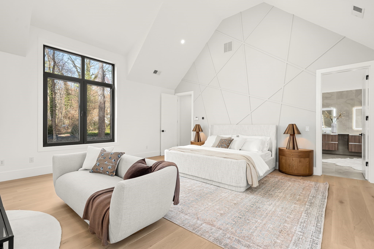
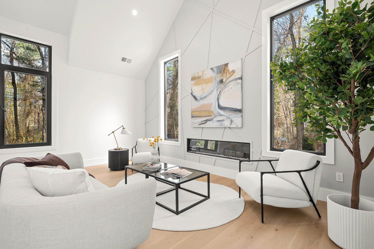
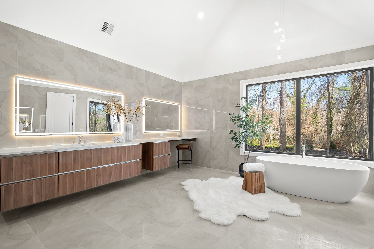
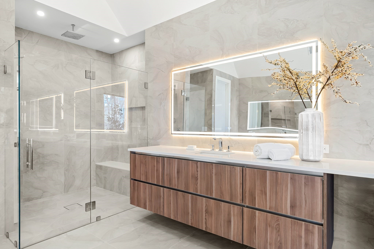
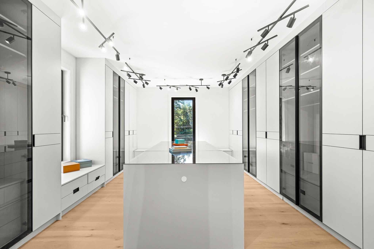
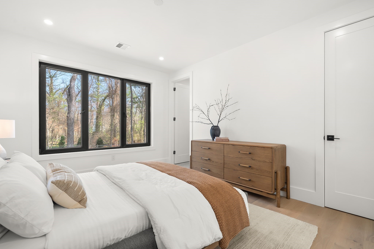
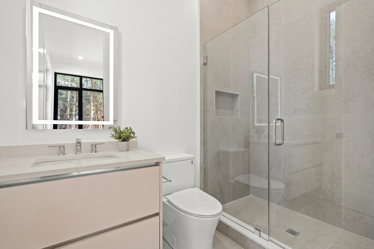
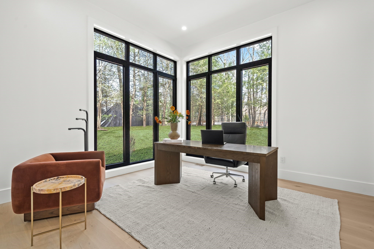
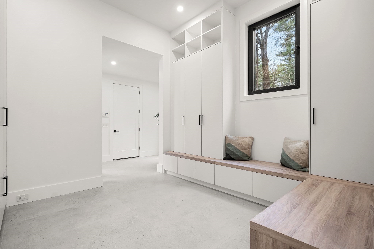
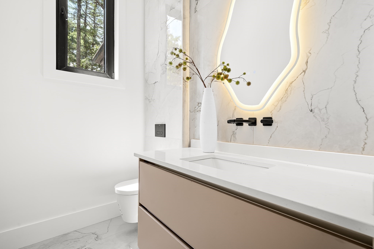
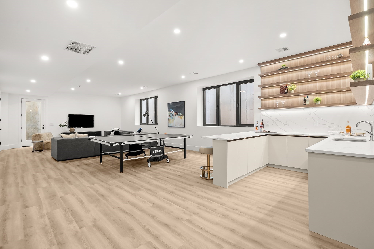
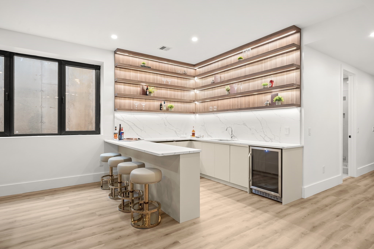
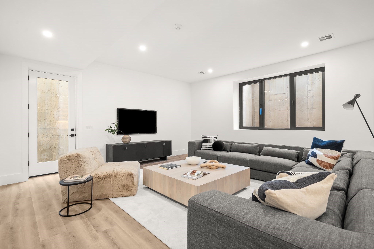
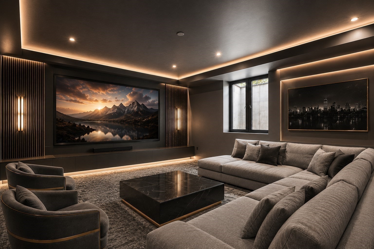
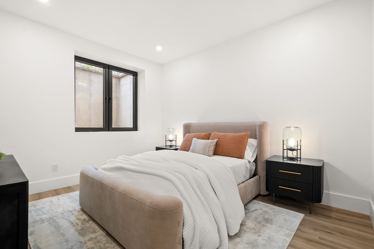
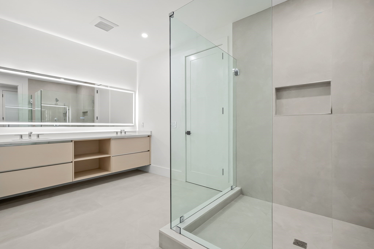
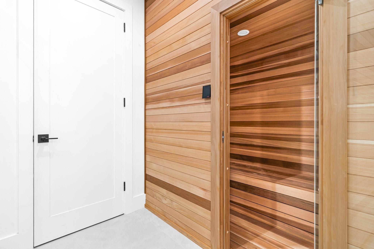
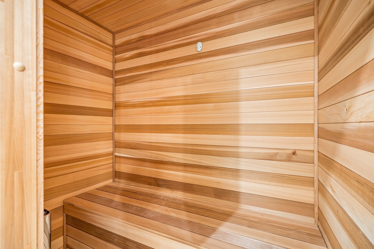
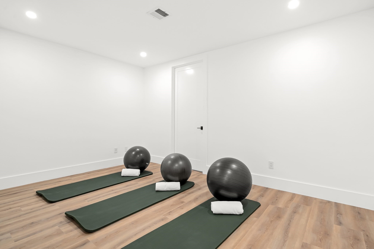
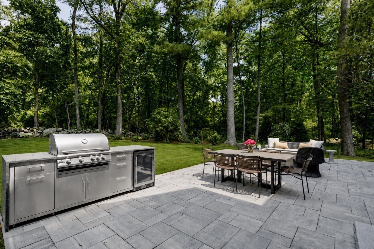
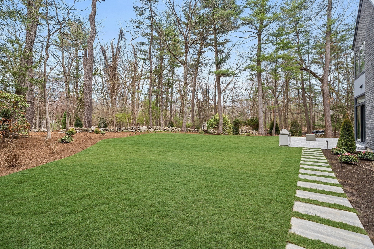
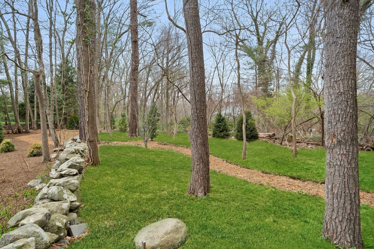
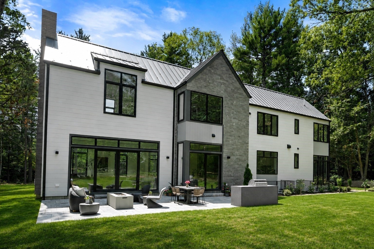
This newly-constructed, Contemporary offers the pinnacle of luxury living on Weston's coveted Southside. The dramatic, 2-story foyer flows seamlessly into both formal and informal spaces. The dining / living room is optimal for family gatherings & entertaining, and the custom kitchen w/an exceptional quartz island, high-end appliances and wet bar adjoins a generous eat-in area and fireplaced family room overlooking the beautiful grounds. There is also an ensuite bedroom/office, large mud room, pantry and powder room on this floor. A stunning, white oak staircase with glass railings leads to the 2nd level featuring an elegant primary suite with a gorgeous, spa-like bath and grand, walk-in closet, three ensuite bedrooms and laundry. The lower level offers a bar area and recreation room, ensuite bedroom, media room with potential for a golf simulator, gym and full bath with sauna. The expansive outdoor space has a lovely patio with a fire pit and kitchen, and there is a potential for a pool. A true masterpiece close to top-rated schools and Weston / Wellesley town centers.
Details
| MLS # | 73546861 |
|---|---|
| Listing Type | For Sale |
| Style | House |
| Sub-Type | Resale |
| Status | Active |
| Year | 2026 |
| Days On Site | 77 |
| Listing Provided By | Compass | Beyond Boston Properties Group |
Features
| Bed(s) | 6 |
|---|---|
| Bath(s) | 8 Total |
| SQ Feet | 8,773 |
| Garage | 3 |
| Basement | Y |
| Zoning | Zone A |
| Acreage | 1.40 |
| Golf Course | Yes |
Interior
| Rooms Total | 15 |
|---|---|
| Cooling Yes / No | Yes |
| Cooling | Central Air, Heat Pump |
| Heating Yes / No | Yes |
| Heating | Radiant, Heat Pump, Electric |
| Interior Features | Bathroom - Full, Bathroom - Tiled With Tub & Shower, Vaulted Ceiling(s), Walk-In Closet(s), Closet/Cabinets - Custom Built, Recessed Lighting, Countertops - Stone/Granite/Solid, Countertops - Upgraded, Cabinets - Upgraded, Office, Mud Room, Play Room, Bedroom, Media Room, Exercise Room, Wet Bar, Wired for Sound |
| Window Features | Insulated Windows, Screens |
| Appliances | Electric Water Heater, Range, Disposal, Microwave, Refrigerator, Freezer, Wine Refrigerator, ENERGY STAR Qualified Dishwasher, Range Hood, Wine Cooler, Plumbed For Ice Maker |
| Fireplace Features | Family Room, Master Bedroom |
| Fireplaces Total | 2 |
| Fireplace Yes / No | Yes |
| Flooring | Tile, Engineered Hardwood, Flooring - Engineered Hardwood, Flooring - Stone/Ceramic Tile, Flooring - Wood, Flooring - Vinyl |
Exterior
| Exterior Features | Patio, Rain Gutters, Professional Landscaping, Sprinkler System, Decorative Lighting, Screens, Stone Wall |
|---|---|
| Roof | Rubber, Metal |
| Security Features | Security System |
| Construction Materials | Frame |
| Foundation Details | Concrete Perimeter |
| Lot Features | Corner Lot, Wooded, Level |
Parking
| Garage Yes / No | Yes |
|---|---|
| Attached Garage Yes / No | Yes |
| Parking Features | Attached, Garage Door Opener, Storage, Paved Drive, Off Street, Driveway, Paved |
| Open Parking Yes / No | Yes |
Utilities
| Utilities | for Electric Range, for Electric Oven, for Electric Dryer, Washer Hookup, Icemaker Connection |
|---|---|
| Sewer | Private Sewer |
| Electric | Circuit Breakers |
Taxes
| Tax Annual Amount | 22317 |
|---|---|
| Tax Assessed Value | 2051200 |
| Tax Year | 2026 |
Location
| Community Features | Public Transportation, Shopping, Pool, Tennis Court(s), Park, Walk/Jog Trails, Stable(s), Golf, Bike Path, Conservation Area, Highway Access, House of Worship, Private School, Public School, T-Station, University |
|---|---|
| Senior Community Yes / No | No |
Area Information
| State | MA |
|---|---|
| County | Middlesex |
| City | Weston |
| Zip Code | 02493 |
| Area | Middlesex |
| School District | Weston High School |
| Elementary School | Weston Elementary School |
| High School | Weston High School |
| Listing VS Median (in 02493) | |
Price: $6,775,000 low | high Med: $3,049,950 sqft: 8,773 low | high Med: 6,718 $ / sqft: $772 low | high Med: $457 On site: 77 low | high Med: 396 | |
Market Activity 02493
Request a showing
Request a showing
Contact
Learn More About This Property

| State | MA |
|---|---|
| County | Middlesex |
| City | Weston |
| Zip Code | 02493 |
| Area | Middlesex |
| School District | Weston High School |
| Elementary School | Weston Elementary School |
| High School | Weston High School |
| Listing VS Median (in 02493) | |
Price: $6,775,000 low | high Med: $3,049,950 sqft: 8,773 low | high Med: 6,718 $ / sqft: $772 low | high Med: $457 On site: 77 low | high Med: 396 | |
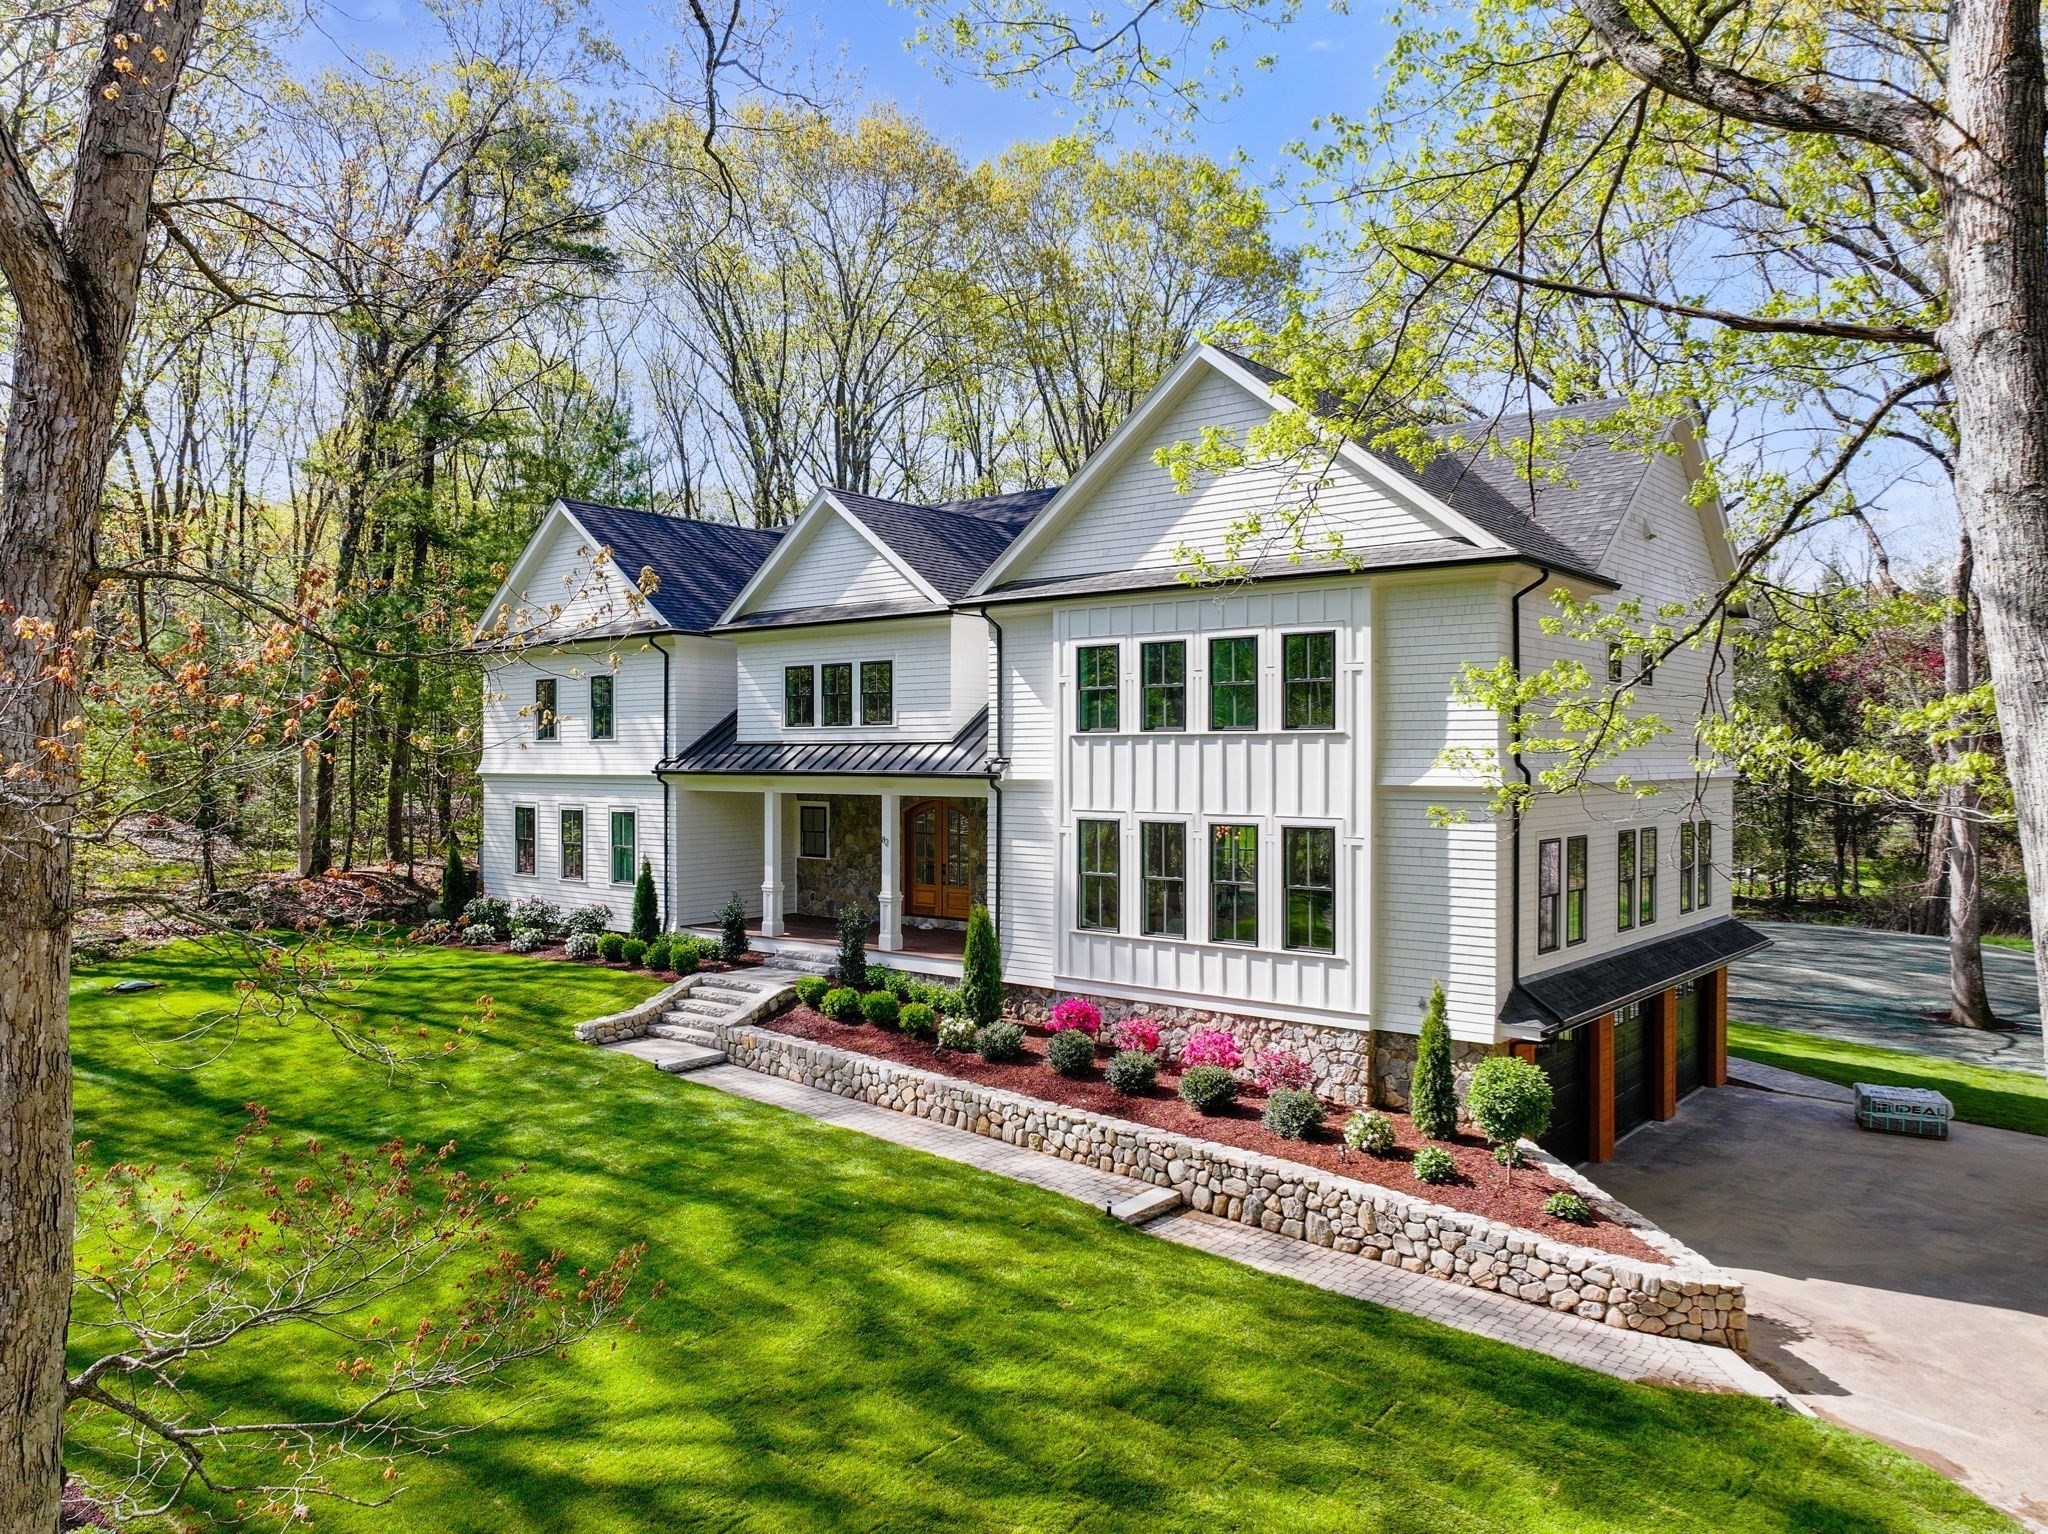 | $6,495,00082 Deer Path LnWeston, MA 02493 |
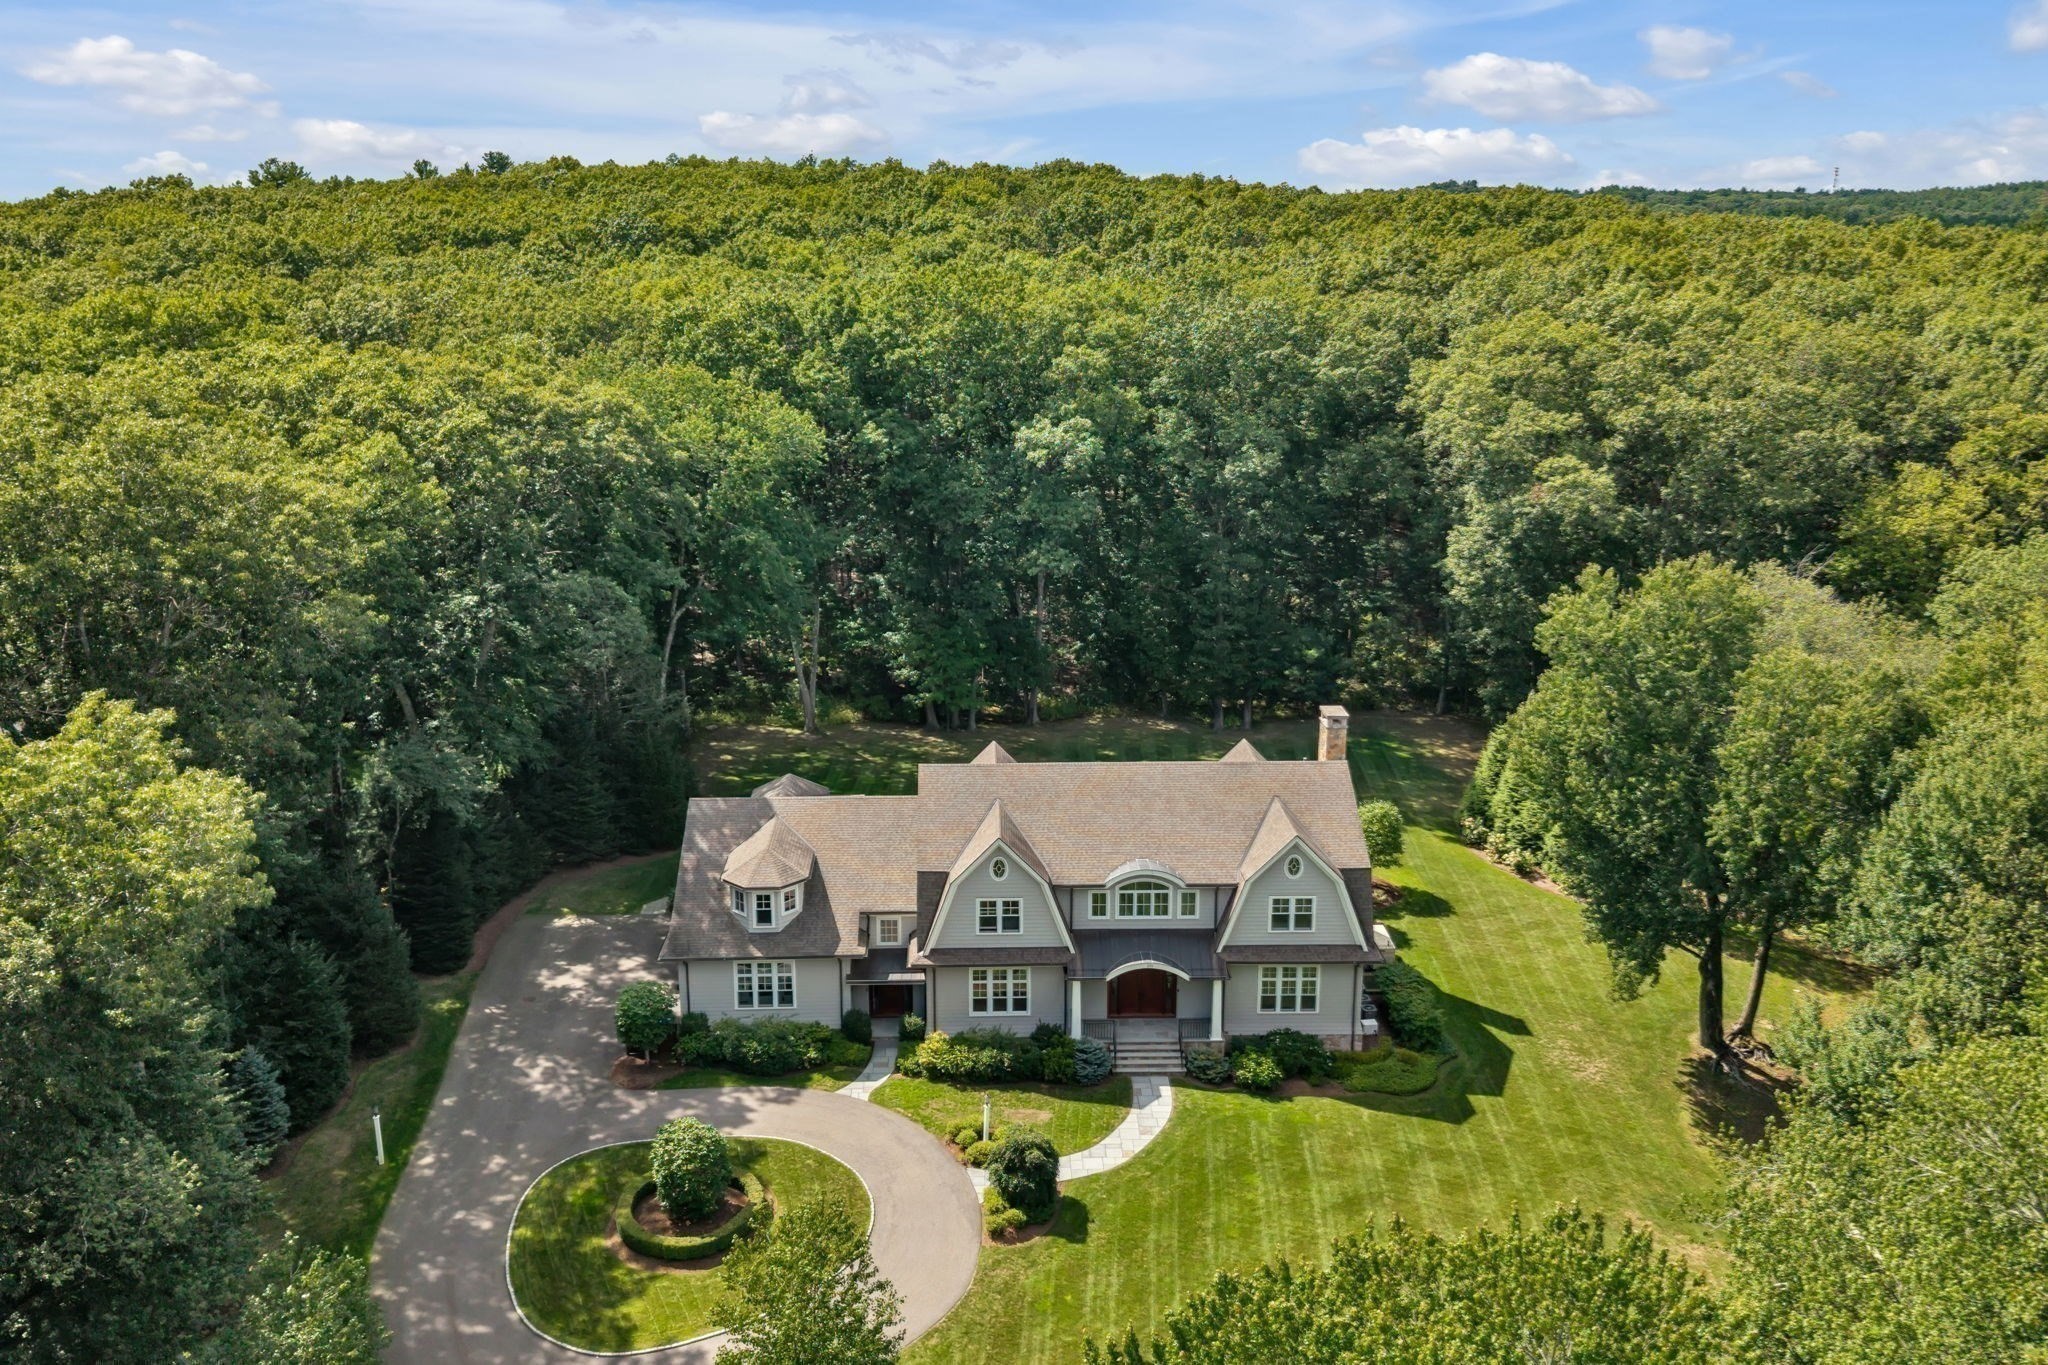 | $6,695,000250 Country DriveWeston, MA 02493 |