

Description
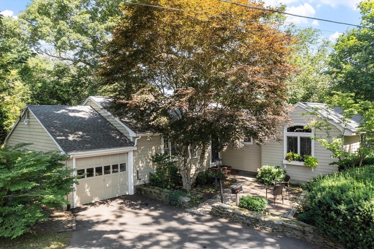
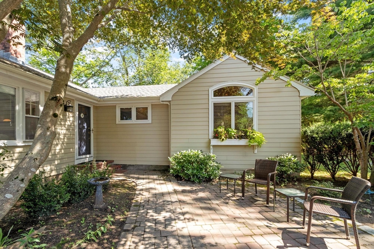
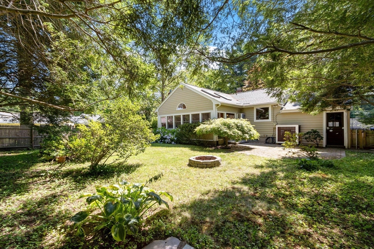
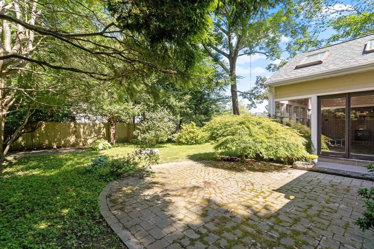
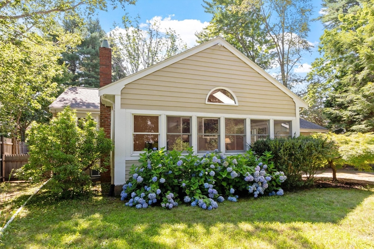
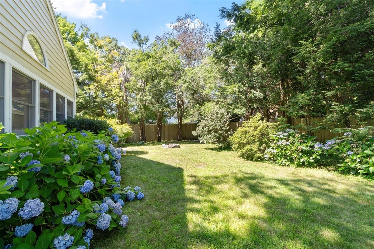
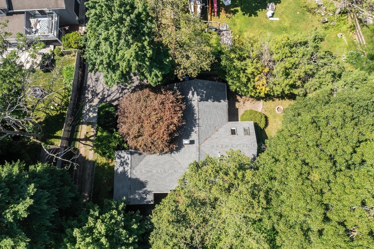
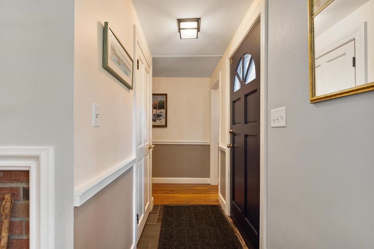
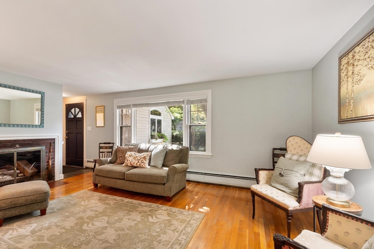
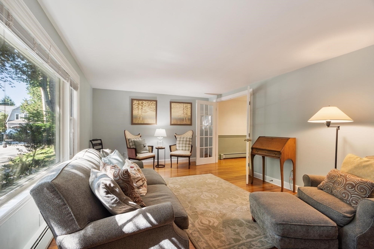
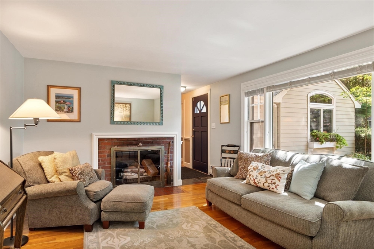
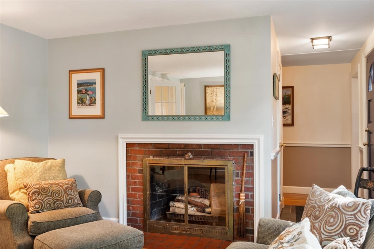
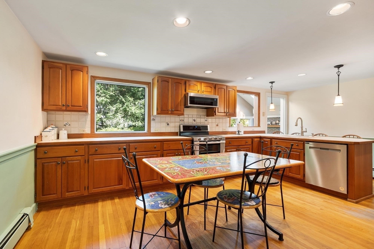
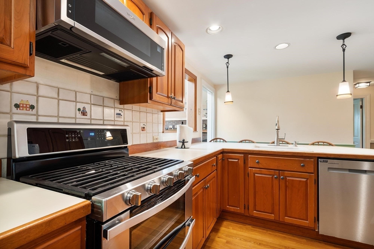
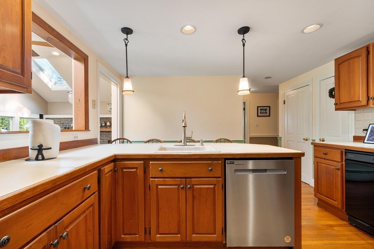
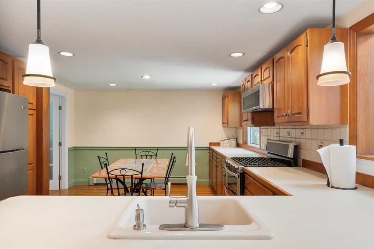
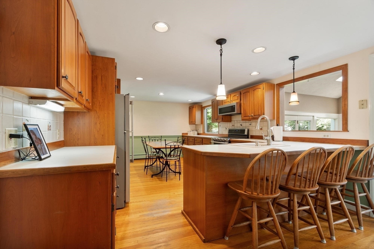
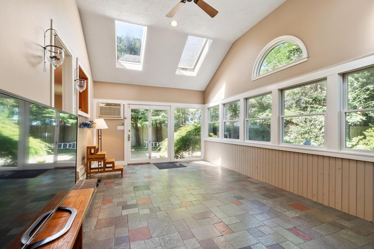
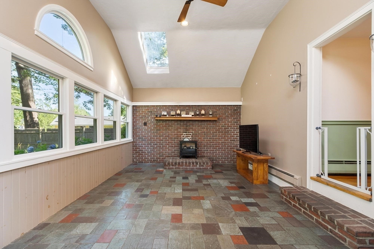
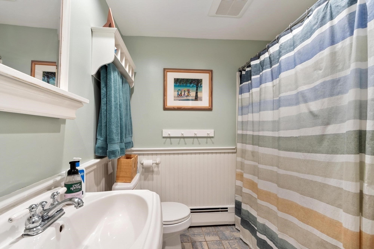
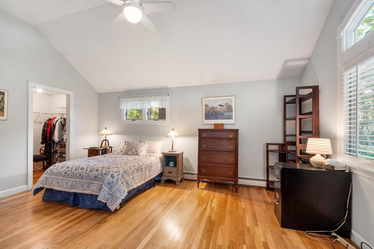
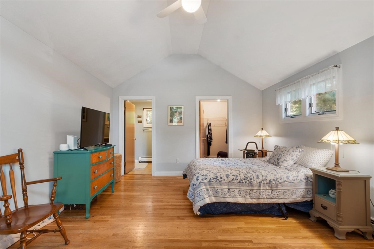
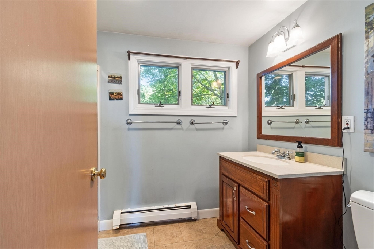
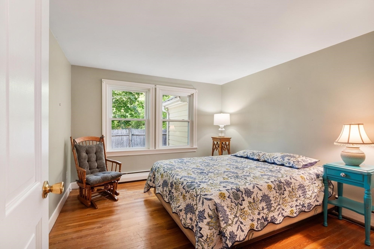
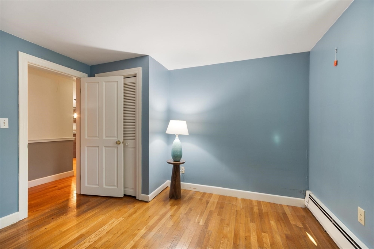
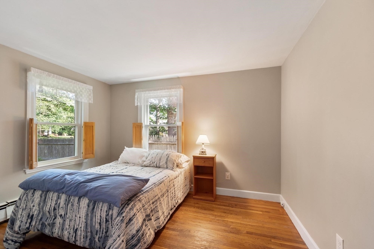
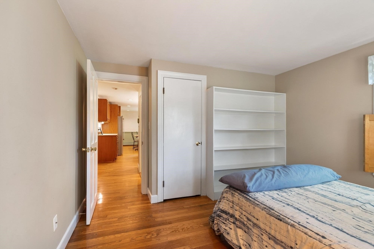
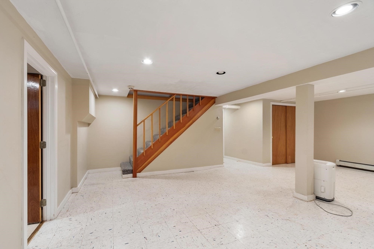
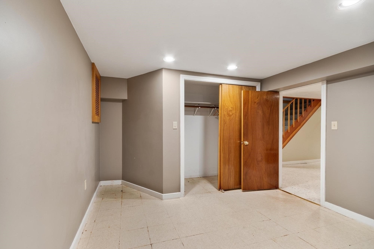
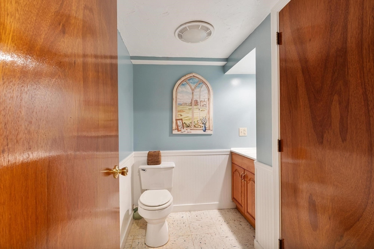
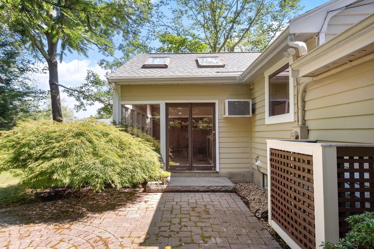
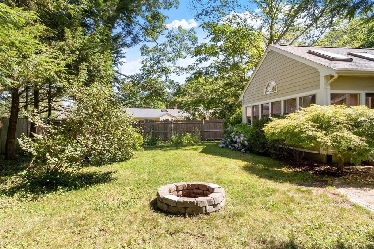
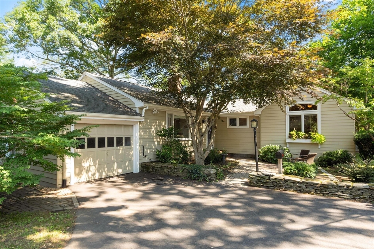
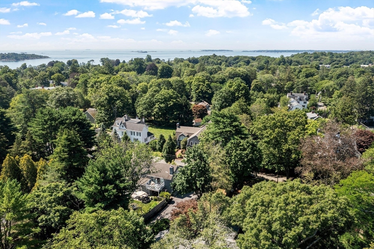
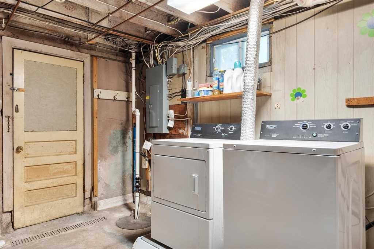
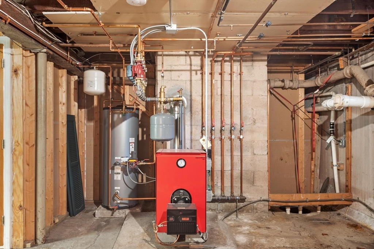
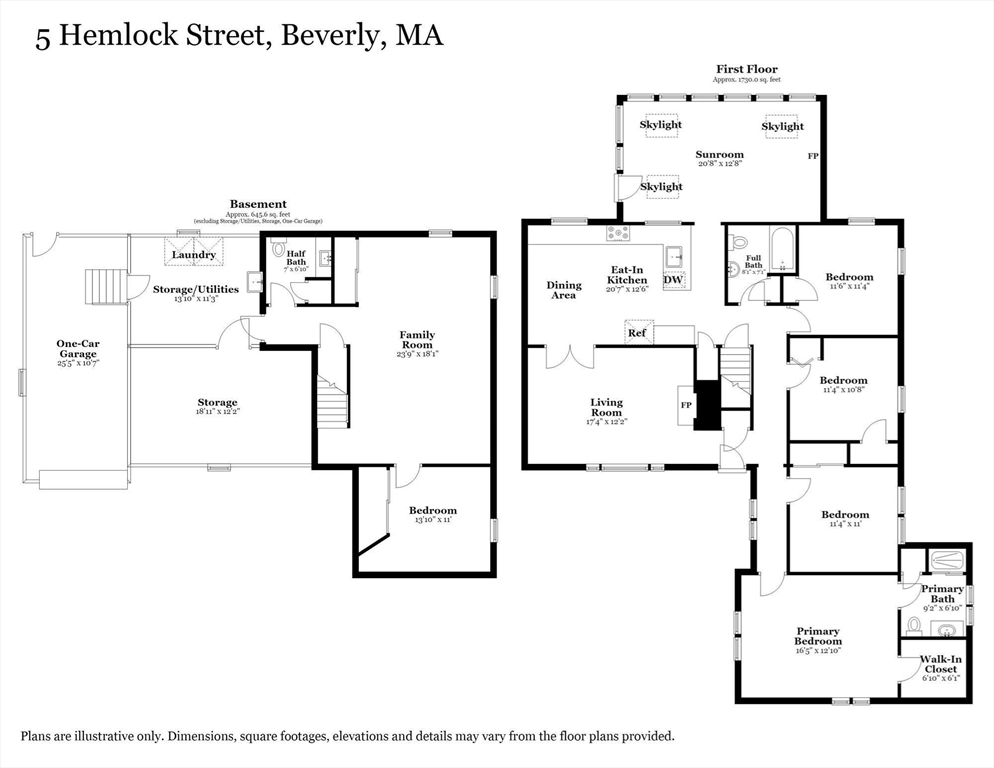
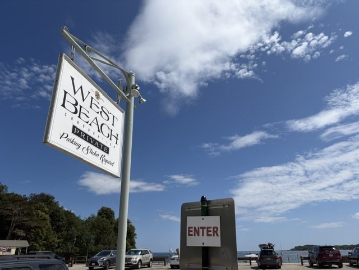
This updated and well-cared-for ranch, tucked away in a private, tree-lined neighborhood in the heart of coveted Beverly Farms and offering access to exclusive West Beach, offers the ease of single-level living and includes a finished lower level with excellent potential for additional living, recreation, or guest space. Hardwood floors flow throughout the main level, featuring a fireplace-equipped living room, an eat-in kitchen with cherry cabinetry, breakfast bar, SS appliances, French doors, and a new picture window with backyard views. The spacious primary suite offers a vaulted ceiling and en-suite bath with a walk-in closet, while three additional bedrooms provide flexibility for family, guests, or a home office. A four-season sunroom with newer Andersen windows and Velux skylights is the perfect gathering space year-round. The finished lower level includes two versatile rooms, a half bath, laundry, and mechanical room. Enjoy the private, fenced backyard with a patio, plus a one-car garage and ample driveway parking. Come and enjoy the coastal lifestyle and community of Beverly Farms.
Details
| MLS # | 73555618 |
|---|---|
| Listing Type | For Sale |
| Style | House |
| Sub-Type | Resale |
| Status | Pending |
| Year | 1954 |
| Days On Site | 61 |
| Listing Provided By | Coldwell Banker Realty - Beverly | David Brown |
Features
| Bed(s) | 4 |
|---|---|
| Bath(s) | 3 Total |
| SQ Feet | 1,825 |
| Garage | 1 |
| Basement | Y |
| Zoning | R10 |
| Acreage | 0.19 |
| Golf Course | Yes |
| Water Front | Yes |
Interior
| Rooms Total | 7 |
|---|---|
| Cooling Yes / No | Yes |
| Cooling | Wall Unit(s) |
| Heating Yes / No | Yes |
| Heating | Baseboard, Oil |
| Interior Features | Closet, Lighting - Overhead, Ceiling Fan(s), Bonus Room, Sun Room |
| Window Features | Skylight, Window(s) - Bay/Bow/Box, Insulated Windows |
| Appliances | Water Heater, Range, Dishwasher, Disposal, Trash Compactor, Microwave, Refrigerator, Washer, Dryer |
| Fireplace Features | Living Room |
| Fireplaces Total | 1 |
| Fireplace Yes / No | Yes |
| Flooring | Hardwood, Stone / Slate, Flooring - Vinyl, Flooring - Stone/Ceramic Tile |
Exterior
| Exterior Features | Patio, Rain Gutters, Fenced Yard, Garden |
|---|---|
| Roof | Shingle |
| Construction Materials | Frame |
| Foundation Details | Concrete Perimeter |
| Lot Features | Wooded, Level |
| Fencing | Fenced/Enclosed, Fenced |
Parking
| Garage Yes / No | Yes |
|---|---|
| Attached Garage Yes / No | Yes |
| Parking Features | Attached, Garage Door Opener, Storage, Garage Faces Side, Paved Drive, Off Street, Paved |
| Open Parking Yes / No | Yes |
Utilities
| Utilities | for Gas Range, for Electric Dryer, Washer Hookup |
|---|---|
| Sewer | Public Sewer |
| Electric | 200+ Amp Service |
Taxes
| Tax Annual Amount | 8904 |
|---|---|
| Tax Assessed Value | 827100 |
| Tax Year | 2025 |
Location
| Community Features | Public Transportation, Shopping, Park, Walk/Jog Trails, Stable(s), Golf, Medical Facility, Conservation Area, Highway Access, House of Worship, Private School, Public School, University |
|---|---|
| Senior Community Yes / No | No |
Area Information
| State | MA |
|---|---|
| County | Essex |
| City | Beverly |
| Zip Code | 01915 |
| Area | Beverly Farms |
| School District | Beverly Hs |
| Elementary School | Cove Elementary |
| High School | Beverly Hs |
| Listing VS Median (in 01915) | |
Price: $949,000 low | high Med: $672,450 sqft: 1,825 low | high Med: 1,677 $ / sqft: $520 low | high Med: $441 On site: 61 low | high Med: 25 | |
Market Activity 01915
Request a showing
Request a showing
Contact
Learn More About This Property

| State | MA |
|---|---|
| County | Essex |
| City | Beverly |
| Zip Code | 01915 |
| Area | Beverly Farms |
| School District | Beverly Hs |
| Elementary School | Cove Elementary |
| High School | Beverly Hs |
| Listing VS Median (in 01915) | |
Price: $949,000 low | high Med: $672,450 sqft: 1,825 low | high Med: 1,677 $ / sqft: $520 low | high Med: $441 On site: 61 low | high Med: 25 | |
 | $690,00027 West St # 11Beverly, MA 01915 |