

Description
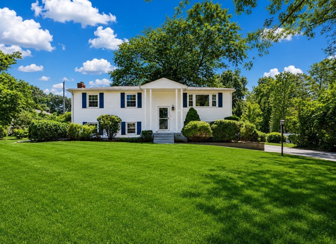
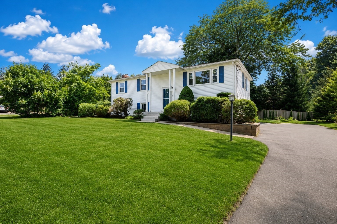
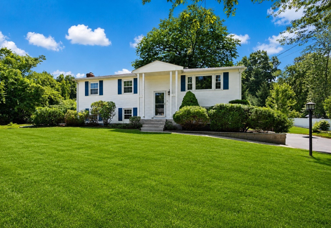
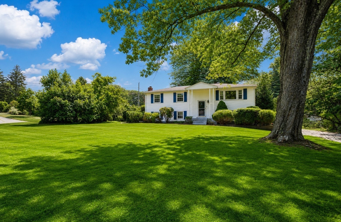
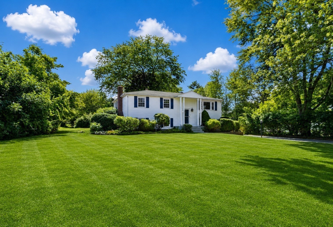
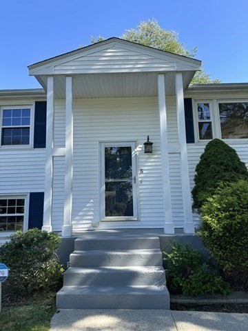
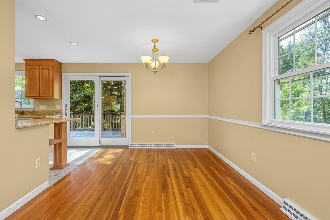
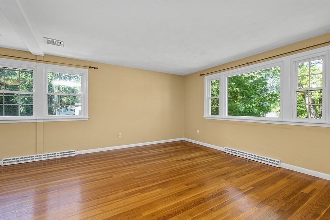
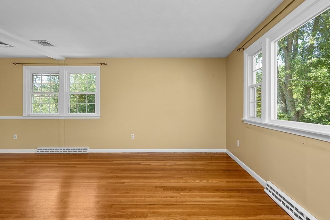
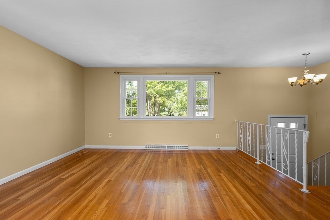
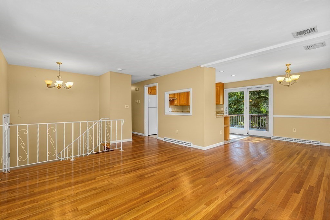
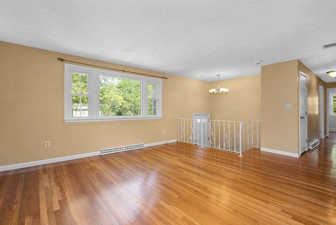
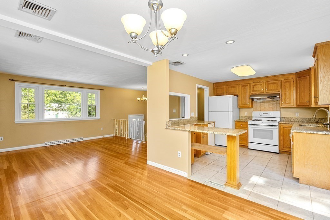
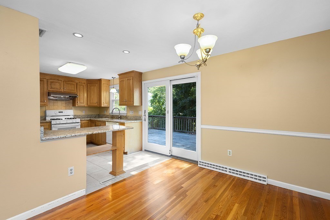
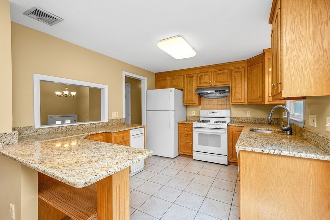
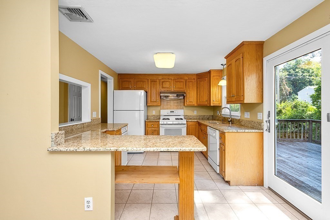
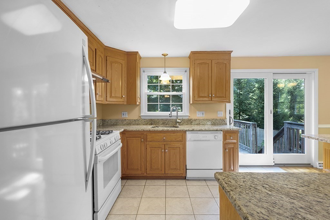
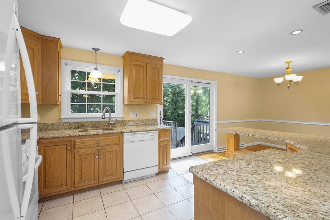
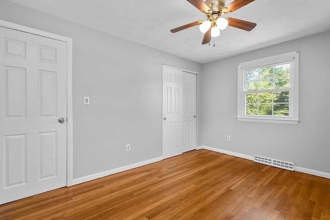
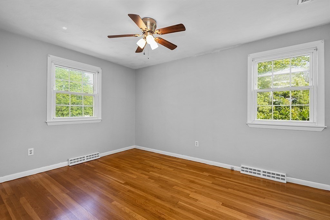
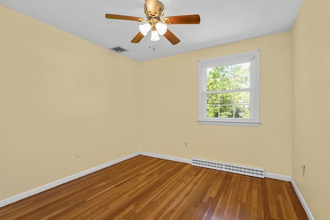
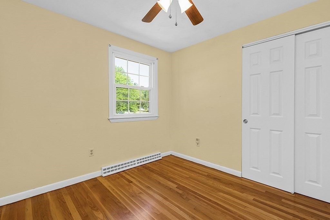
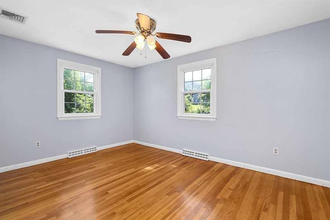
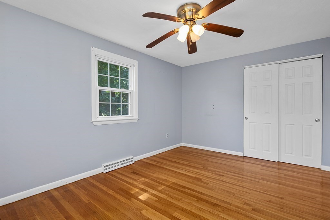
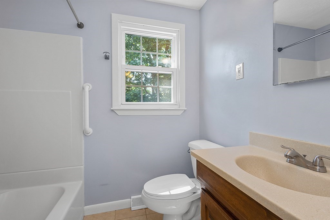
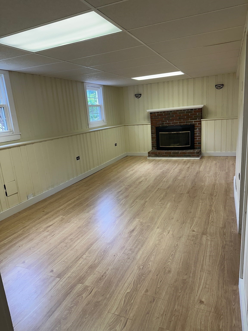
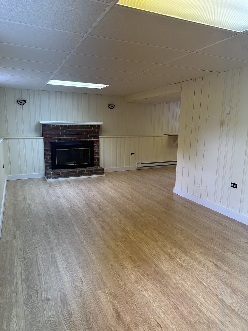
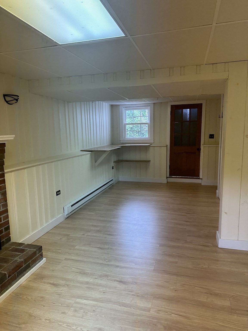
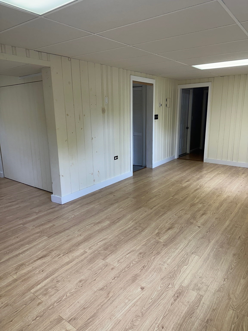
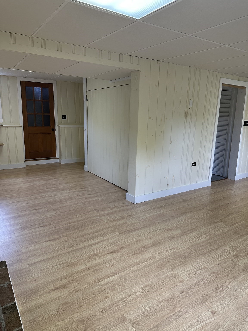
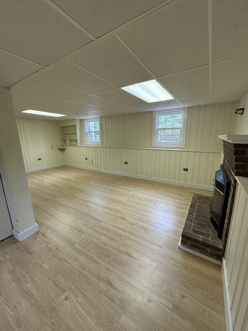
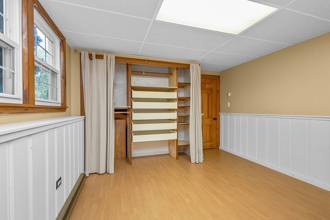
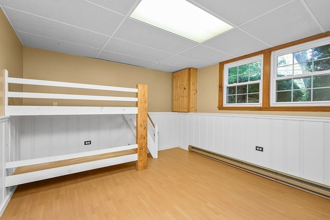
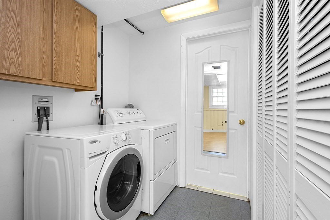
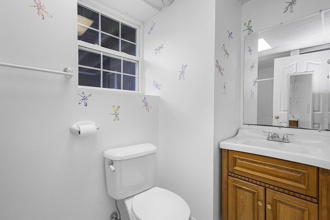
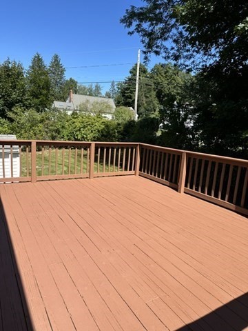
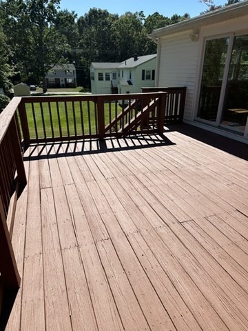
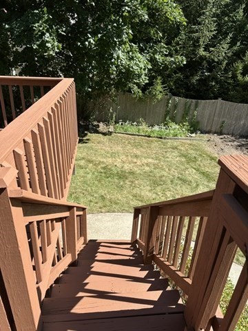
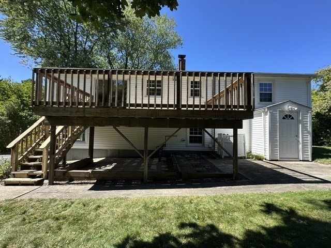
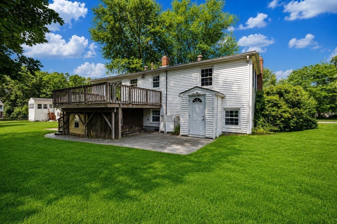
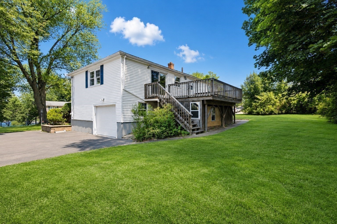
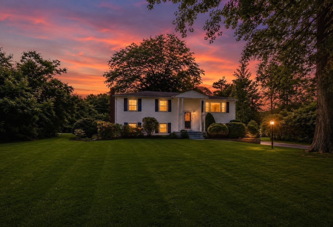
Discover exceptional value in Franklin with this classic split-level home, ready for its next owner to move in and make it their own. The sun-filled main level features a comfortable living room that flows seamlessly into the dining area and efficiently designed kitchen, complete with a convenient trash compactor. Three generously sized bedrooms, each with hardwood floors and ceiling fans, along with a full bath, complete the upper level. Downstairs, you'll find a spacious family room with functional Murphy bed, anchored by a cozy fireplace and offering direct access to the attached garage. A second full bath and a versatile fourth bedroom featuring built-in bunk beds provide flexible space for guests, a home office, or extended family. Step outside to enjoy the open, level backyard with a deck, perfect for entertaining, relaxing, or outdoor activities. Conveniently located near everything Franklin has to offer, this home combines comfort, functionality, and outstanding value.
Details
| MLS # | 73552103 |
|---|---|
| Listing Type | For Sale |
| Style | House |
| Sub-Type | Resale |
| Status | Active Under Contract |
| Year | 1963 |
| Days On Site | 66 |
| Listing Provided By | Keller Williams Elite | Tara Adams |
Features
| Bed(s) | 4 |
|---|---|
| Bath(s) | 2 Total |
| SQ Feet | 1,600 |
| Garage | 1 |
| Basement | Y |
| Zoning | RR1 |
| Acreage | 0.34 |
Interior
| Rooms Total | 8 |
|---|---|
| Cooling Yes / No | Yes |
| Cooling | Central Air |
| Heating Yes / No | Yes |
| Heating | Forced Air, Natural Gas |
| Interior Features | Open Floorplan, Lighting - Overhead, Office, Internet Available - Unknown |
| Window Features | Insulated Windows |
| Appliances | Gas Water Heater, Range, Dishwasher, Disposal, Trash Compactor, Refrigerator, Washer, Dryer, Range Hood, Plumbed For Ice Maker |
| Fireplace Features | Family Room |
| Fireplaces Total | 1 |
| Fireplace Yes / No | Yes |
| Flooring | Tile, Concrete, Laminate, Hardwood |
Exterior
| Exterior Features | Deck |
|---|---|
| Roof | Shingle |
| Construction Materials | Frame |
| Foundation Details | Concrete Perimeter |
| Lot Features | Corner Lot |
Parking
| Garage Yes / No | Yes |
|---|---|
| Attached Garage Yes / No | Yes |
| Parking Features | Attached, Paved |
| Open Parking Yes / No | Yes |
Utilities
| Utilities | for Gas Range, for Gas Oven, for Electric Dryer, Washer Hookup, Icemaker Connection |
|---|---|
| Sewer | Public Sewer |
| Electric | 220 Volts |
Taxes
| Tax Annual Amount | 7171 |
|---|---|
| Tax Assessed Value | 627900 |
| Tax Year | 2026 |
Location
| Community Features | Shopping, Park, Walk/Jog Trails, Conservation Area, Public School |
|---|---|
| Senior Community Yes / No | No |
Area Information
| State | MA |
|---|---|
| County | Norfolk |
| City | Franklin |
| Zip Code | 02038 |
| Area | Norfolk |
| School District | Franklin |
| Elementary School | Lincoln St |
| High School | Franklin |
| Listing VS Median (in 02038) | |
Price: $624,900 low | high Med: $579,900 sqft: 1,600 low | high Med: 1,782 $ / sqft: $391 low | high Med: $325 On site: 66 low | high Med: 3 | |
Market Activity 02038
Request a showing
Request a showing
Contact
Learn More About This Property

| State | MA |
|---|---|
| County | Norfolk |
| City | Franklin |
| Zip Code | 02038 |
| Area | Norfolk |
| School District | Franklin |
| Elementary School | Lincoln St |
| High School | Franklin |
| Listing VS Median (in 02038) | |
Price: $624,900 low | high Med: $579,900 sqft: 1,600 low | high Med: 1,782 $ / sqft: $391 low | high Med: $325 On site: 66 low | high Med: 3 | |
 | $499,99911 Glenn DrFranklin, MA 02038 |