

Description
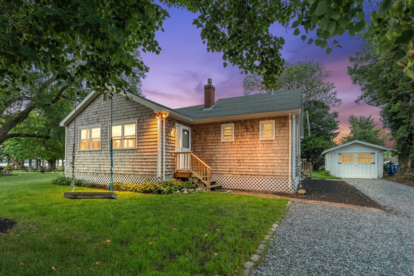
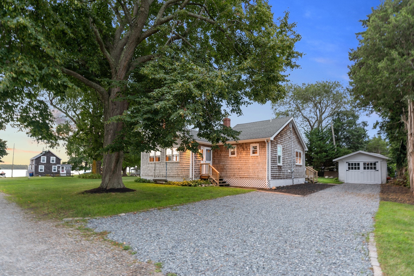
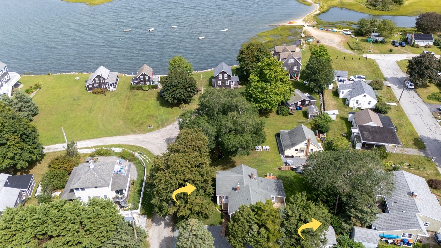
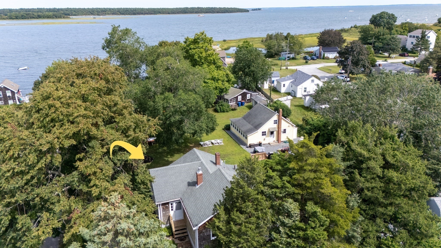
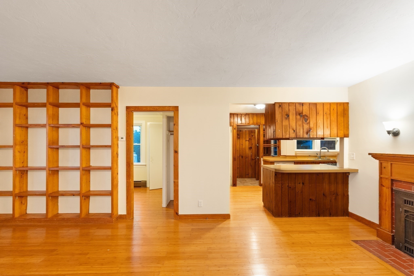
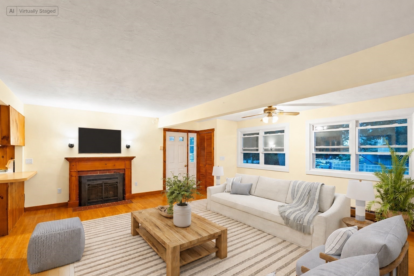
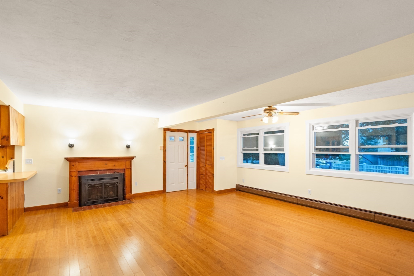
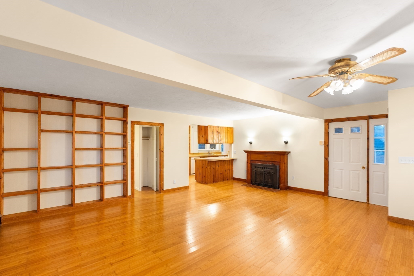
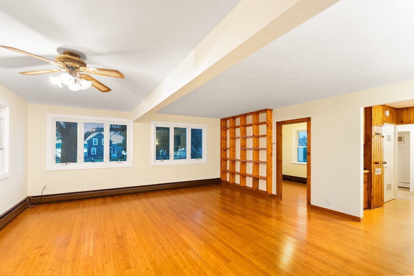
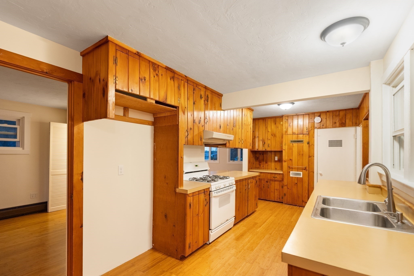
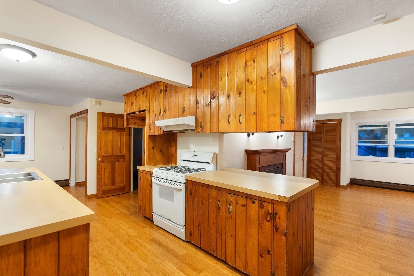
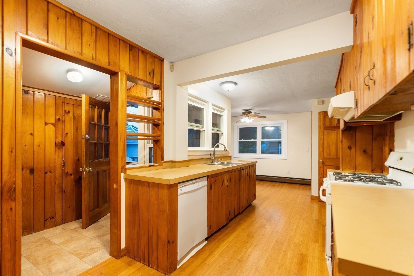
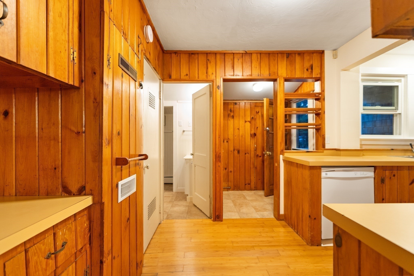
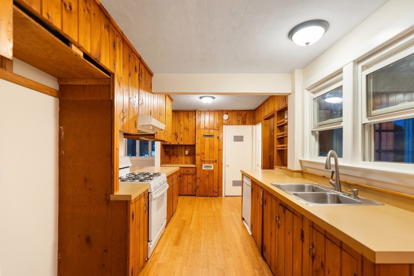
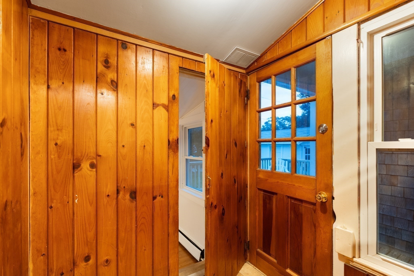
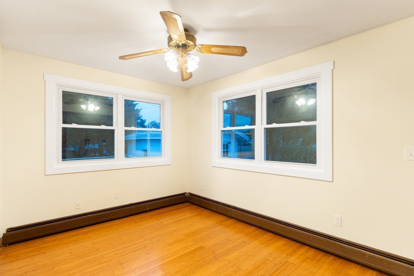
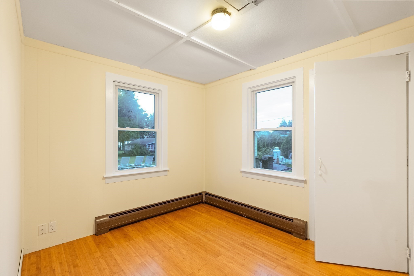
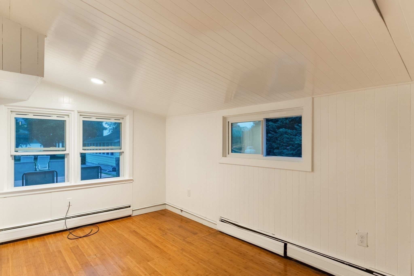
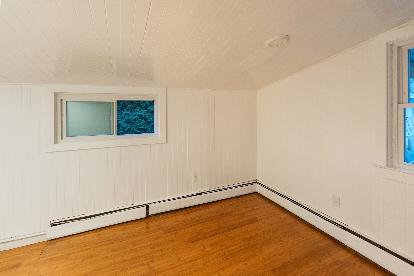
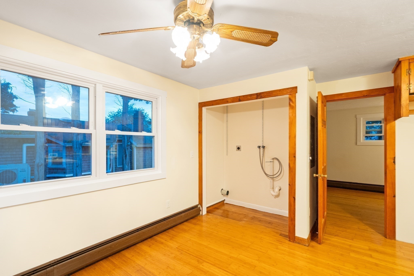
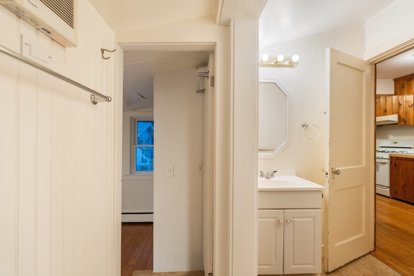
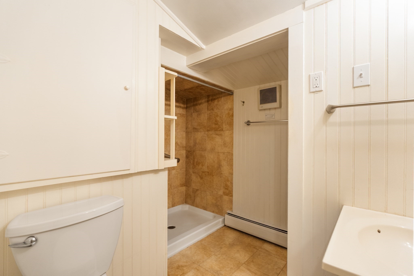
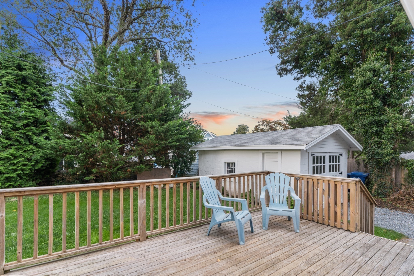
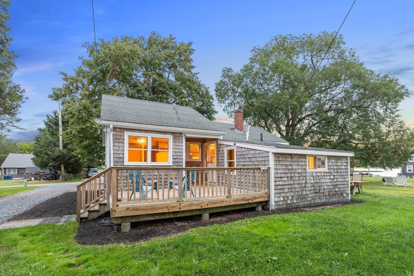
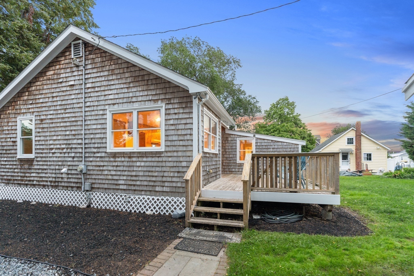
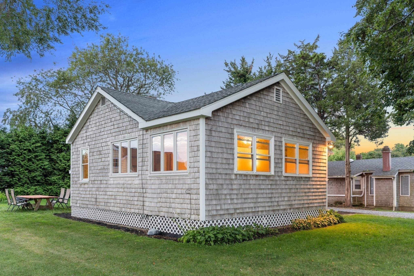
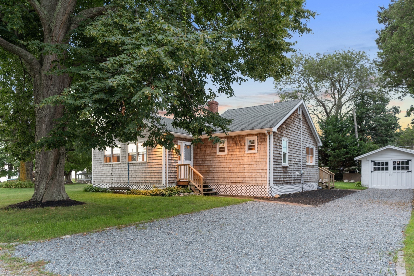
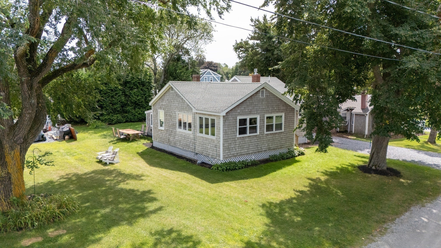
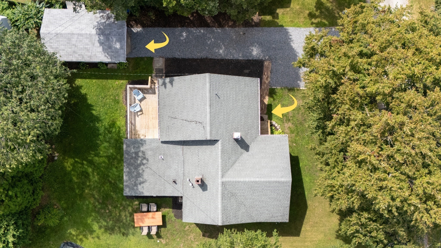
Welcome to 5 Wampanoag Drive, an exciting opportunity in Fairhaven's Sconticut Neck. Enjoy coastal living, neighborhood beaches and a strong sense of community. Set on approximately .17 acre and served by town water and sewer, this 2-3 bedroom, 1-bath w/walk in shower ranch offers 1,236 sq. ft. of living area plus a flexible bonus room. Hardwood floors, a gas fireplace and a warm, character-filled kitchen add to the appeal.What makes this property especially special is the setting. The land has an open, coastal feel with beautiful surrounding views. A rear deck,with wiring for a generator, creates an easy connection to the outdoors. An attractive detached garage with electricity adds useful storage and versatility.Living here means having the shoreline woven into everyday life. The property's deed includes rights associated with private ways leading toward Dyer's Cove. It also includes rights relating to the waters, beach and shore for activities that include fishing, boating and bathing. With public beaches nearby, including spectacular West Island Town Beach, there is always another place to walk, swim, launch a kayak or simply enjoy the coast.The Sconticut Neck and West Island area is rich in Fairhaven history and local folklore. That gives this coastal neighborhood a character all its own.For buyers with a bigger vision, there may be an additional opportunity. The seller also owns 7 Wampanoag Drive next door and may consider selling both properties together for the right offer. Inquire for details.
Details
| MLS # | 73571568 |
|---|---|
| Listing Type | For Sale |
| Style | House |
| Sub-Type | Resale |
| Status | Active |
| Year | 1940 |
| Days On Site | 31 |
| Listing Provided By | Bold Real Estate Inc. | Melanie Reis-Costa |
Features
| Bed(s) | 2 |
|---|---|
| Bath(s) | 1 Total |
| SQ Feet | 1,236 |
| Garage | 1 |
| Zoning | RR |
| Acreage | 0.17 |
| Water Front | Yes |
| Property View | Yes |
Interior
| Rooms Total | 5 |
|---|---|
| Cooling Yes / No | Yes |
| Cooling | Other |
| Heating Yes / No | Yes |
| Heating | Baseboard, Other |
| Interior Features | Bonus Room, Internet Available - Unknown |
| Appliances | Water Heater, Range |
| Fireplace Features | Living Room |
| Fireplaces Total | 1 |
| Fireplace Yes / No | Yes |
| Flooring | Hardwood, Flooring - Hardwood |
Exterior
| Exterior Features | Deck - Wood, Rain Gutters |
|---|---|
| Roof | Shingle |
| Construction Materials | Frame |
| Foundation Details | Other |
| Lot Features | Flood Plain, Cleared, Level |
Parking
| Garage Yes / No | Yes |
|---|---|
| Attached Garage Yes / No | No |
| Parking Features | Detached, Garage Faces Side, Off Street, Stone/Gravel |
Utilities
| Utilities | for Gas Range, for Electric Dryer, Washer Hookup |
|---|---|
| Sewer | Public Sewer |
| Electric | Circuit Breakers |
Taxes
| Tax Annual Amount | 4282 |
|---|---|
| Tax Assessed Value | 459400 |
| Tax Year | 2025 |
Location
| Community Features | Shopping, Walk/Jog Trails, Bike Path, Highway Access, Marina, Public School |
|---|---|
| Senior Community Yes / No | No |
Area Information
| State | MA |
|---|---|
| County | Bristol |
| City | Fairhaven |
| Zip Code | 02719 |
| Area | Bristol |
| Community Name | Sconticut Neck |
| School District | Fairhaven High School |
| Elementary School | Leroy Wood School |
| High School | Fairhaven High School |
| Listing VS Median (in Sconticut Neck) | |
Price: $595,000 low | high Med: $595,000 sqft: 1,236 low | high Med: 1,236 $ / sqft: $481 low | high Med: $481 On site: 31 low | high Med: 31 | |
Market Activity 02719
Request a showing
Request a showing
Contact
Learn More About This Property

| State | MA |
|---|---|
| County | Bristol |
| City | Fairhaven |
| Zip Code | 02719 |
| Area | Bristol |
| Community Name | Sconticut Neck |
| School District | Fairhaven High School |
| Elementary School | Leroy Wood School |
| High School | Fairhaven High School |
| Listing VS Median (in Sconticut Neck) | |
Price: $595,000 low | high Med: $595,000 sqft: 1,236 low | high Med: 1,236 $ / sqft: $481 low | high Med: $481 On site: 31 low | high Med: 31 | |