
5 Wellington Way,Hopkinton, MA 01748
Hopkinton, MA 01748

Description
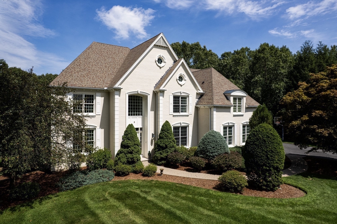
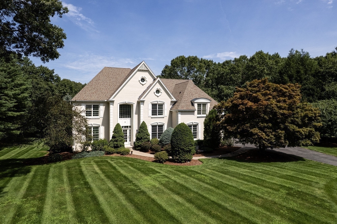
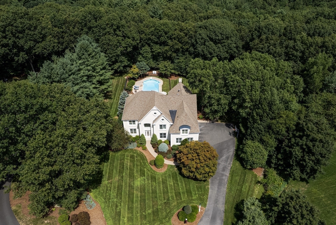
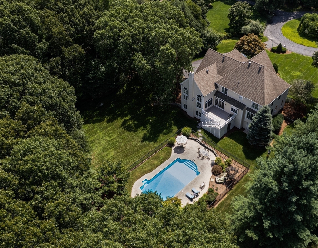
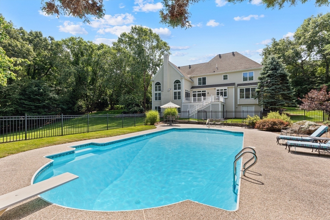
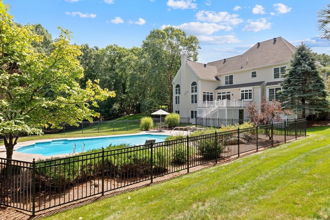
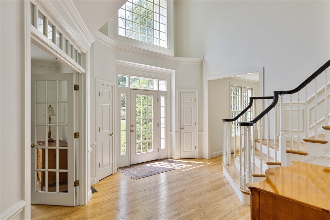
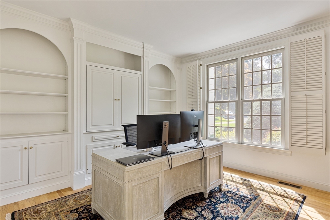
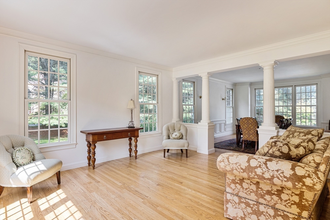
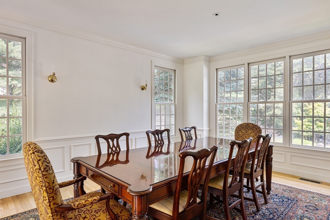
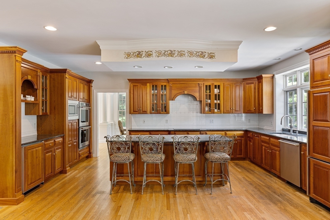
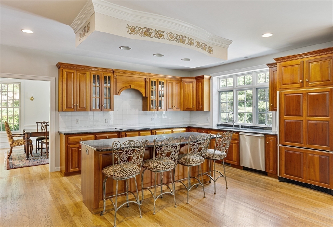
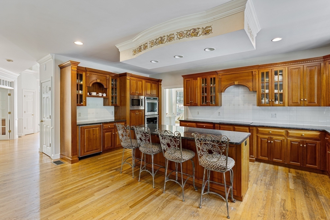
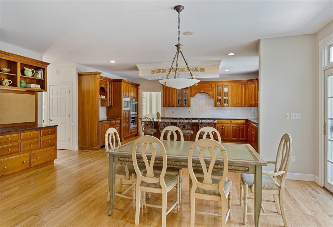
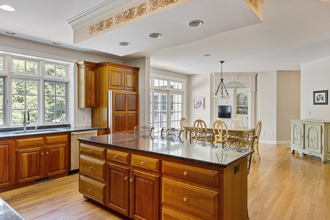
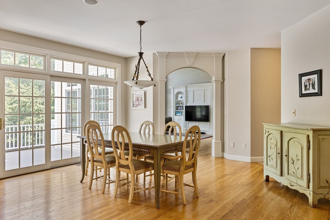
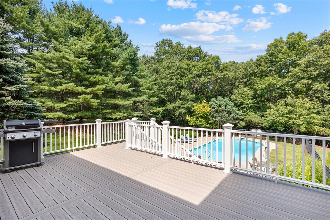
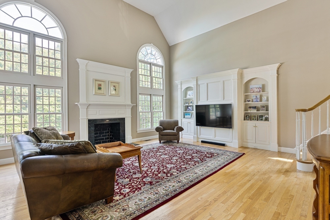
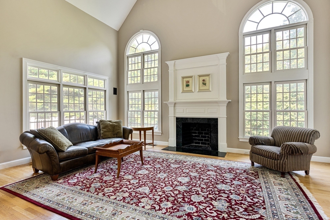
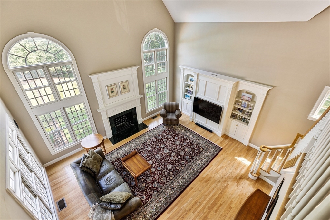
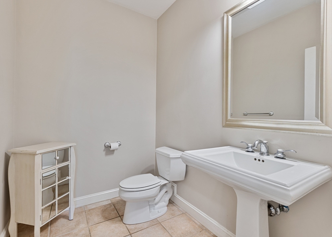
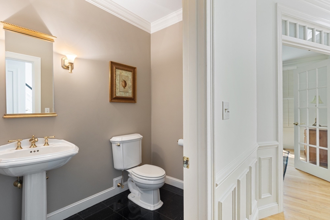
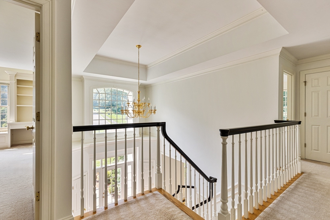
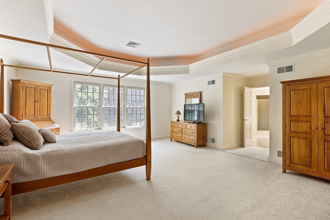
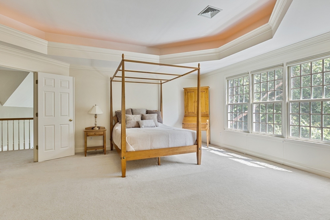
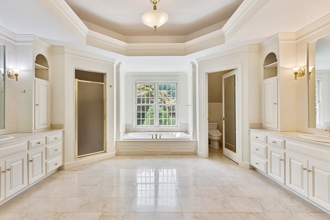
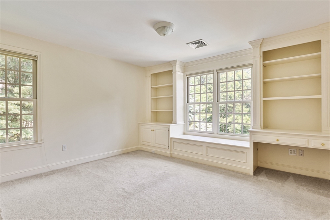
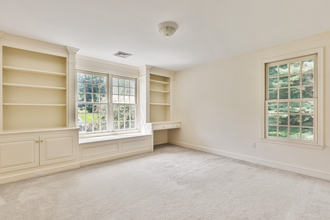
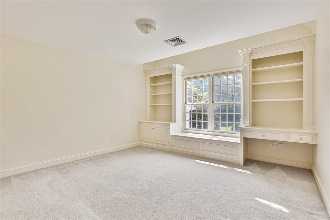
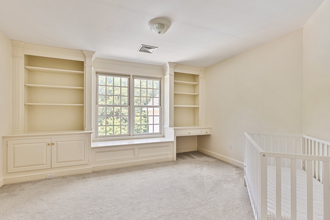
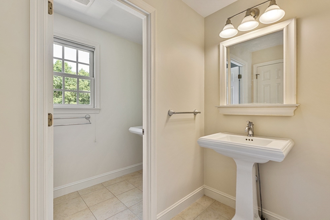
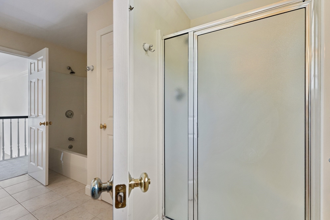
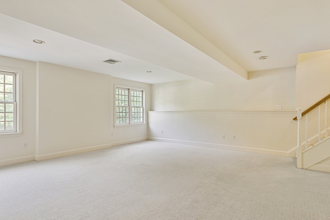
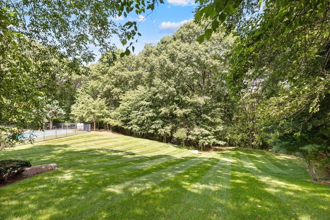
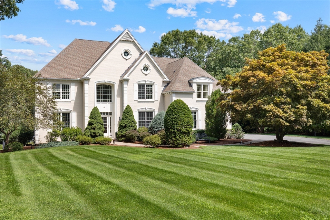
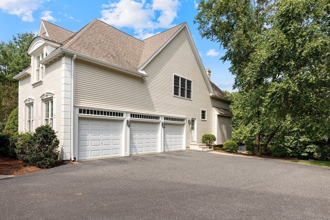
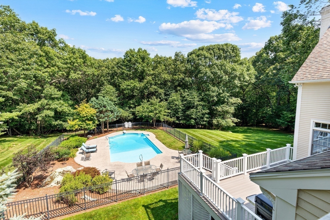
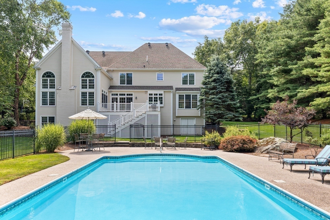
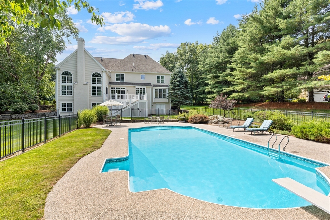
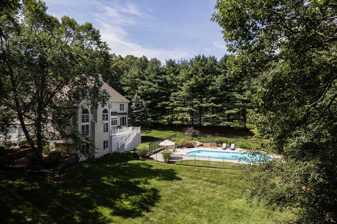
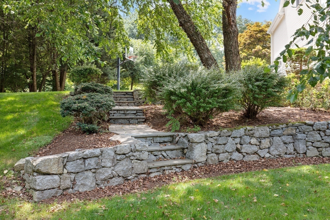
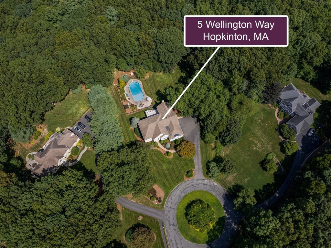
Gorgeous curb appeal on this elegant 5 Bedroom Colonial constructed by one of Hopkinton's finest builders, Hallmark Construction, nestled on 1.21 acres and sited on a cul-de-sac with a private backyard oasis complete with a heated inground pool abutting acres of conservation land! This bright and airy home offers a fantastic open floor plan with a two-story Foyer, 1st Floor Office, Front-to-Back Living Room/Dining Room, expansive Kitchen with extensive cabinetry with a casual dining area leading to a stunning two story fireplaced Family Room with windows galore and back staircase! Built-ins and moldings throughout. Pretty Half Bath with pedestal, crown molding and granite floor. Ideal side entry Mud Room with a 2nd half Bath just for the kids! Back hall easy access to lower-level finished Playroom! Primary Suite offers spacious Bedroom with lighted trey ceiling; Full Bathroom with double vanities, tiled shower, jacuzzi, private commode, radiant heated marble floor & 2 walk-in organized closets! 4 additional secondary Bedrooms each with custom built-ins & closet. Hall Full Bath with a private commode, separate tub with pedestal sink and a separate shower with pedestal sink. Finished lower-level carpeted Playroom with rough plumbing for a future Bathroom. Large unfihished storage space with walkout. Mature, well-landscaped expansive grounds with sprinkler system. Quick easy access to sought after highly ranked public schools, downtown & train station!
Details
| MLS # | 73562644 |
|---|---|
| Listing Type | For Sale |
| Style | House |
| Sub-Type | Resale |
| Status | Pending |
| Year | 1999 |
| Days On Site | 55 |
| Listing Provided By | Berkshire Hathaway HomeServices Commonwealth Real Estate | Kathleen Williamson |
Features
| Bed(s) | 5 |
|---|---|
| Bath(s) | 4 Total |
| SQ Feet | 5,099 |
| Garage | 3 |
| Basement | Y |
| Pool | Yes |
| Zoning | A |
| Acreage | 1.21 |
| Golf Course | Yes |
| Property View | Yes |
Interior
| Rooms Total | 11 |
|---|---|
| Cooling Yes / No | Yes |
| Cooling | Central Air, Dual |
| Heating Yes / No | Yes |
| Heating | Forced Air, Radiant, Oil |
| Interior Features | Bathroom - Half, Pedestal Sink, Closet/Cabinets - Custom Built, Crown Molding, Closet, Walk-In Closet(s), Recessed Lighting, Bathroom, Office, Mud Room, Play Room, Central Vacuum |
| Appliances | Water Heater, Oven, Dishwasher, Microwave, Range, Refrigerator |
| Fireplace Features | Family Room |
| Fireplaces Total | 1 |
| Fireplace Yes / No | Yes |
| Flooring | Tile, Carpet, Marble, Hardwood, Flooring - Stone/Ceramic Tile, Flooring - Hardwood, Flooring - Wall to Wall Carpet |
Exterior
| Exterior Features | Deck - Composite, Pool - Inground Heated, Professional Landscaping, Sprinkler System, Stone Wall |
|---|---|
| Roof | Shingle |
| Construction Materials | Frame |
| Foundation Details | Concrete Perimeter |
| Lot Features | Cul-De-Sac, Wooded, Gentle Sloping, Level |
| Fencing | Fenced/Enclosed |
Parking
| Garage Yes / No | Yes |
|---|---|
| Attached Garage Yes / No | Yes |
| Parking Features | Attached, Garage Door Opener, Heated Garage, Garage Faces Side, Paved Drive, Off Street, Paved |
| Open Parking Yes / No | Yes |
Utilities
| Utilities | for Electric Dryer, Washer Hookup |
|---|---|
| Sewer | Private Sewer |
| Electric | Circuit Breakers, 200+ Amp Service |
Taxes
| Tax Annual Amount | 22682 |
|---|---|
| Tax Assessed Value | 1608600 |
| Tax Block | 3 |
| Tax Lot | 93 |
| Tax Year | 2026 |
| Tax Map Number | R26 |
Location
| Community Features | Public Transportation, Shopping, Park, Walk/Jog Trails, Golf, Bike Path, Highway Access, Public School, T-Station |
|---|---|
| Senior Community Yes / No | No |
Area Information
| State | MA |
|---|---|
| County | Middlesex |
| City | Hopkinton |
| Zip Code | 01748 |
| Area | Middlesex |
| Community Name | Olde North Mill |
| School District | Hhs |
| Elementary School | Mara;elm;hpkns |
| High School | Hhs |
| Listing VS Median (in Olde North Mill) | |
Price: $1,750,000 low | high Med: $1,750,000 sqft: 5,099 low | high Med: 5,099 $ / sqft: $343 low | high Med: $343 On site: 55 low | high Med: 55 | |
Market Activity 01748
Request a showing
Request a showing
Contact
Learn More About This Property

| State | MA |
|---|---|
| County | Middlesex |
| City | Hopkinton |
| Zip Code | 01748 |
| Area | Middlesex |
| Community Name | Olde North Mill |
| School District | Hhs |
| Elementary School | Mara;elm;hpkns |
| High School | Hhs |
| Listing VS Median (in Olde North Mill) | |
Price: $1,750,000 low | high Med: $1,750,000 sqft: 5,099 low | high Med: 5,099 $ / sqft: $343 low | high Med: $343 On site: 55 low | high Med: 55 | |