
50 Rivers Edge Road,East Falmouth, MA 02536
East Falmouth, MA 02536


Description
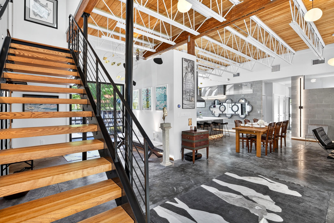
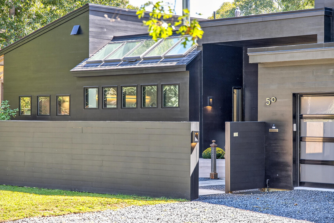
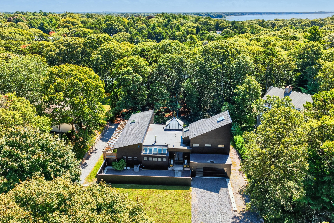
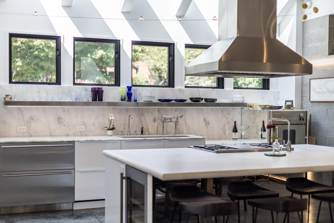
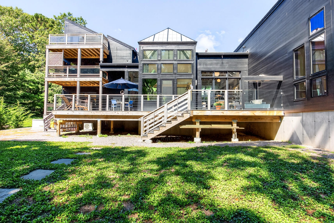
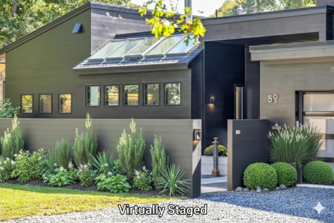
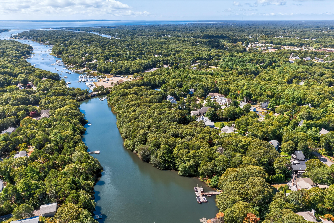
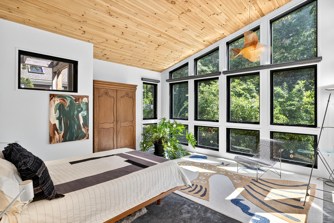
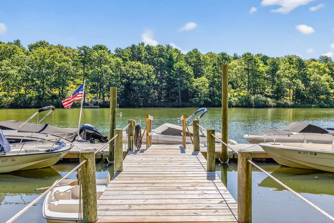
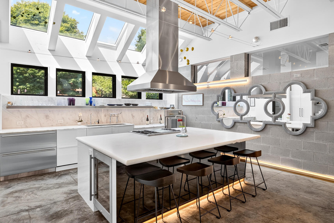
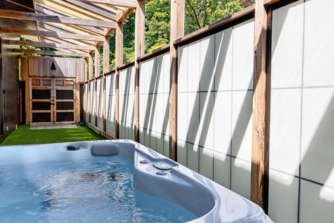
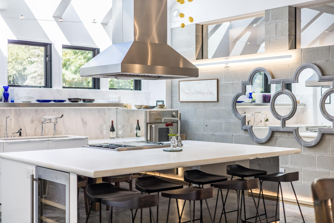
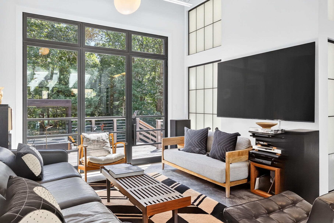
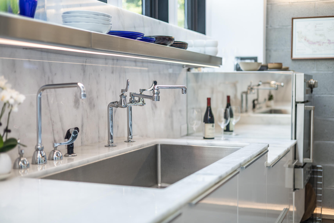
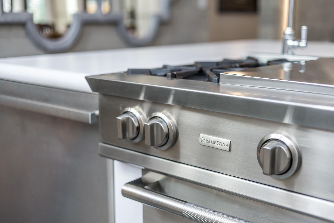
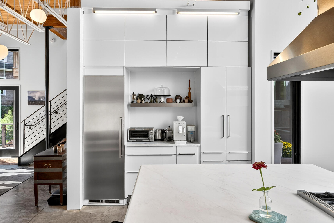
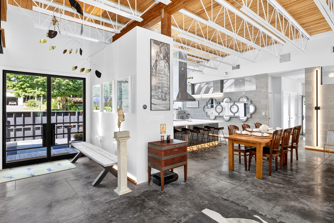
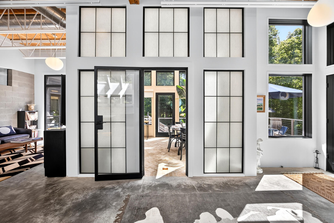
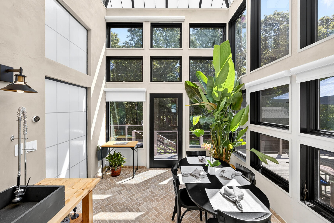
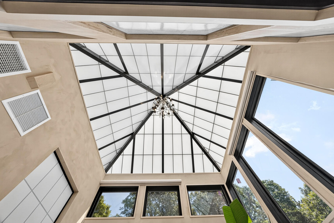
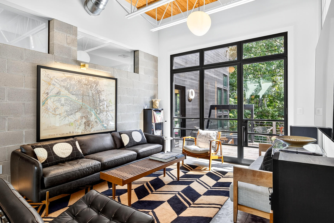
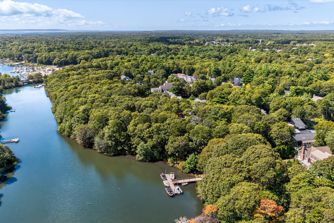
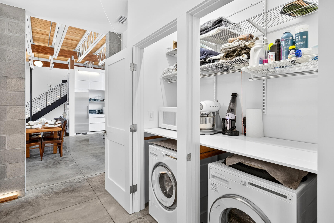
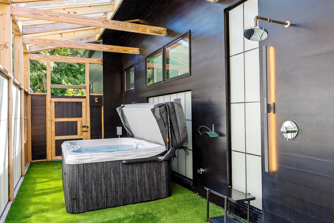
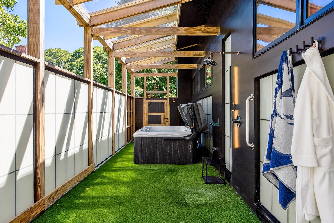
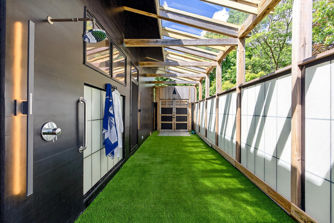
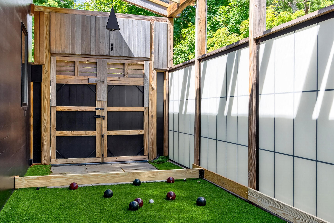
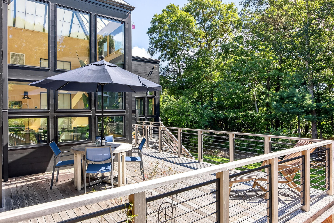
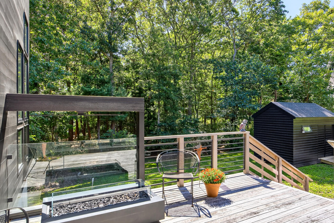
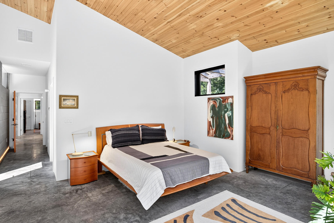
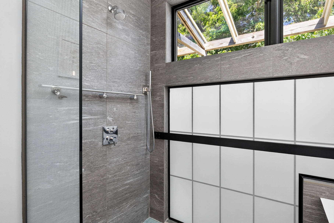
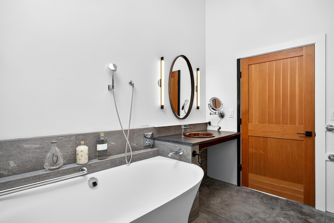
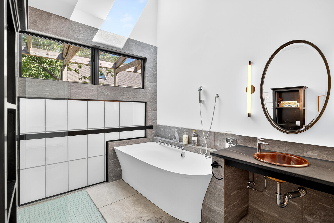
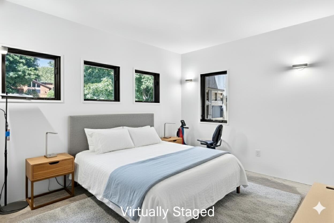
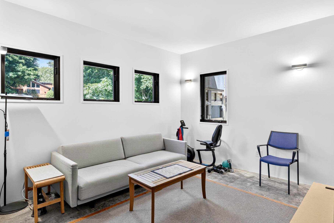
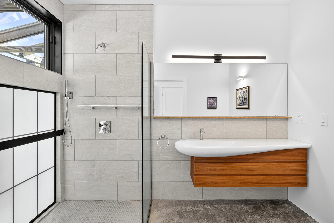
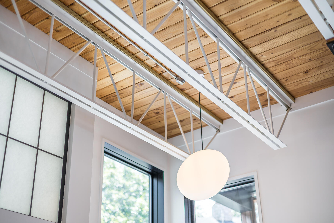
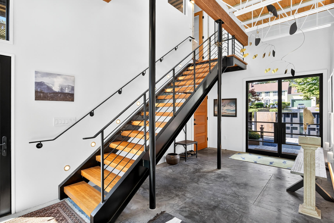
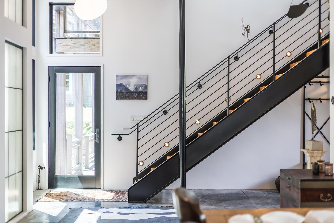
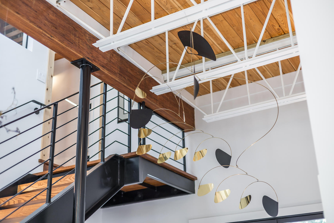
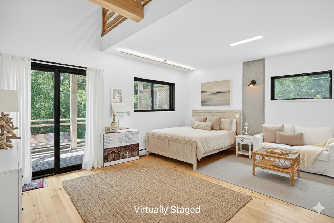
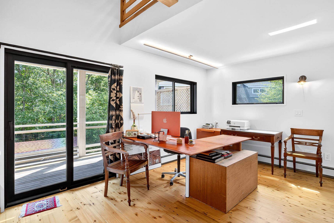
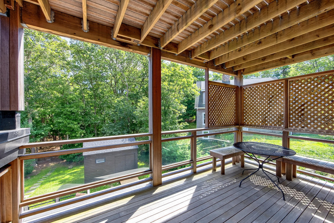
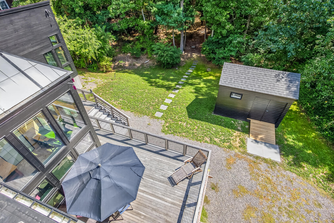
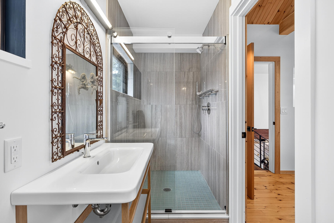
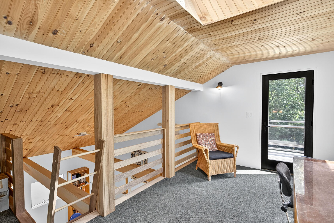
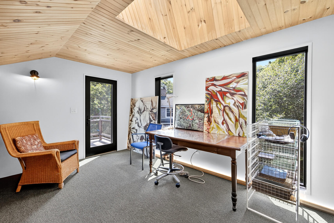
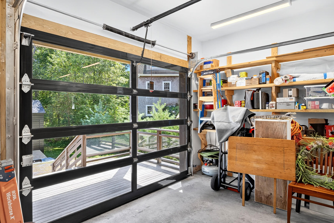
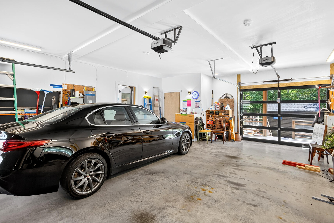
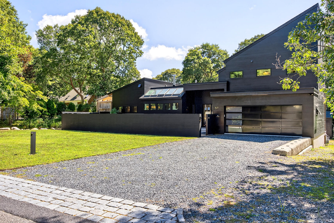
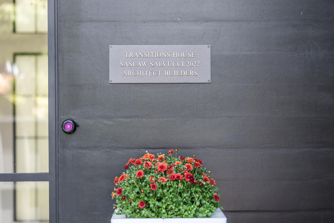
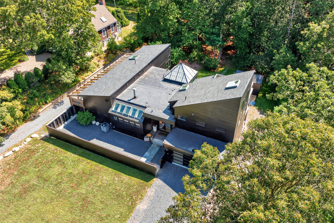
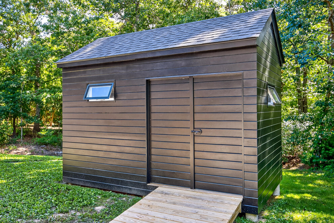
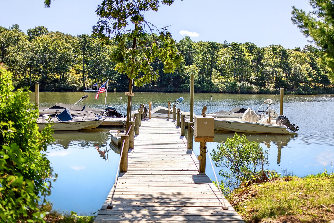
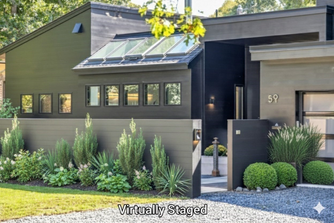
A contemporary masterpiece of industrial elegance, this custom-built residence envelops you in warmth, sophistication, and effortless comfort. A true Architectural Gem on the Child's River, it offers direct water access to Waquoit Bay and a coveted lifestyle within the exclusive River's Edge Association. Designed for refined living, the flowing open floor plan blends striking modern design with low-maintenance luxury. Walls of custom windows frame serene natural vistas, while natural light transitions throughout. Enjoy association amenities including two private boat docks, tennis courts, and pickleball. Indulge, relax and unwind in your private hot tub or stroll the scenic path to the river's edge. The chef's kitchen is a culinary showpiece, and the sunroom-bathed in natural light. Every finish reflects meticulous craftsmanship and timeless elegance. Completed in 2022, this 3-bed, 3-bath home offers 2,500 sq ft of light-filled living space, blending industrial and contemporary aesthetics with exceptional energy efficiency. The expansive deck, with gas fireplace, creates the perfect setting for evenings or gatherings, oversized garage-EV ready adds convenience to the luxury.
Details
| MLS # | 22504515 |
|---|---|
| Listing Type | For Sale |
| Style | House |
| HOA Dues | $500 |
| Sub-Type | Resale |
| Status | Active |
| Year | 2020 |
| Days On Site | 388 |
| Listing Provided By | Sotheby's International Realty | Cheryl Ferrara |
Features
| Bed(s) | 3 |
|---|---|
| Bath(s) | 3 Total |
| SQ Feet | 2,490 |
| Garage | 2 |
| Story(s) | 2 |
| Acreage | 0.80 |
| Water Front | Yes |
Interior
| Rooms Total | 6 |
|---|---|
| Heating | Natural Gas |
| Heating Yes / No | Yes |
| Cooling | Central Air, Other |
| Cooling Yes / No | Yes |
| Appliances | Dishwasher, Refrigerator, Range Hood, Wall/Oven Cook Top, Washer, Wine Cooler, Natural Gas, Tankless Water Heater |
| Interior Features | Attic Storage |
Exterior
| Exterior Features | Outdoor Shower, Hot Tub, Underground Sprinkler System, Other |
|---|---|
| Roof | Flat, Pitched, Other |
| Ccimls2 Foundation Sp Details Co Foundation Sp Details | Poured |
| Lot Features | Wooded, Cleared |
| Patio And Porch Features | Deck, Other |
| Construction Materials | Wood Siding |
Parking
| Attached Garage Yes / No | No |
|---|---|
| Garage Yes / No | Yes |
| Parking Features | Direct Access, Garage Door Opener, Driveway, Off Street |
Taxes
| Tax Annual Amount | 6552 |
|---|---|
| Tax Assessed Value | 1116300 |
| Tax Year | 2025 |
Location
| Community Features | Conservation Area |
|---|
Area Information
| State | MA |
|---|---|
| County | Barnstable |
| City | East Falmouth |
| Zip Code | 02536 |
| Area | Falmouth |
| Listing VS Median (in 02536) | |
Price: $2,300,000 low | high Med: $799,000 sqft: 2,490 low | high Med: 1,925 $ / sqft: $924 low | high Med: $415 On site: 388 low | high Med: 59 | |
Market Activity 02536
Request a showing
Request a showing
Contact
Learn More About This Property

| State | MA |
|---|---|
| County | Barnstable |
| City | East Falmouth |
| Zip Code | 02536 |
| Area | Falmouth |
| Listing VS Median (in 02536) | |
Price: $2,300,000 low | high Med: $799,000 sqft: 2,490 low | high Med: 1,925 $ / sqft: $924 low | high Med: $415 On site: 388 low | high Med: 59 | |
 | $2,300,00050 Rivers Edge RdFalmouth, MA 02536 |