
500 River Road,Stratford, CT 06614
Stratford, CT 06614

Description
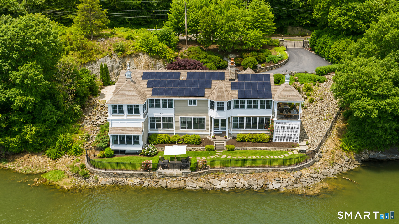
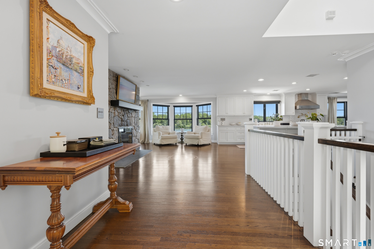
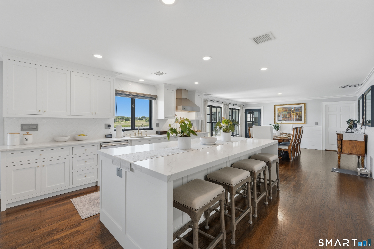
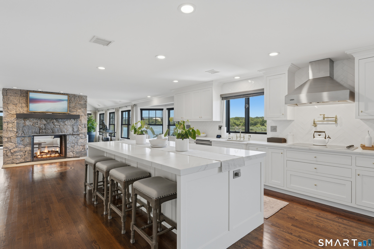
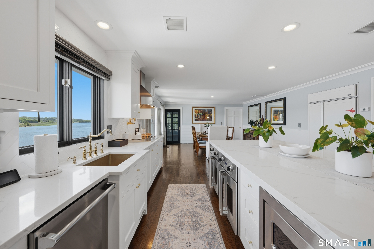
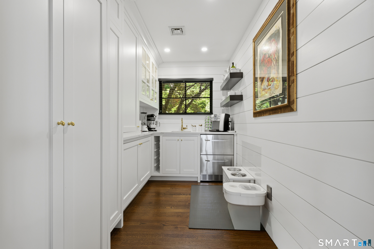
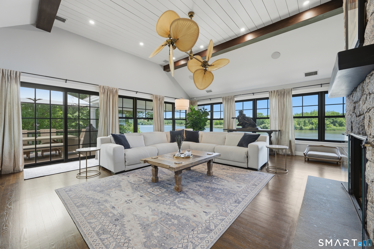
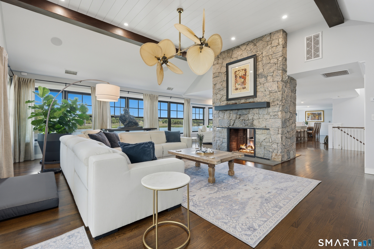
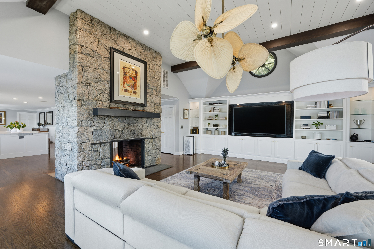
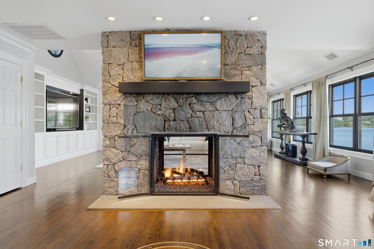
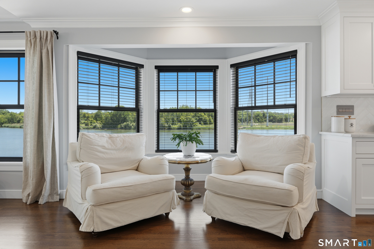
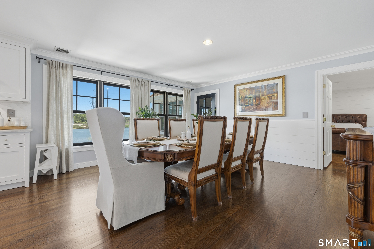
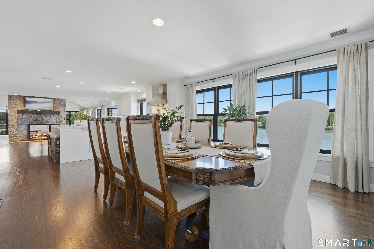
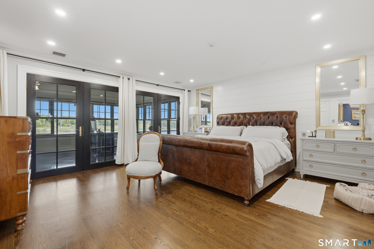
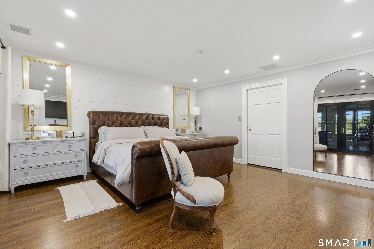
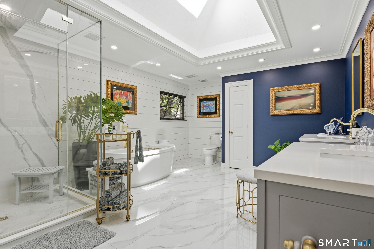
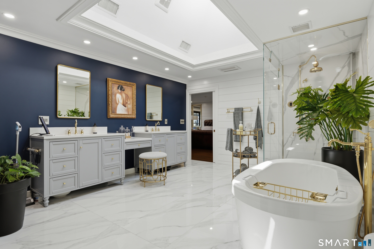
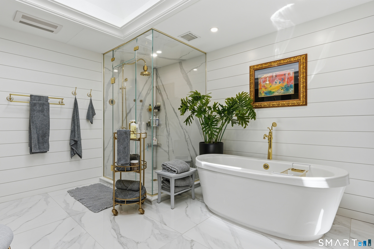
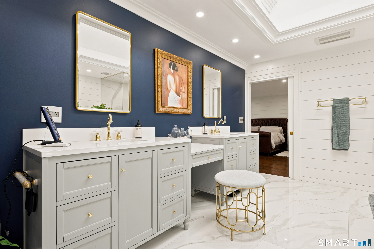
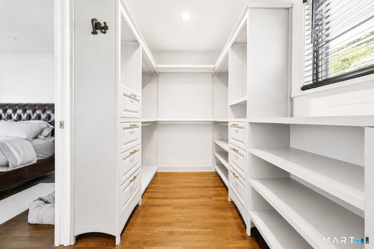
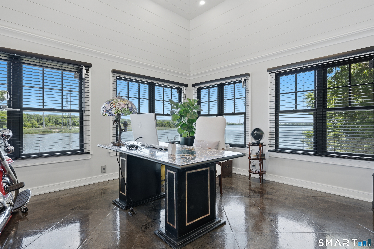
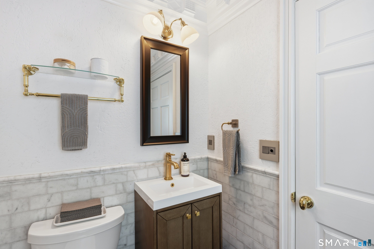
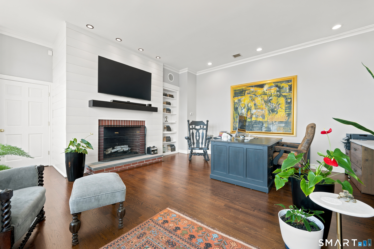
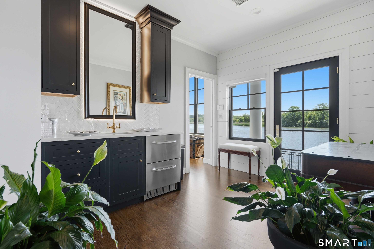
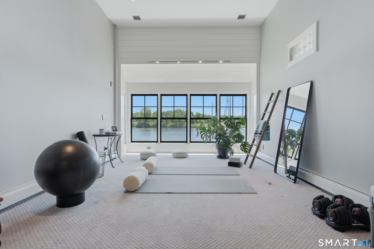
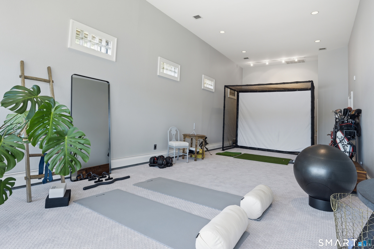
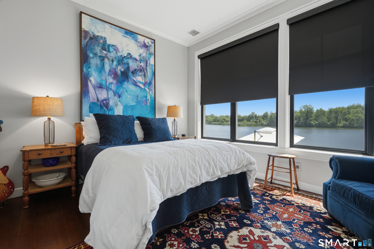
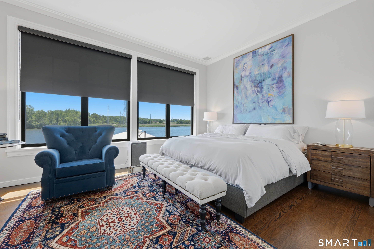
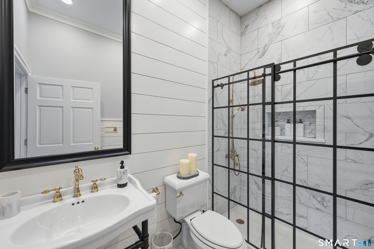
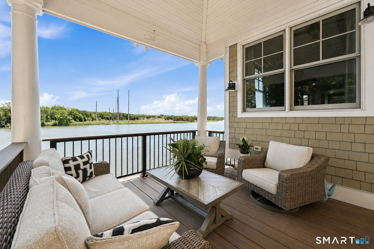
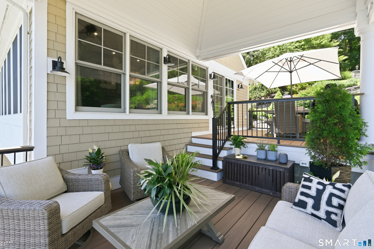
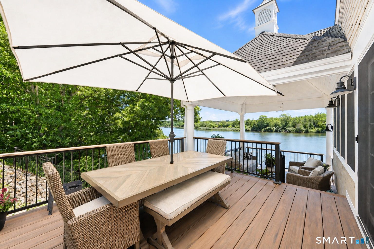
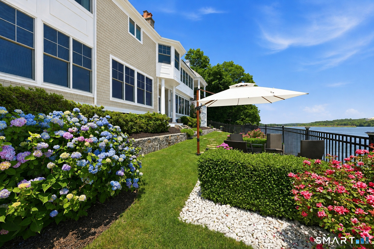
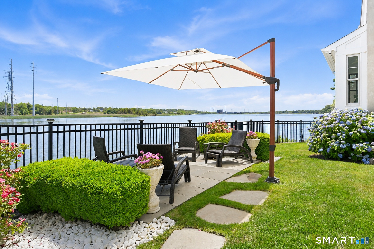
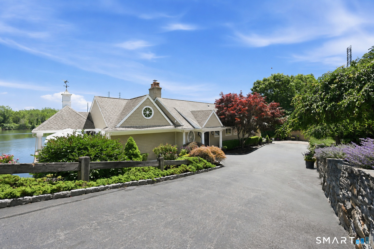
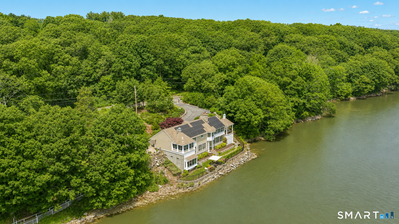
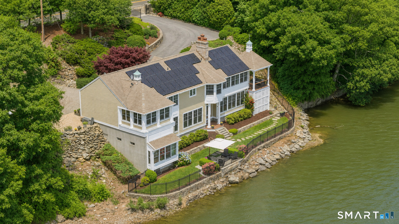
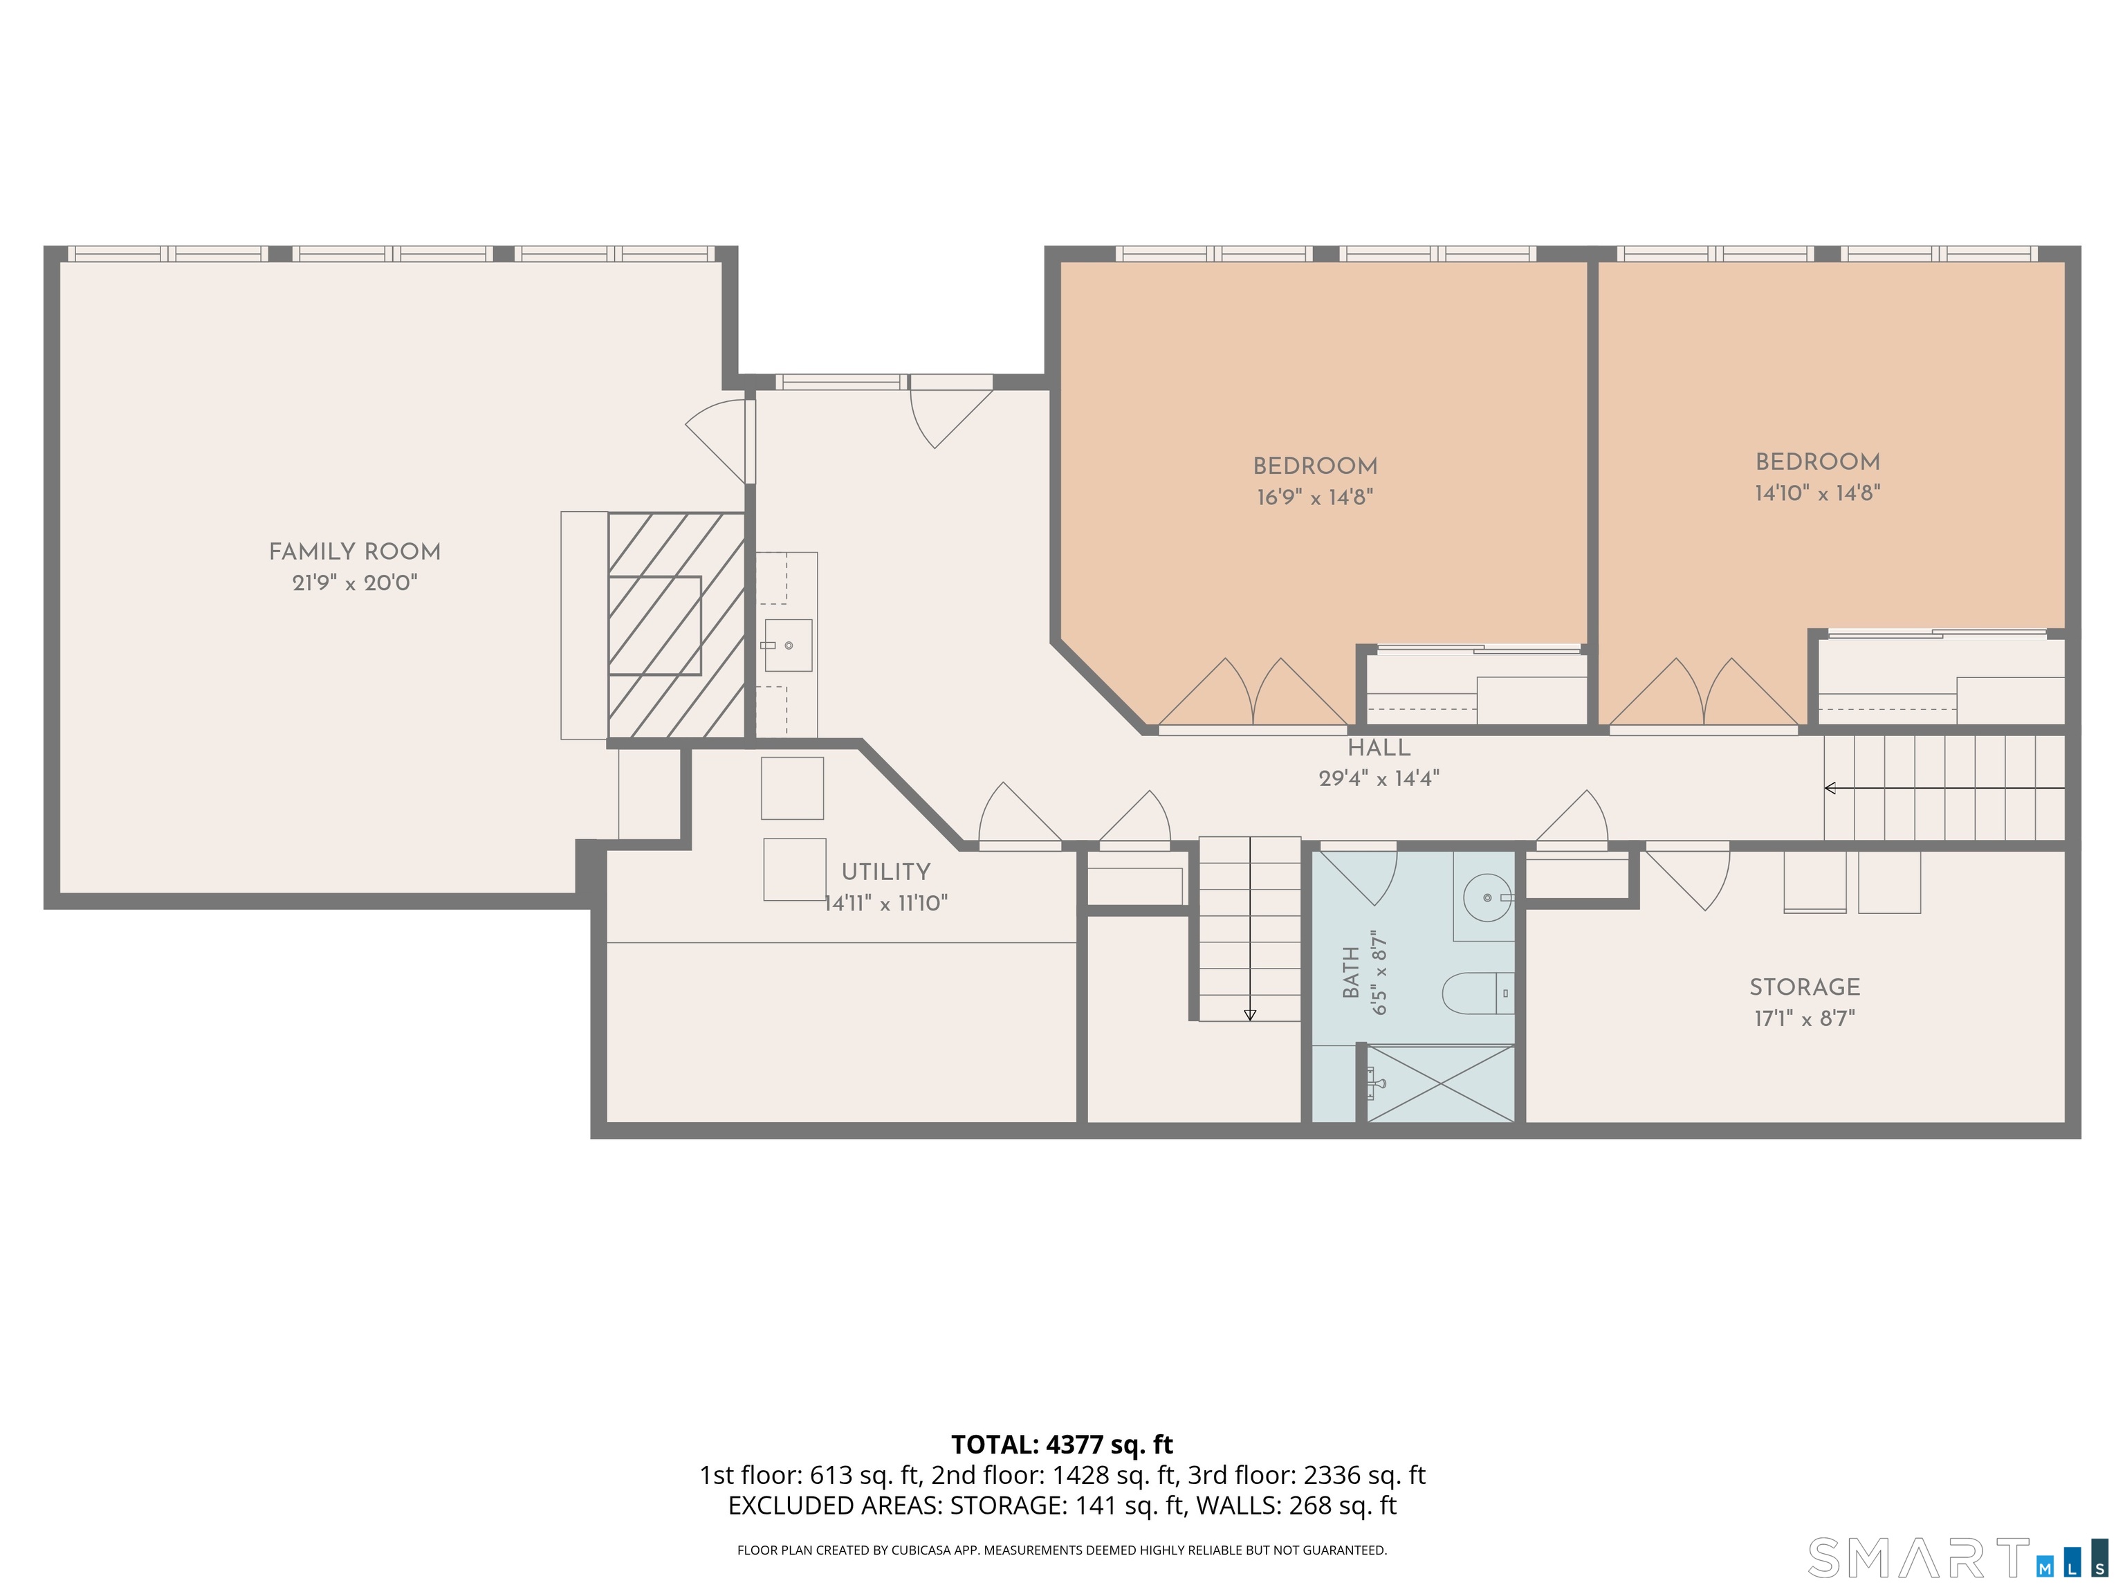
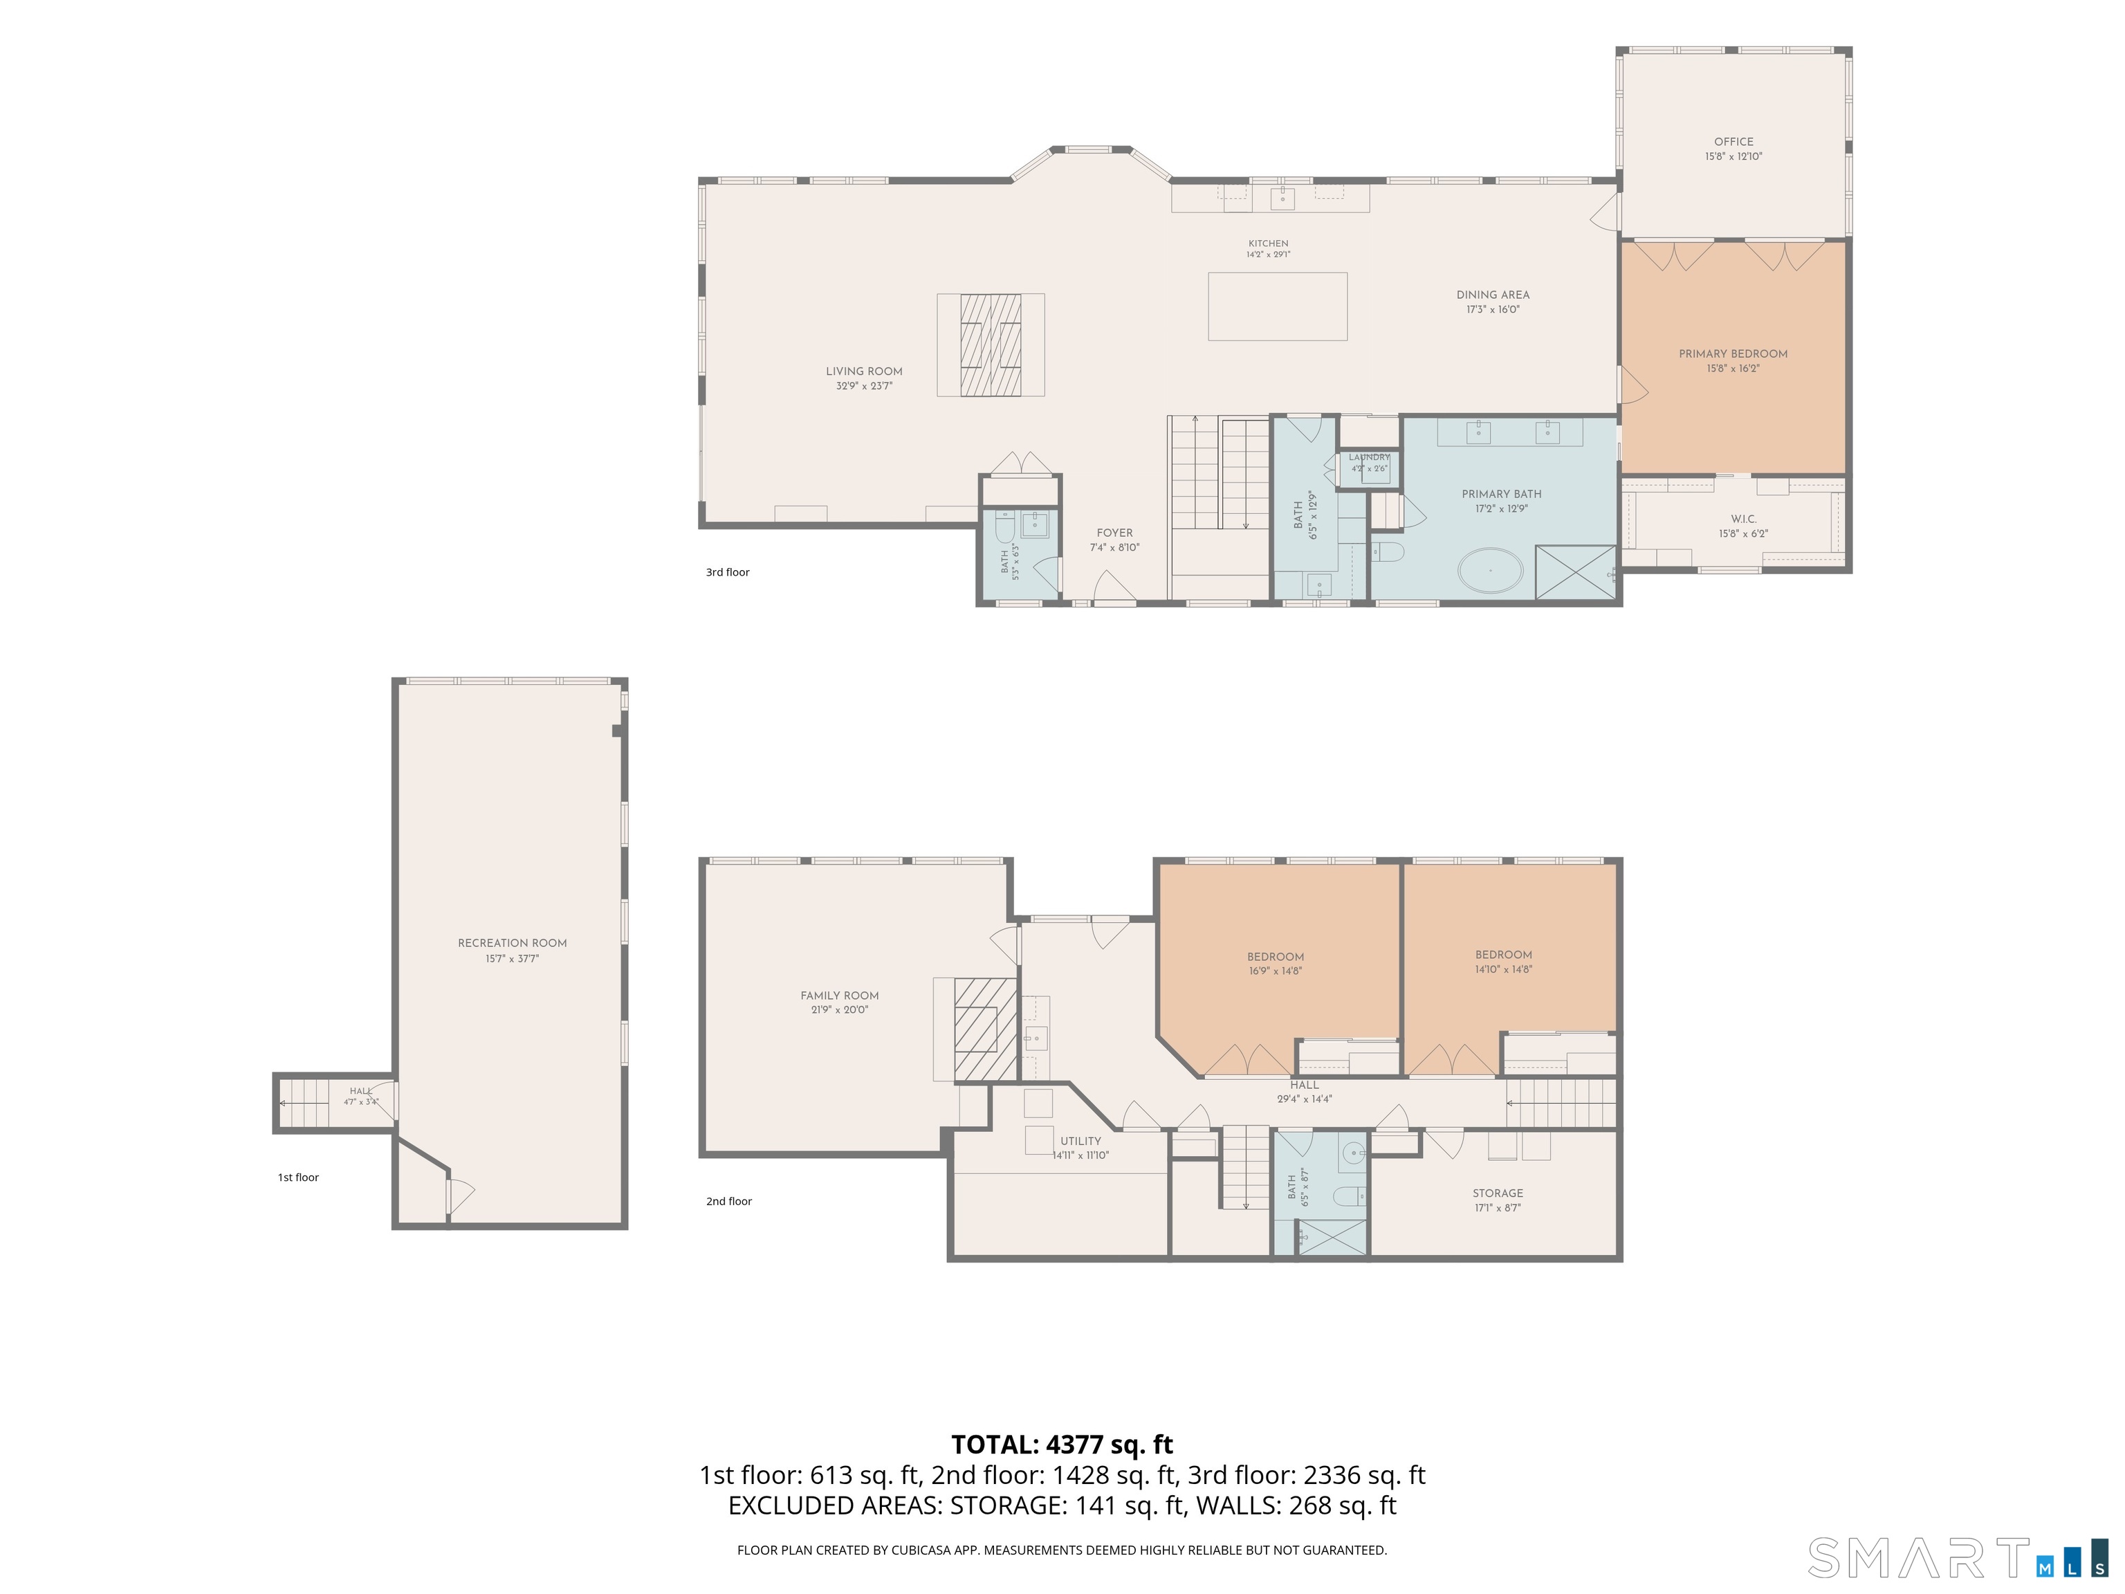
Welcome to 500 River Road, where luxury, craftsmanship, and breathtaking waterfront living come together in this completely remodeled, truly turnkey 5,030 sqft home. Perfectly positioned along the river, this exceptional residence offers stunning water views from nearly every room and was thoughtfully redesigned with no detail overlooked. Featuring 3 spacious bedrooms with the flexibility for 4 or even 5 bedrooms, and 2.5 beautifully updated baths, this home offers an ideal layout for today's lifestyle. The impressive primary suite is a private retreat complete with a custom walk-in closet and a spa inspired bath featuring a soaking tub and premium finishes. The open concept main living area is highlighted by soaring vaulted ceilings, 9+ foot ceilings throughout, gleaming hardwood floors, and walls of windows that capture the spectacular river views. At the heart of the home is a designer kitchen featuring a massive center island, abundant cabinetry, and a walk-in pantry complete with a custom coffee bar, perfect for entertaining or everyday living. Step outside to enjoy the covered double deck overlooking the water, a beautifully designed patio, and professionally landscaped grounds with an in-ground sprinkler system, creating the perfect setting for relaxing or hosting guests. This is a rare opportunity to own a move-in-ready waterfront home where luxury, comfort, and exceptional design meet.
Details
| MLS # | 24202450 |
|---|---|
| Listing Type | For Sale |
| Style | House |
| Sub-Type | Resale |
| Status | Active |
| Year | 1996 |
| Days On Site | 35 |
| Listing Provided By | William Raveis Real Estate | Matthew Thennes |
Features
| Bed(s) | 3 |
|---|---|
| Bath(s) | 3 Total |
| SQ Feet | 5,030 |
| Basement | Y |
| Zoning | RS-1 |
| Acreage | 0.46 |
| Golf Course | Yes |
| Water Front | Yes |
Interior
| Total Rooms | 8 |
|---|---|
| Cooling System | Central Air |
| Appliances Included | Cook Top, Wall Oven, Range Hood, Subzero, Dishwasher, Washer, Dryer |
| Fireplaces Total | 2 |
| Laundry Room Info | Main Level |
Exterior
| Exterior Features | Deck, Covered Deck, Stone Wall, Underground Sprinkler, Patio |
|---|---|
| Roof Information | Asphalt Shingle |
| Foundation Type | Concrete |
Utilities
| Sewage System | Public Sewer Connected |
|---|---|
| Energy Features | Thermopane Windows |
Taxes
| Tax Year | July 2025-June 2026 |
|---|---|
| Property Tax | 16282 |
Area Information
| State | CT |
|---|---|
| County | Fairfield |
| City | Stratford |
| Zip Code | 06614 |
| Area | N | A |
| School District | Chapel Street |
| Elementary School | Chapel Street |
| High School | Bunnell |
| Listing VS Median (in 06614) | |
Price: $1,925,000 low | high Med: $492,500 sqft: 5,030 low | high Med: 1,338 $ / sqft: $383 low | high Med: $370 On site: 35 low | high Med: 36.5 | |
Market Activity 06614
Request a showing
Request a showing
Contact
Learn More About This Property

| State | CT |
|---|---|
| County | Fairfield |
| City | Stratford |
| Zip Code | 06614 |
| Area | N | A |
| School District | Chapel Street |
| Elementary School | Chapel Street |
| High School | Bunnell |
| Listing VS Median (in 06614) | |
Price: $1,925,000 low | high Med: $492,500 sqft: 5,030 low | high Med: 1,338 $ / sqft: $383 low | high Med: $370 On site: 35 low | high Med: 36.5 | |
 | $1,950,000500 River RoadStratford, CT 06614 |