51 Rosella Avenue,Pawtucket, RI 02861
Pawtucket, RI 02861

Description
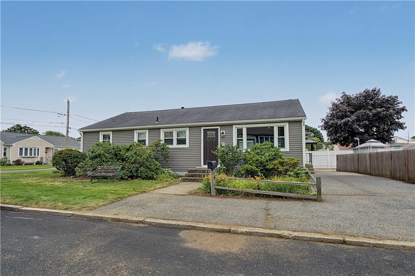
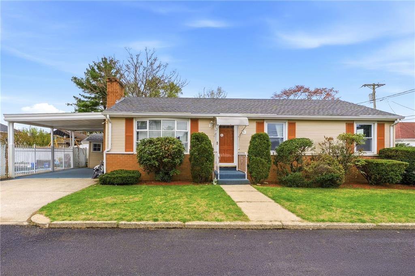
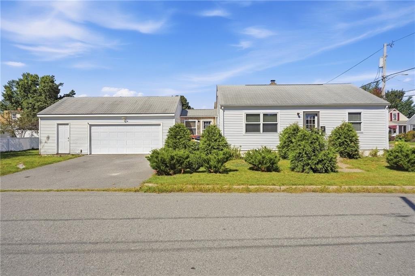
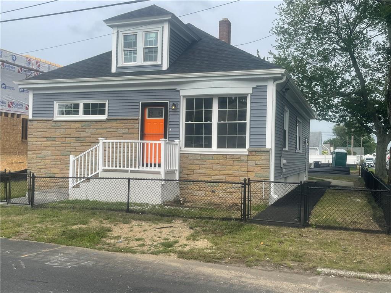
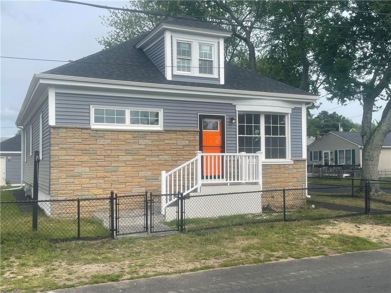
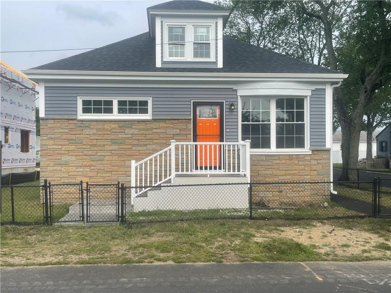
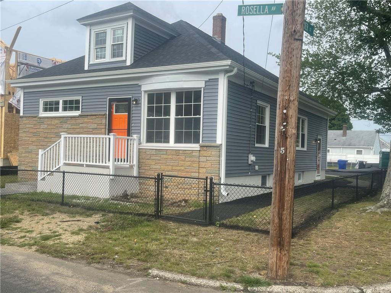
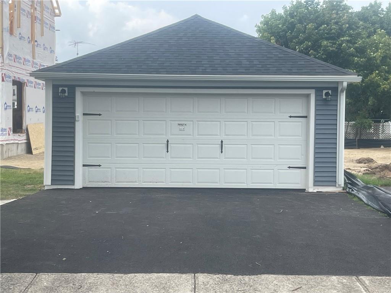
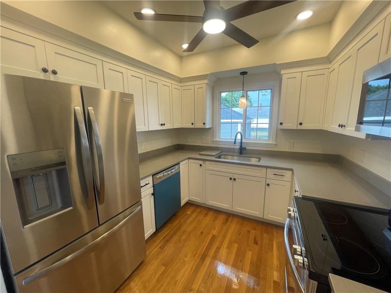
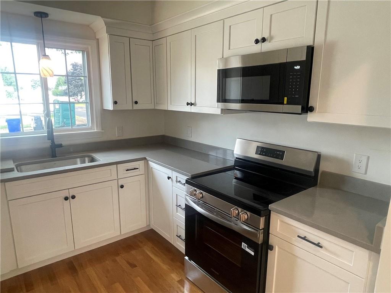
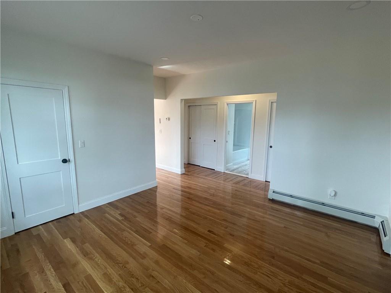
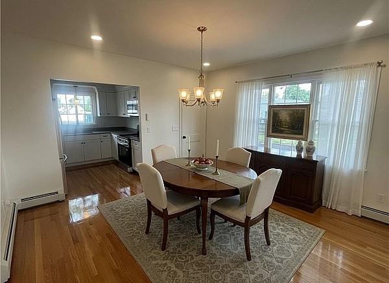
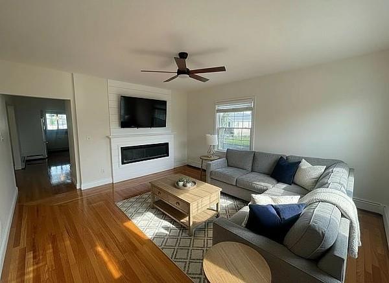
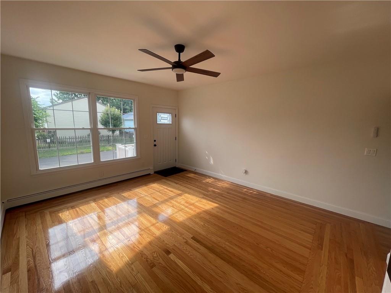
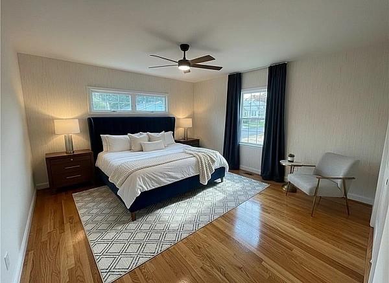
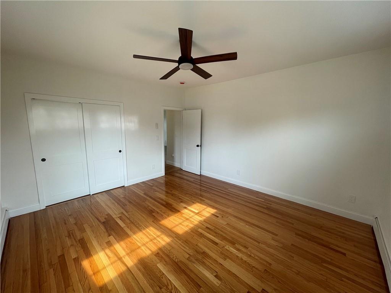
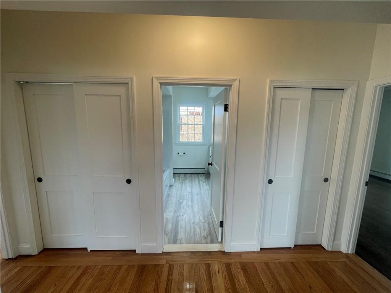
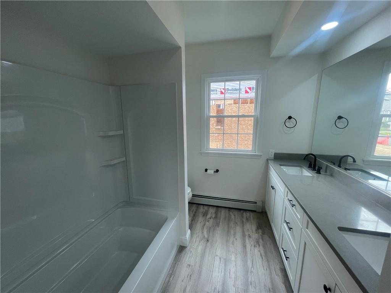
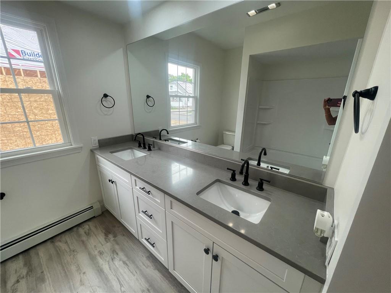
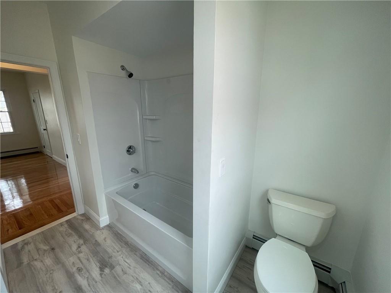
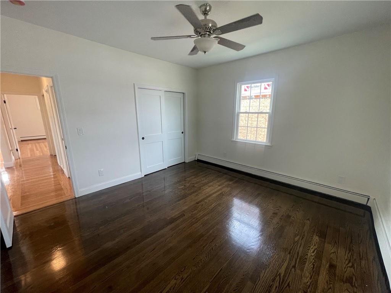
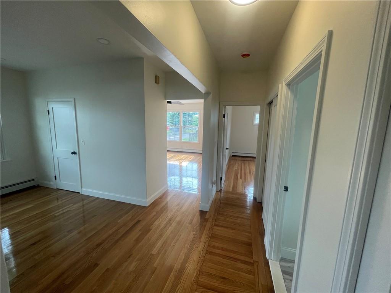
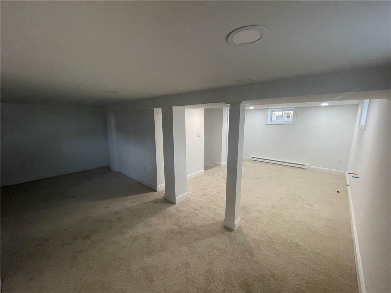
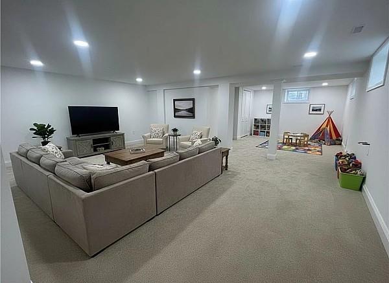
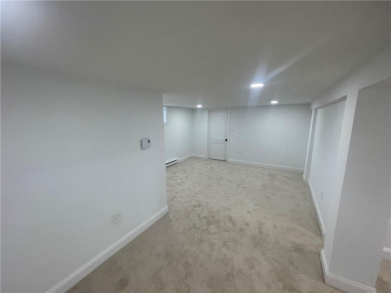
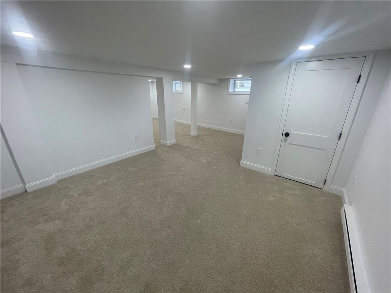
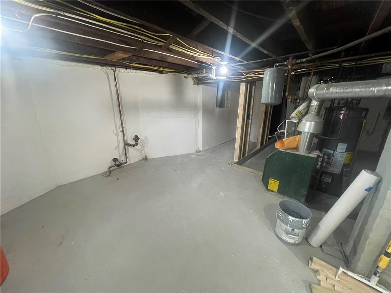
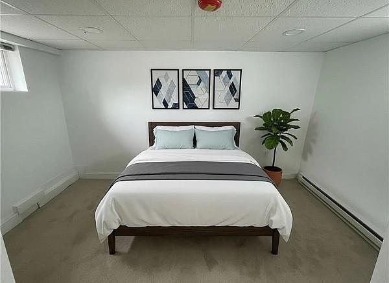
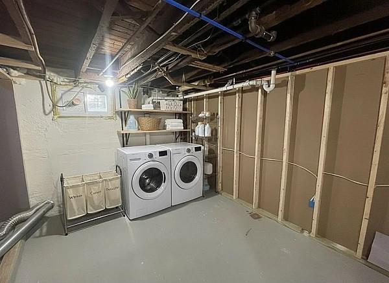
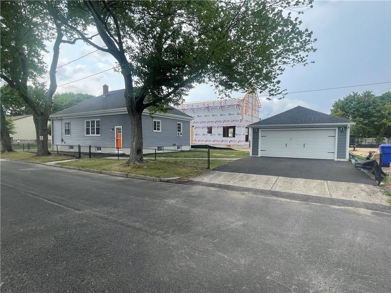
Back on Market Due to Buyers Financing. FHA Appraisal well over asking. Prepare to be impressed by this completely remodeled, picture perfect single family home. From the moment you step inside, you are greeted by gleaming hardwood flooring that flows throughout the main level. The inviting Livingroom features a cozy electric fireplace leading into a formal dining room designed for effortless entertaining. The main level showcases a brand-new custom kitchen and bathroom. Two oversized bedrooms offering abundant closet space and natural light. Looking for more room? Head to the lower level for a beautifully finished lower level-an ideal space for family/media room, home office plus more! Situated on a corner lot, the exterior is entirely low-maintenance with new roof, pristine new siding, new windows. A detached two car garage provided excellent parking and additional storage. Absolutely nothing to do but move your furniture in and enjoy.
Details
| MLS # | 1418359 |
|---|---|
| Listing Type | For Sale |
| Style | House |
| Sub-Type | Resale |
| Status | Active |
| Year | 1926 |
| Days On Site | 64 |
| Listing Provided By | Century 21 Gonsalves - Pastore | Robin Pastore |
Features
| Bed(s) | 2 |
|---|---|
| Bath(s) | 1 Total |
| SQ Feet | 2,430 |
| Garage | 2 |
| Basement | Y |
| Story(s) | 1 |
| Acreage | 0.11 |
| Golf Course | Yes |
Interior
| Rooms Total | 5 |
|---|---|
| Heating | Natural Gas, Baseboard, Forced Water, Gas Connected |
| Heating Yes / No | Yes |
| Cooling | Other |
| Cooling Yes / No | Yes |
| Appliances | Dishwasher, Microwave, Oven, Range, Refrigerator, Gas Water Heater |
| Interior Features | Wall (Plaster), Attic, Plumbing (Mixed), Insulation (Cap) |
| Fireplace Yes / No | Yes |
| Fireplaces Total | 1 |
| Fireplace Features | Free Standing, Wood Frame |
Exterior
| Foundation Details | Mixed |
|---|---|
| Lot Features | Corner Lot, Paved Driveway |
| Community Features | Bus, Commuter Bus, Golf, Highway Access, Interstate, Private School, Public School, Railroad, Recreational Facilities, Restaurants, Schools, Shopping, Tennis |
| Construction Materials | Plaster, Vinyl Siding |
Parking
| Attached Garage Yes / No | No |
|---|---|
| Garage Yes / No | Yes |
| Parking Features | Detached |
Utilities
| Utilities | Sewer Connected, Water Connected |
|---|---|
| Electric | 100 Amp Service, Circuit Breakers, Individual Meter |
Location
| Community Features | Bus, Commuter Bus, Golf, Highway Access, Interstate, Private School, Public School, Railroad, Recreational Facilities, Restaurants, Schools, Shopping, Tennis |
|---|
Taxes
| Tax Annual Amount | 4019 |
|---|---|
| Tax Assessed Value | 305700 |
| Tax Lot | 1036 |
| Tax Year | 2026 |
Area Information
| State | RI |
|---|---|
| County | Providence |
| City | Pawtucket |
| Zip Code | 02861 |
| Area | Providence |
| Community Name | Darlington |
| Listing VS Median (in Darlington) | |
Price: $449,000 low | high Med: $467,450 sqft: 2,430 low | high Med: 2,637 $ / sqft: $185 low | high Med: $221 On site: 64 low | high Med: 40 | |
Market Activity 02861
Request a showing
Request a showing
Contact
Learn More About This Property

| State | RI |
|---|---|
| County | Providence |
| City | Pawtucket |
| Zip Code | 02861 |
| Area | Providence |
| Community Name | Darlington |
| Listing VS Median (in Darlington) | |
Price: $449,000 low | high Med: $467,450 sqft: 2,430 low | high Med: 2,637 $ / sqft: $185 low | high Med: $221 On site: 64 low | high Med: 40 | |