
Description
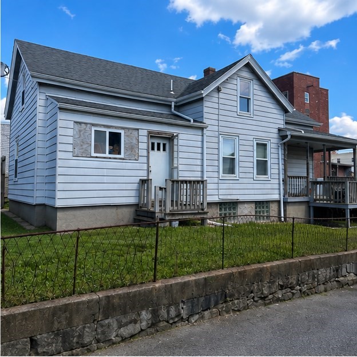
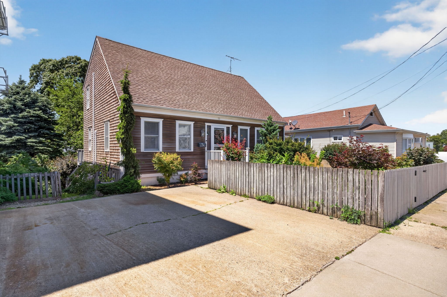
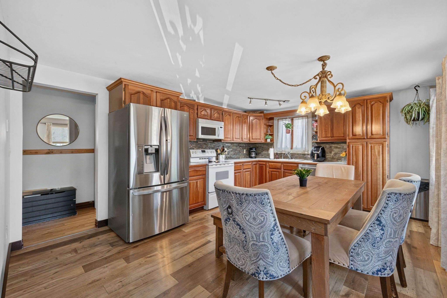
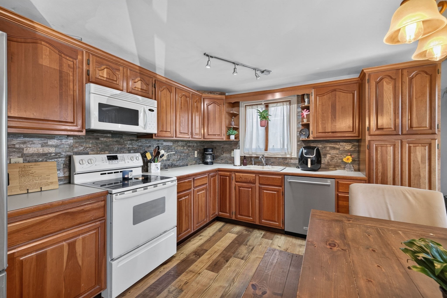
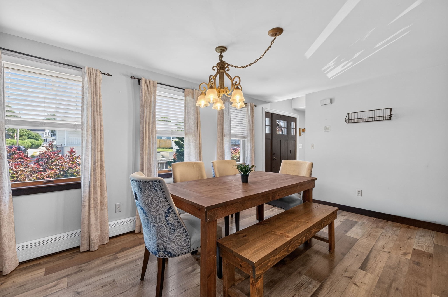
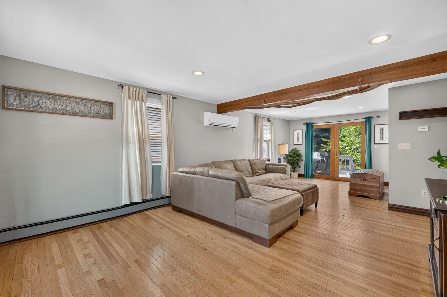
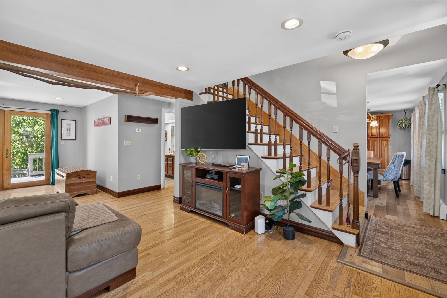
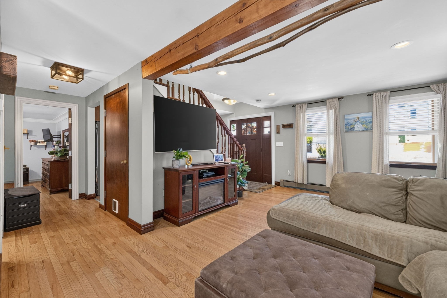
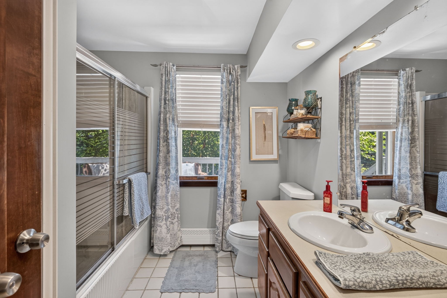
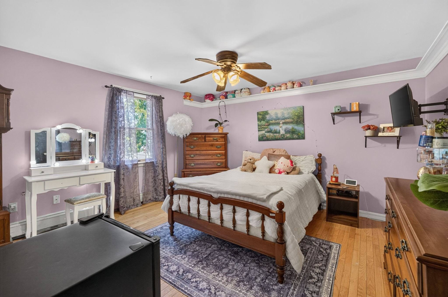
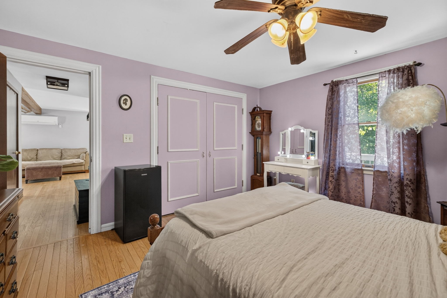
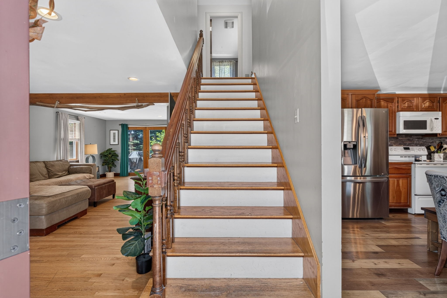
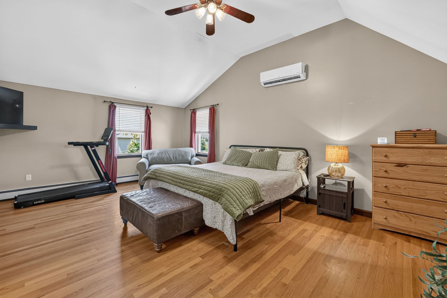
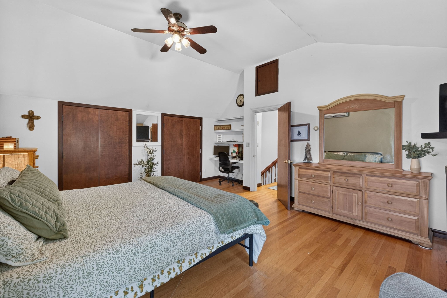
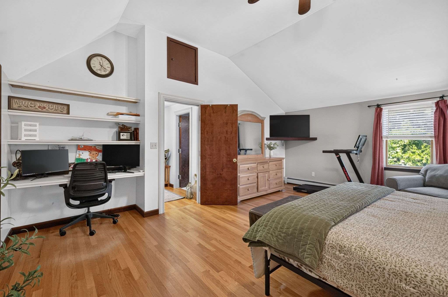
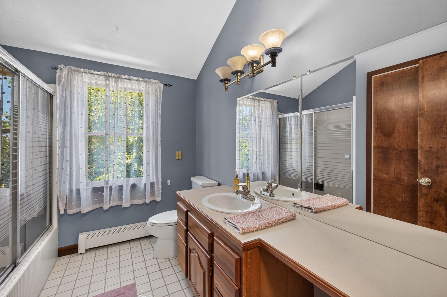
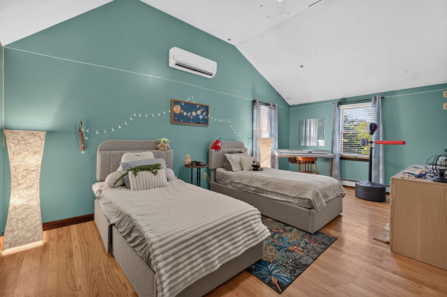
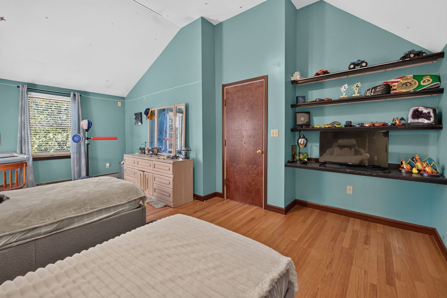
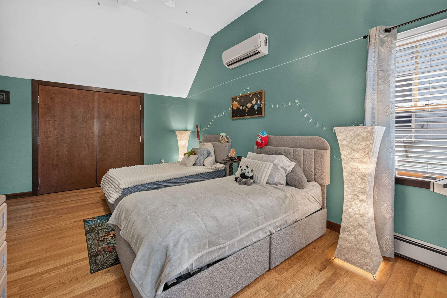
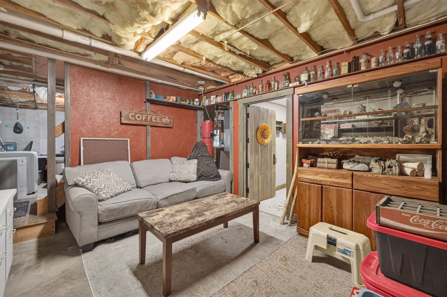
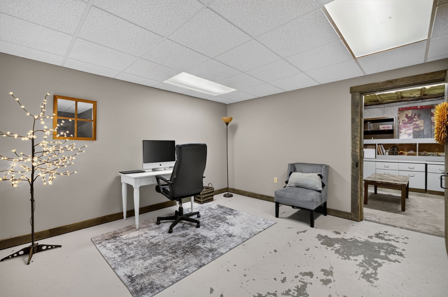
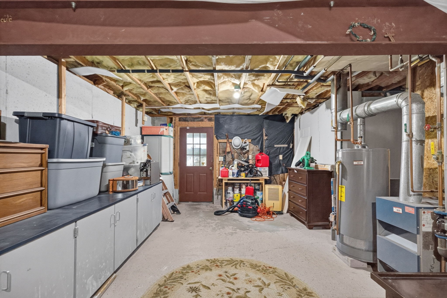
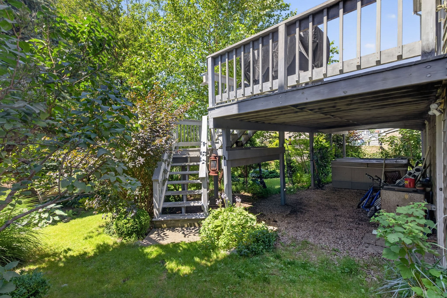
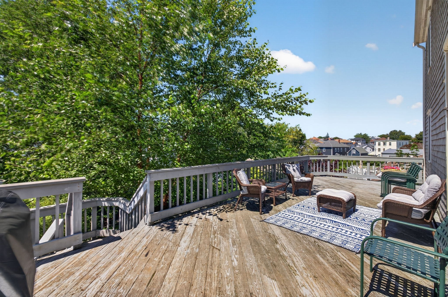
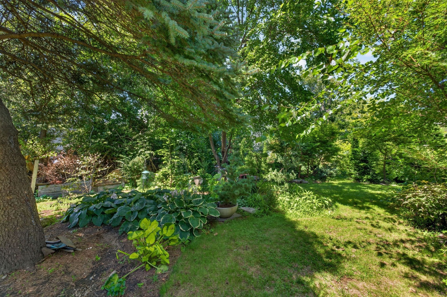
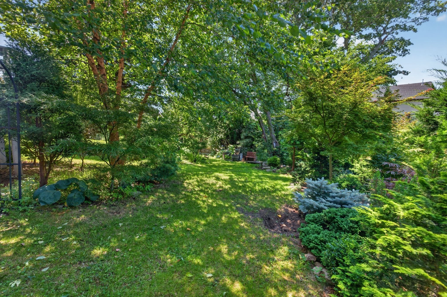
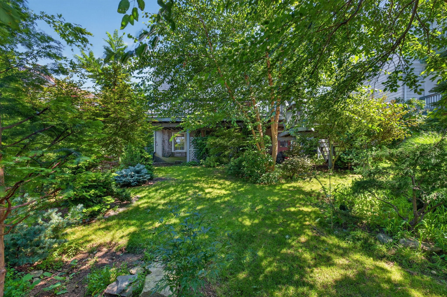
Welcome to 55 Irving Street! This beautifully maintained Cape-style home features 6 rooms, including 3 bedrooms and 2 full baths. The open floor plan offers spacious, light-filled rooms and a large eat-in kitchen-perfect for everyday living and entertaining. Hardwood floors run throughout, complemented by ample closet and storage space. The partially finished, walk-out basement provides flexible options for a playroom, home office, or gym. Each bedroom includes double closets, with vaulted ceilings in the two upstairs rooms adding extra charm and dimension. Step outside to a generous deck overlooking a private, landscaped backyard-ideal for relaxing or hosting gatherings. Additional highlights include off-street parking for two cars and a quiet residential setting close to local amenities. First showings at 8/14 Open House (5:30-6:30)
Details
| MLS # | 73562178 |
|---|---|
| Listing Type | For Sale |
| Style | House |
| Sub-Type | Resale |
| Status | Active |
| Year | 1990 |
| Days On Site | 35 |
| Listing Provided By | Migneault REALTORS® | Paul T. Charest |
Features
| Bed(s) | 3 |
|---|---|
| Bath(s) | 2 Total |
| SQ Feet | 1,465 |
| Basement | Y |
| Zoning | N/A |
| Acreage | 0.16 |
Interior
| Rooms Total | 6 |
|---|---|
| Cooling Yes / No | Yes |
| Cooling | Ductless |
| Heating Yes / No | Yes |
| Heating | Baseboard, Natural Gas |
| Interior Features | Internet Available - Unknown |
| Appliances | Gas Water Heater, Range, Microwave, Refrigerator |
| Fireplaces Total | 0 |
| Fireplace Yes / No | No |
| Flooring | Wood, Tile, Hardwood |
Exterior
| Exterior Features | Deck, Rain Gutters |
|---|---|
| Roof | Shingle |
| Construction Materials | Frame |
| Foundation Details | Concrete Perimeter |
| Fencing | Fenced/Enclosed |
Parking
| Garage Yes / No | No |
|---|---|
| Parking Features | Paved Drive, Off Street, Paved |
| Open Parking Yes / No | Yes |
Utilities
| Utilities | for Gas Range, for Gas Oven, for Gas Dryer, Washer Hookup |
|---|---|
| Sewer | Public Sewer |
| Electric | 110 Volts |
Taxes
| Tax Annual Amount | 4273 |
|---|---|
| Tax Assessed Value | 372200 |
| Tax Year | 2026 |
Location
| Community Features | Public Transportation, Shopping, Pool, Park, Highway Access, House of Worship, Public School |
|---|---|
| Senior Community Yes / No | No |
Area Information
| State | MA |
|---|---|
| County | Bristol |
| City | Fall River |
| Zip Code | 02723 |
| Area | Bristol |
| School District | Durfee High |
| Elementary School | Watson Elementary |
| High School | Durfee High |
| Listing VS Median (in 02723) | |
Price: $459,900 low | high Med: $500,000 sqft: 1,465 low | high Med: 1,784 $ / sqft: $314 low | high Med: $280 On site: 35 low | high Med: 8.5 | |
Market Activity 02723
Request a showing
Request a showing
Contact
Learn More About This Property

| State | MA |
|---|---|
| County | Bristol |
| City | Fall River |
| Zip Code | 02723 |
| Area | Bristol |
| School District | Durfee High |
| Elementary School | Watson Elementary |
| High School | Durfee High |
| Listing VS Median (in 02723) | |
Price: $459,900 low | high Med: $500,000 sqft: 1,465 low | high Med: 1,784 $ / sqft: $314 low | high Med: $280 On site: 35 low | high Med: 8.5 | |