
Description
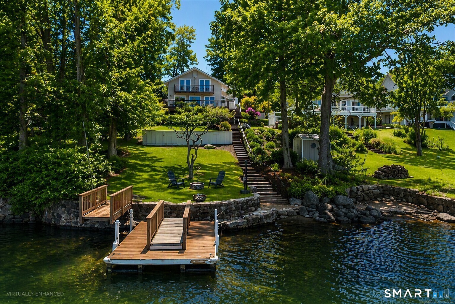
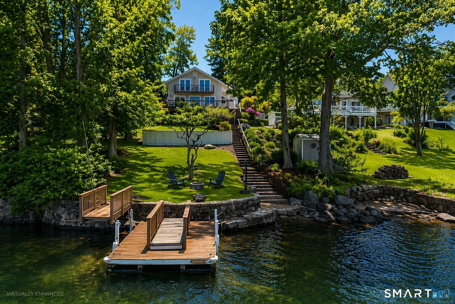
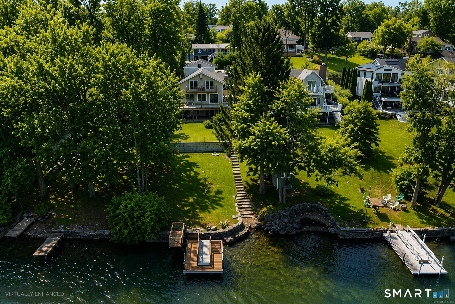
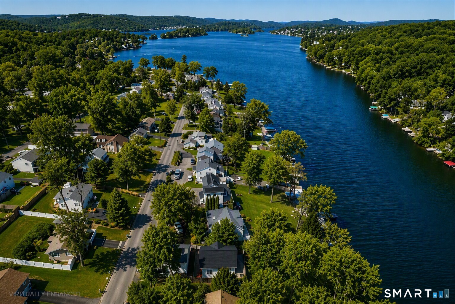
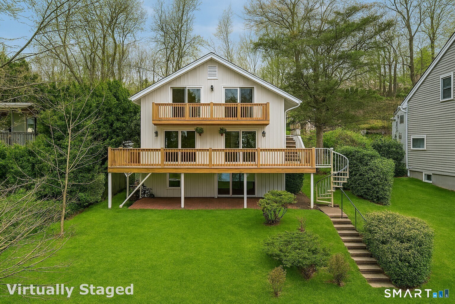
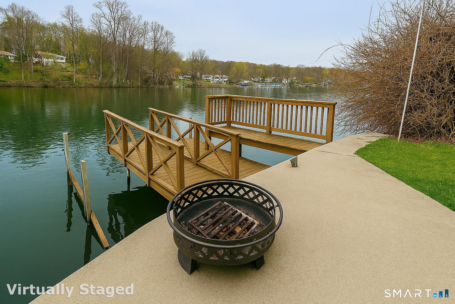
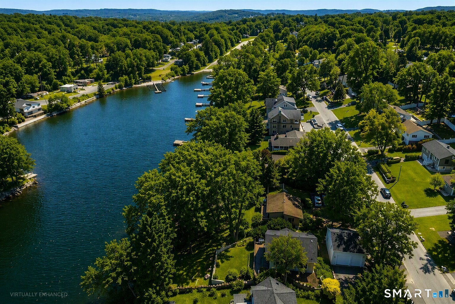
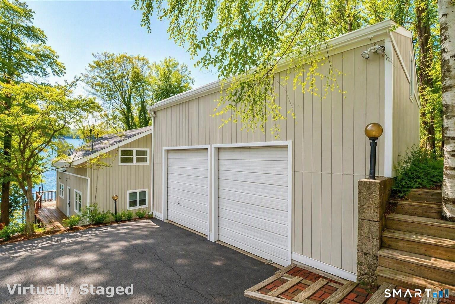
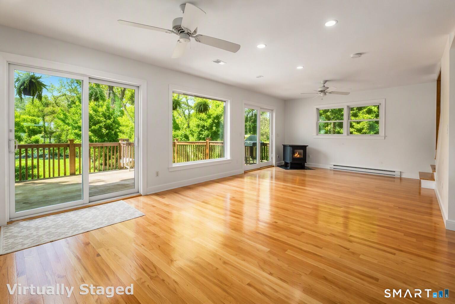
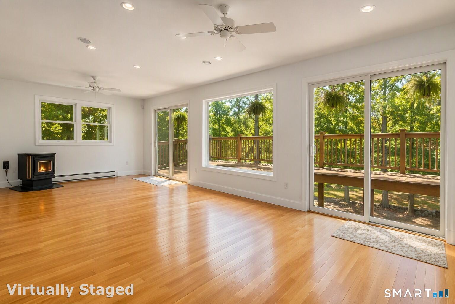
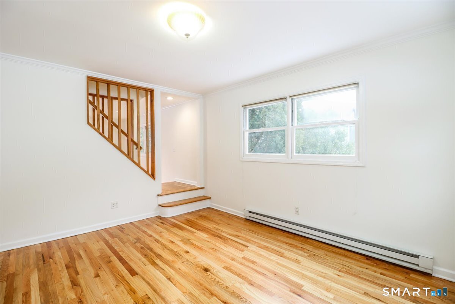
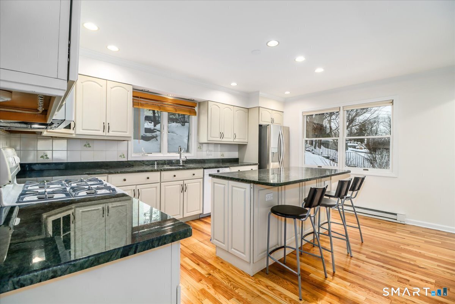
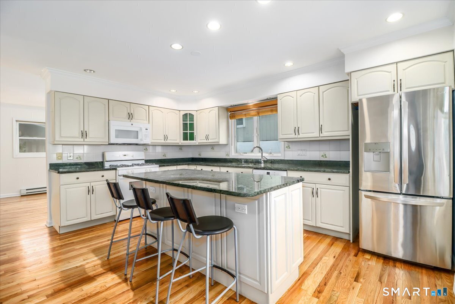
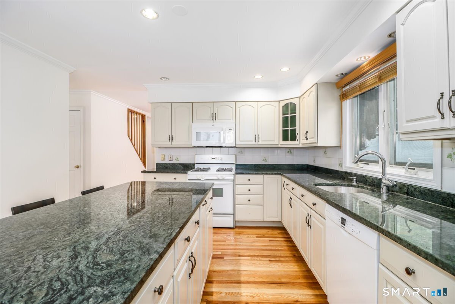
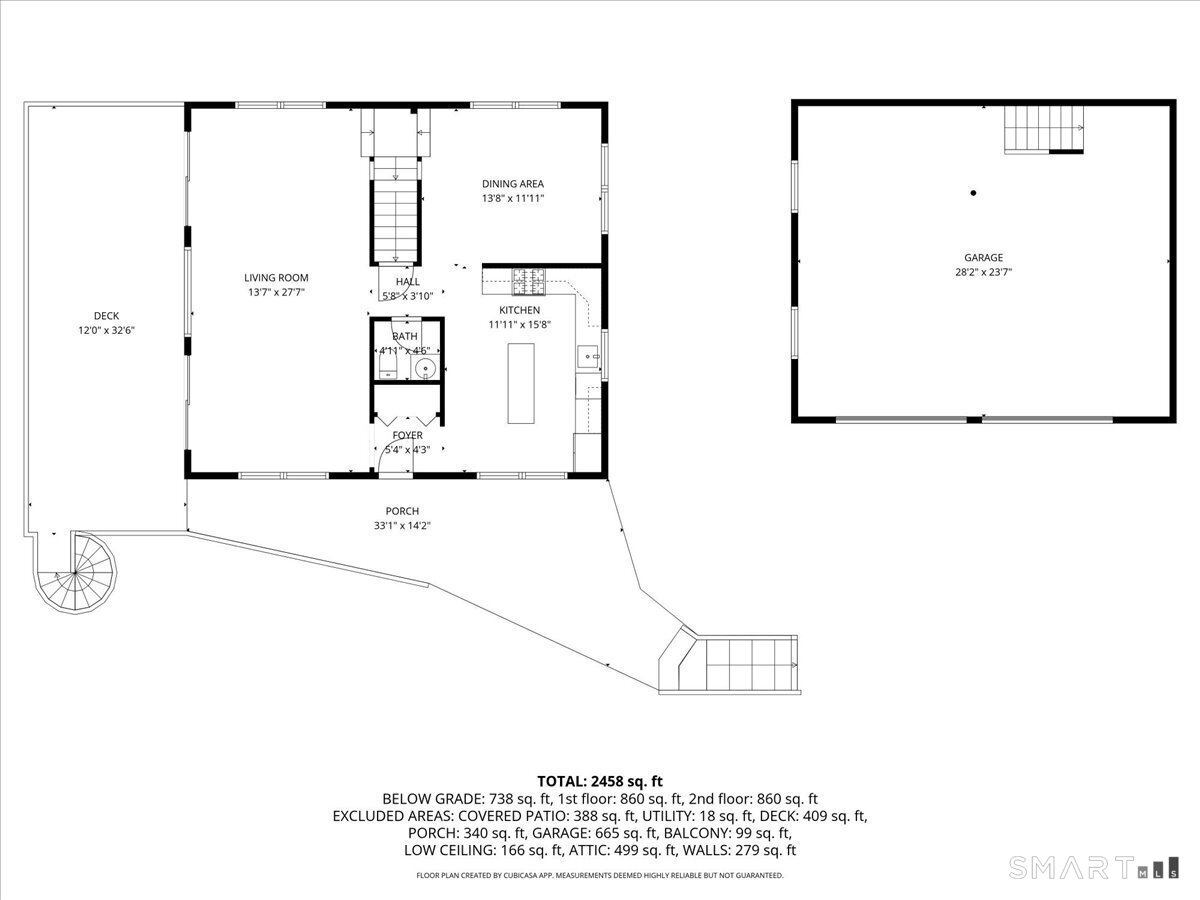
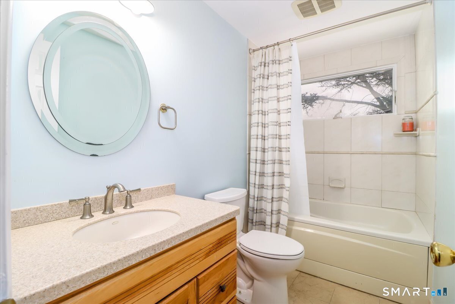
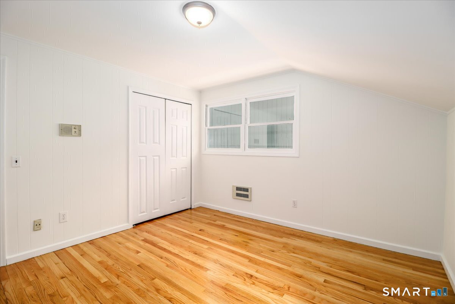
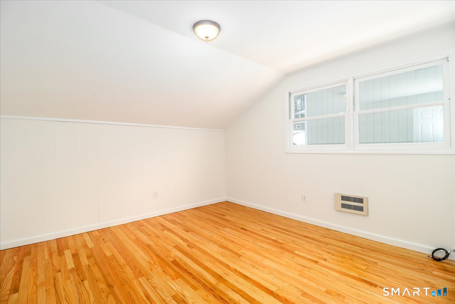
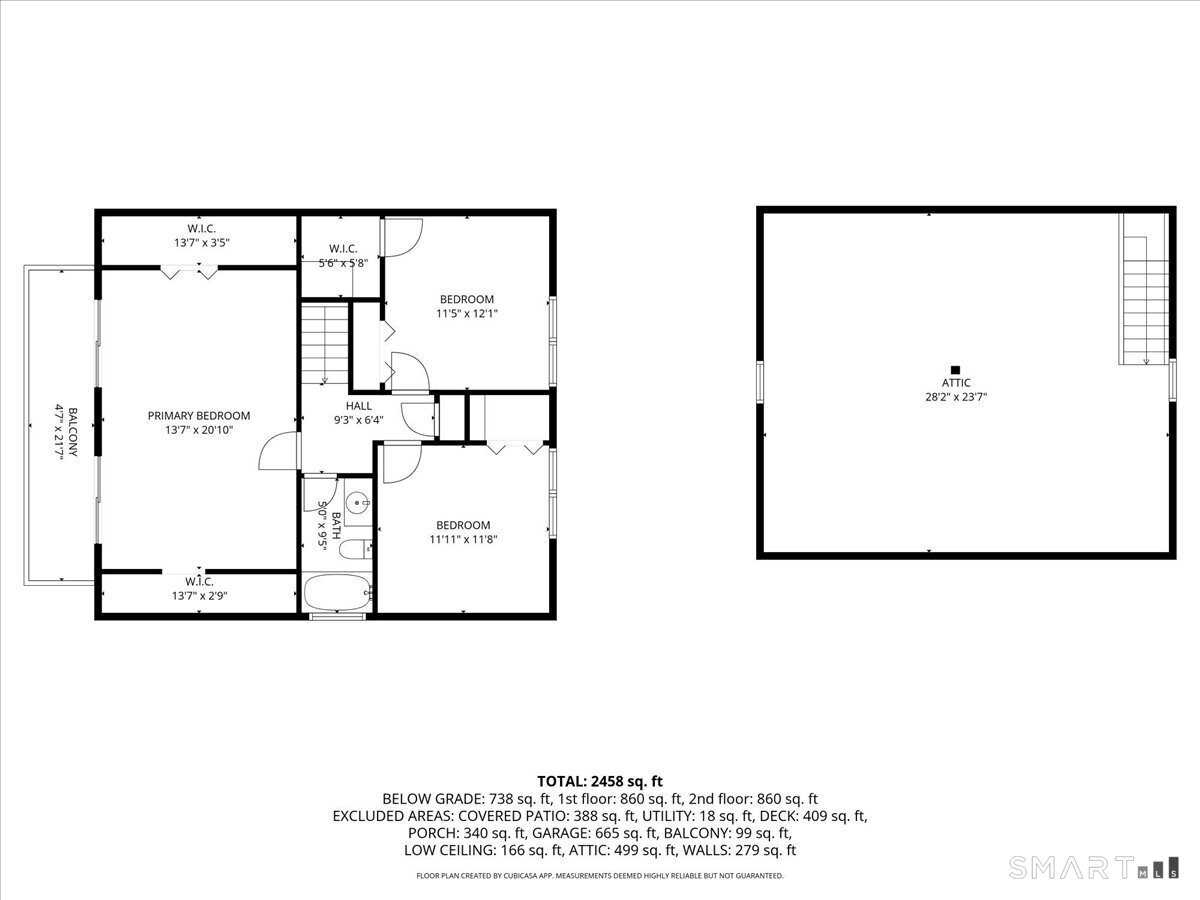
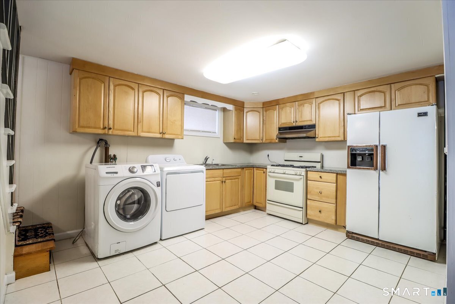
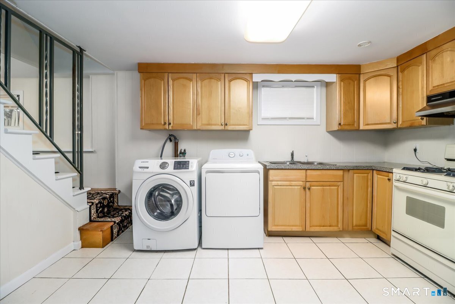
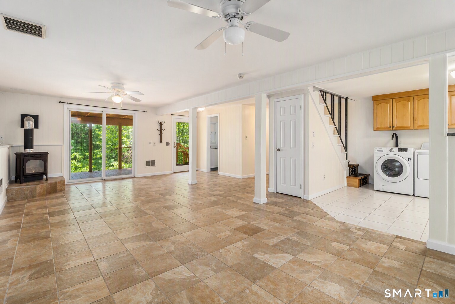
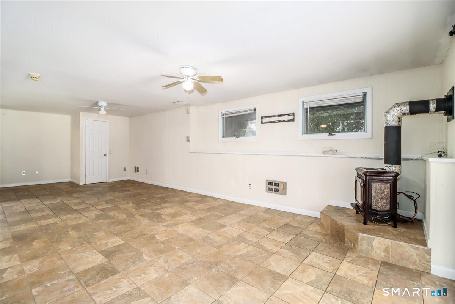
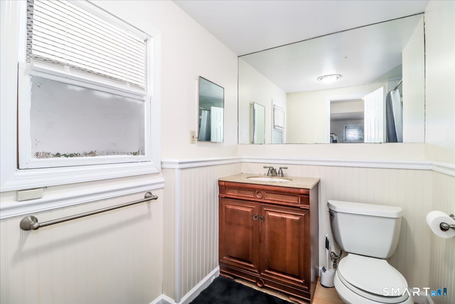
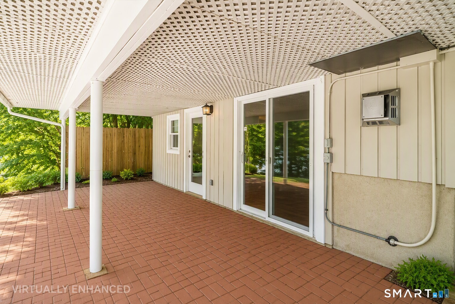
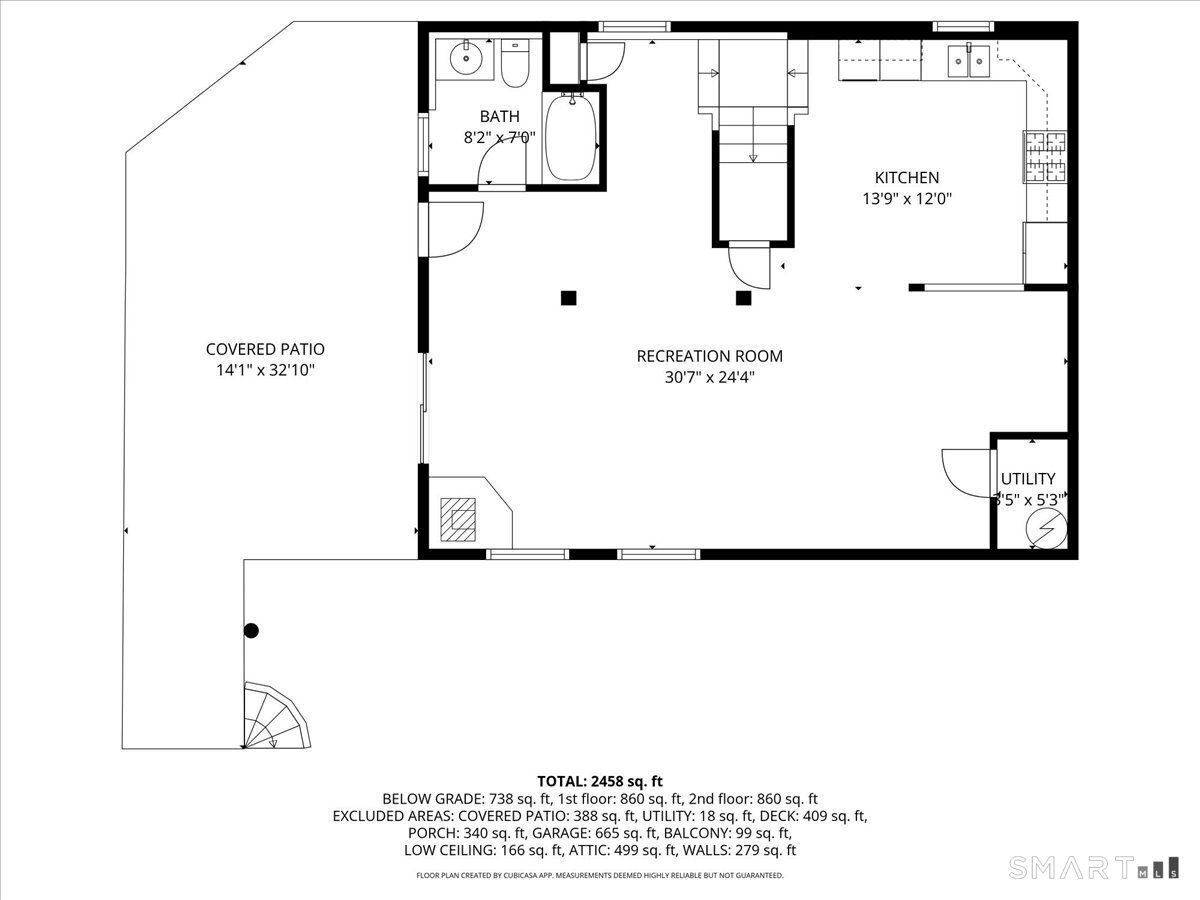
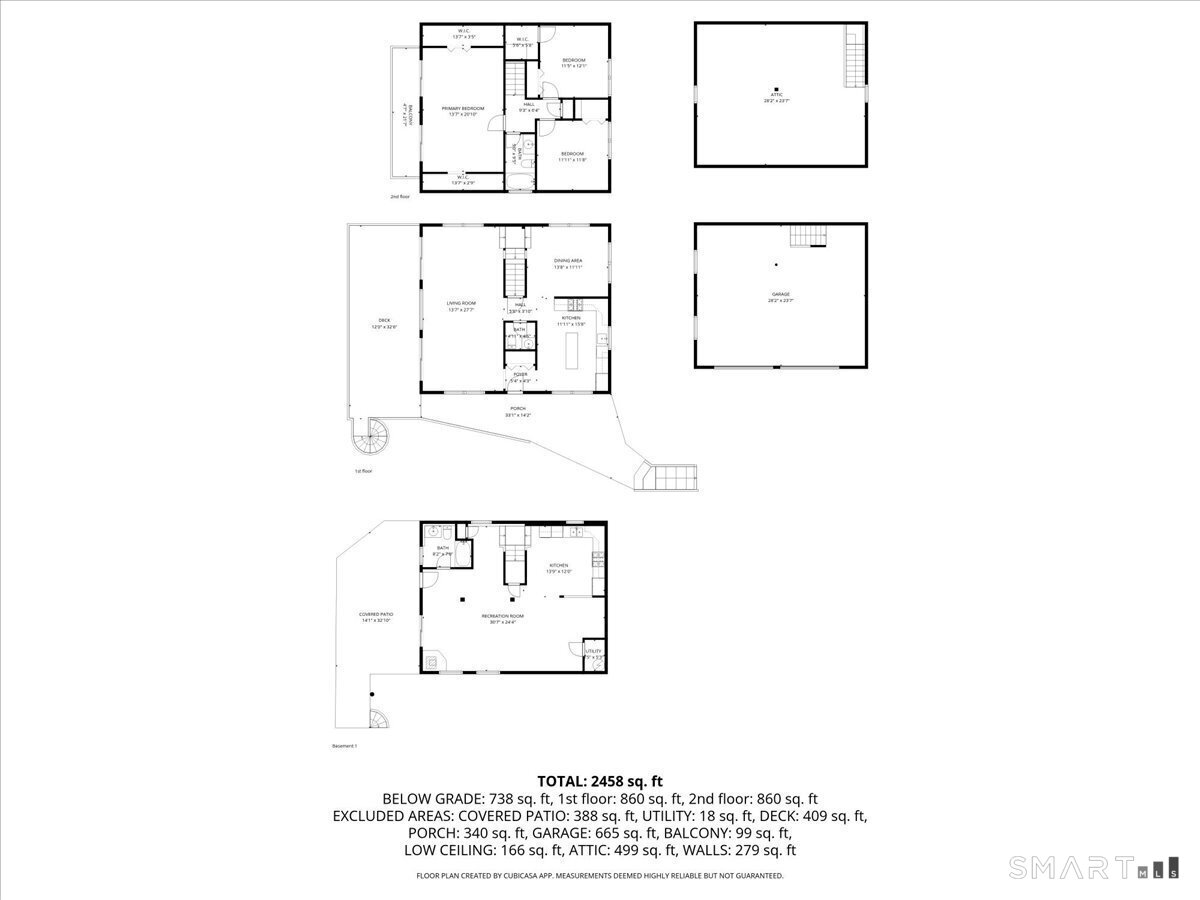
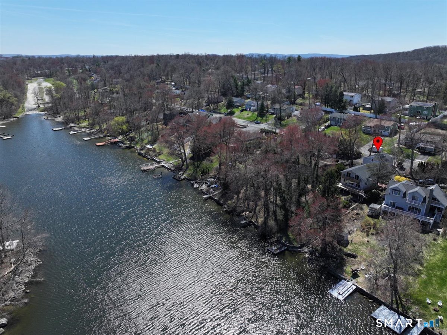
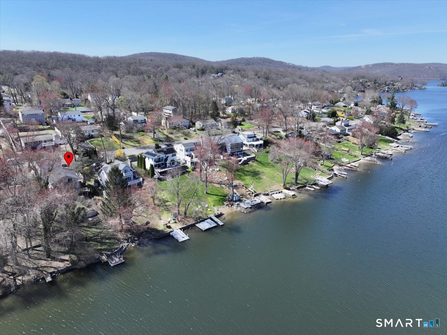
Experience the magic of summer on Candlewood Lake in this direct waterfront home! From morning coffee on the deck to sunset cruises from your private dock, every day feels like a vacation. The sun-drenched living room features hardwood floors and two sets of sliders that open to an expansive deck overlooking the water, creating the perfect backdrop for summer gatherings & weekend barbecues. The remodeled kitchen offers a center island, abundant cabinetry, and an effortless flow to the living and dining areas, making entertaining family and friends a breeze. With 3 bedrooms and 2 1/2 baths, there's plenty of room for guests to enjoy long summer weekends. The home also offers the potential to add a primary bath, creating an even more inviting owner's suite. The finished walkout lower level provides flexible space for visitors, a game room, or a relaxing lounge area with easy access to the waterfront. Embrace lake life with multiple outdoor living spaces, including a spacious deck, balcony, and patio-perfect for dining al fresco, or unwinding after a day on the water. The oversized 2-car garage offers ample storage for vehicles, paddleboards, kayaks, and other lake toys, with additional possibilities for expansion, parking, or a workshop. A private dock puts boating, swimming, fishing, and e summer adventures right at your doorstep. Whether you're looking for a year-round waterfront home or a weekend getaway, this Lake property offers everything you love about summer living!
Details
| MLS # | 24192129 |
|---|---|
| Listing Type | For Sale |
| Style | House |
| Sub-Type | Resale |
| Status | Active |
| Year | 1969 |
| Days On Site | 74 |
| Listing Provided By | Coldwell Banker Realty | Lori Campbell |
Features
| Bed(s) | 3 |
|---|---|
| Bath(s) | 3 Total |
| SQ Feet | 2,464 |
| Garage | 2 |
| Basement | Y |
| Zoning | RA20 |
| Acreage | 0.15 |
| Water Front | Yes |
Interior
| Total Rooms | 6 |
|---|---|
| Cooling System | Wall Unit |
| Appliances Included | Gas Range, Microwave, Range Hood, Refrigerator, Dishwasher, Washer, Dryer |
| Fireplaces Total | 0 |
| Laundry Room Info | Lower Level |
Exterior
| Exterior Features | Deck, Patio |
|---|---|
| Roof Information | Asphalt Shingle |
| Foundation Type | Concrete |
Parking
| Garage & Parking | Detached Garage, Driveway |
|---|---|
| Garages Number | 2 |
| Parking Total Spaces | 4 |
Utilities
| Sewage System | Septic |
|---|
Taxes
| Tax Year | July 2026-June 2027 |
|---|---|
| Property Tax | 13594 |
Area Information
| State | CT |
|---|---|
| County | Fairfield |
| City | Danbury |
| Zip Code | 06811 |
| Area | Candlewood Lake |
| Community Name | Cedar Heights |
| School District | Per Board of Ed |
| Elementary School | Per Board of Ed |
| High School | Danbury |
| Listing VS Median (in Cedar Heights) | |
Price: $1,295,000 low | high Med: $649,850 sqft: 2,464 low | high Med: 2,464 $ / sqft: $526 low | high Med: $264 On site: 74 low | high Med: 59.5 | |
Market Activity 06811
Request a showing
Request a showing
Contact
Learn More About This Property

| State | CT |
|---|---|
| County | Fairfield |
| City | Danbury |
| Zip Code | 06811 |
| Area | Candlewood Lake |
| Community Name | Cedar Heights |
| School District | Per Board of Ed |
| Elementary School | Per Board of Ed |
| High School | Danbury |
| Listing VS Median (in Cedar Heights) | |
Price: $1,295,000 low | high Med: $649,850 sqft: 2,464 low | high Med: 2,464 $ / sqft: $526 low | high Med: $264 On site: 74 low | high Med: 59.5 | |