

Description
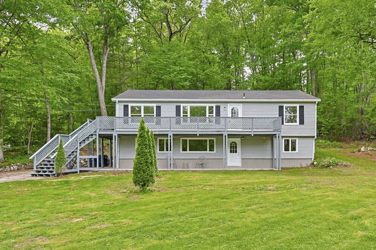
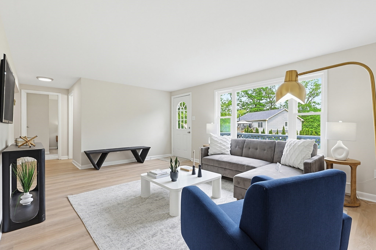
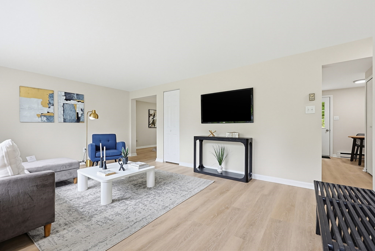
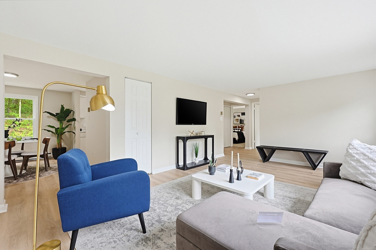
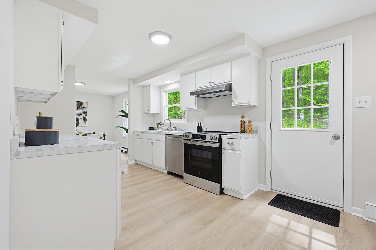
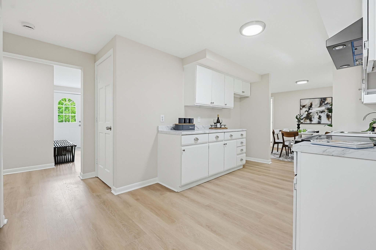
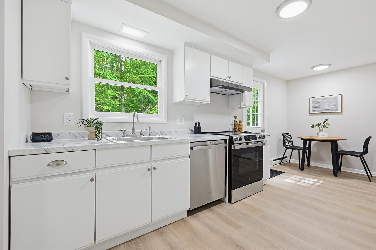
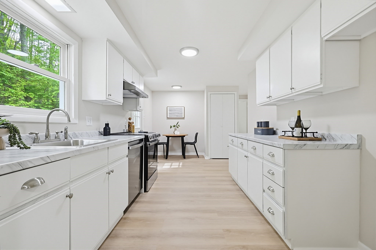
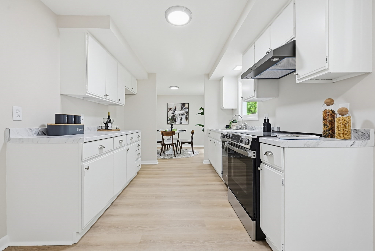
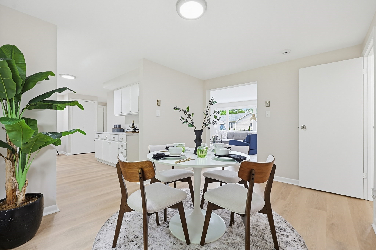
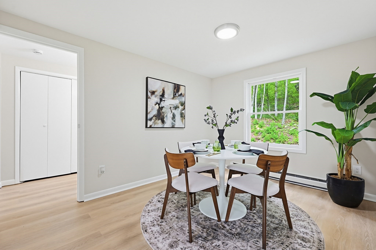
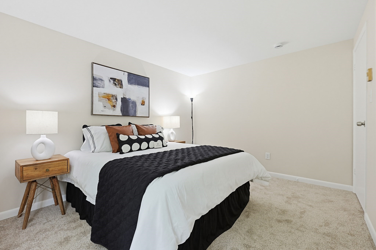
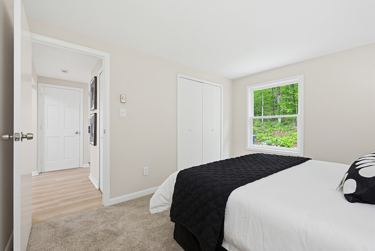
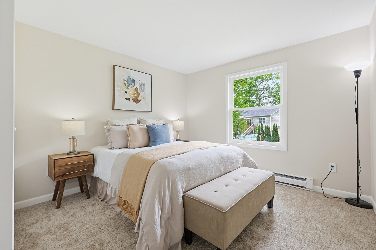
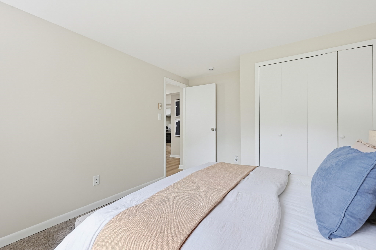
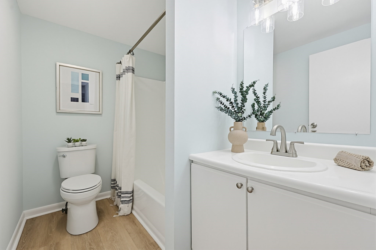
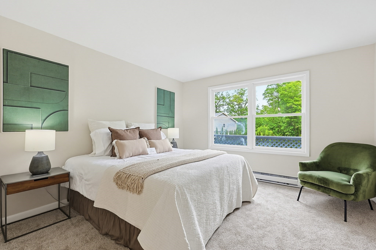
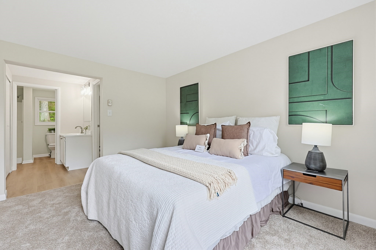
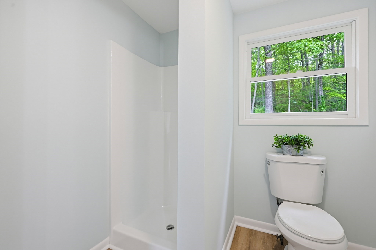
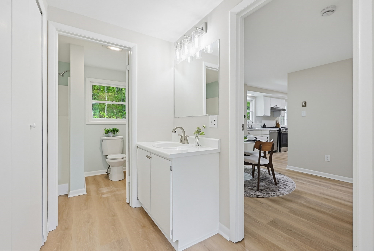
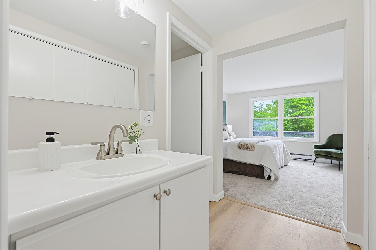
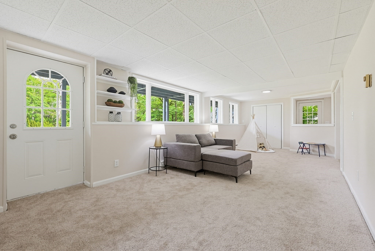
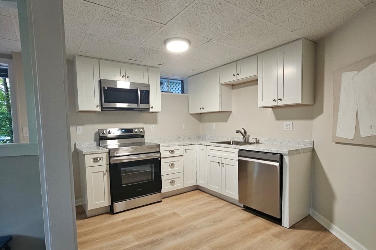
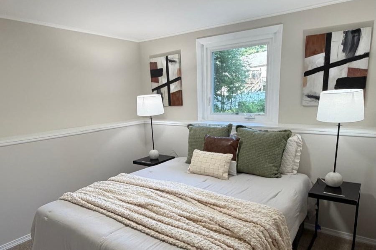
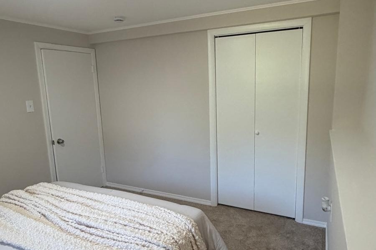
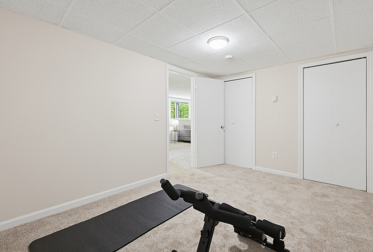
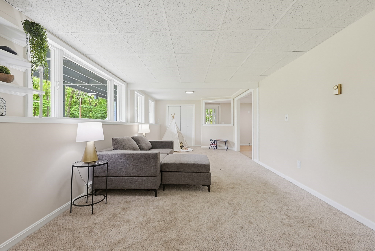
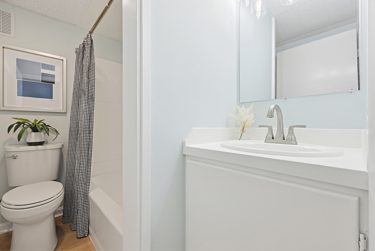
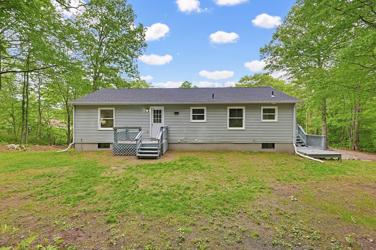
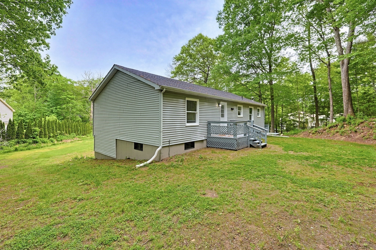
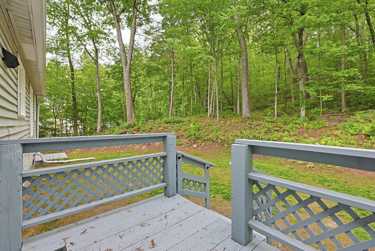
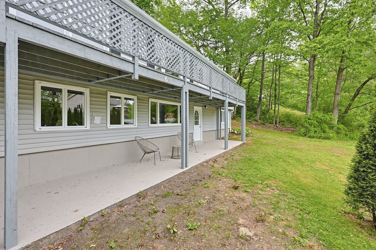
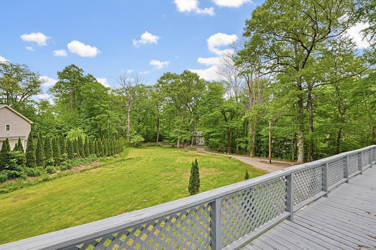
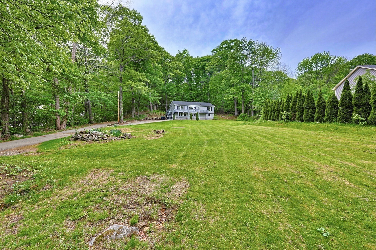
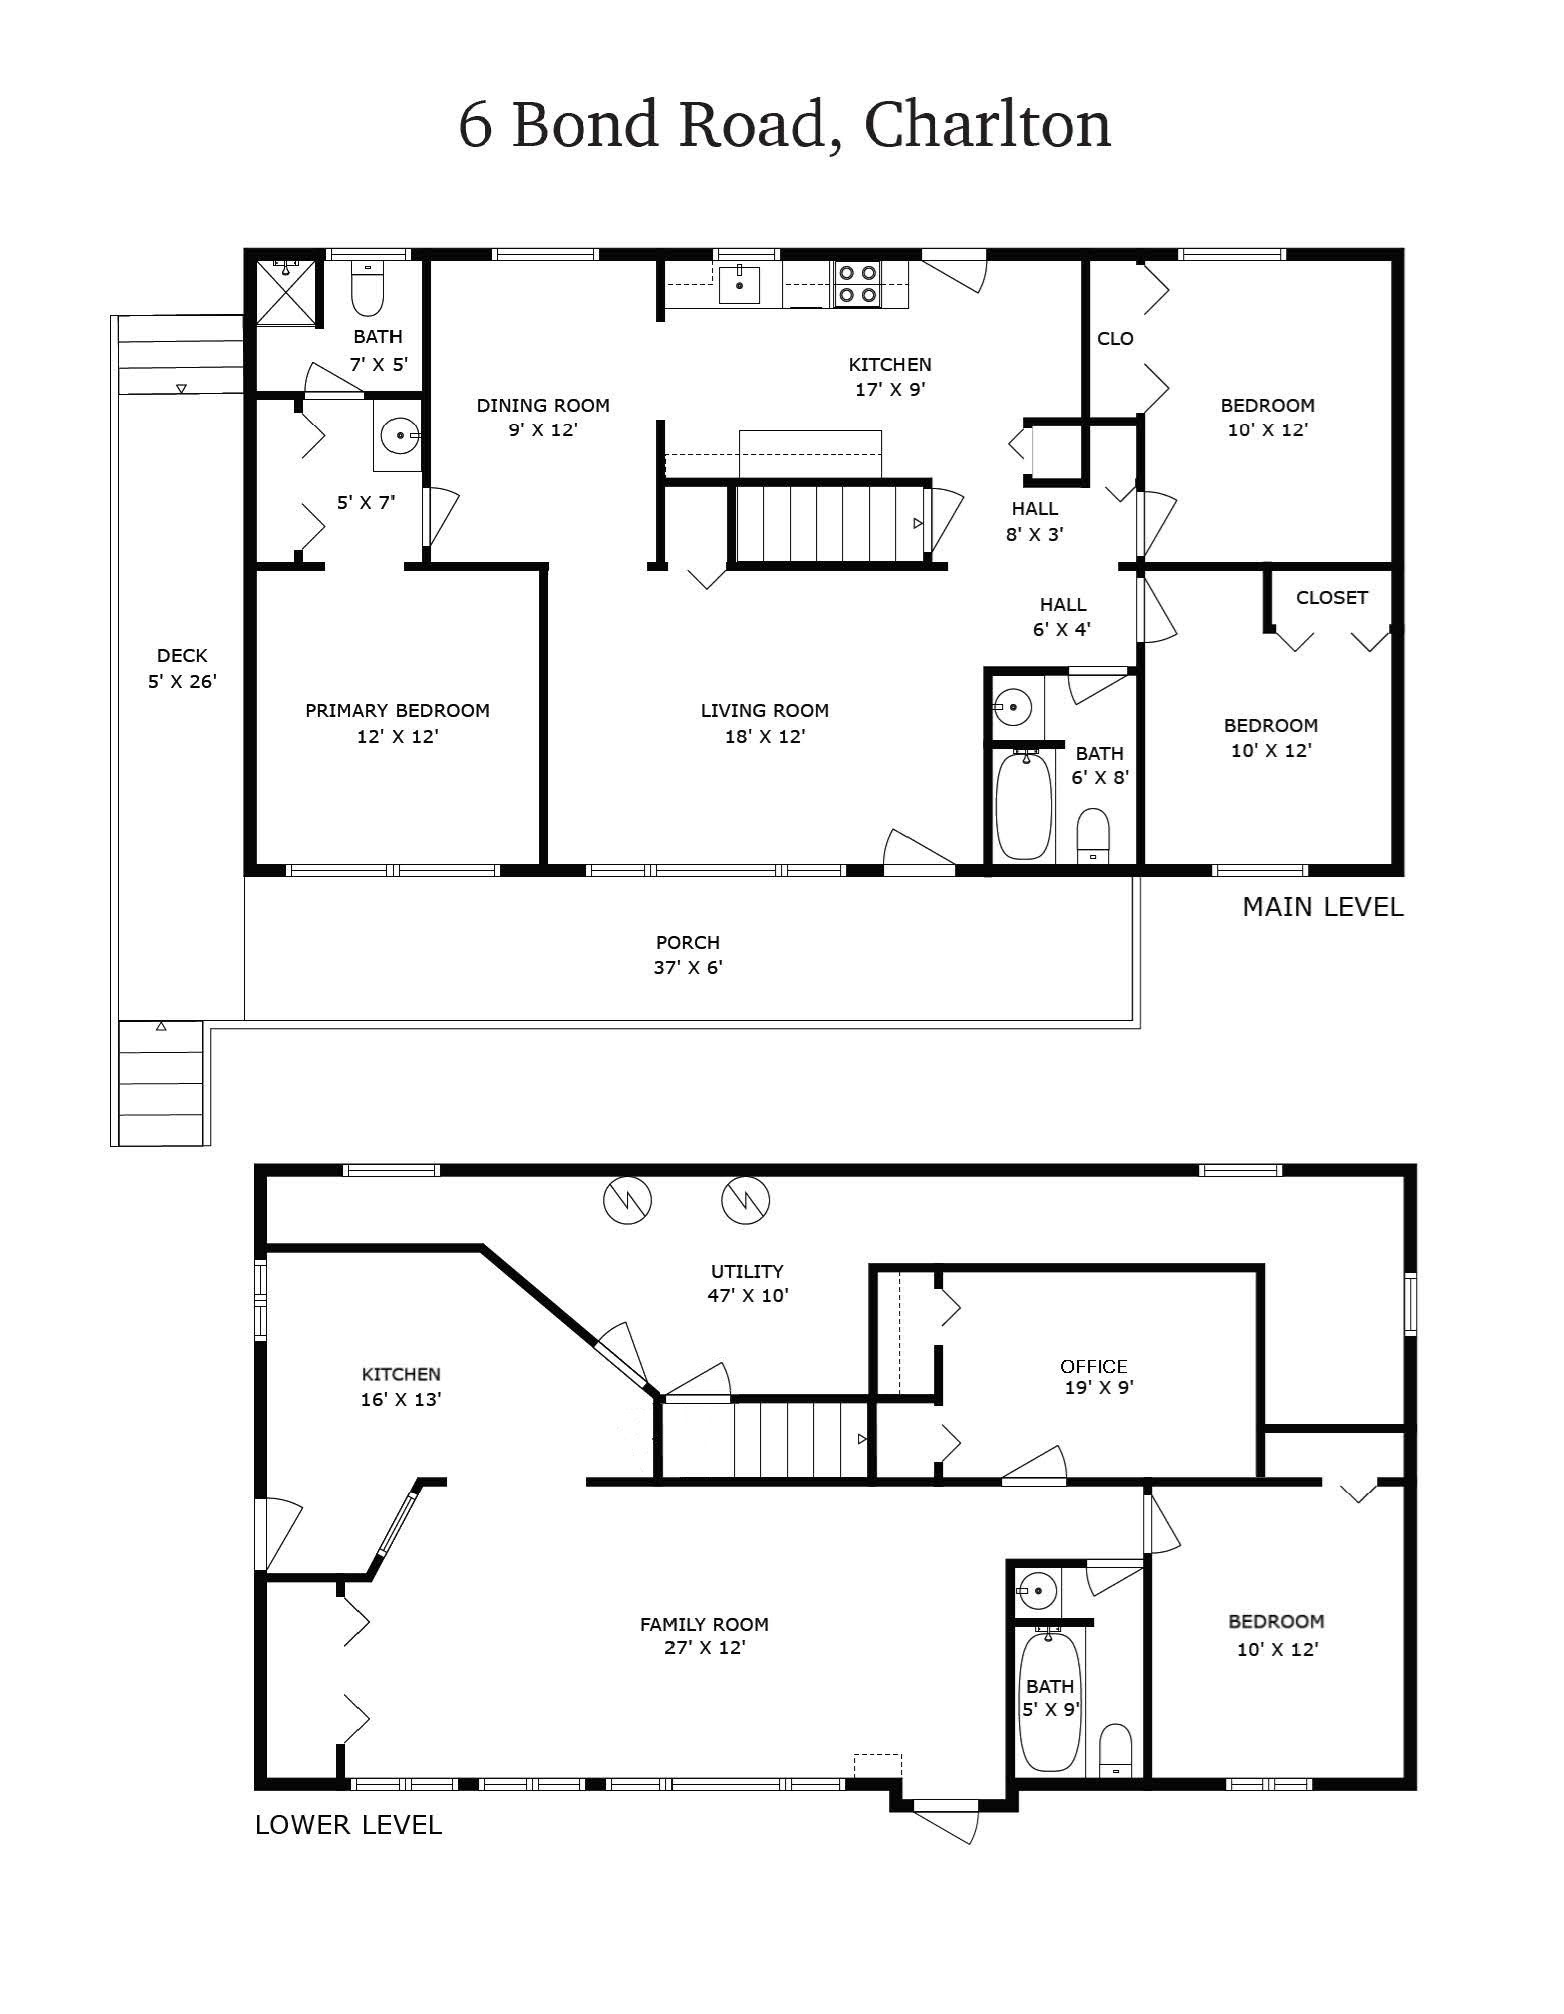
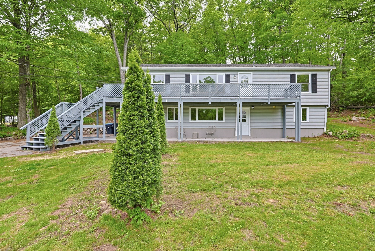
Welcome home! This two-family home offers plenty of space and a flexible floor plan for large families, multi-generational living, or extra rental income. On the main level, you will find a spacious living area, dining room and a bright kitchen with new appliances with brand new low-maintenance luxury vinyl plank flooring throughout. The primary suite enjoys its own three-quarter primary bath with large closet, and two additional generous bedrooms share an updated full bath. Endless possibilities await in the walkout basement, which features a brand new full kitchen and large family room, bedroom, and a bonus room for an office or storage, as well as access to the common utility room with laundry hookups for both units. The large wraparound deck offers plenty of outdoor space for entertaining as well as covered outdoor seating. Updates include new flooring and light fixtures throughout the home, a new roof, gutters and downspouts.
Details
| MLS # | 73559934 |
|---|---|
| Listing Type | For Sale |
| Style | House |
| Sub-Type | Resale |
| Status | Active Under Contract |
| Year | 1985 |
| Days On Site | 54 |
| Listing Provided By | Moor Realty Group | Jennifer Lamoureux |
Features
| Bed(s) | 4 |
|---|---|
| Bath(s) | 3 Total |
| SQ Feet | 2,544 |
| Basement | Y |
| Zoning | R40 |
| Acreage | 1.65 |
Interior
| Rooms Total | 9 |
|---|---|
| Cooling Yes / No | No |
| Cooling | None |
| Heating Yes / No | Yes |
| Heating | Electric Baseboard |
| Interior Features | Kitchen, Home Office |
| Appliances | Electric Water Heater, Range, Dishwasher, Range Hood |
| Fireplaces Total | 0 |
| Fireplace Yes / No | No |
| Flooring | Carpet, Flooring - Vinyl, Flooring - Wall to Wall Carpet |
Exterior
| Exterior Features | Deck |
|---|---|
| Roof | Shingle |
| Construction Materials | Frame |
| Foundation Details | Concrete Perimeter |
| Lot Features | Gentle Sloping |
Parking
| Garage Yes / No | No |
|---|---|
| Parking Features | Paved Drive, Off Street, Paved |
| Open Parking Yes / No | Yes |
Utilities
| Utilities | for Electric Range, for Electric Dryer, Washer Hookup |
|---|---|
| Sewer | Private Sewer |
| Electric | Circuit Breakers |
Taxes
| Tax Annual Amount | 4536 |
|---|---|
| Tax Assessed Value | 414600 |
| Tax Year | 2026 |
Location
| Senior Community Yes / No | No |
|---|
Area Information
| State | MA |
|---|---|
| County | Worcester |
| City | Charlton |
| Zip Code | 01507 |
| Area | Worcester |
| Listing VS Median (in 01507) | |
Price: $529,900 low | high Med: $549,900 sqft: 2,544 low | high Med: 1,922 $ / sqft: $208 low | high Med: $286 On site: 54 low | high Med: 96 | |
Market Activity 01507
Request a showing
Request a showing
Contact
Learn More About This Property

| State | MA |
|---|---|
| County | Worcester |
| City | Charlton |
| Zip Code | 01507 |
| Area | Worcester |
| Listing VS Median (in 01507) | |
Price: $529,900 low | high Med: $549,900 sqft: 2,544 low | high Med: 1,922 $ / sqft: $208 low | high Med: $286 On site: 54 low | high Med: 96 | |
 | $529,9006 Bond RdCharlton, MA 01507 |