
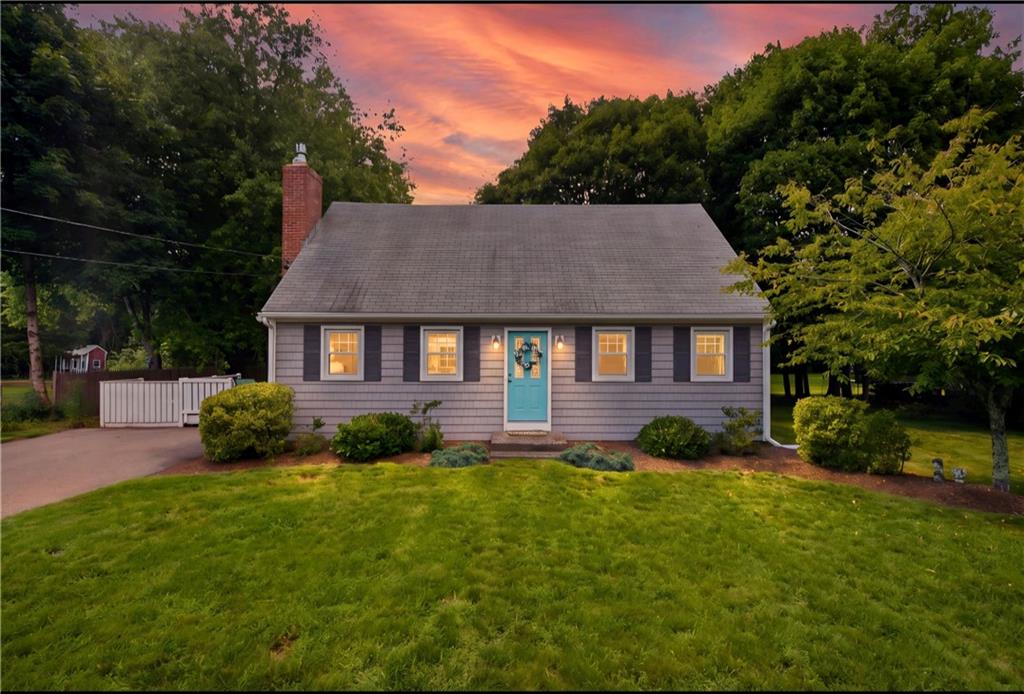
60 Brookwood Road,South Kingstown, RI 02879
South Kingstown, RI 02879

Description
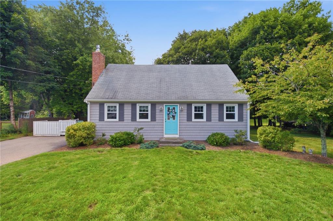
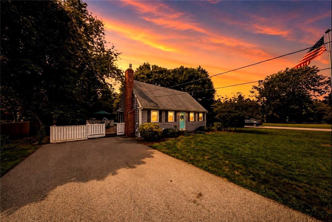
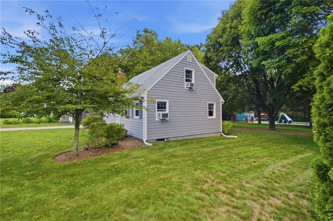
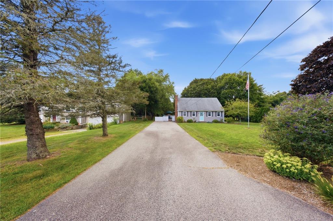
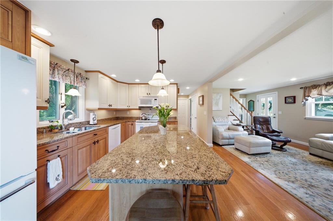
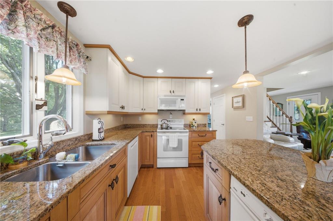
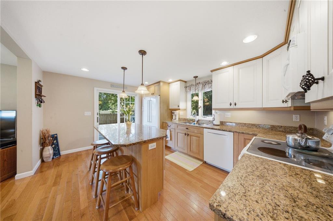
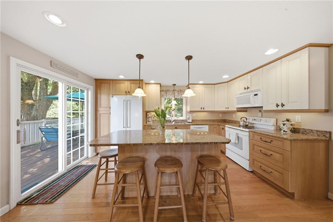
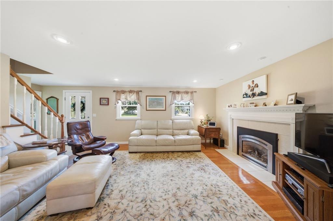
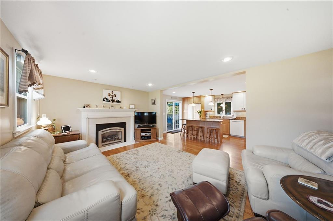
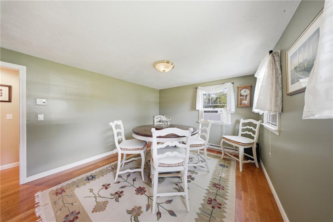
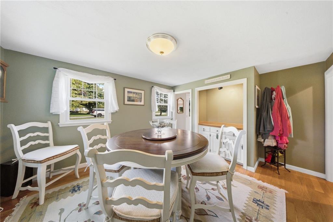
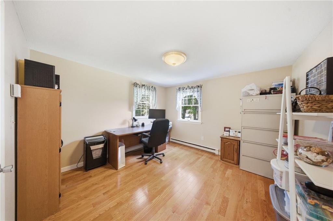
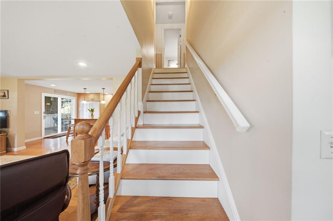
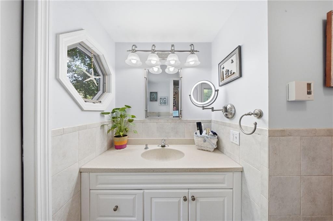
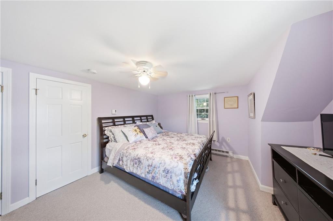
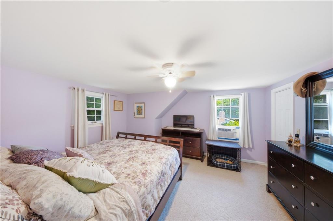
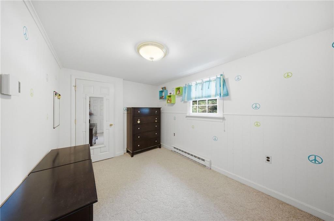
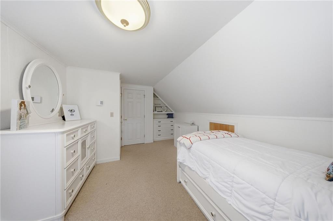
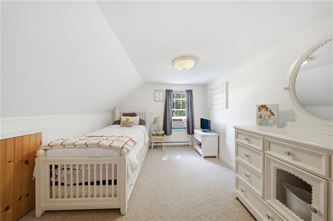
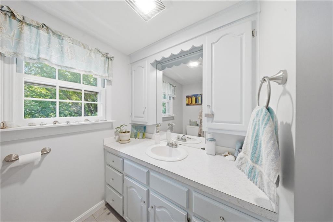
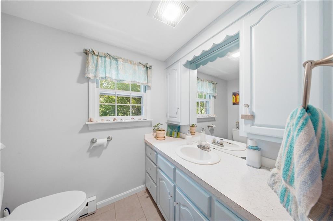
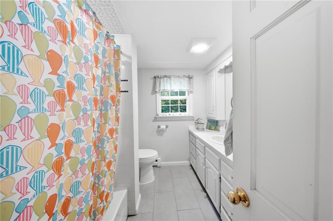
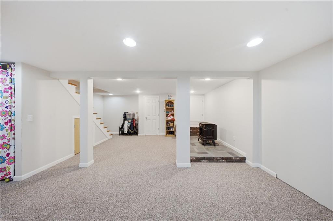
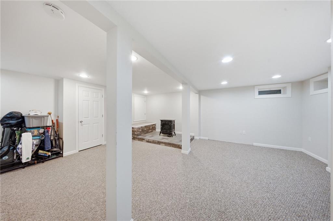
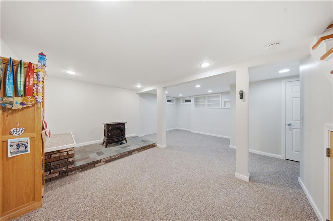
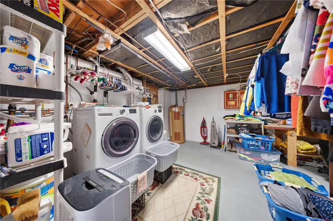
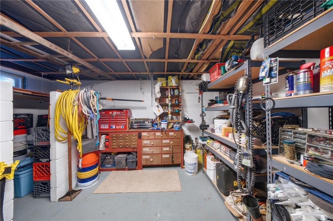
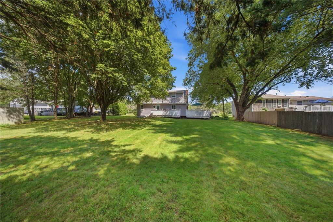
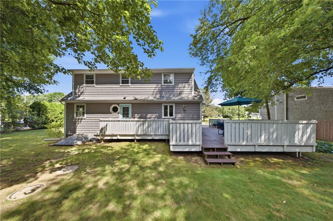
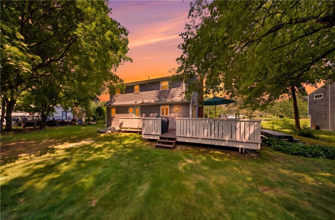
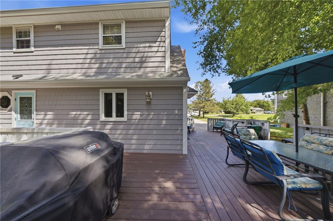
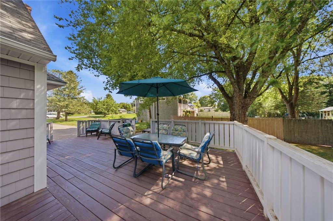
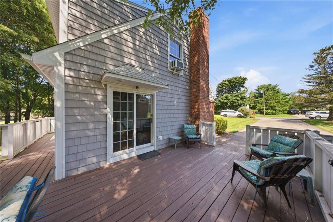
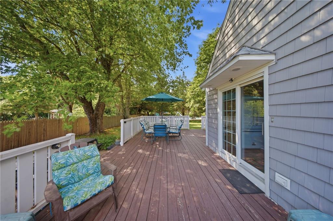
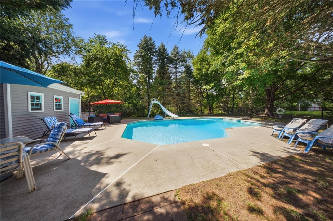
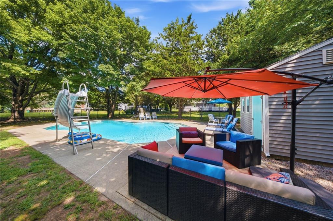
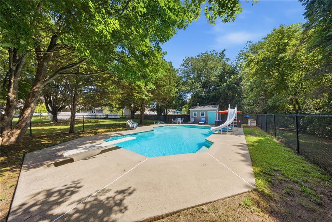
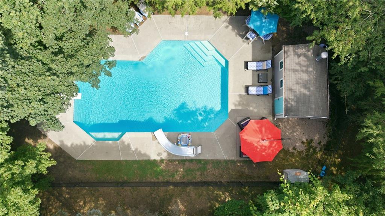
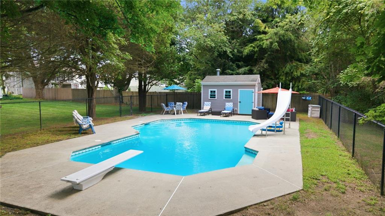
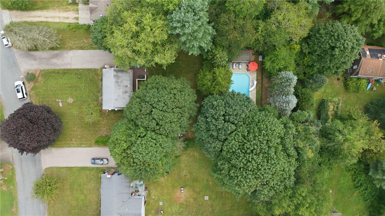
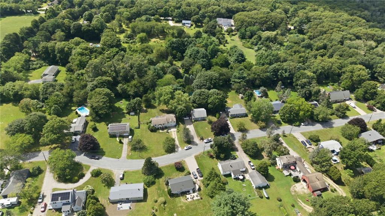
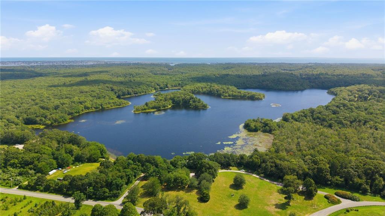
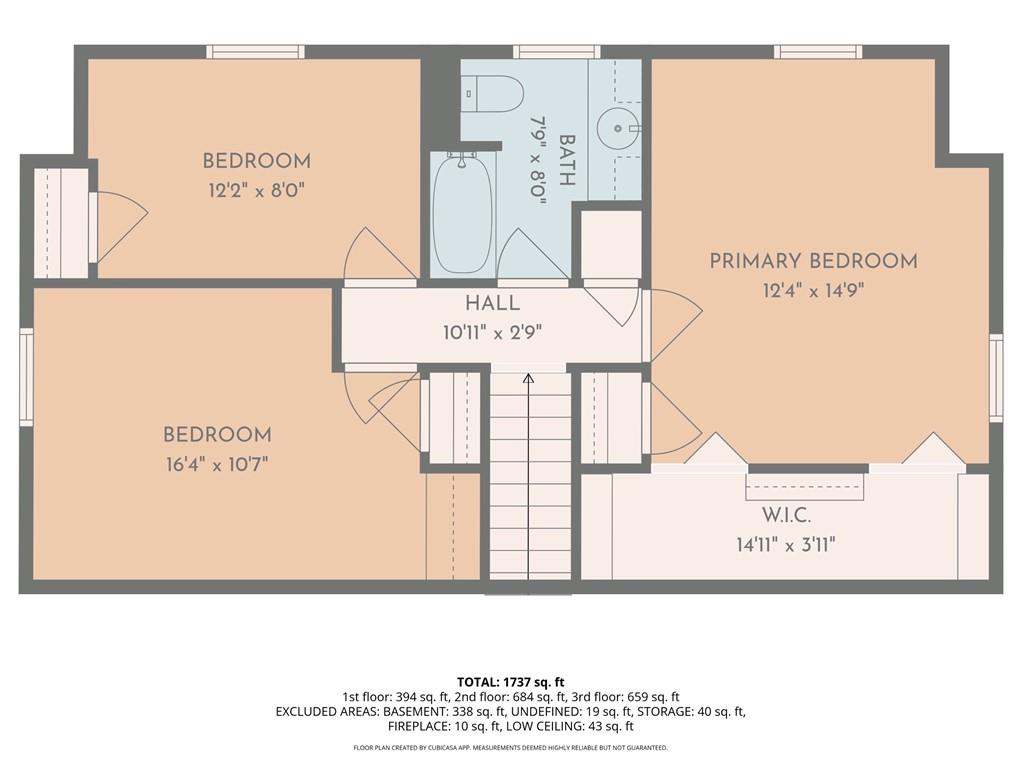
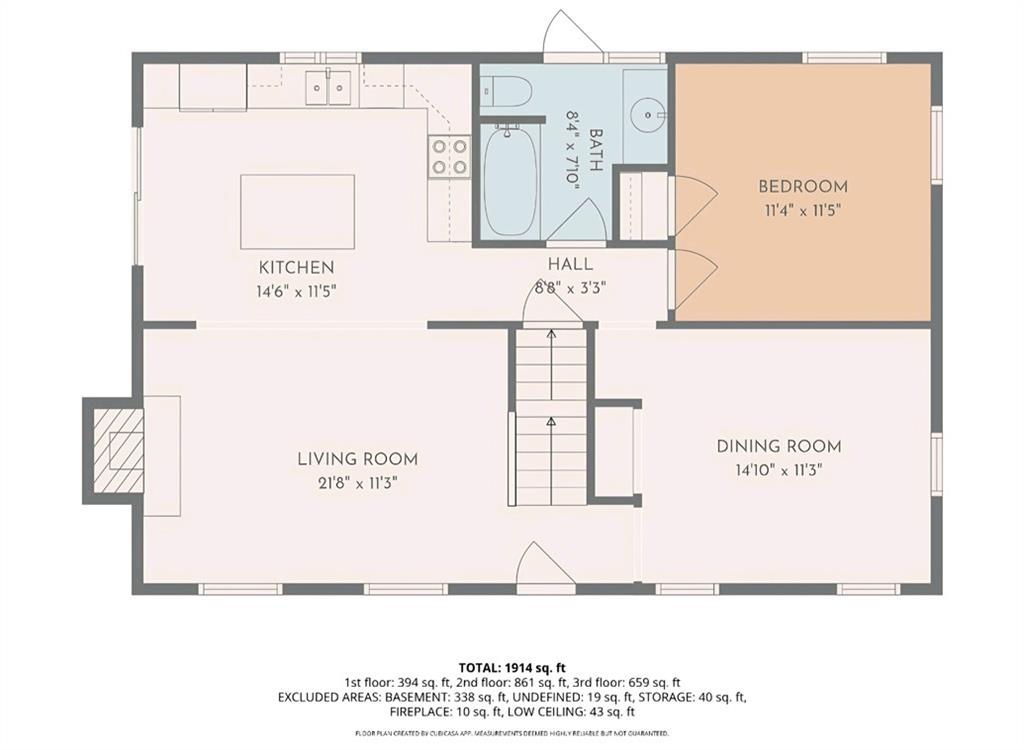
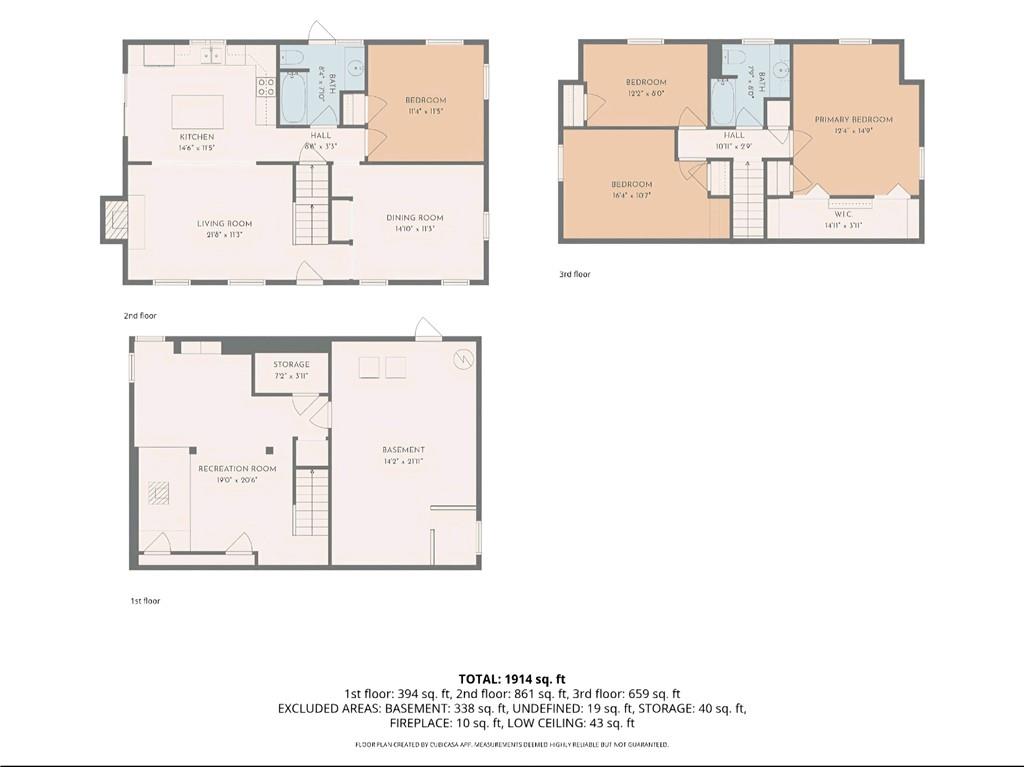
Set on a quiet cul-de-sac in a sought-after neighborhood directly across from Tuckertown Park, this spacious 3-bedroom, 2-bath home offers the perfect combination of location, updates, and room to enjoy both inside and out. The heart of the home is the beautifully updated, open-concept kitchen and living area, featuring granite countertops, high-end cabinetry, and plenty of space for everyday living and entertaining. A formal dining room with charming built-ins adds character and provides the perfect setting for gatherings and holidays. With three comfortable bedrooms, a dedicated home office, and a finished lower level offering additional flexible living space, there's room here to work, relax, and spread out. Outside is where summer really shines! A large deck overlooks the spacious backyard and gunite pool, creating an ideal setup for entertaining, grilling, or simply enjoying a quiet afternoon at home. With Tuckertown Park just across the street and a wonderful neighborhood setting, this home offers the space, lifestyle, and location you've been looking for.
Details
| MLS # | 1420264 |
|---|---|
| Listing Type | For Sale |
| Style | House |
| Sub-Type | Resale |
| Status | Active Under Contract |
| Year | 1972 |
| Days On Site | 54 |
| Listing Provided By | Real Broker, Llc | Jacquelyn Cinquegrana |
Features
| Bed(s) | 3 |
|---|---|
| Bath(s) | 2 Total |
| SQ Feet | 1,747 |
| Basement | Y |
| Pool | Yes |
| Story(s) | 3 |
| Zoning | R80 |
| Acreage | 0.51 |
Interior
| Rooms Total | 7 |
|---|---|
| Heating | Electric, Natural Gas, Baseboard |
| Heating Yes / No | Yes |
| Cooling | None |
| Cooling Yes / No | No |
| Appliances | Electric Water Heater, Dishwasher, Dryer, Microwave, Oven/Range, Refrigerator, Washer |
| Interior Features | Wall (Dry Wall), Attic, Attic Storage, Stairs, Insulation (Ceiling), Insulation (Floors), Insulation (Walls) |
| Fireplace Yes / No | Yes |
| Fireplaces Total | 1 |
| Fireplace Features | Gas Insert, Tile, Zero Clearance |
Exterior
| Exterior Features | Deck |
|---|---|
| Foundation Details | Concrete Perimeter |
| Lot Features | Cul-De-Sac, Fenced, Out Building |
| Patio And Porch Features | Deck |
| Community Features | Bus, Hospital, Marina, Recreational Facilities, Restaurants, Schools, Shopping, Near Swimming, Tennis |
| Construction Materials | Dry Wall, Vinyl Siding |
Parking
| Attached Garage Yes / No | No |
|---|---|
| Garage Yes / No | No |
| Parking Features | No Garage |
Utilities
| Utilities | Water Connected |
|---|---|
| Sewer | Septic Tank |
| Electric | 200+ Amp Service |
Location
| Community Features | Bus, Hospital, Marina, Recreational Facilities, Restaurants, Schools, Shopping, Near Swimming, Tennis |
|---|
Taxes
| Tax Annual Amount | 4578 |
|---|---|
| Tax Assessed Value | 502800 |
| Tax Lot | 39 |
| Tax Year | 2026 |
Area Information
| State | RI |
|---|---|
| County | Washington |
| City | South Kingstown |
| Zip Code | 02879 |
| Area | Washington |
| Listing VS Median (in 02879) | |
Price: $659,900 low | high Med: $824,950 sqft: 1,747 low | high Med: 1,725 $ / sqft: $378 low | high Med: $510 On site: 54 low | high Med: 71 | |
Market Activity 02879
Request a showing
Request a showing
Contact
Learn More About This Property

| State | RI |
|---|---|
| County | Washington |
| City | South Kingstown |
| Zip Code | 02879 |
| Area | Washington |
| Listing VS Median (in 02879) | |
Price: $659,900 low | high Med: $824,950 sqft: 1,747 low | high Med: 1,725 $ / sqft: $378 low | high Med: $510 On site: 54 low | high Med: 71 | |